Renovation queens Jenny Sheahan and Kate O’Driscoll launch a blueprint to help refurbishment novices better understand the process and its cost structures.
Between them, Jenny Sheahan of @workerscottage and Kate O’Driscoll of @victorianrathmines have renovated five properties and have almost 57,000 followers.
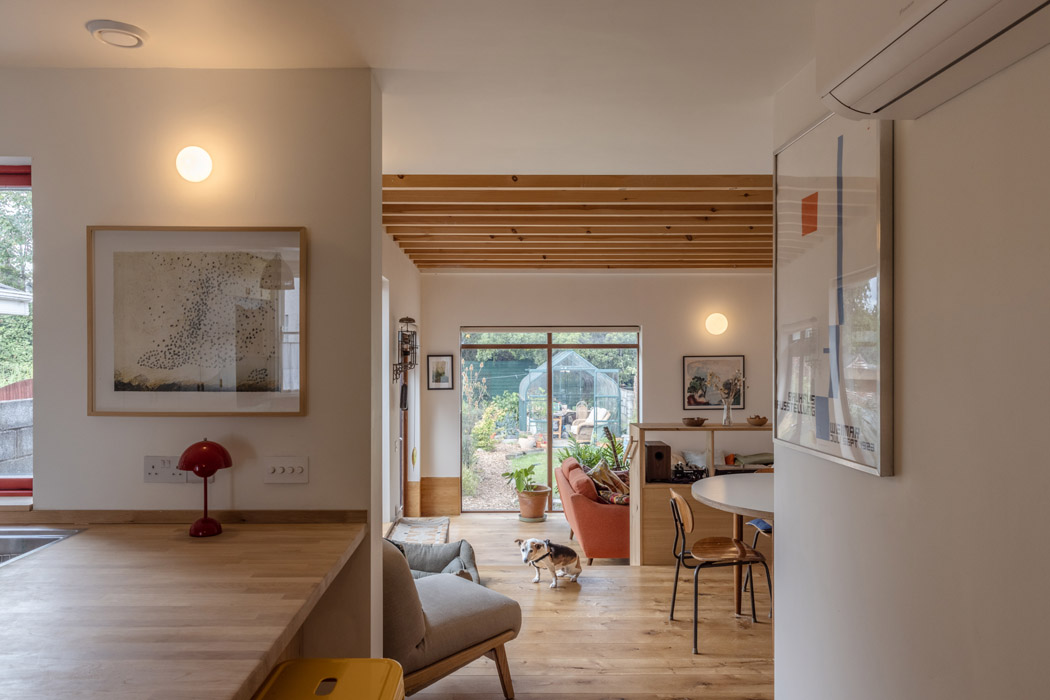
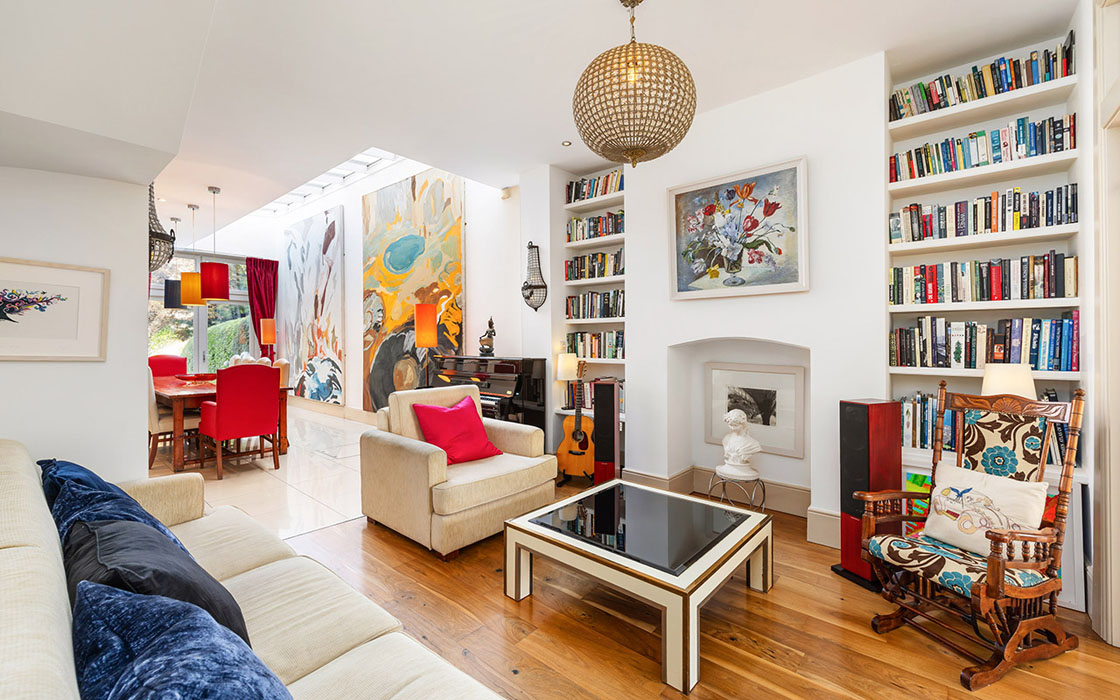
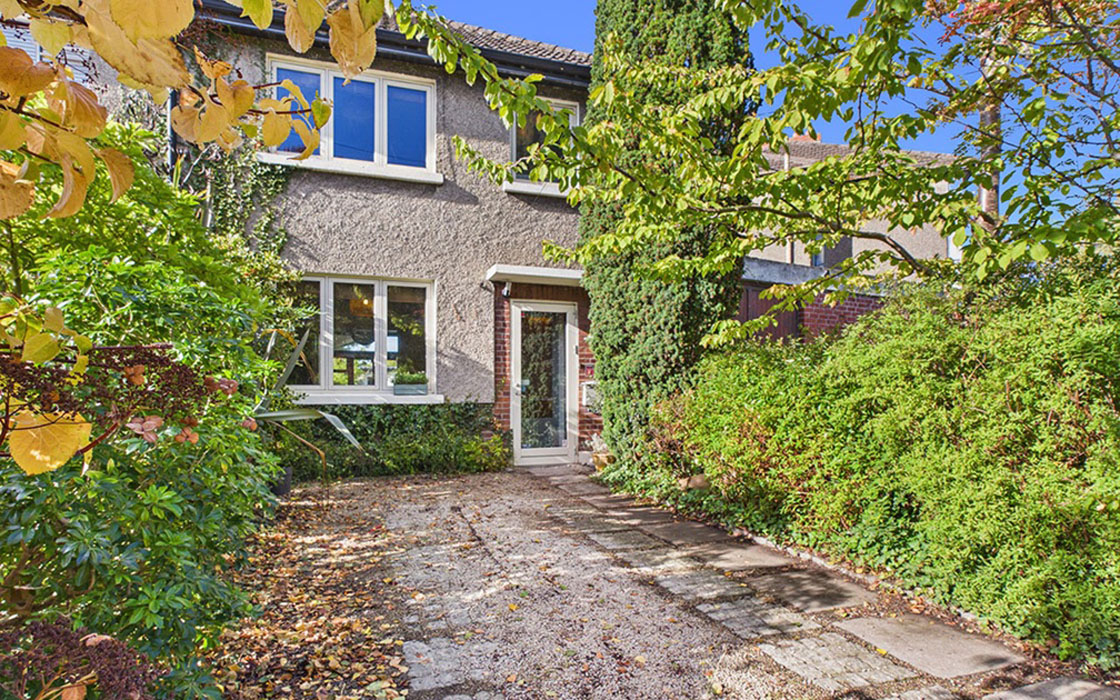
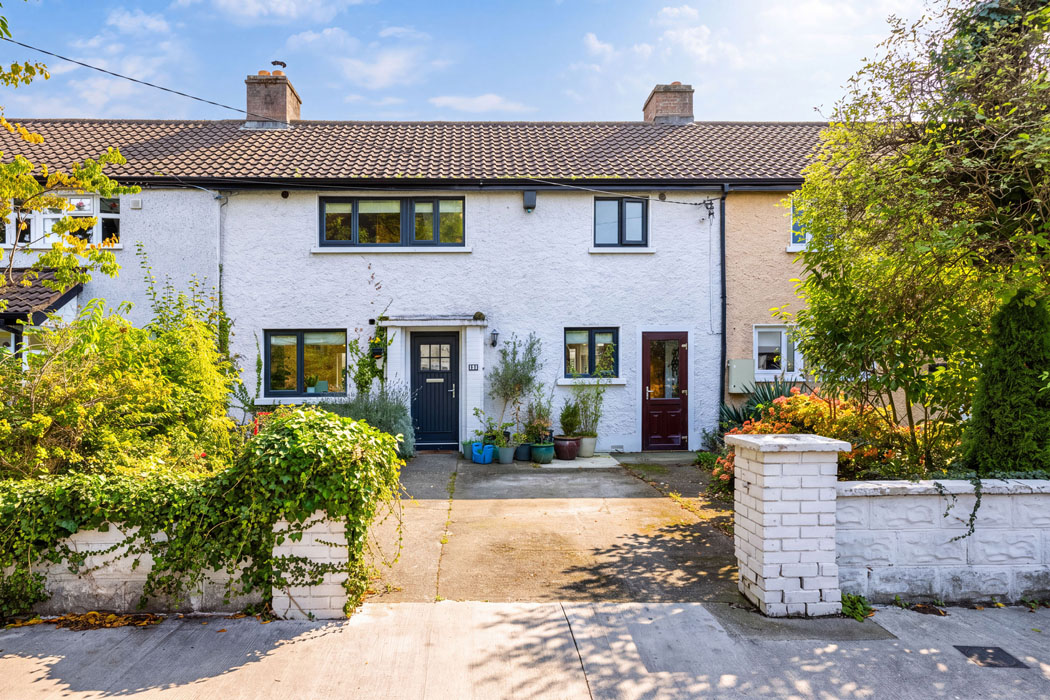
Jenny, who has a process, design, ergonomics, and project management background, lives in her second project, the home in Rathmines that won her the Home of the Year gong in 2021, and that she shares online.

Kate, an engineer who worked in medtech, is on her third restoration and opens the doors to her Rathmines home to show off her learnings.
Together, they have the ability to streamline all the detail and jargon of the trade, something fans who’ve tuned into their audio adventures on Rip It Up: The Renovations Podcast will already know.

Their lived experiences equip them with a lot of first-hand knowledge that they can convey simply to those interested in exploring their own options.
Most building service professionals talk in a specialised vocabulary, a cant of their own, using jargon and abbreviations, and almost always working on the assumption that their clients are equally seasoned in the business and understand the process.

And often we don’t, or don’t realise, the deep dive needed to really get under the bonnet of what to the novice renovators appears to be quite simple.
The Home Page's target market has little understanding of the complexities involved, and the levels of decision-making required to ensure you get what you want or that you can afford to do what it is you’ve put together on a Pinterest board.

It is aimed at first-time renovators who have an idea in mind, Jenny explains. It shows them “where to start and how they can make the most of it.”
She says one of the biggest learnings is that you need to be making decisions much earlier in the process than one might imagine. There is a rationale behind it.
“The builder needs to know what type of floors you want to install months in advance because that decision influences the level he makes the floors.”
Once the flooring is in, it should sit flush with the doors. If the flooring ends up being a different depth, it has cost implications as all the doors will have to be amended to fit.

As a novice, you don’t know what you don’t know, but if you’re not happy, say it, she counsels. “It’s easier to change the position of a plug or the waste pipe of a toilet now than later in the project.”
The new venture deals with how to divvy up your budget, with suggested percentages to allow for each part of the process. These will vary depending on the depth of renovation you have to do, and in truth sometimes you don’t find this out until you strip back the walls to their bare brick or blockwork.

There are lots of tools and checklists, a budget tracker and all you need to know to get the house to first fix stage, she explains.
There’s even a dimensions guide that will guide you when drafting up floor plans, what sort of optimum circulation space is needed around a dining table, for instance, Jenny explains.

“We want homeowners to know what’s involved, to invest in the structure rather than the decorative,” Jenny explains, adding that you can find affordable options on marketplaces, real and digital. “If someone’s savvy, they can get things for little cost. Some people give away kitchens on Adverts.ie.”
If you’re not on site, a builder will make decisions for you, so you need to pre-empt what is going to happen next. She says you can only do this by asking questions, counselling her clientele on the art of communication: “saying what’s on your mind rather than assuming a radiator might look a certain way,” she says.

If a dividing wall has to be erected between the hall and the understairs guest W.C you need to ask how thick that wall will be, she explains. The builder for one of her clients had to build a slimmer version because of the space dimensions, and they weren't happy.
While you don’t need to know what type of light fixtures you’ll need at first fix, you will need to know where the sockets and switches for said lights and appliances are going. Their renovation-ready live session on Wednesday, November 4th costs €29 to attend remotely and includes a question-and-answer session.

The data and figures used by the design duo have been collated from real live quotations and from the SCSI’s cost of renovation reports. These figures will be different depending on the property type you’re planning to renovate, and you can expect them to change every year.
The SCSI also publishes annual rebuild cost figures for the purposes of ensuring your home is insured for the correct sum. While designed to help you figure out how much your home would cost to rebuild rather than renovate, the figures are also really helpful in determining values and are widely used by those in the construction industry.
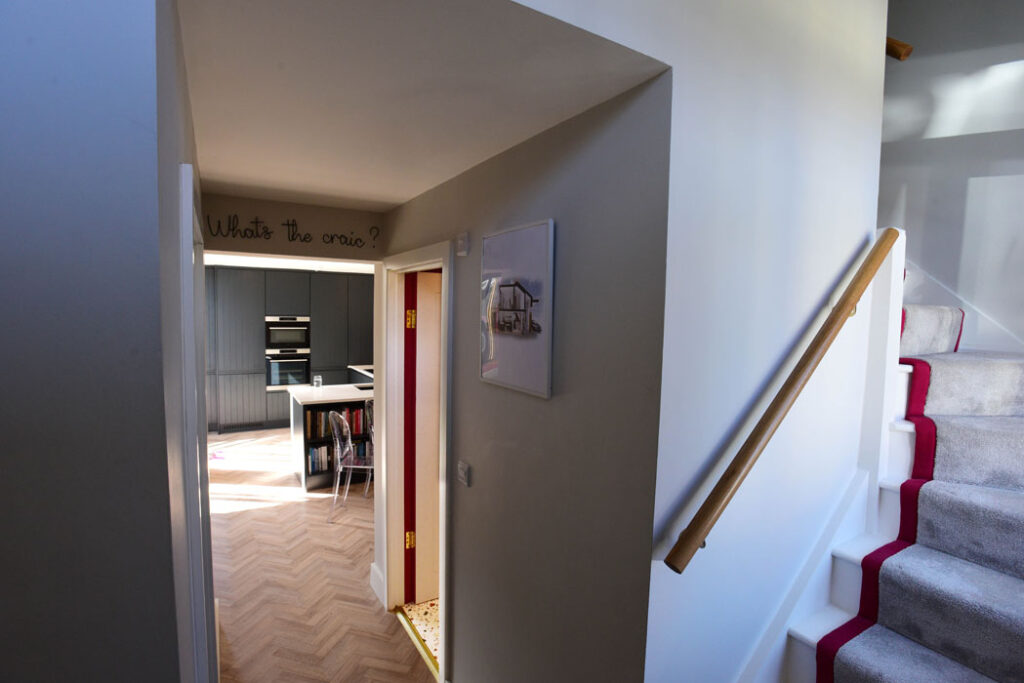
The roadmap costs €49. To join, you must fill in a detailed questionnaire that will ask you the type of property you own or would like to own, from era to property type, be it a mid-terrace abode or a detached dwelling.
You will also be asked whether it’s been occupied or not. If the latter, you will be directed towards grant options for this type of home. It joins the dots on options, although until you submit a meter point reference number (MPRN) to the ESB and they confirm that it is vacant, you won’t know for sure whether said property is eligible. What it does do is minimise the number of tabs you have to open on a screen.
To find out more, visit the Home Page where you can join their first webinar on Wednesday, November 4th at 7.30 pm, €29. The roadmap costs €49, while their renovation programme, which includes five practical modules, costs €299.