This three-bedroom terraced house is ideal for dog lovers, for it is across the road from an entrance to Saint Anne’s Park, where there is a fully fenced-in dog park split into separate areas for small and larger breeds.
Extending to some 240 hectares of parkland, Saint Anne's Park is the second-largest municipal park in Dublin, after Phoenix Park.
Dog walkers love it, with new routes to explore and a fully fenced-in dog park where pet pooches can run off the lead in separate areas for small and large dog breeds.
Address: 129 Dunluce Road, Clontarf, Dublin 3, D03 V974
Asking price: €850,000
Agent: KM Property
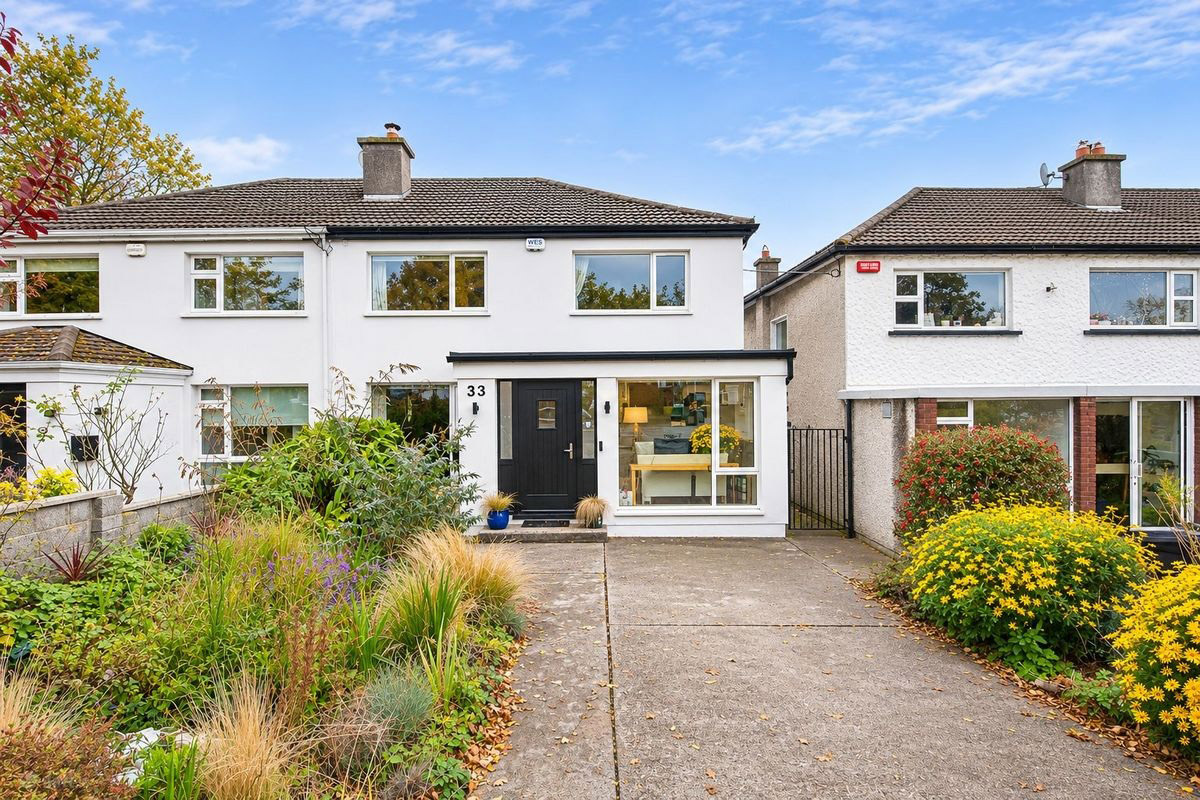
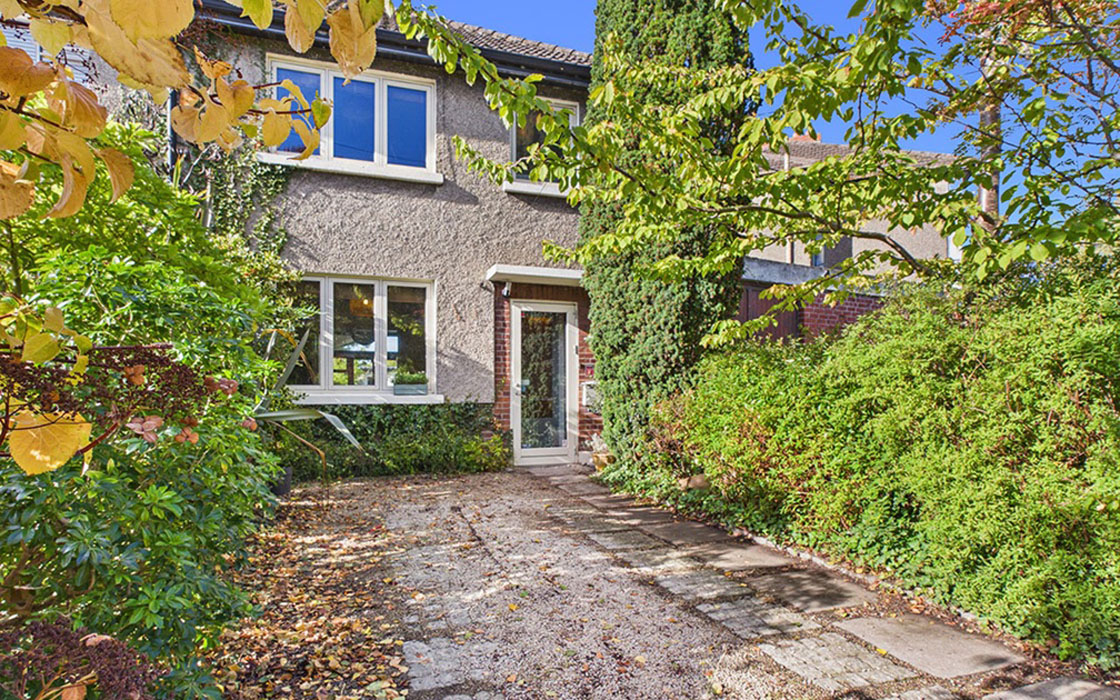
With a gravel front, ideal for off-street parking, the three-bedroom, two-bathroom terraced house is two streets from the park entrance on Sybill Hill Road.
Set on an east-west axis and built in 1946, the B BER-rated house has been smartly contemporised while retaining some period features.
These include a leaded glass window at the front and pocket sliding doors that open the living room at the front to the large, open-plan kitchen at the back.
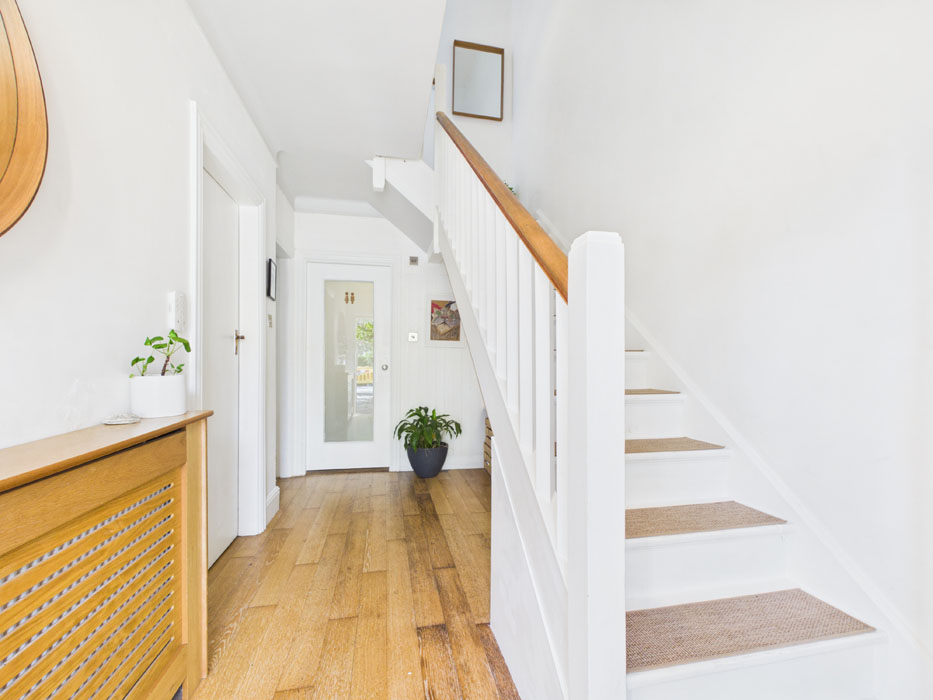
It opens into a spacious hall where the polished timber flooring continues through the rest of the property.
The space under the stairs has been turned into a home office station with clever strip lighting adding illumination and definition.
Off the hall is a smart shower room with a graphic print tiled floor.
The rest of the ground floor is laid out in a broken-plan fashion.
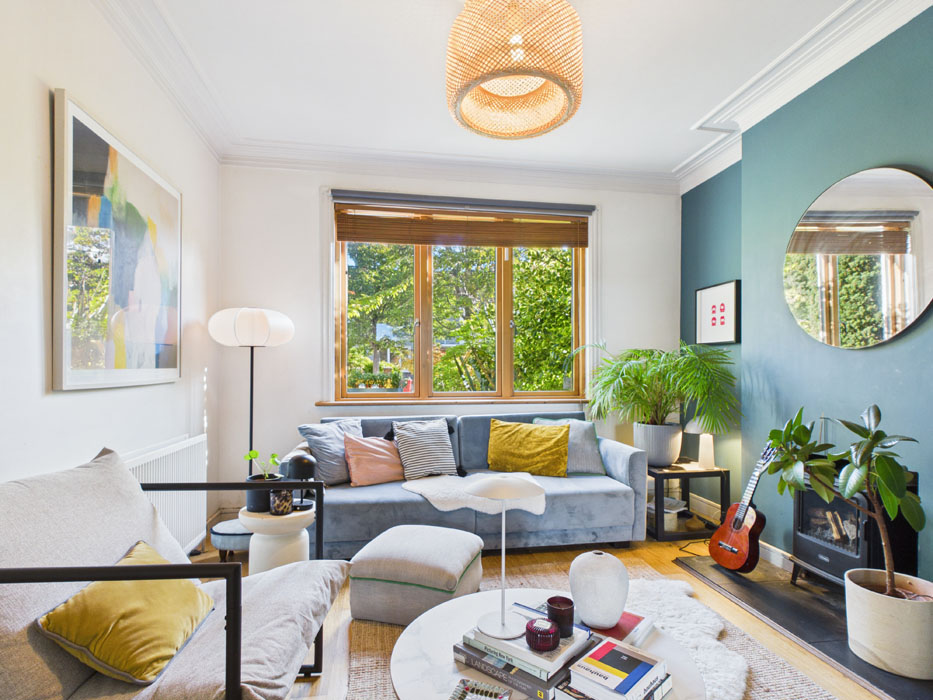
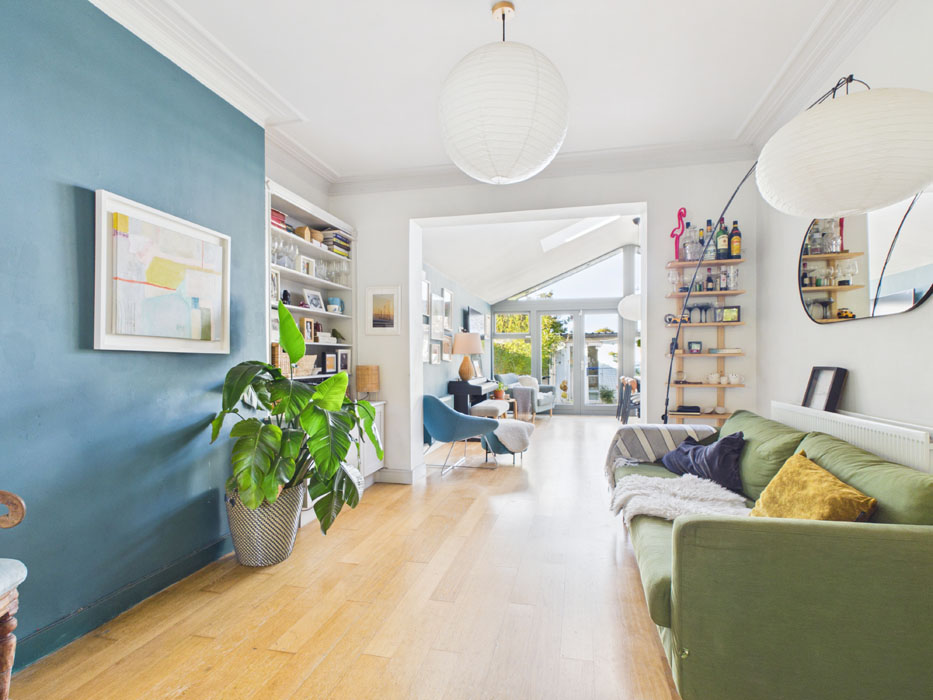
The living room features an on-trend ice blue upholstered sofa with the party wall painted a sea green that picks up the cool tones of the settee.
A wood-burning stove is set into the hearth, creating a cosy winter corner; this room can be closed off from the rest of the house by pulling the pocket doors together.
When open, it leads through to the family room, where bookcases filled with reading material face seating in an apple green shade.
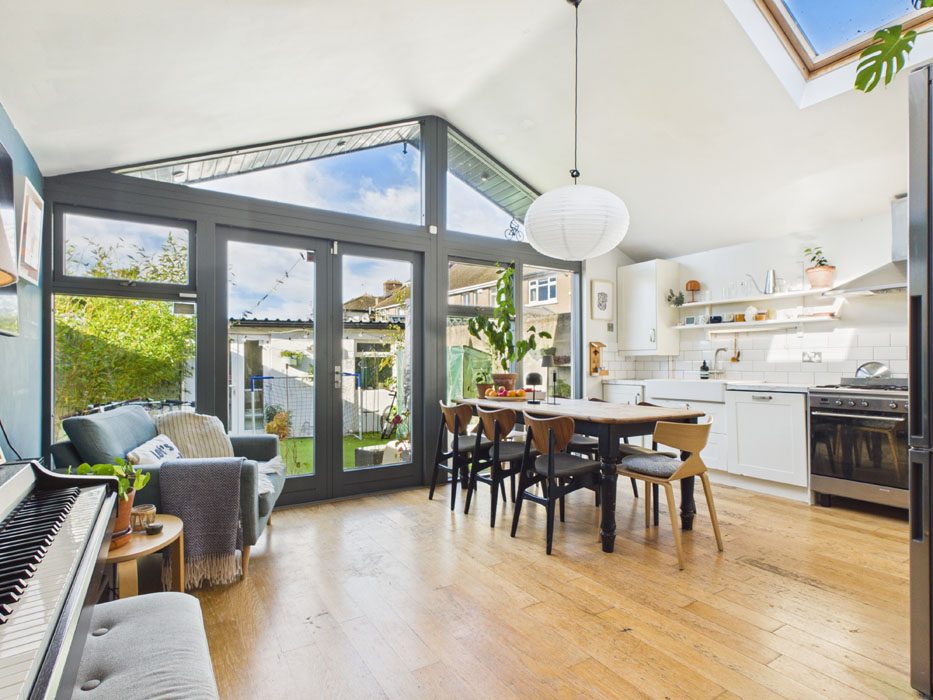
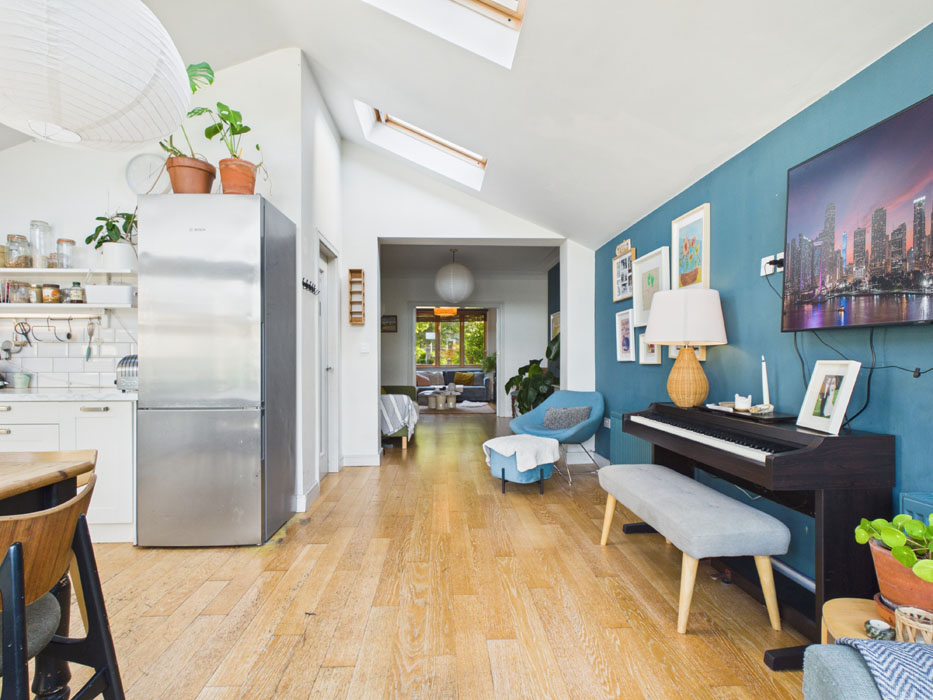
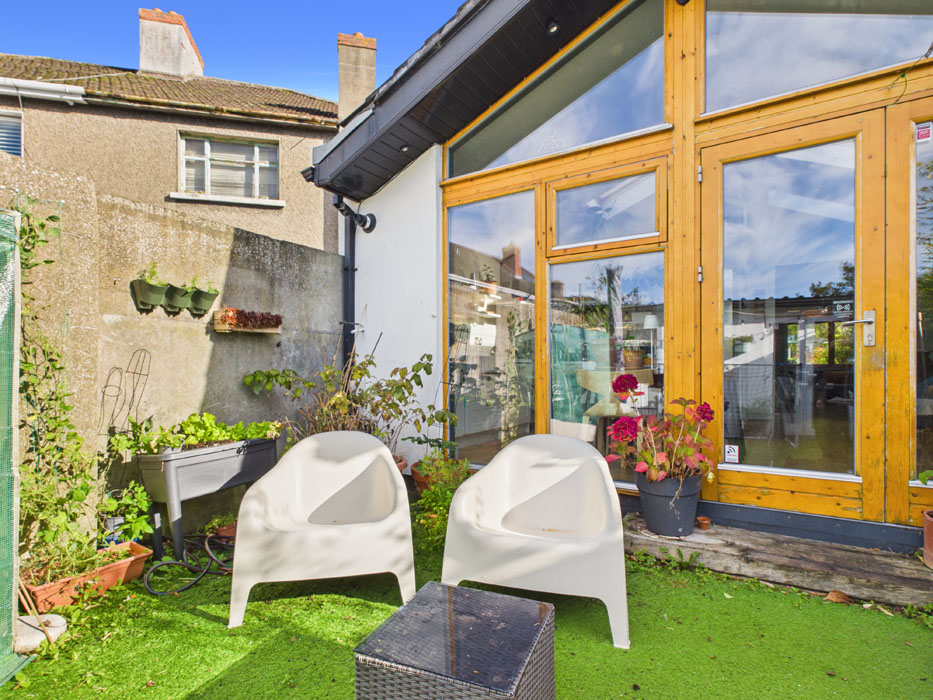
At the back of the house is a roomy kitchen extension that has a glazed gable with more light beaming through the skylights that stud the pitched ceiling.
This is a real family room with a piano set up for practice and a sofa overlooking the west-facing garden.
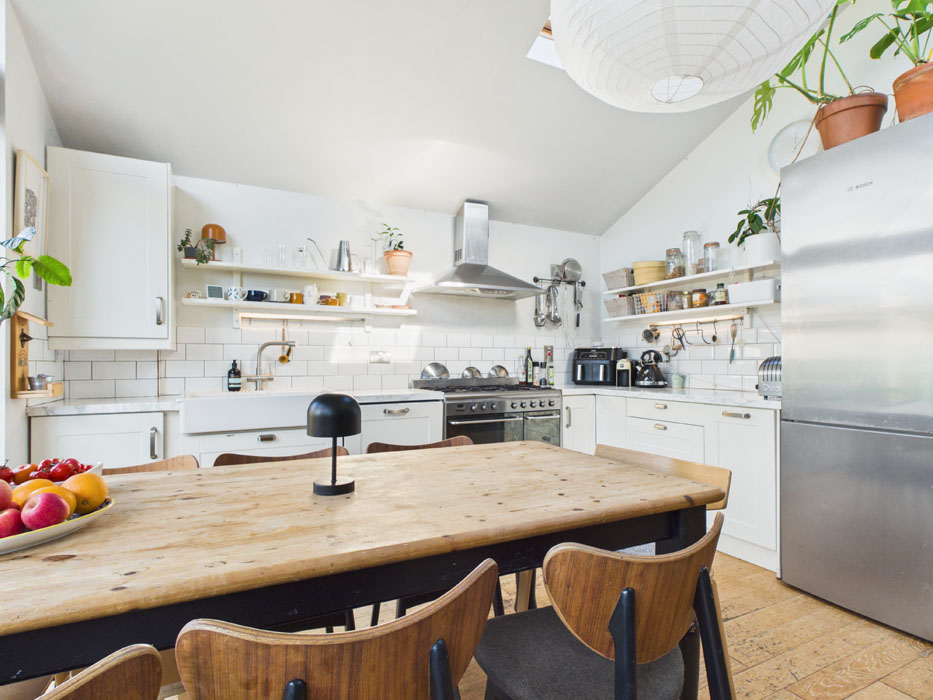
The kitchen cabinets are set in an L-shape and are primarily set below counter, giving it a lovely, uncluttered look.
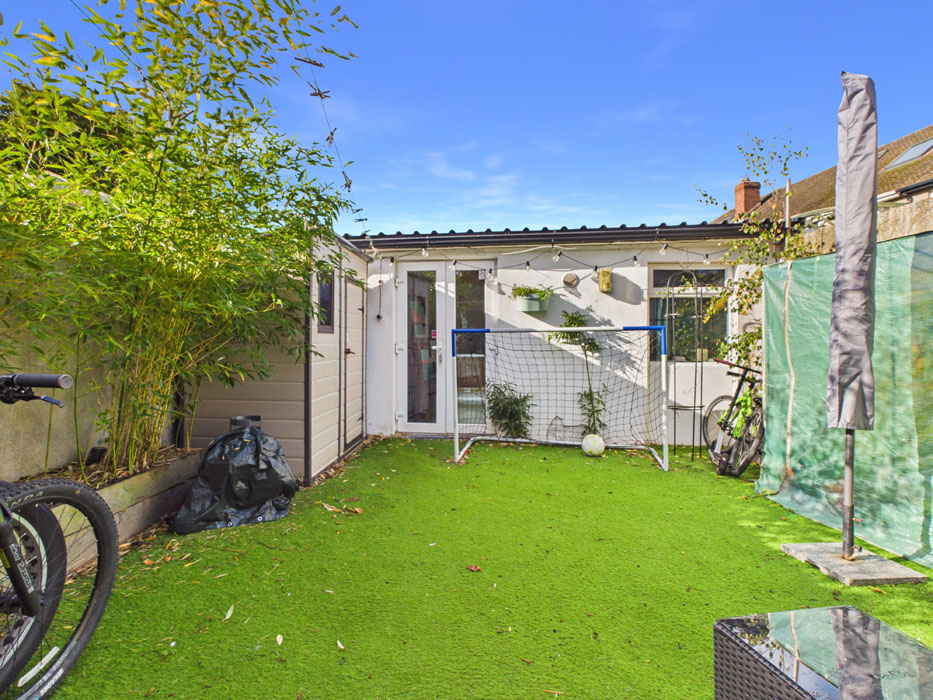
At its centre is a scrubbed pint-topped table, where the family can gather and do homework or work, although there’s also a designated studio at the end of the west-facing back garden where you could also escape to when you need to work from home in peace, away from busy family life.
Off the kitchen is a utility room, an engine room that most families now demand, where you can hide laundry out of sight.
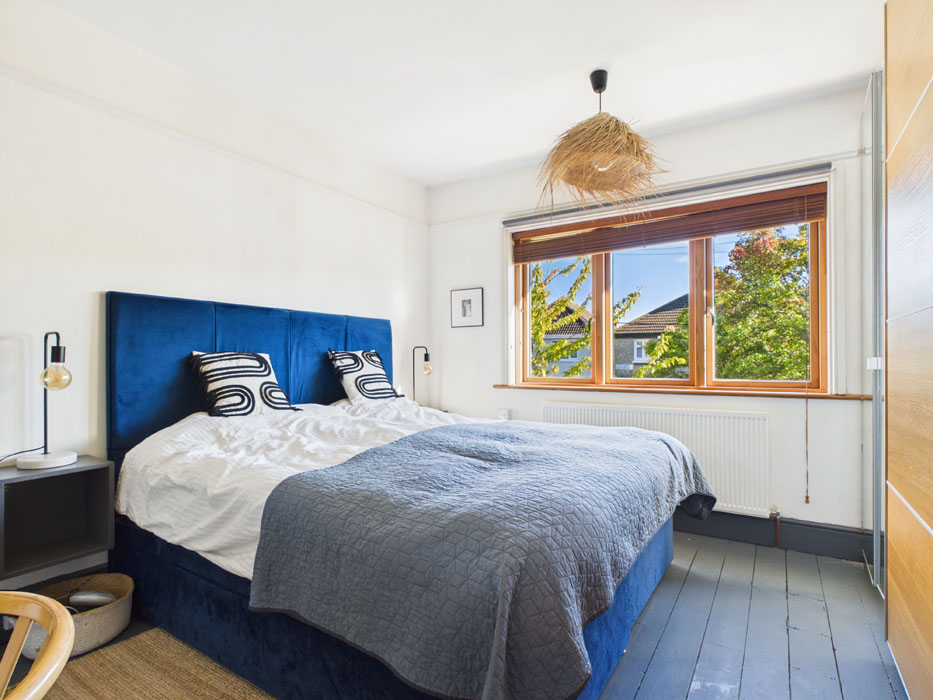
Upstairs there are three bedrooms, two doubles and a single, and the family bathroom.
The house is about a 13-minute walk to Killester Dart station,
Extending to 111 square metres, with another 12 square metres of home office space in the garden, the property is seeking €850,000 through agents KM Property.