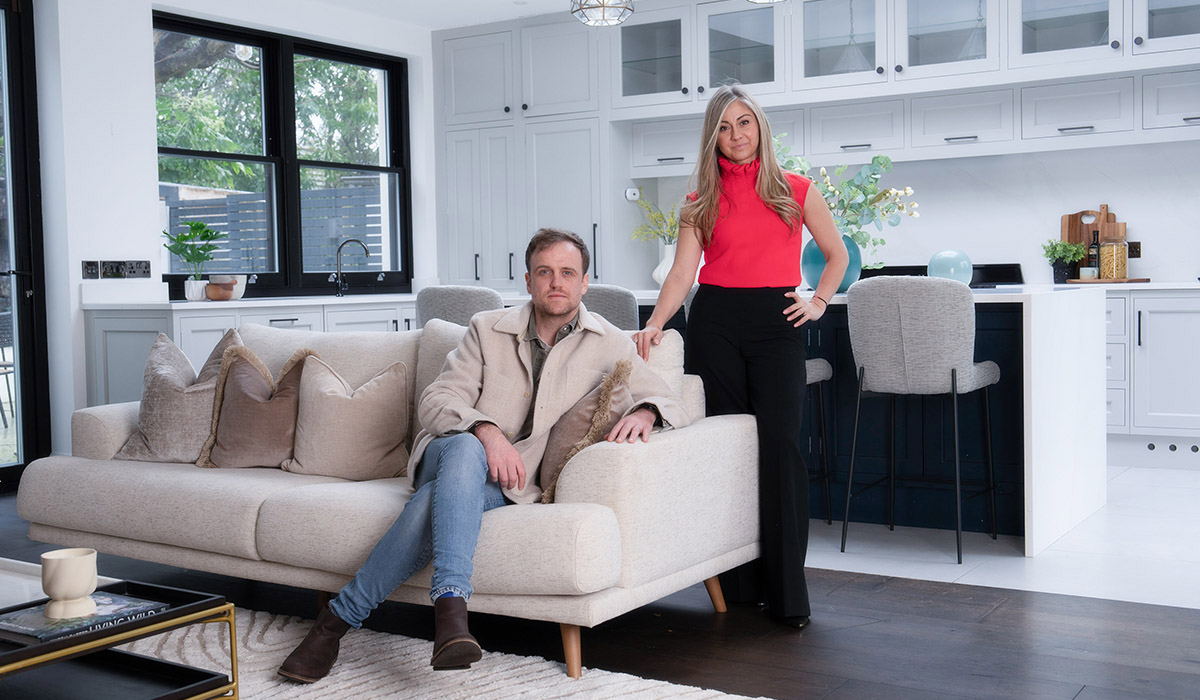
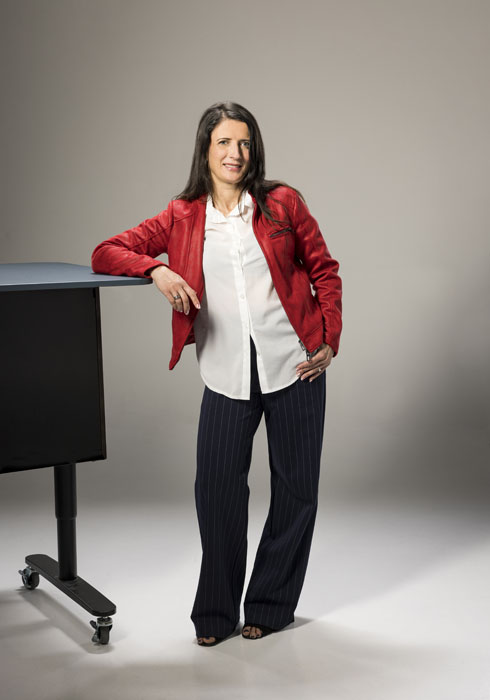
"Being an architect is like being a GP for a family," says Patrycja Rogala, whose previous work made the final of Home of the Year. She knows her clients’ lives and can draft a residential prescription that suits their needs.
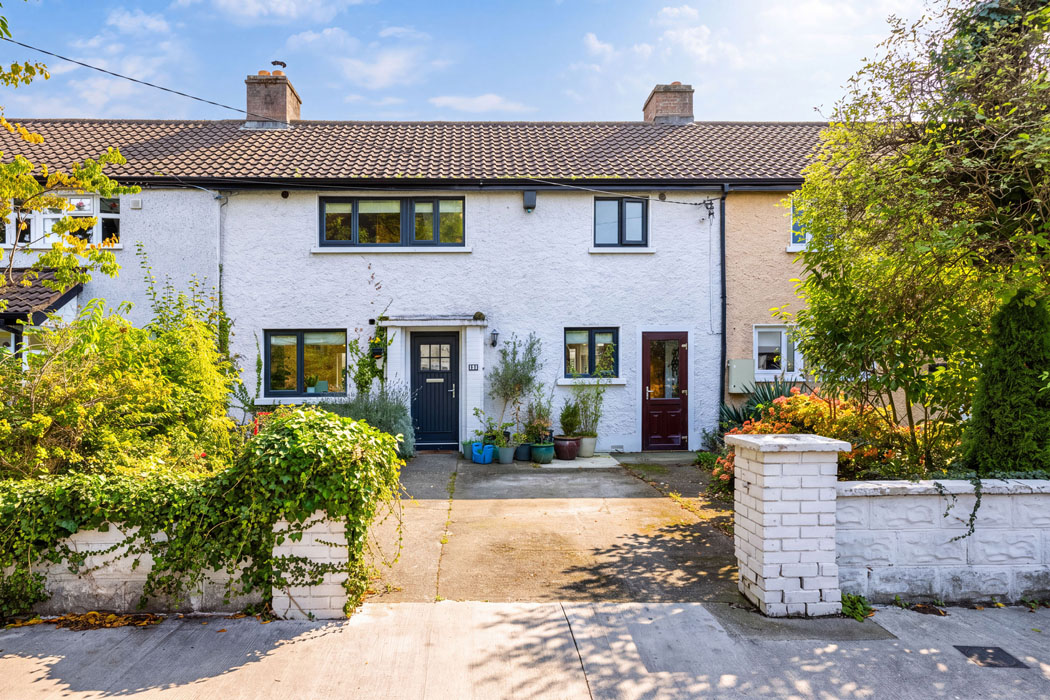
Dublin-based Polish-born architect Patrycja Rogala first garnered attention when a Dublin 18 cottage she reimagined by adding a full Crittall-style glazed wall to its gable made the final of the 2021 edition of Home of the Year.
Originally a small single-storey cottage, it ended up with a big, vaulted ceiling space at the back. The Home of the Year production team approached the owner and asked them to submit the property. It made it to the 2021 final of the show.
The same project also made a cameo appearance on The Late Late Show, showing the moment that the then presenters, the late Hugh Wallace and Amanda Bone, were arguing about its merits, she recalled with pride.
The owner has since gone on to buy another cottage. In the interim, she studied interior design and has been back onto Patricia about this next project.
“Being an architect is like being a GP for a family, she says. “You know their lives. There is a connection between you and that specific client. They always come back.”
She is a second-generation architect who grew up in Poland. “I wanted to build up for me, not using my dad’s reputation,” she says of her decision to come to Ireland.
“I needed an English-speaking country. Some friends had come here in 2005.”
She arrived during the boom and landed a job at a large practice, Mahony O’Beirne, whose work includes the Sports Injury Clinic Santry and Dublin Airport check-in facility.
“I had a master’s in engineering and urban design. I could do hand sketches and painting.”
That clinched it for her. She did site supervisions during the lean years but was let go on her birthday. “It gave me a kickstart.”
By 2012, commercial was still slow, but the residential sector had begun to move. She used her redundancy to set up her own practice.
Accessibility was a big part of the prescription she suggested for her latest family home project. “Their eldest boy used a walker,” she explained.
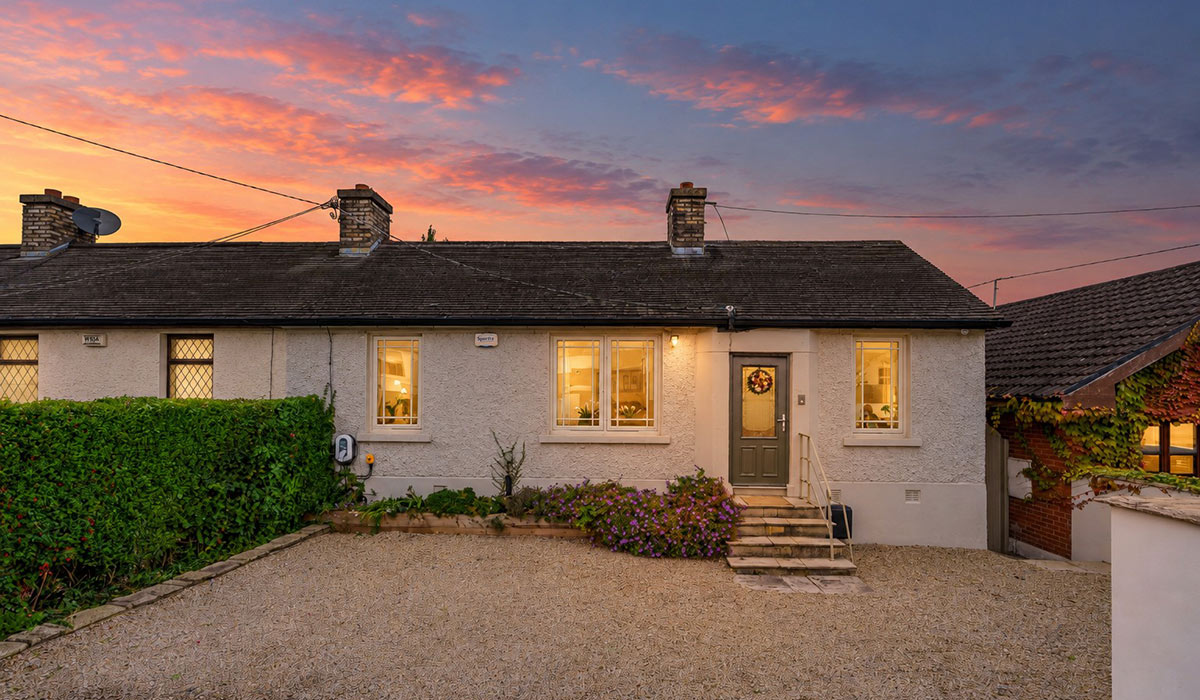
When purchased, the South County Dublin house was a three-bedroom bungalow of about 90 square metres with a side passage leading to the back.
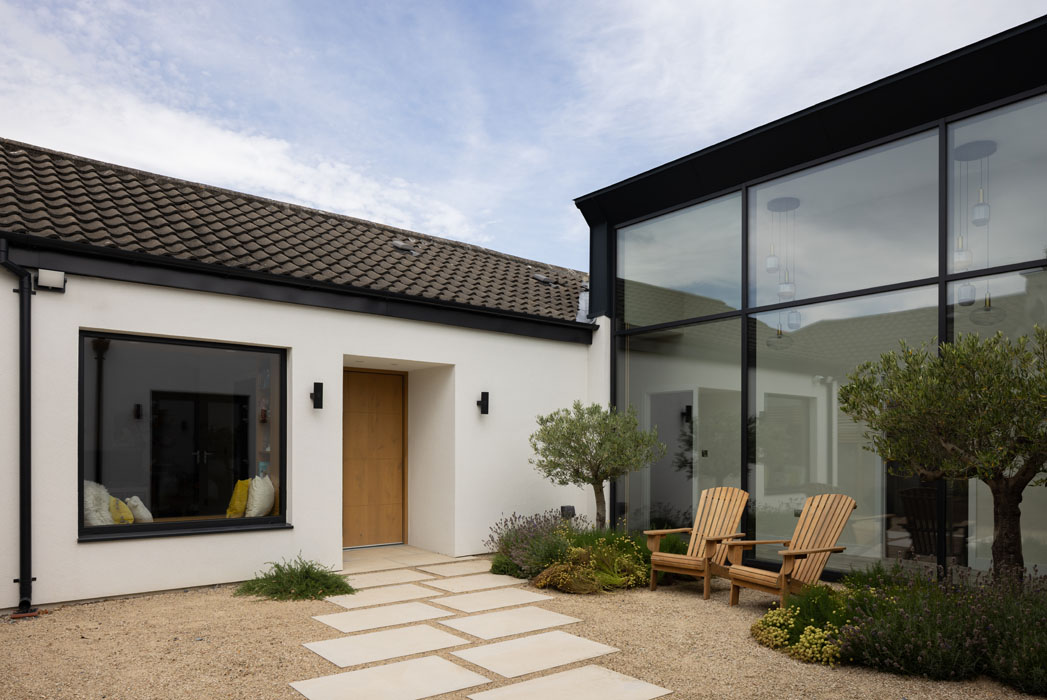
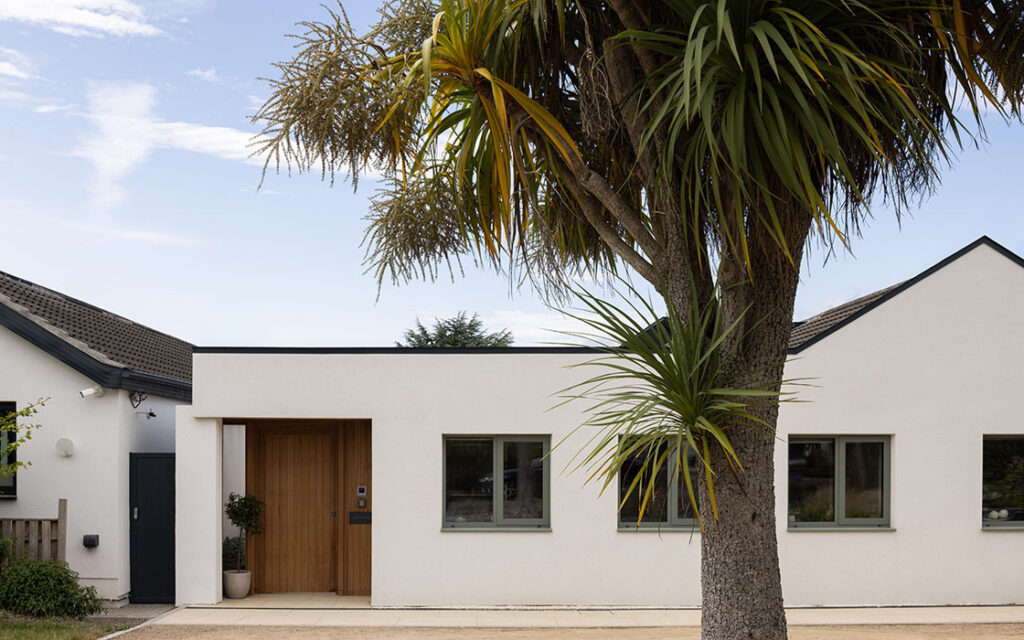
Now it’s a pavilion-style four-bedroom house secreted behind a modest front exterior.
Completed last year, the A3 BER-rated residence has doubled in size to 187 square metres and is set around a private and sun-filled courtyard.
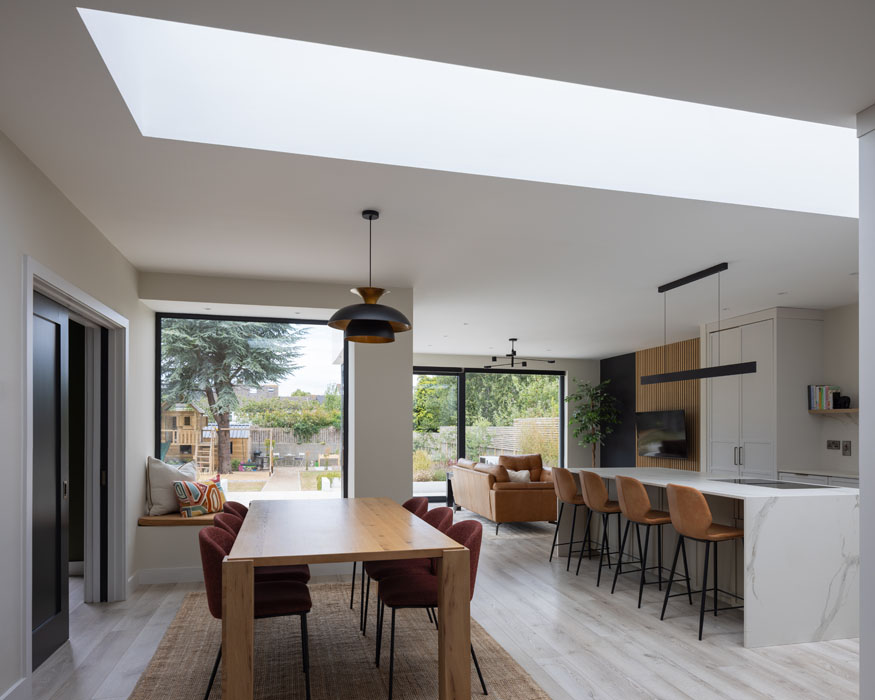
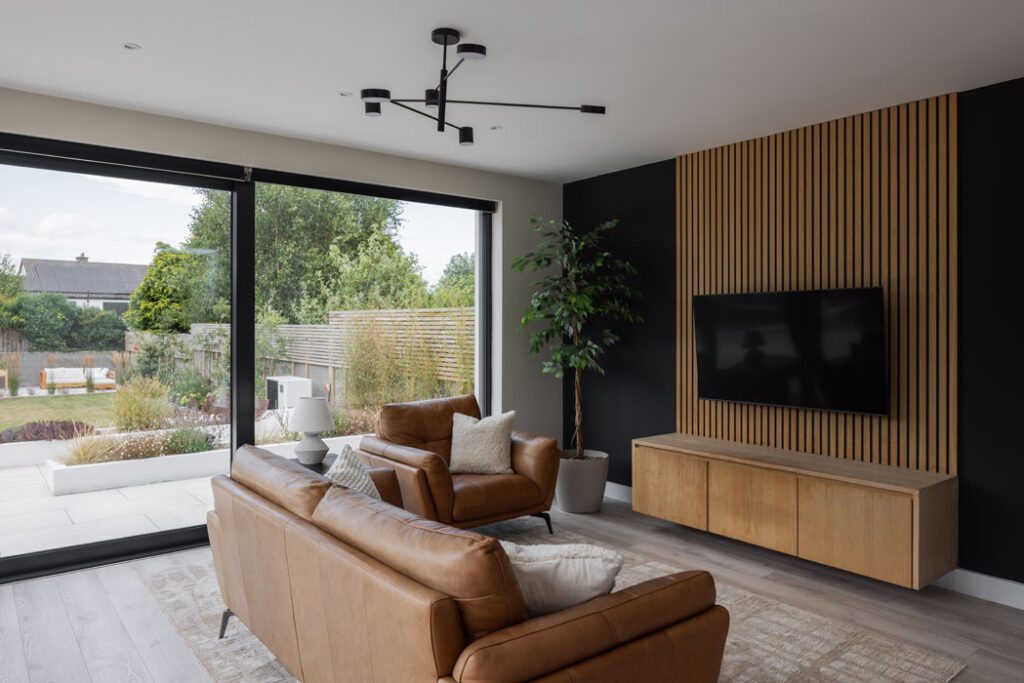
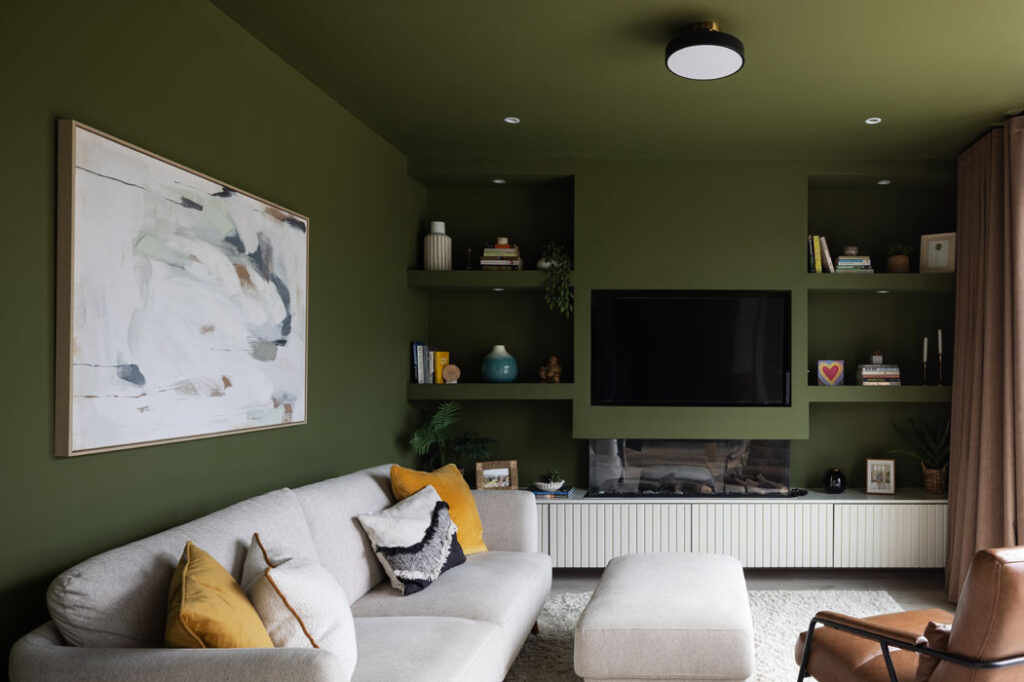
Much of the living space is open plan, but crucially there are other spaces for family members to escape to; it also has a separate sitting room and a playroom.
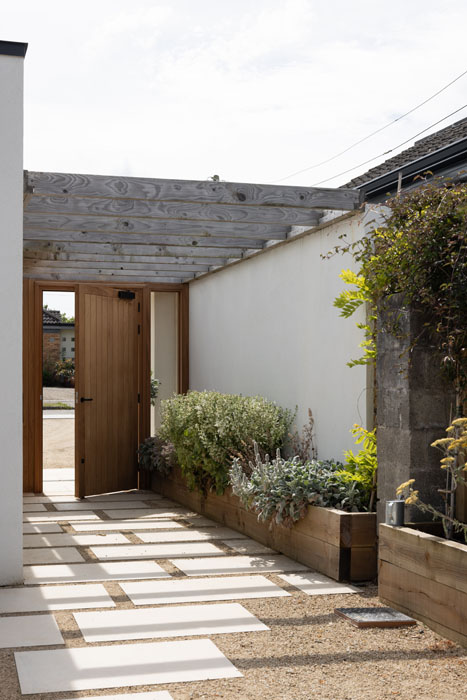
The front has been rendered. She built out over the side passage to create a sheltered entrance.
Once you walk through what appears to be the front door, you’re in a covered walkway that takes you to an internal gravelled courtyard, around which the house has been built in a C-shape. Stepping stones set atop the gravel make it easy to navigate.
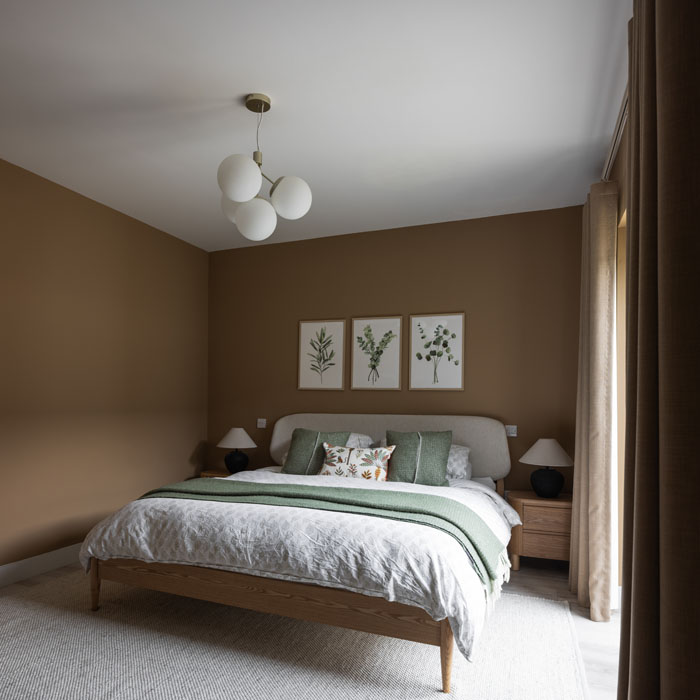
The accommodation is set to the front of the property and runs in an L-shape along a double-height glazed corridor culminating in the primary bedroom.
The front doors open into an entrance hall, off which is a play room cum physiotherapy room for the kids. To the right is a roomy cloakroom.
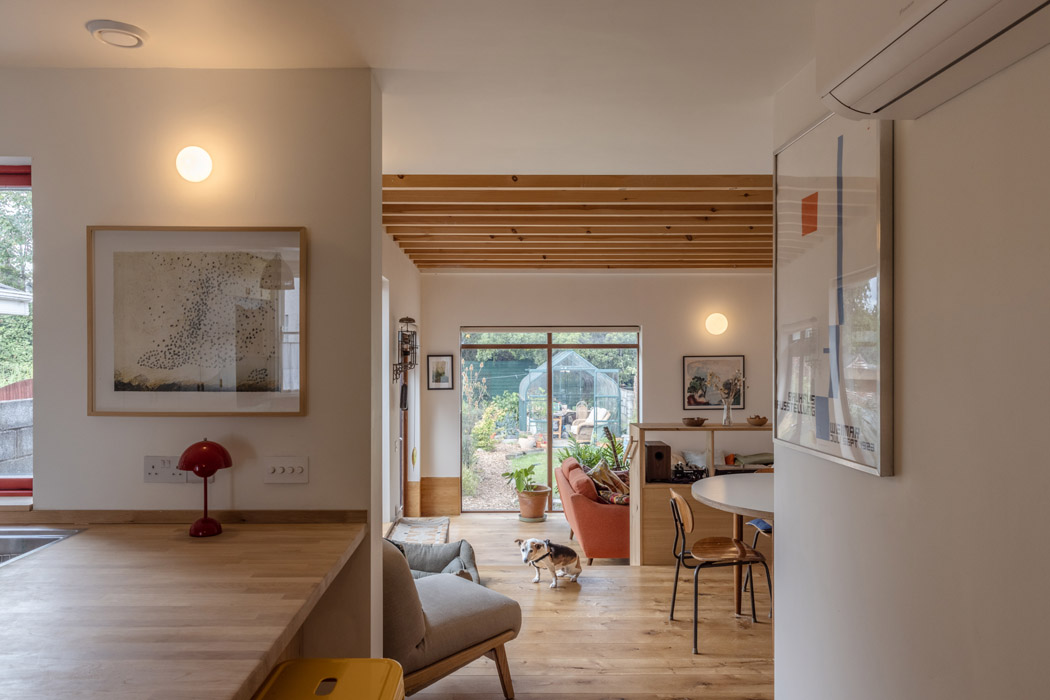
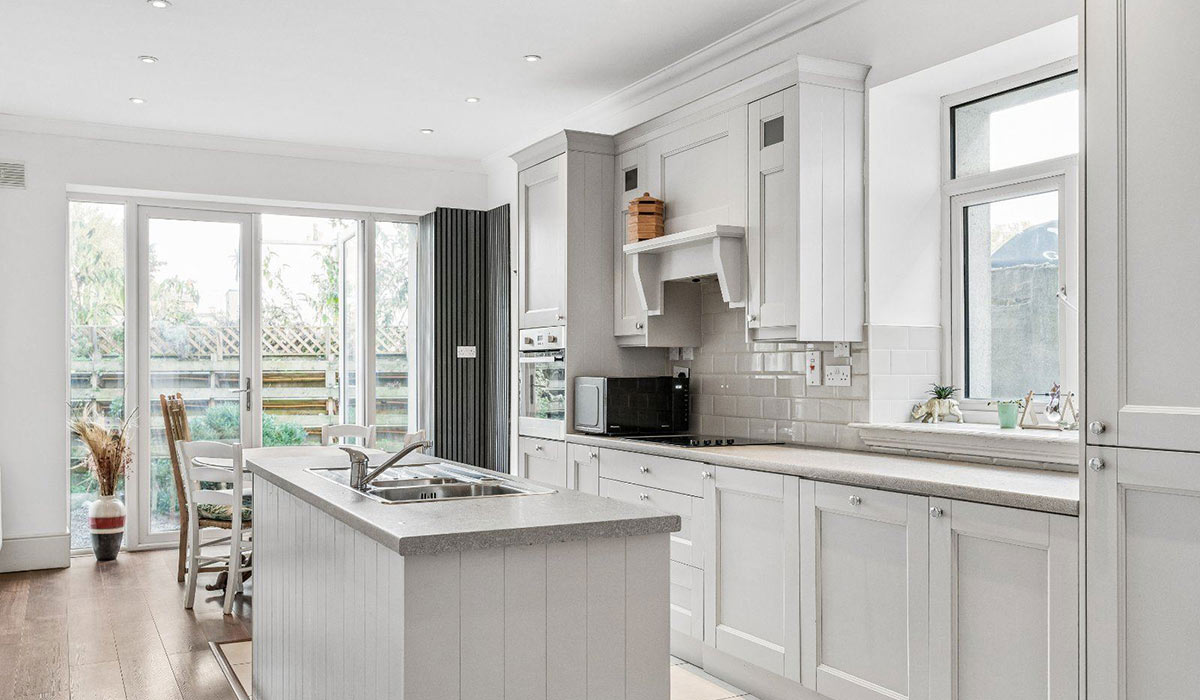
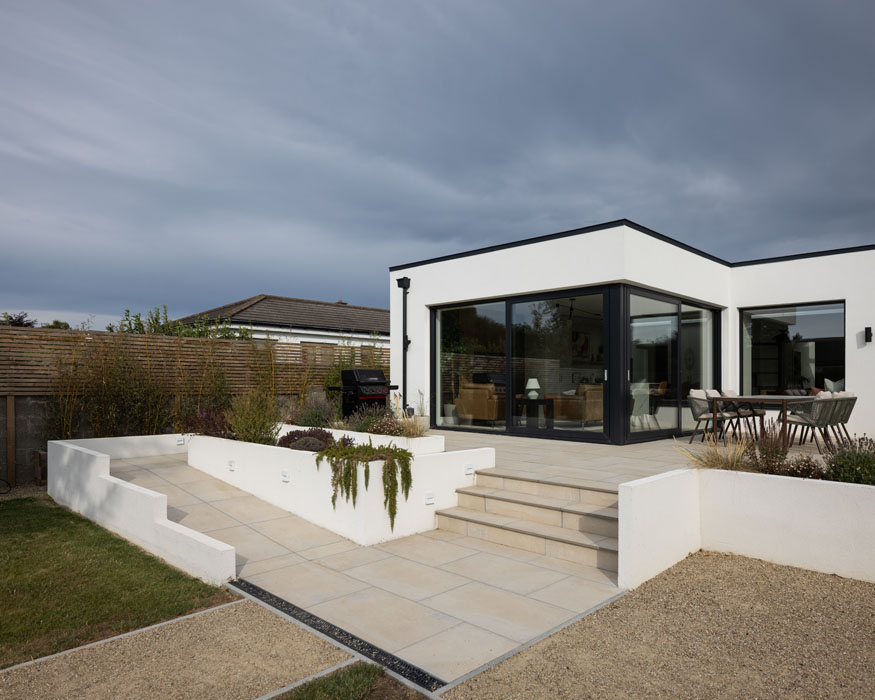
Double doors open through to a sizeable kitchen cum dining room with a family room pushed out into the patio cum garden, which gets south-westerly light.
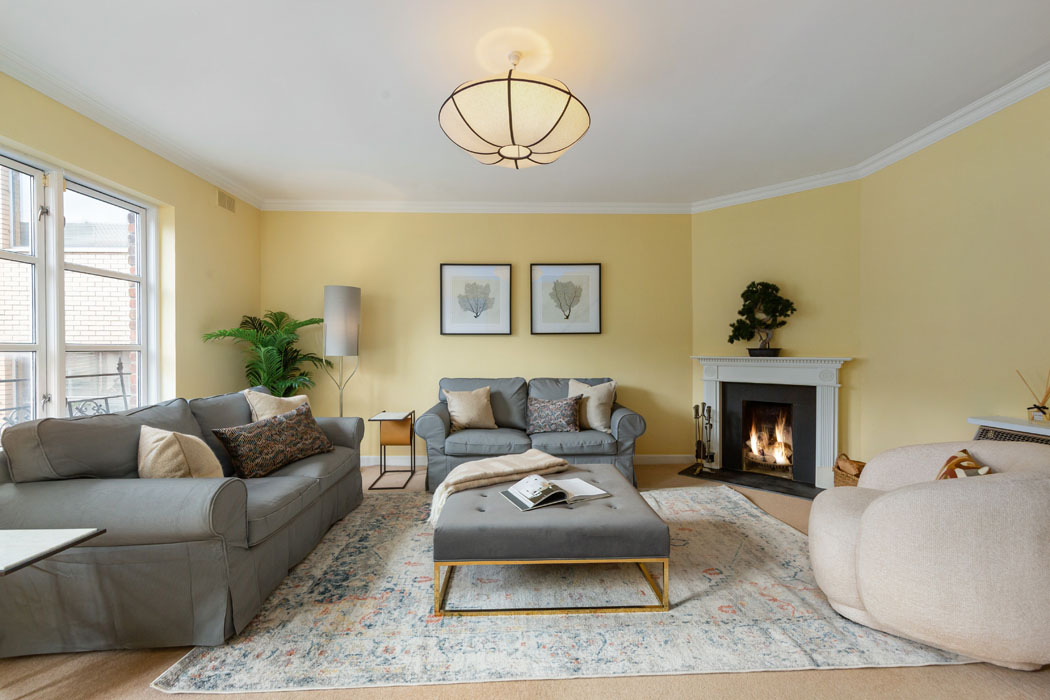
From here, sliding pocket doors take you into the sitting room, a separate space that is painted a restful mossy green and also overlooks the back.
The whole house is full of texture, timber, and big circulation spaces. “It is homely, soft, earthy, with not too many corners.”
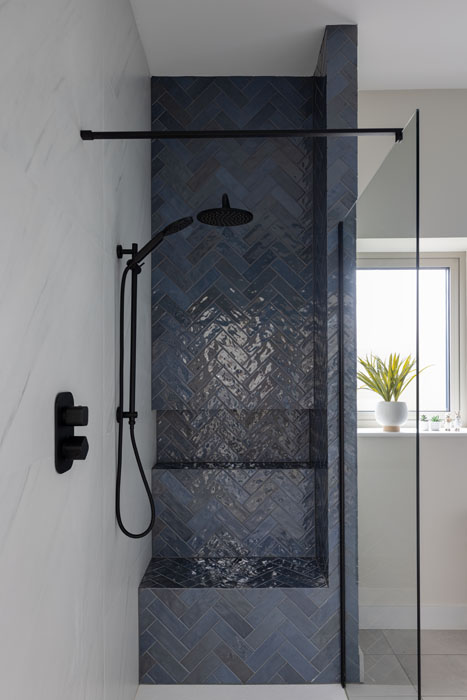
Three bedrooms and the family bathroom lead off the double-height corridor. In the eldest son’s room, everything is flush. Its on-trend tiled shower has a built-in seat that “reduces the need for bars,” she explains.
In the garden, there is a discreet ramp that can be used to access the lower area.
To see more of Patrycja Rogala’s projects, visit Rogala.ie