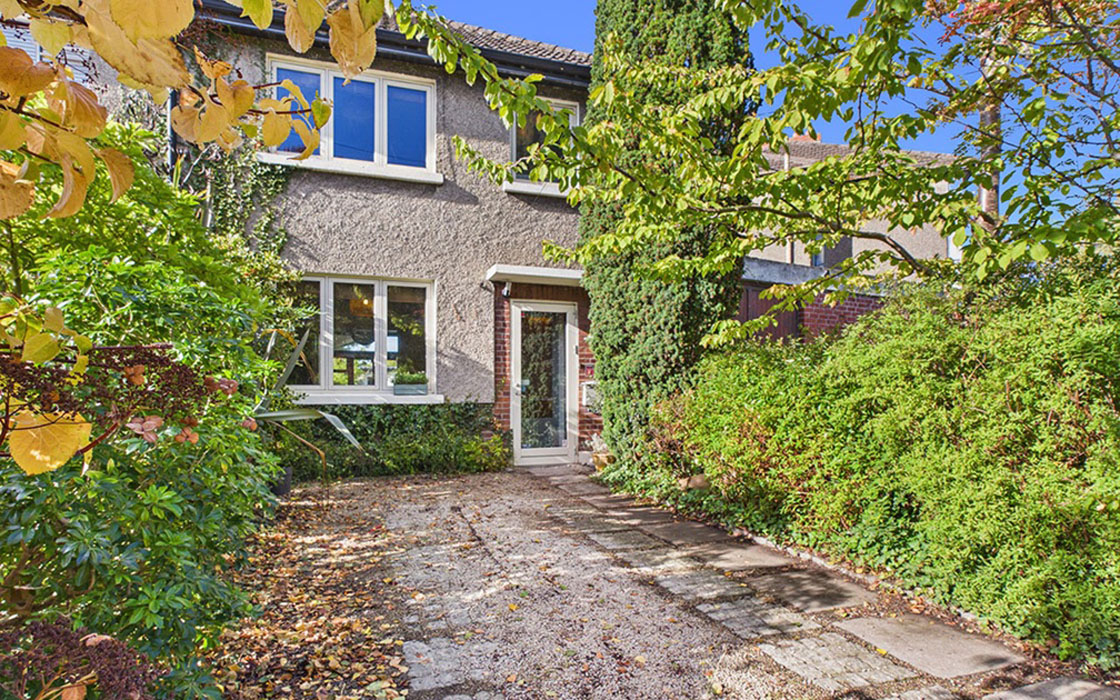
Home to important collections of plant species and cultivars from all over the world. Ireland’s premier scientific institution for botany is just around the corner from this handsome three-bed Edwardian, which is filled with art and collectables.
This large three-bedroom house in Dublin 9 has a unique view into the neighbouring National Botanic Gardens.
Tucked away in a quiet terrace of just four houses, off the busy Botanic Road, the property is just around the corner from one of north Dublin’s favourite public spots, with some 48 to 50 acres of grounds given over to all things botanical. The River Tolka forms the northern boundary of the gardens and continues its path into neighbouring Griffith Park.
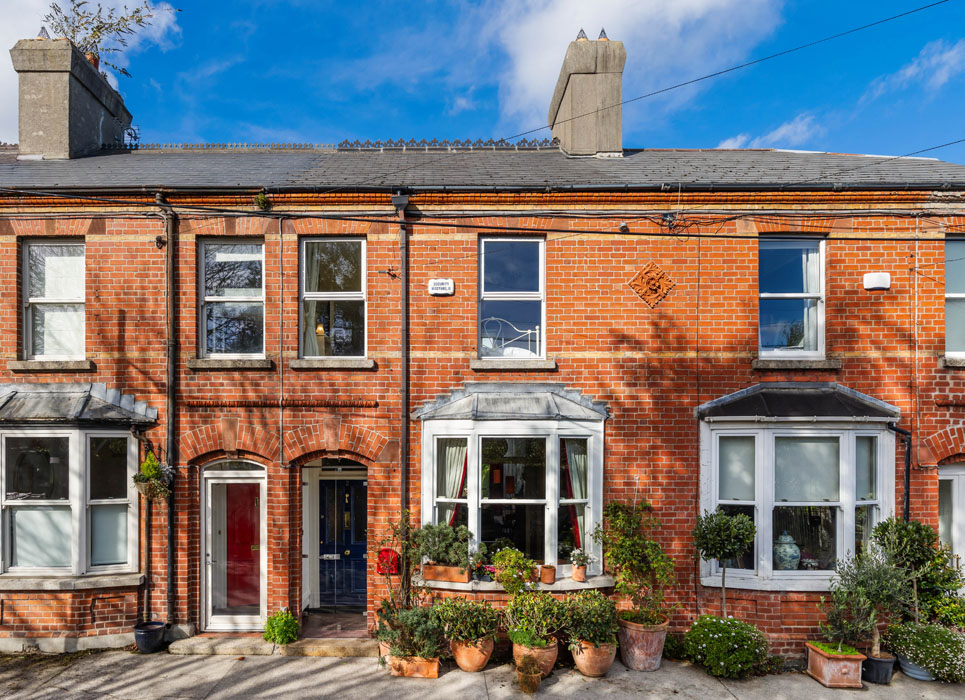
Address: 2 Botanic Villas, Glasnevin, Dublin 9, D09 P2F5
Price: €895,000
Agent: Sherry FitzGerald Drumcondra
The spacious three-bedroom, three-bathroom late Edwardian extends to 135 square metres.
While it was built in 1914, the bay-fronted residence was extensively refurbished in 2008, bringing its BER up to a B rating, with underfloor heating laid throughout its entrance level.
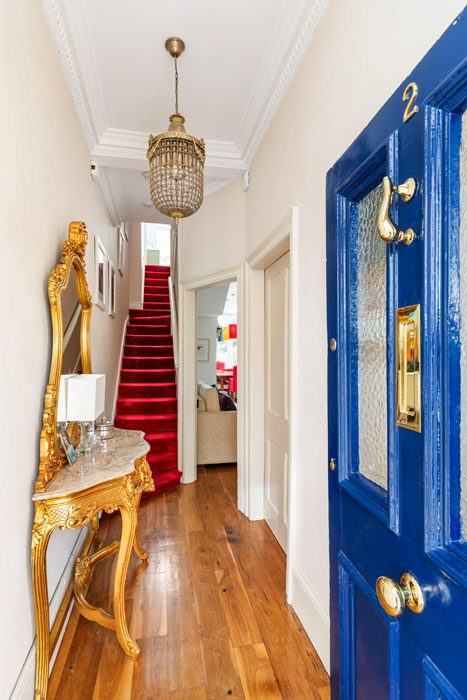
Much of the original period charm remains, from the coving in the hallway to the lofty ceiling heights of the interconnecting reception rooms.
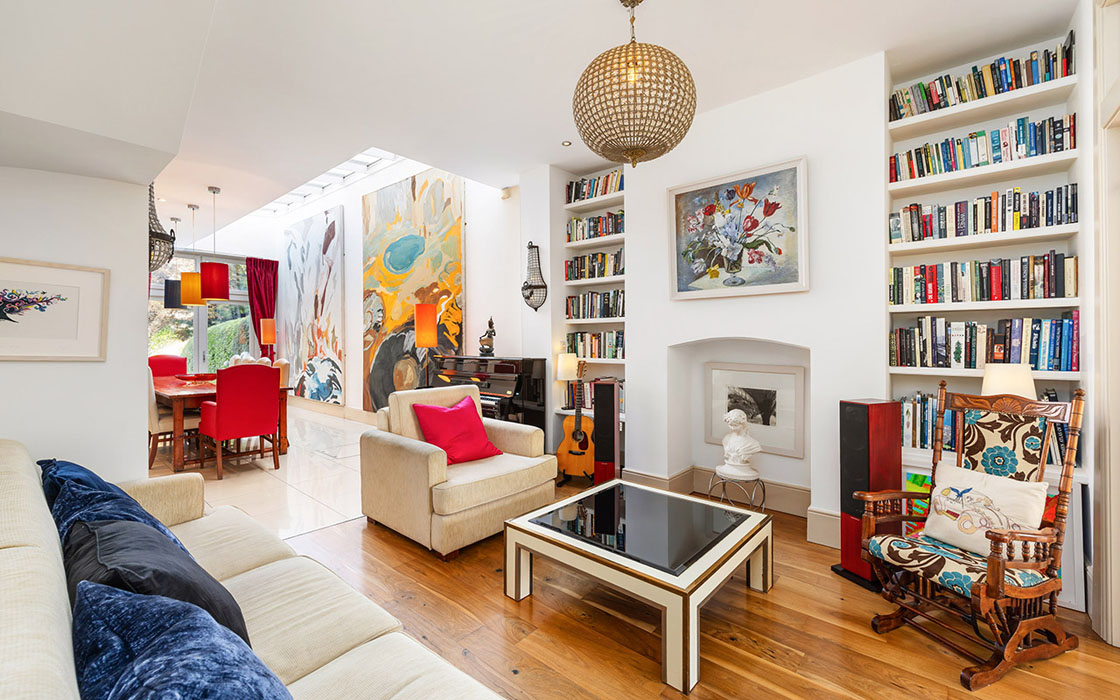
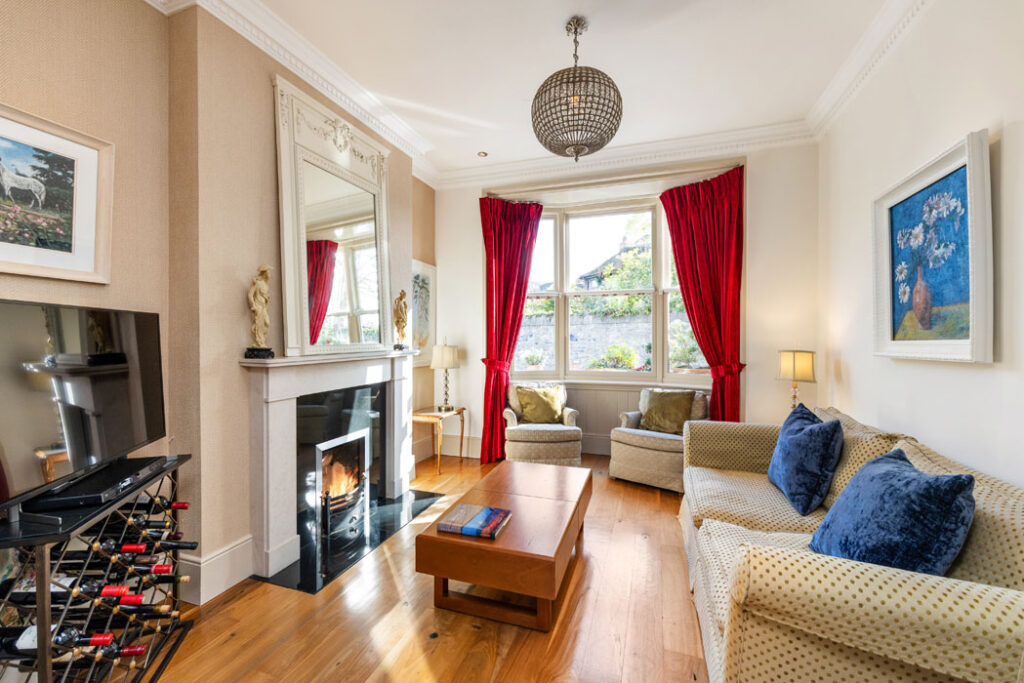
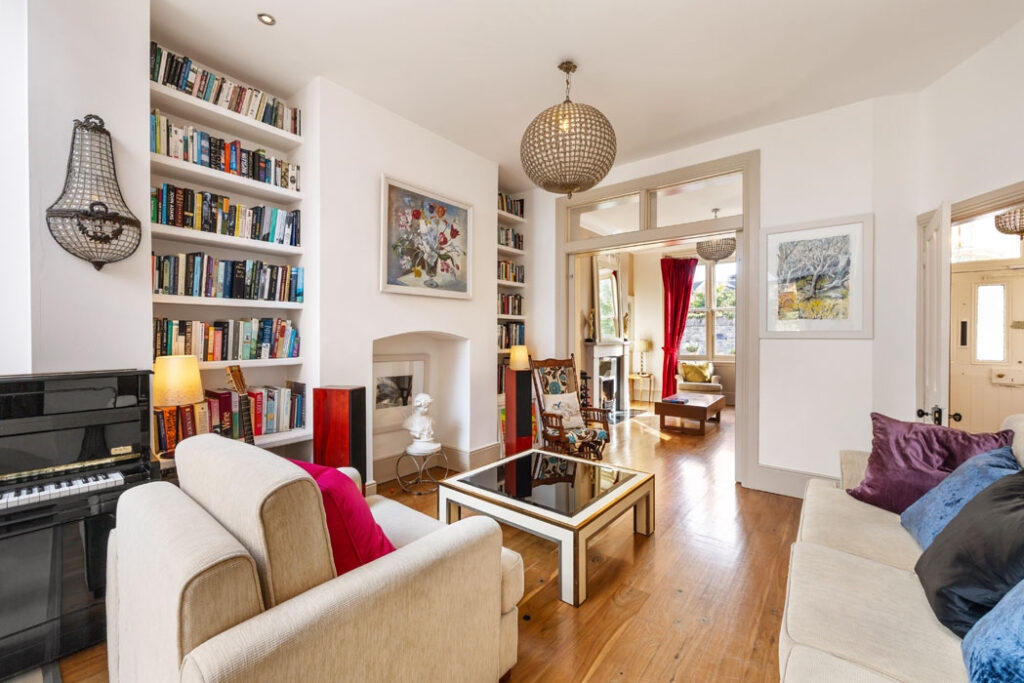
The entire ground floor is now open plan. At the front is the drawing room, which enjoys a bay window and leads through to a living area.
Here, built-in bookshelves flank on either side of its chimney breast.
The hearth has been sealed, but the remaining void has been artfully used to hang a picture and provide a home for a plaster of Paris bust. It’s a clever way to reimagine this underutilised space.
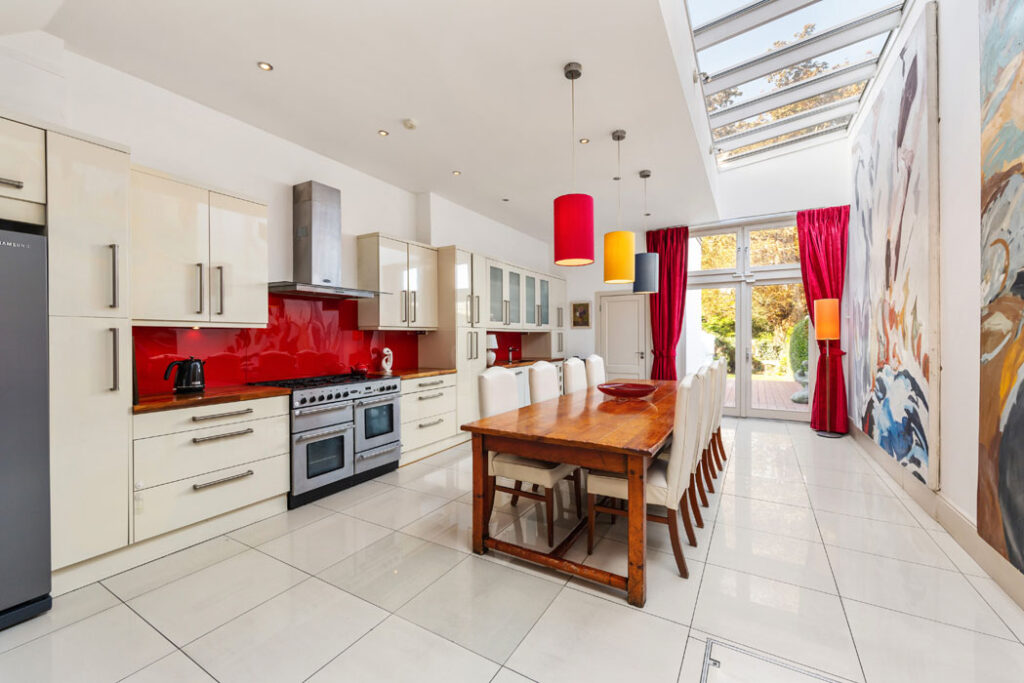
This opens through to the large kitchen, which has eye-level and below-counter units running the full length of one side of the room.
A large refectory-style table, big enough to seat 10, has pride of place in the middle of the room while two large canvases hang from ceiling to floor, illuminated from above by a bank of skylights.
These bring a sense of drama and colour to the room.
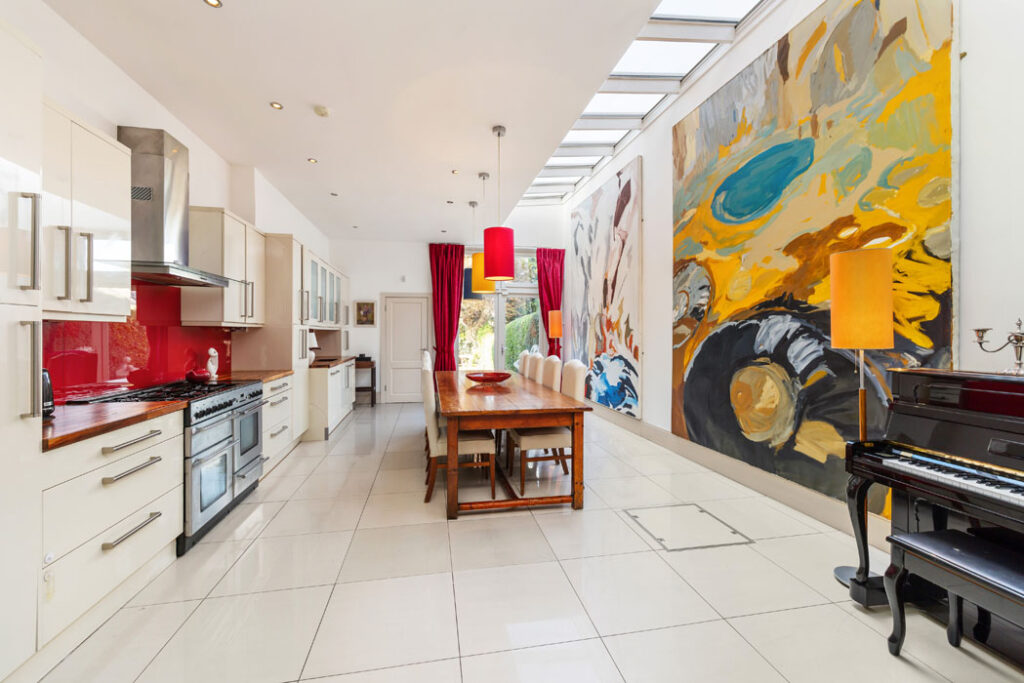
There’s also room for a piano here, and one imagines the host tinkling the ivories for guests as they enjoy after-dinner digestifs.
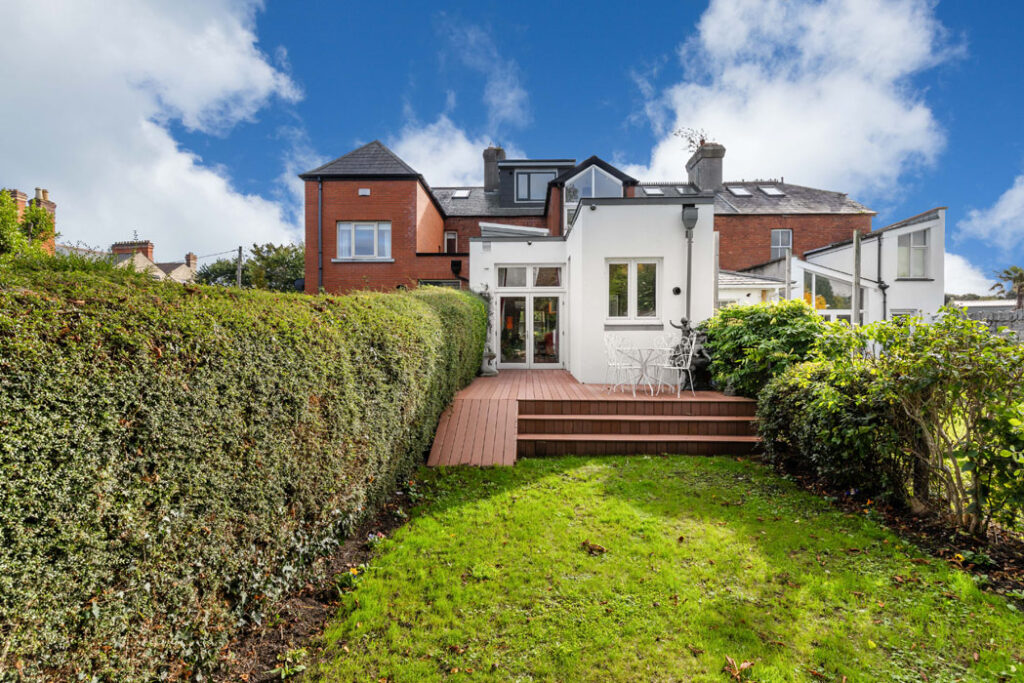
Double doors lead out to the north-facing rear garden, which extends to around 16 metres and has pedestrian rear access to a gated laneway.
It also has decking with both steps and a ramp, as well as a storage shed beside the pedestrian gate.
On the other side of the gated laneway is the boundary of the National Botanic Gardens, whose public entrance is just a three-minute walk.
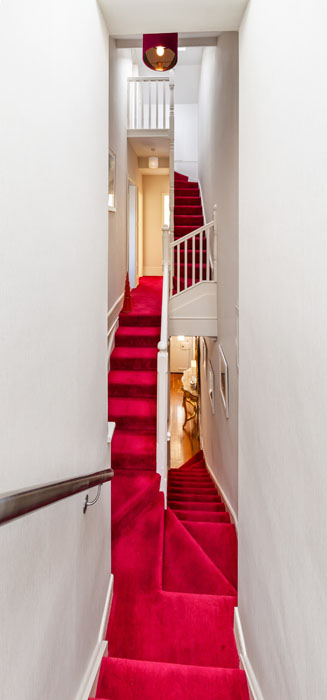
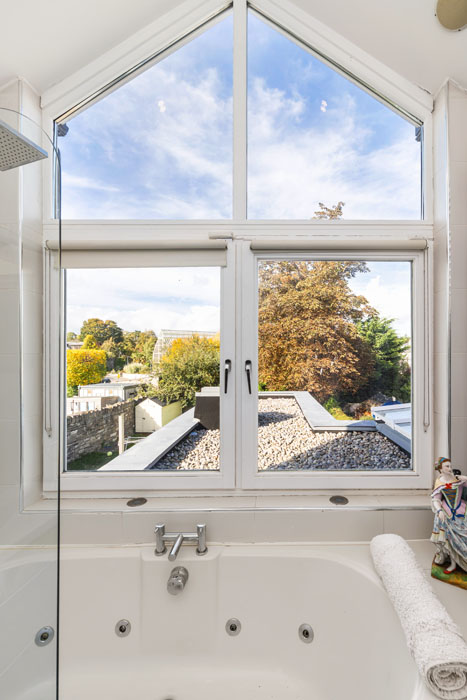
A red carpeted staircase leads past the family bathroom on the return to the first floor, which includes a whirlpool-style bath and whose large window frames a view of the Botanic Gardens Victorian glasshouses.
Designed by iron master Richard Turner, they feature sweeping, curved iron-and-glass structures with a central dome.
Turner also famously worked on the Palm House at Kew Gardens in London and the Palm House at Belfast’s Botanic Gardens.
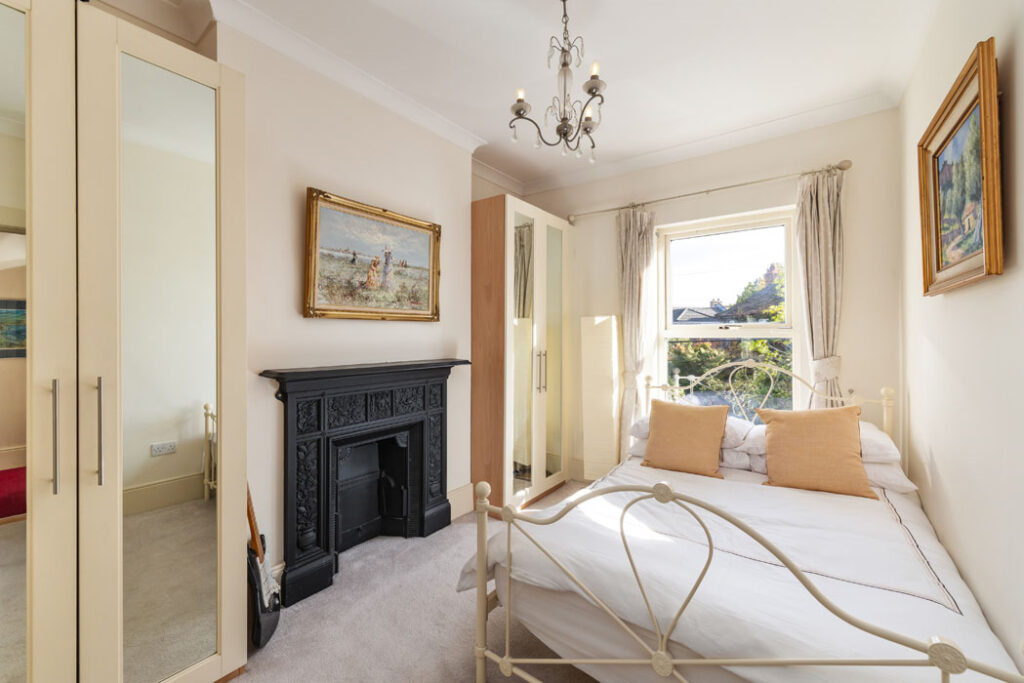
On the first floor, there are two double bedrooms featuring cast iron fireplaces and a single. The primary is en suite.
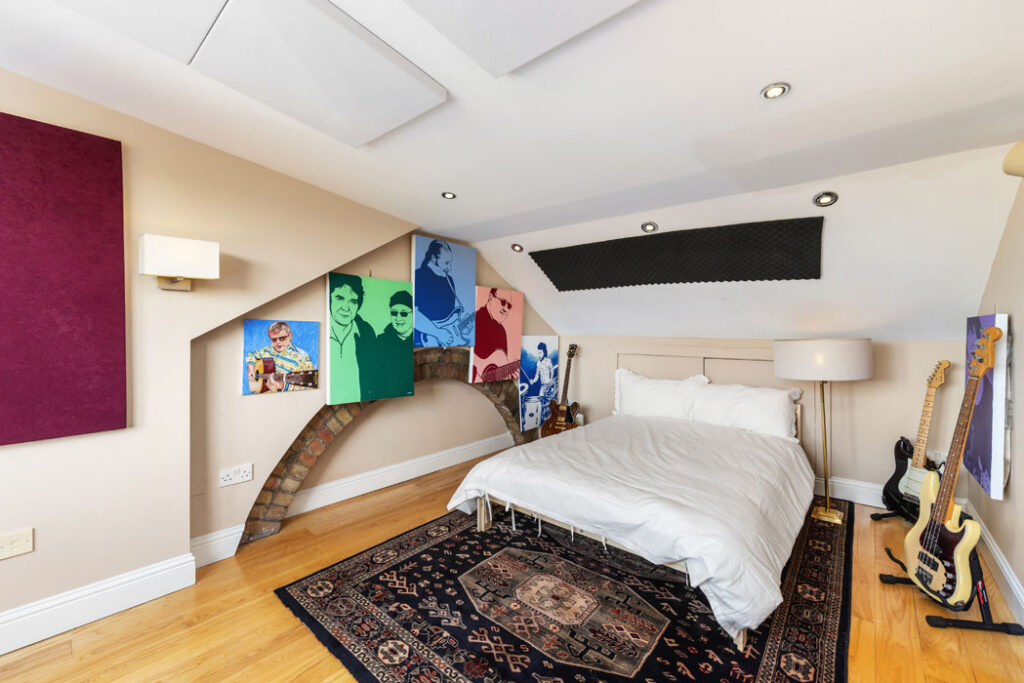
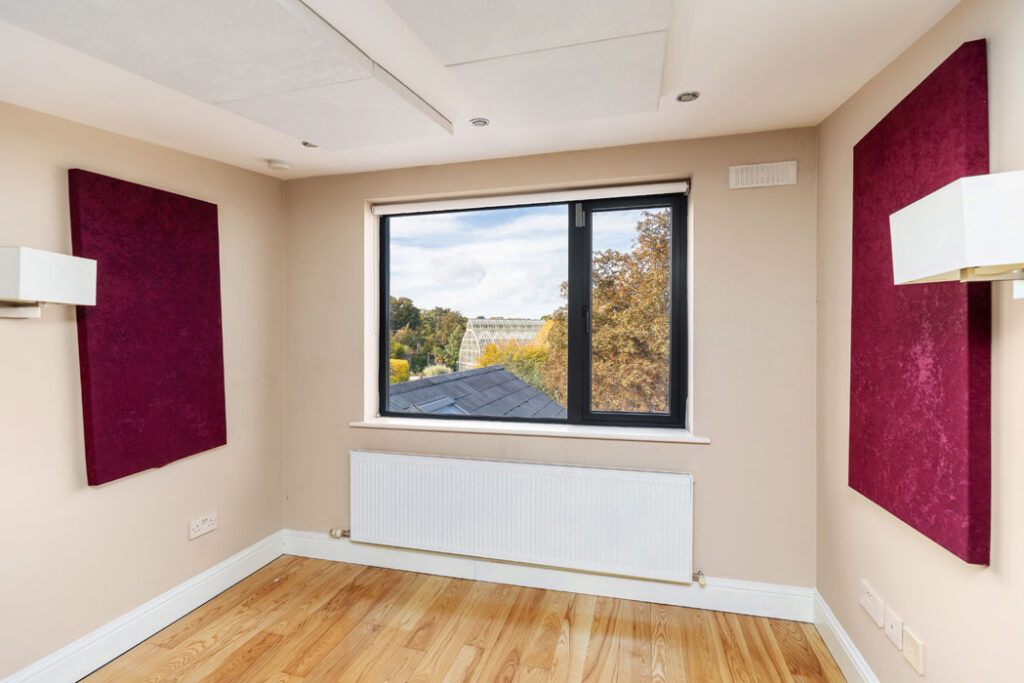
The property includes an attic room which also boasts views of the iconic glasshouses.
Na Fianna GAA club is also 10 minutes away, known as one of the capital’s most prolific sides, producing talents such as Dessie Farrell, Jason Sherlock, and Jonny Cooper.
For GAA and football fans, Croke Park is a 30-minute walk away, while Dalymount Park and Tolka Park are both 20 minutes away in opposite directions.
The Gravediggers pub is a seven-minute walk away, beside another walking route in Glasnevin Cemetery.
There are countless other places to eat and drink in the villages of Glasnevin, Drumcondra and Phibsborough, which are all no further than a 20-minute walk from the house.
The area has excellent connectivity. You can hop aboard several Dublin Bus routes from stops at the top of the road, while the Phibsborough Luas stop and Drumcondra train station are both less than a 25-minute walk away.
Agents Sherry FitzGerald Drumcondra is seeking €895,000.