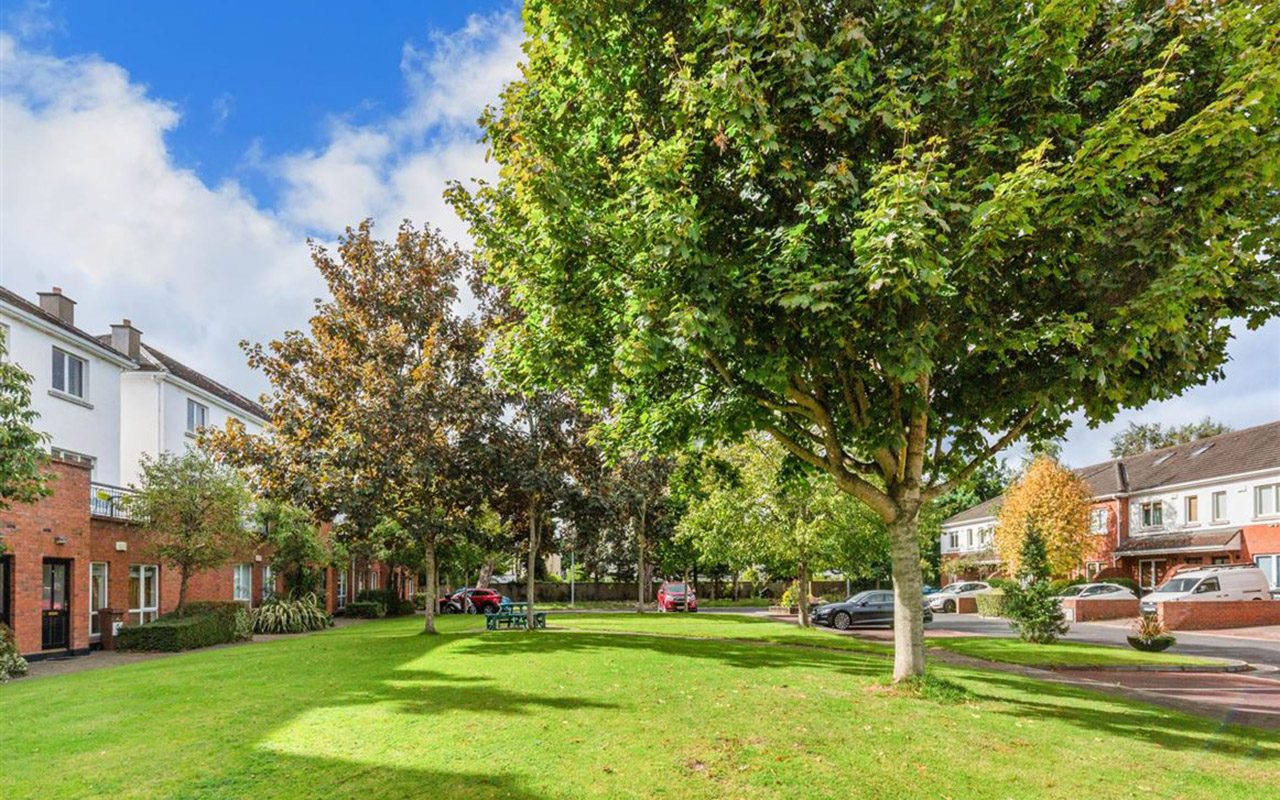
Set in a quiet cul-de-sac within walking distance of primary and secondary schools, this Templeogue three-bedroom semi with a converted attic has everything harried parents are looking for: a place to put down roots and get on with living rather than home hunting.
Families with children of any age would find themselves right at home in this spacious Templeogue terraced house.
Situated within walking distance of the village and of numerous primary and secondary schools, it is a place all members of the clan can put down roots, make friends and make memories.
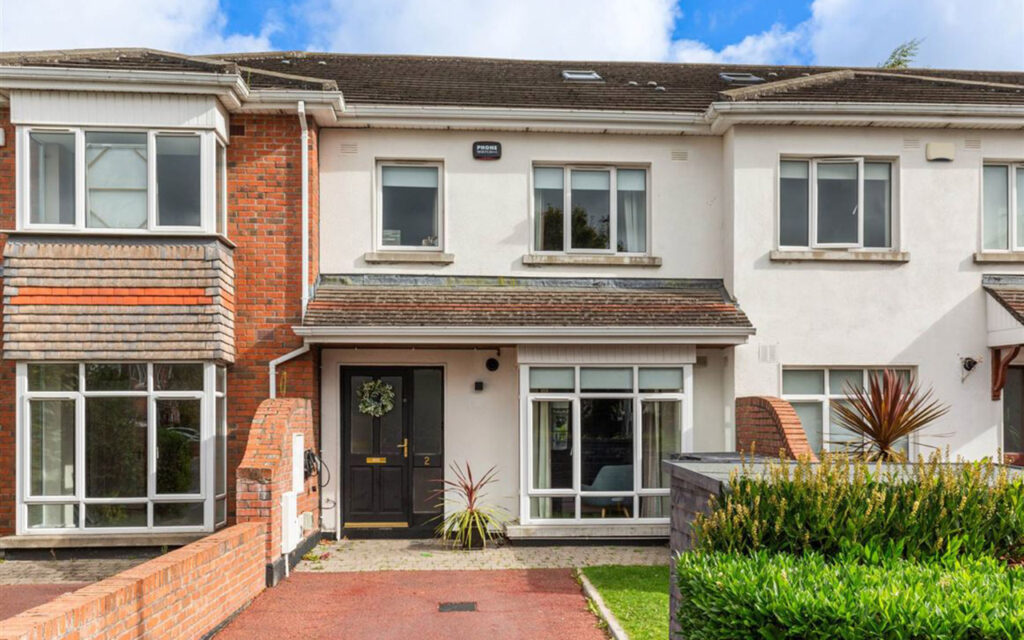
Address: 2 Kilvere Park, Templeogue, Dublin 6W, D6W XE43
Price: €710,000
Agent: McGuirk Beggan Property Ltd
Situated in a quiet cul-de-sac off Cypress Grove Road, the three-bedroom, three-bathroom mid-terraced house, which includes a converted attic, measures about 120 square metres and has a BER rating of B2.
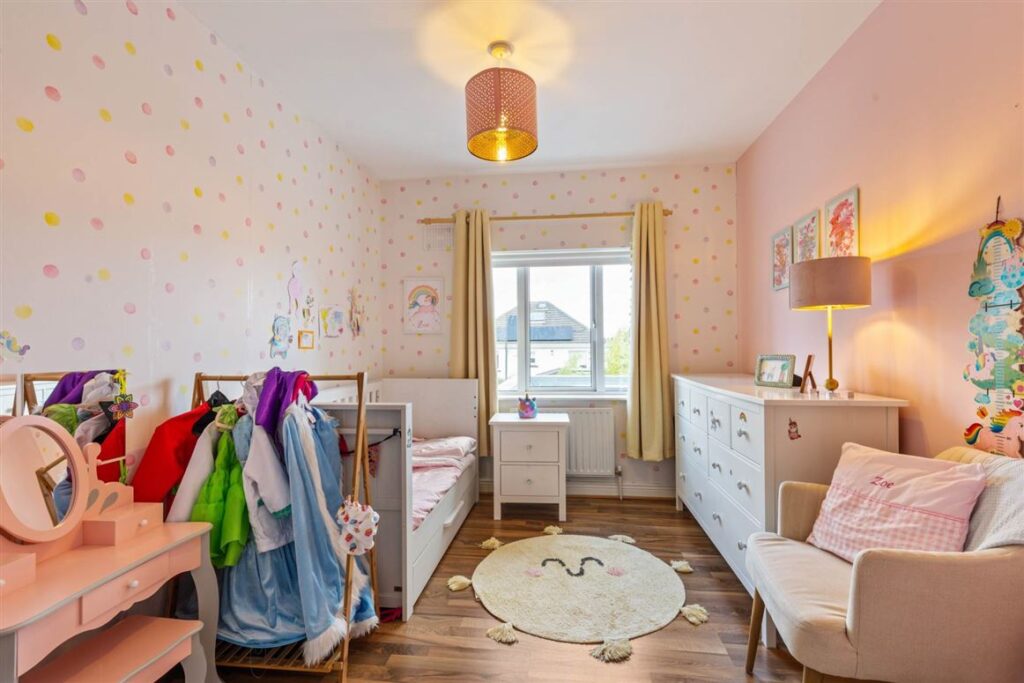
Each room is colour-blocked in different shades, delineating its use.
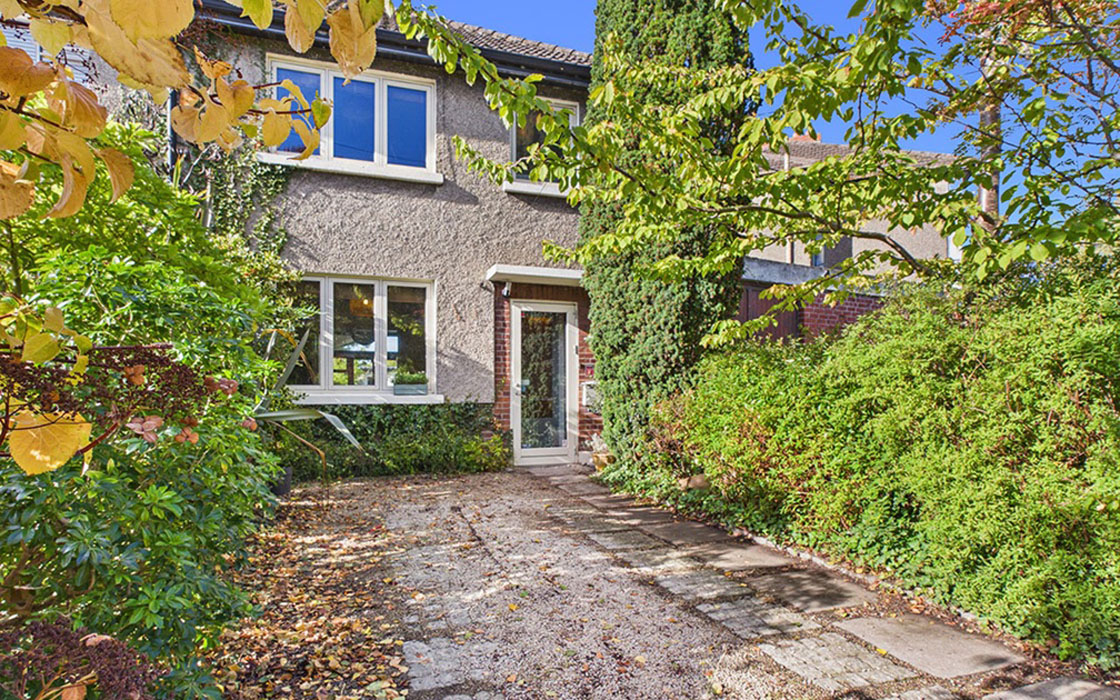
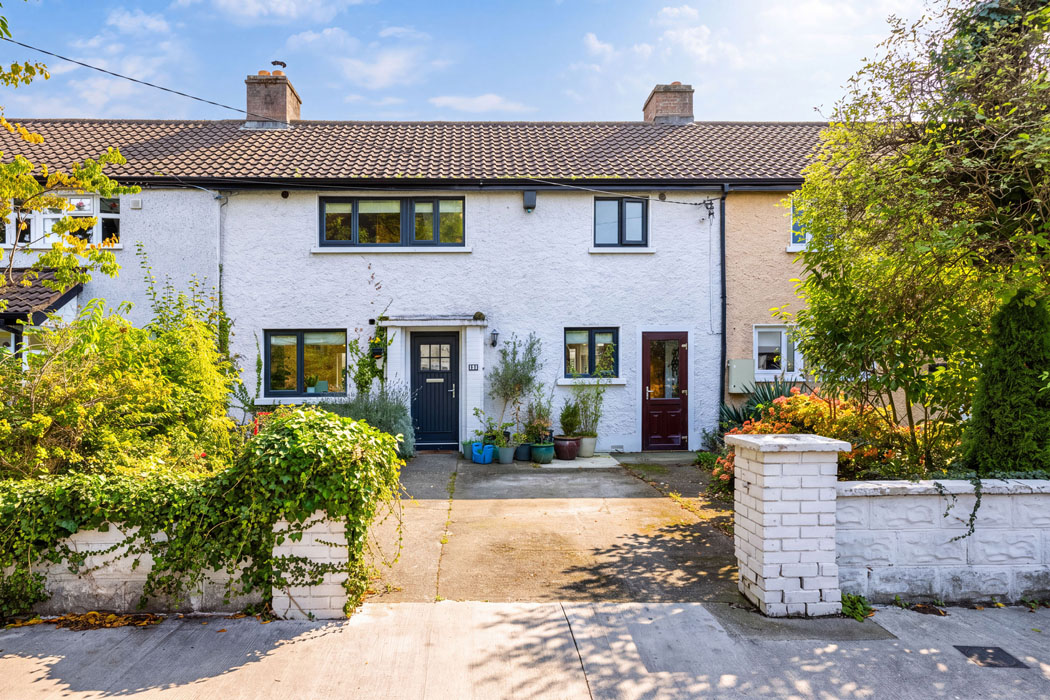
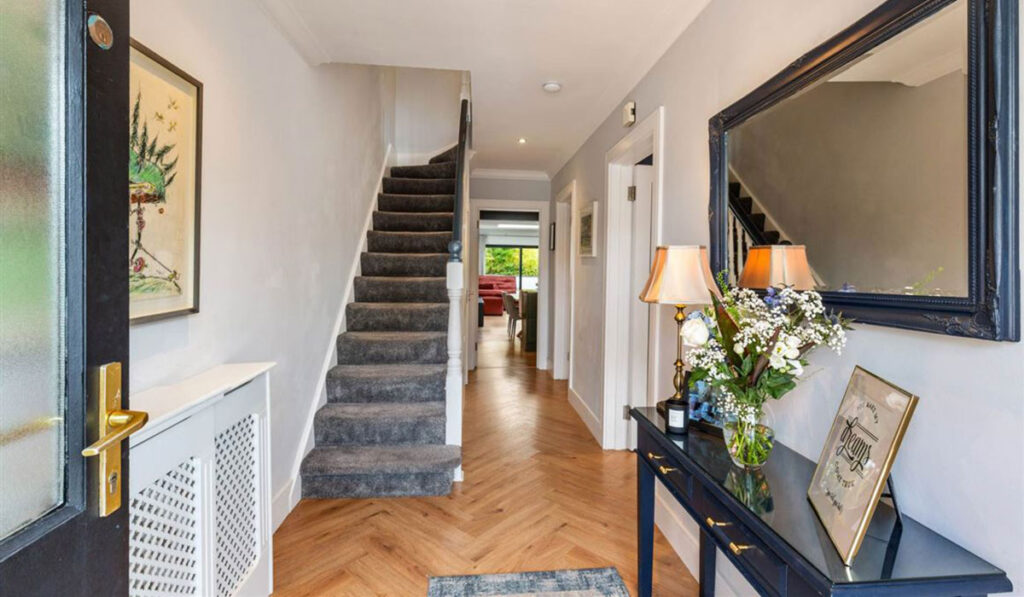
Built in 2002, it was extensively upgraded and contemporised by its current owners in 2020. With off-street parking for two cars, it opens into a roomy hall.
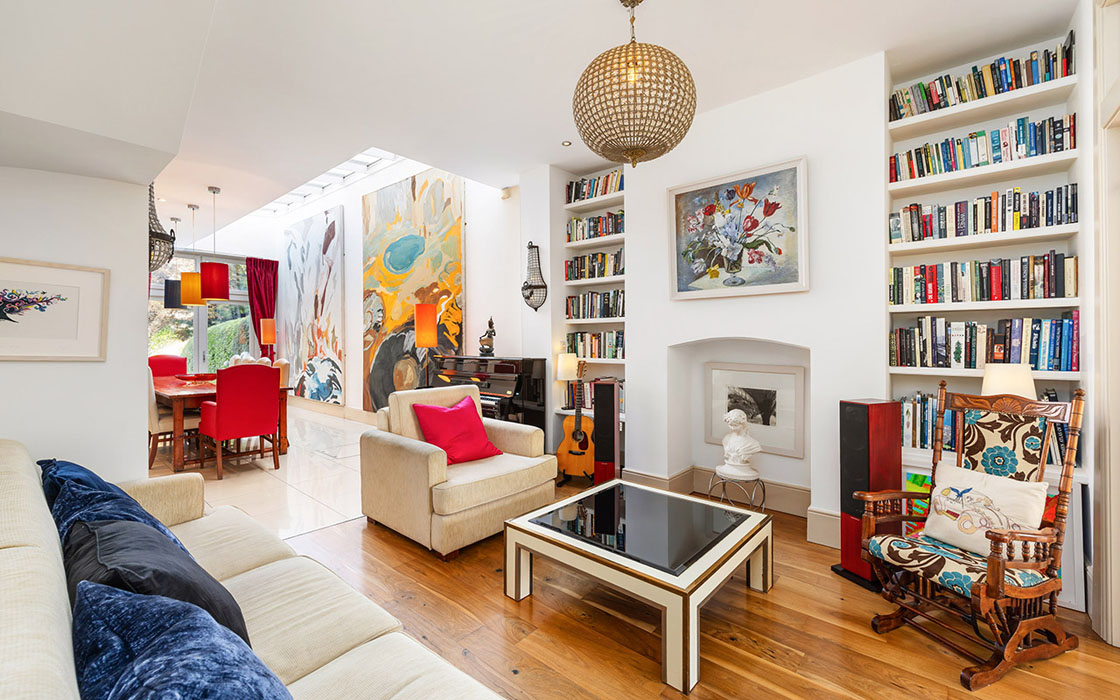
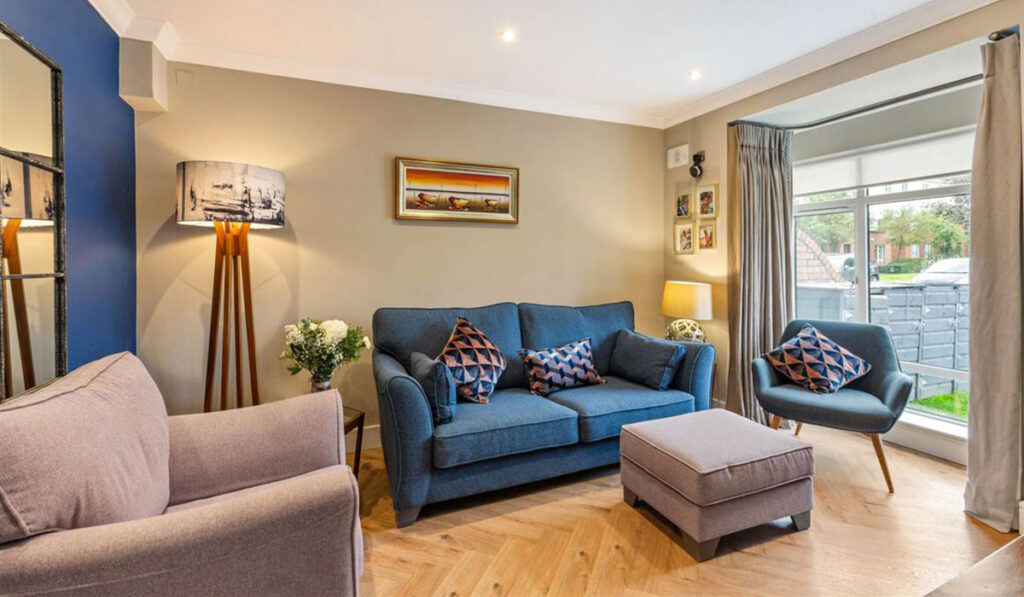
There is a living room at the front with a feature wall picked out in a Bristol blue.
The other walls are painted in French grey, a flexible colour that is a very grown-up soft green that shapeshifts from day to night. A judiciously positioned large mirror helps create the illusion of greater depth of field.
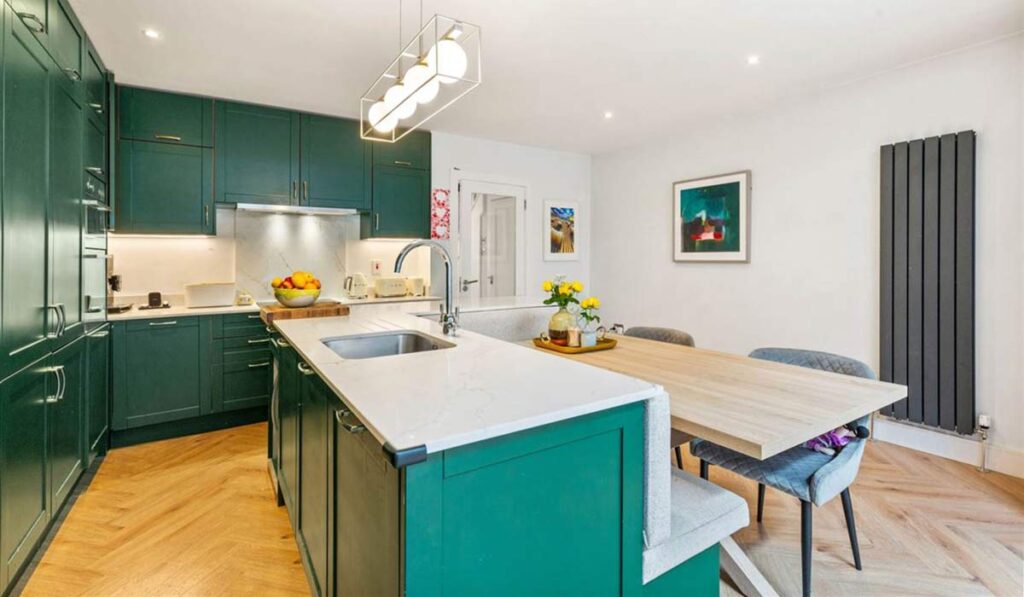
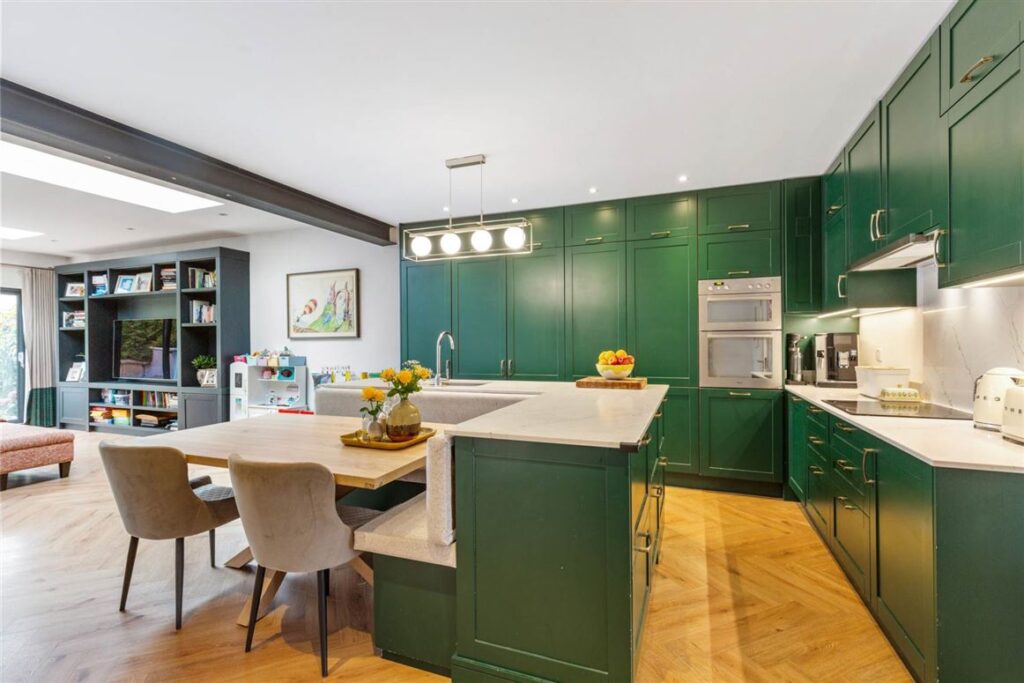
The kitchen is at the back of the house. Its cabinets are painted in a rich forest green. This room is open plan and includes an island with built-in bench seating.
There's also a lounge area that juts out into the garden, part of a large extension, which was added in 2020.
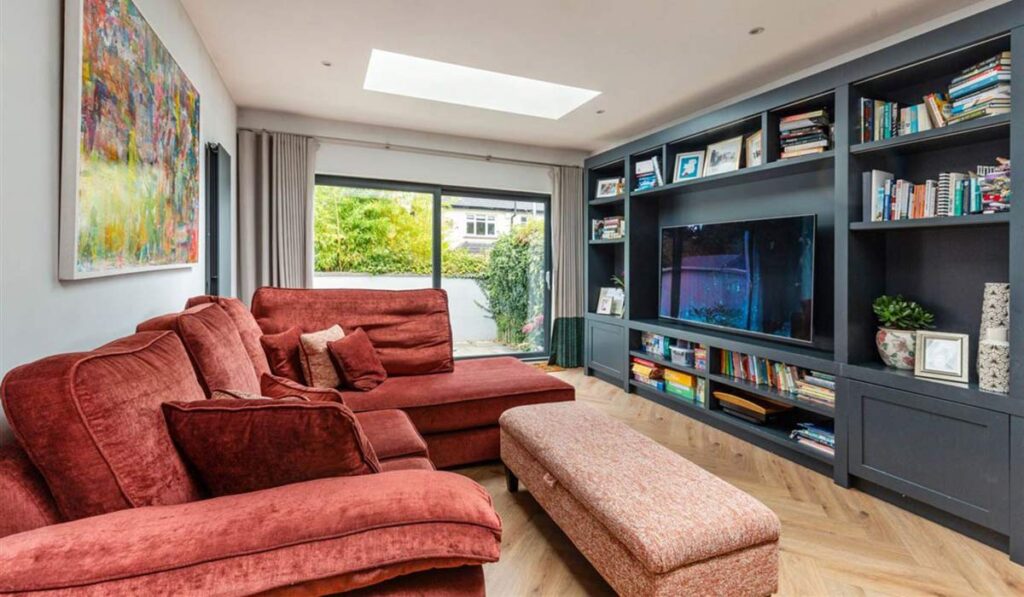
The colour mood shifts in the lounge where russet velour seating is set around slate-blue shelving.
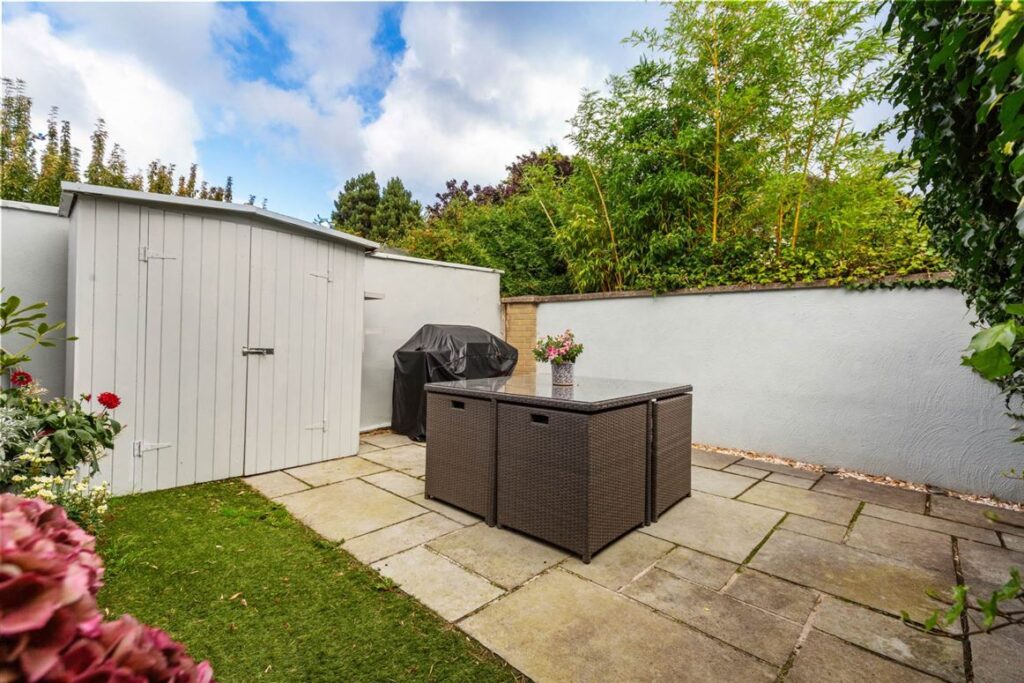
A full-height, sliding glass door washes the space in light and gives access to the back garden, which is city-sized.
Upstairs, there are three bedrooms, two doubles and a single. The primary bedroom is en-suite.
There is a family bathroom beside the carpeted landing, with stairs leading up to a converted attic with its own door.
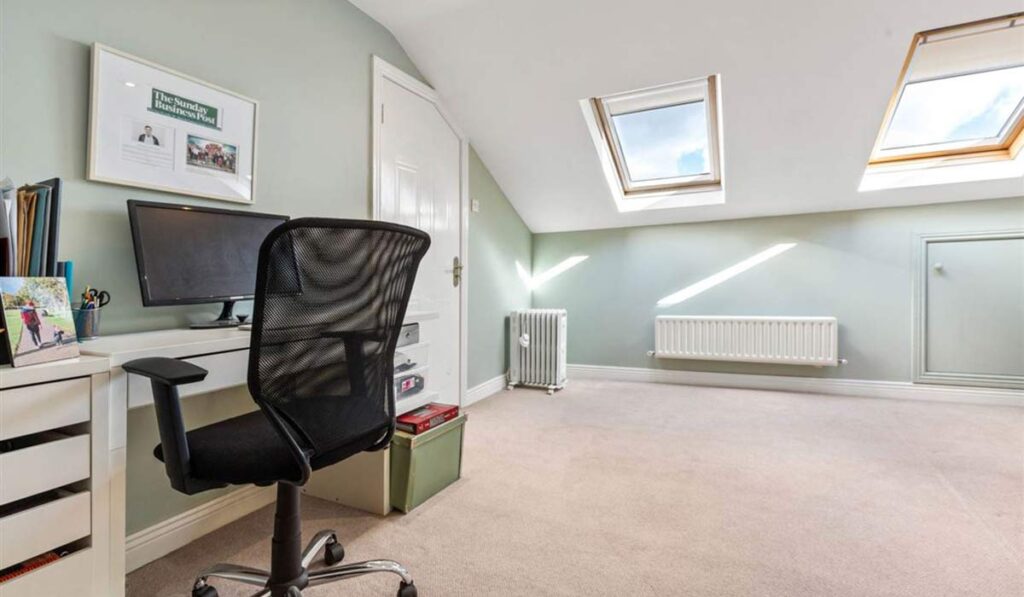
The carpeted attic extends to around 18 square metres, and features plenty of storage space. Currently set up as a home office, it could work as a playroom for kids or a den for teens.
There are several sought-after schools in the area, including primary level St Pius X and Bishop Shanahan NS. Secondary schools for boys include Templeogue College and Terenure College.
For girls, there's Our Lady’s. St Mary’s College Rugby Club is also just around the corner. Several buses serve other schools within the catchment area.
Other amenities and clubs within a 20-minute walking radius of the house include Templeogue Tennis Club, Willington Scout Den, Templeville Park, Horken’s Supervalu, Rathfarnham Shopping Centre and Dodder Valley Park, which links up with Bushy Park.
The M50 is also accessible. Off-peak, it’s less than a 10-minute drive away.
Agents McGurk Beggan Property Ltd is seeking €710,000 for the mid-terrace property, which is within a small development and incurs an annual management fee of €300.