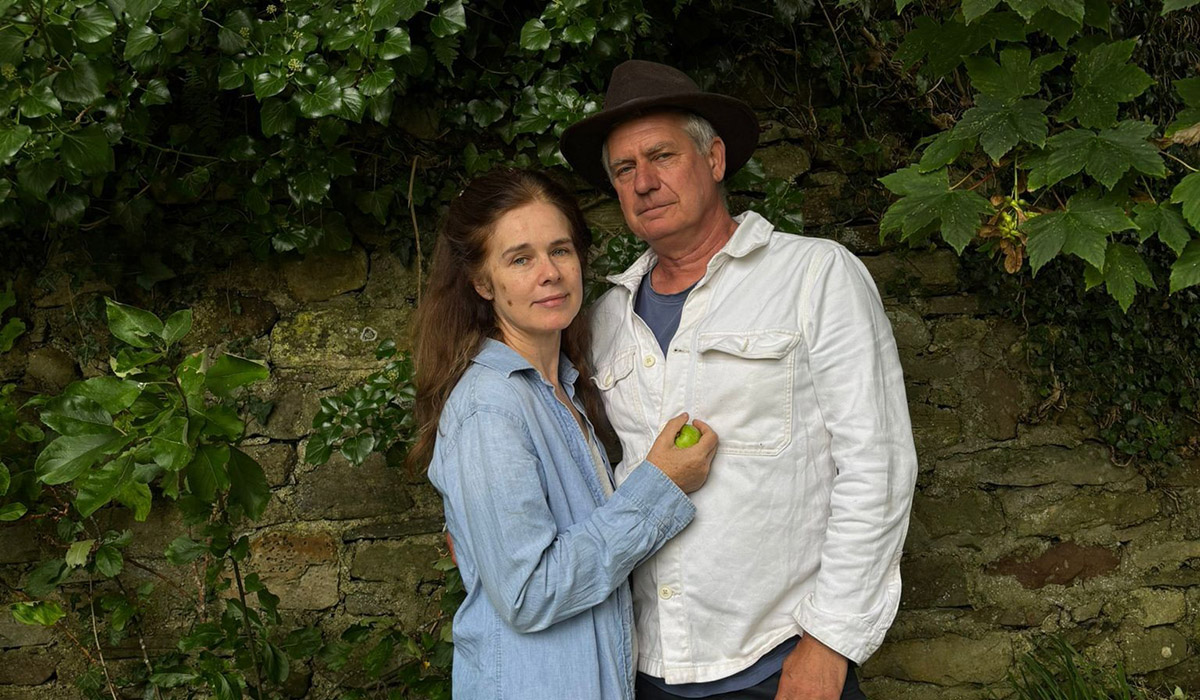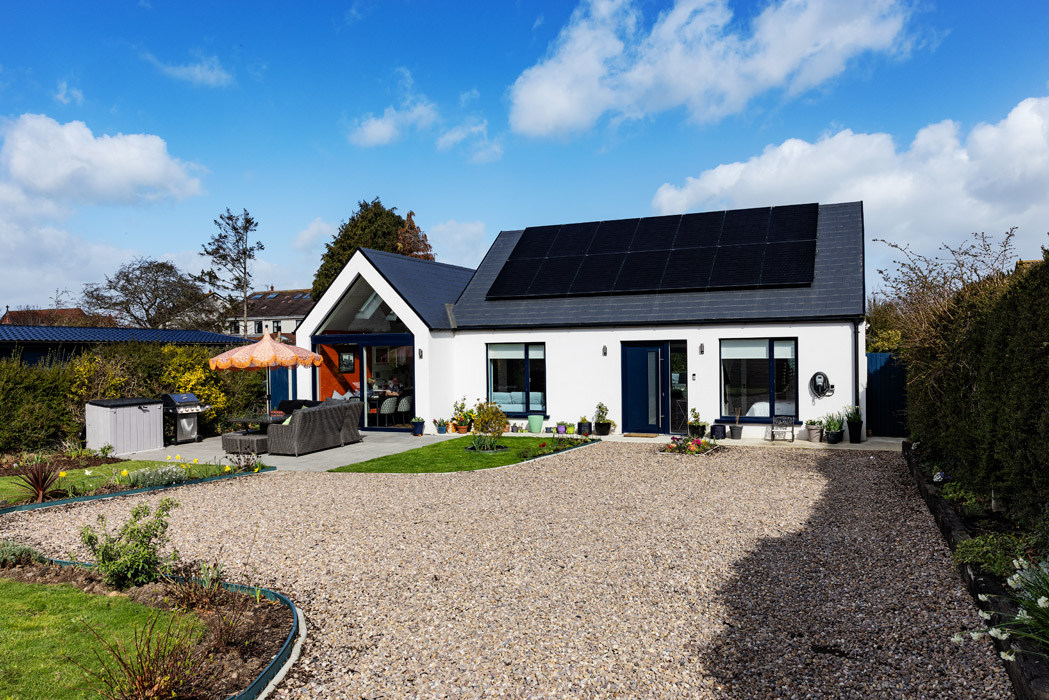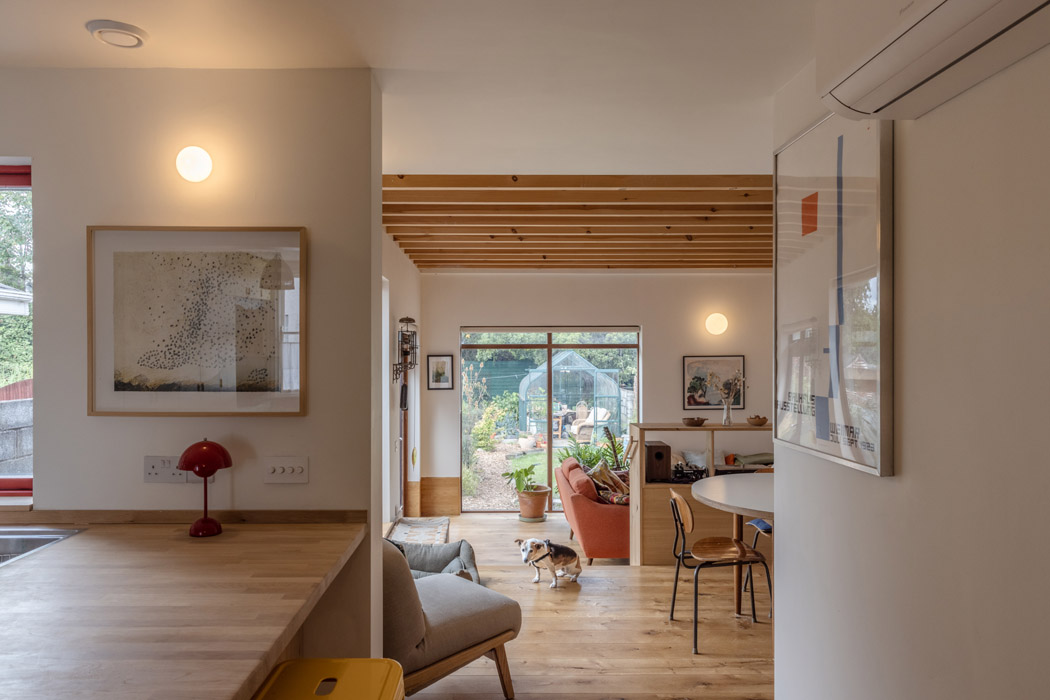
Paul Rigo put his carpentry skills to the test when he took on a 1930’s home, with input from an architect and engineer. The combined results can be seen at an Open House tour. Take note of his air-to-air heat system that eliminates the need for radiators, the timber-frame extension and light-filled living room.
Photography: Ste Murray
Mallorcan Paul Rigo spent many years living and working in London with top architecture practices including Charles Holland, who worked with artist Grayson Perry on the 2015 project, A House for Essex, which was commissioned by Alain de Botton’s Living Architecture, and covered the decoration, ornament and history of Essex.
When he and his wife, Dr Anna McSweeney, an assistant professor in the history of art and architecture at Trinity College, Dublin, moved to the metropolis from London, they rented before buying in Deansgrange.
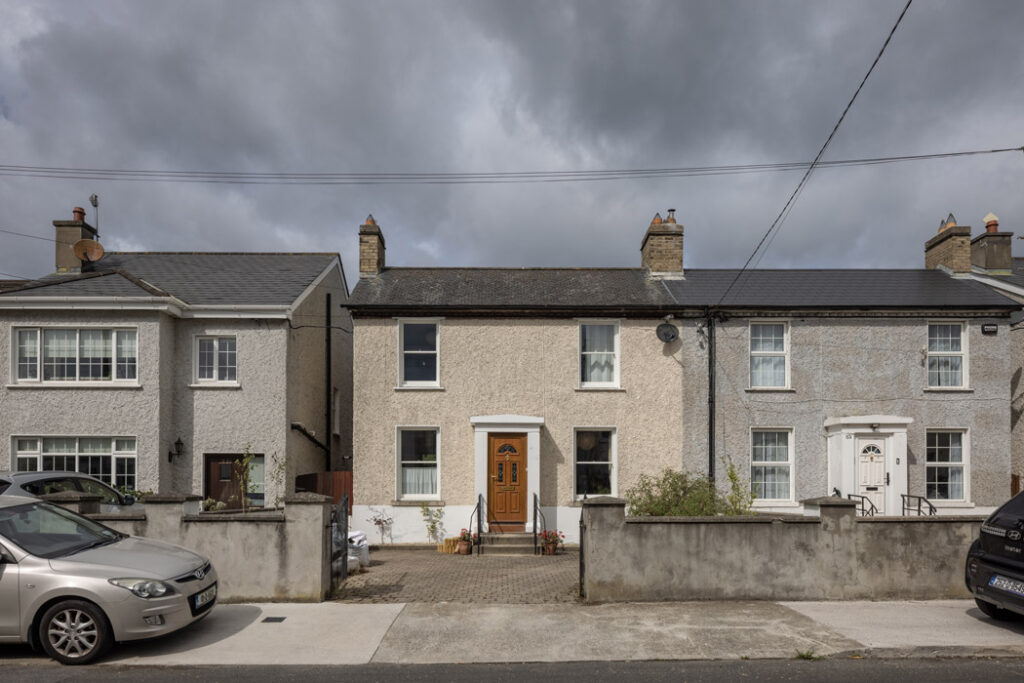
Self-employed, he took 18 months from earning to concentrate on refurbishing what was then a two-bedroom property.
It was to become a three-bedroom home, big enough to accommodate son Alex, who also helped out with the work, and daughter Eloisa.
Having worked with some of the UK’s top-tier architectural practices, he was familiar with working with well-detailed, spatial quality and light and knew the value of such collaborations.
“He had hands-on experience of what we bring to the table,” explains architect Robert Burke.
His eponymous practice has two homes in the house tour section of this year’s architecture festival Open House, one on Cooley Road in Drimnagh and Paul and Anna’s property at St Fintan’s Villas, in Deansgrange, Blackrock, Co Dublin.
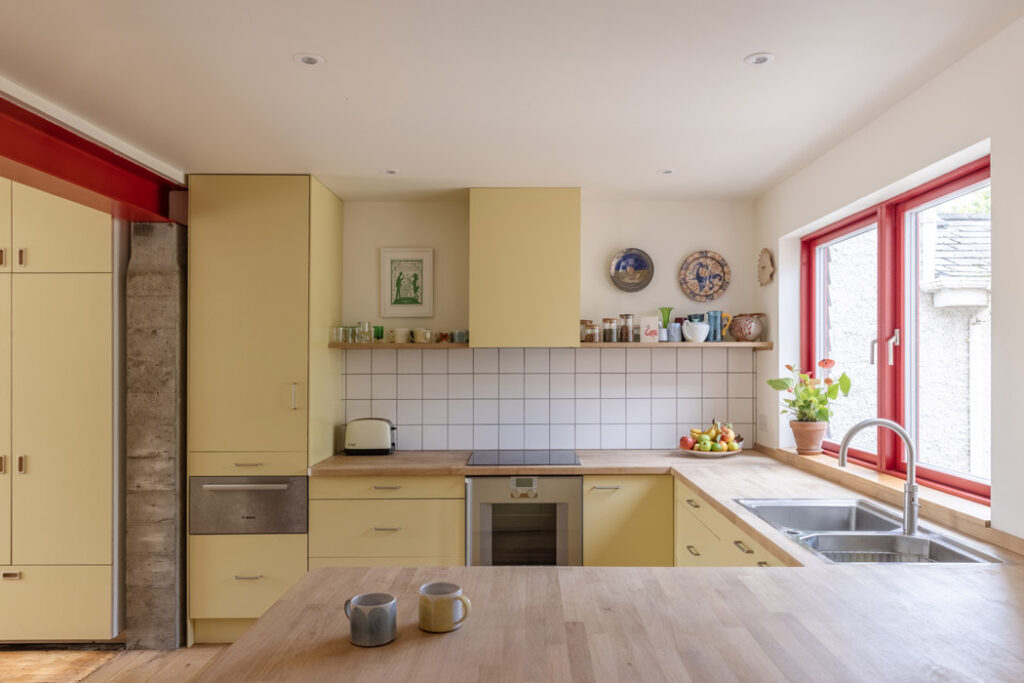
“The house was virtually untouched since the 1970s,” Robert recalls. It had a single-storey extension that was not structurally sound.
“The brief was to retrofit and provide space at the back.
“Ecologically minded, Paul wanted a home that made minimal impact in his choice of materials.”
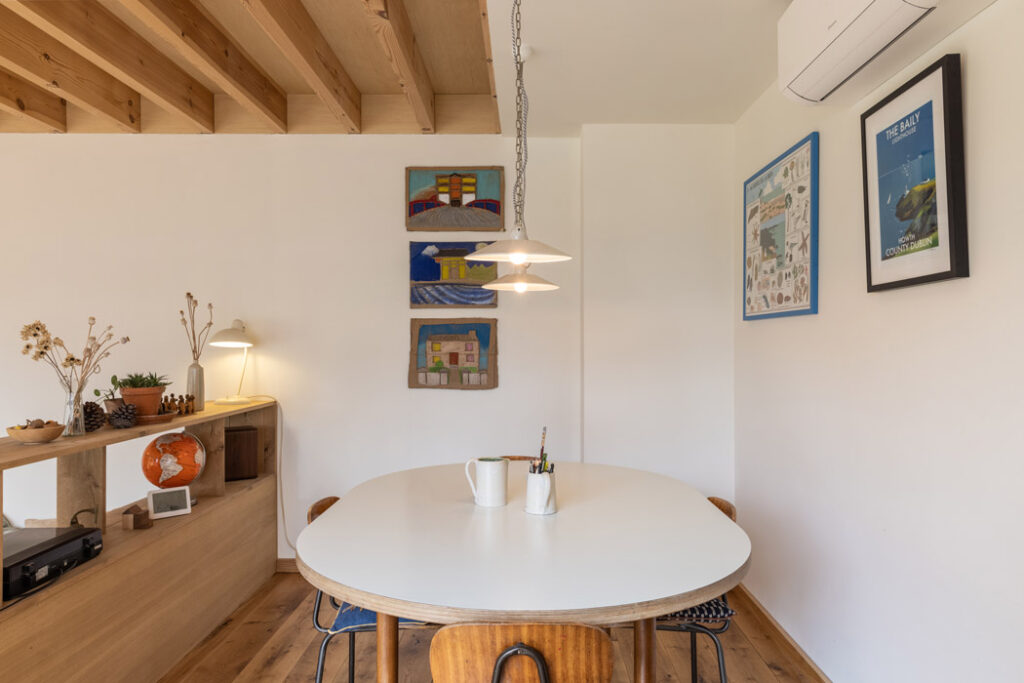
He’d also been collecting materials for years, Robert says, accumulating bales of cedar cladding, planks, windows that he’d salvaged from jobs.
The front door is in the middle of the house.
Essentially, it was a two-up, two-down, with a room on either side of the stairs which greet you when you open the front door.
They cut through the middle of the building, Burke explains. The original houses were only one room deep,
The living room is to the right, a quiet, more formal space.
Across the hall, the other room is now a place for coats, boots and all the stuff you want to keep out of sight.
There’s also a window seat that can be used as a reading nook.
The water table at the residence was quite high, which meant the garden was quite waterlogged.
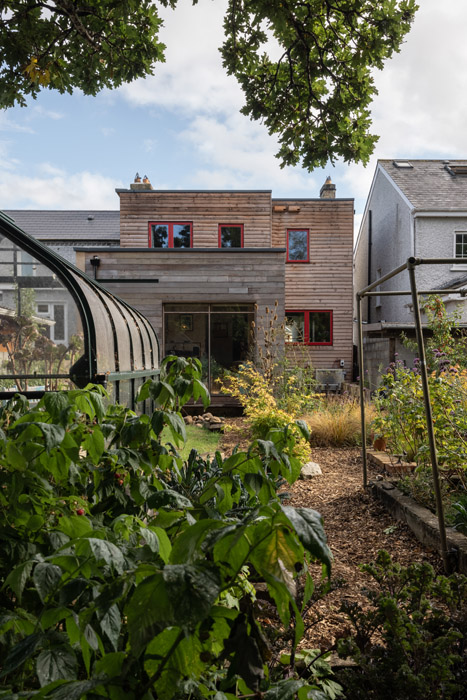
They had the garden finished before they finished the house. There’s a greenhouse and raised beds, all fully planted before any concrete was broken. The planting really helped with this, Robert says.
The fact that the level of the house was far above the ground also had an impact on the architectural design.
The kitchen is now at the back, along with a utility and shower room, with an adjacent plant room for all the tech. This includes a mechanical ventilation heat recovery system.
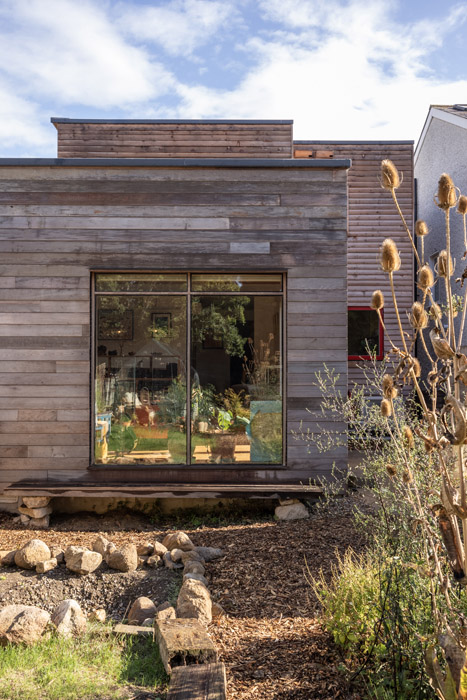
The extension is almost entirely timber frame.
"Paul was keen not to use a concrete slab, so we continued the suspended floor out to the extension," Robert explains.
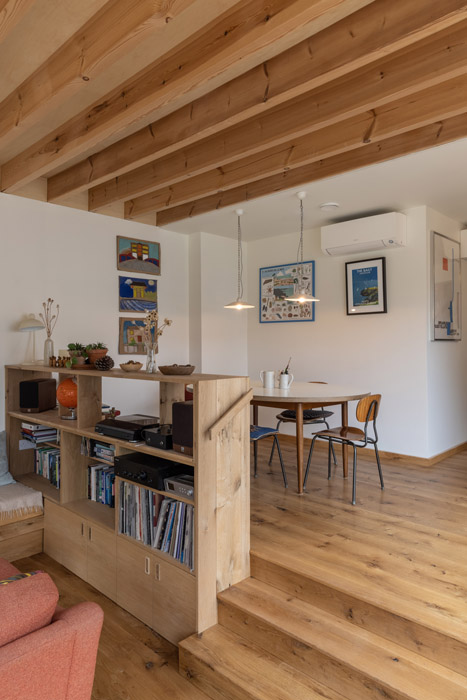
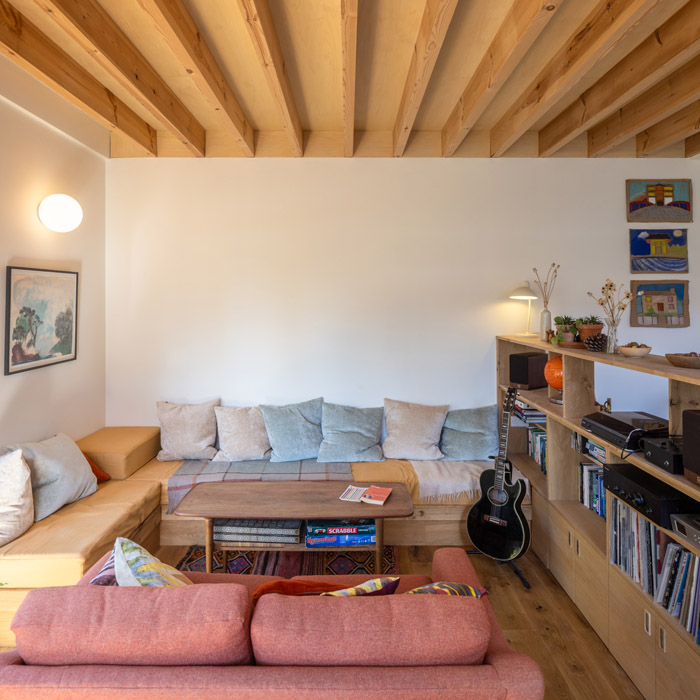
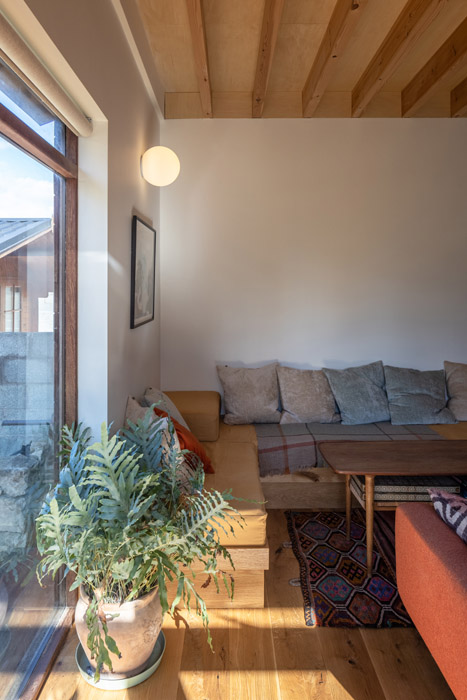
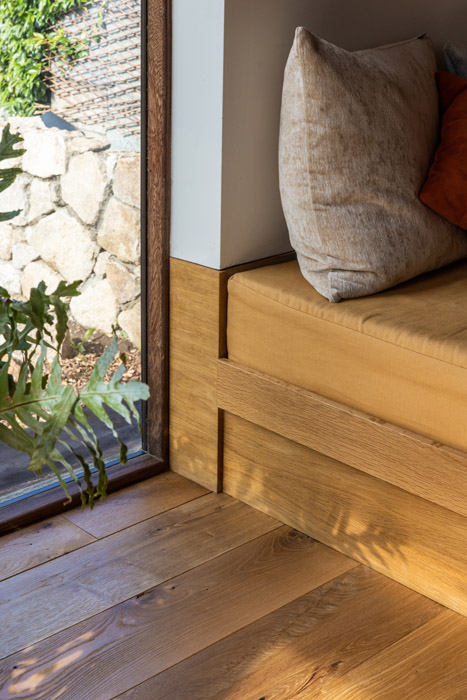
The dining room extends out from here, and you descend a set of steps to the living room, a space that has very high ceiling heights. All of this is clad in salvaged timber.
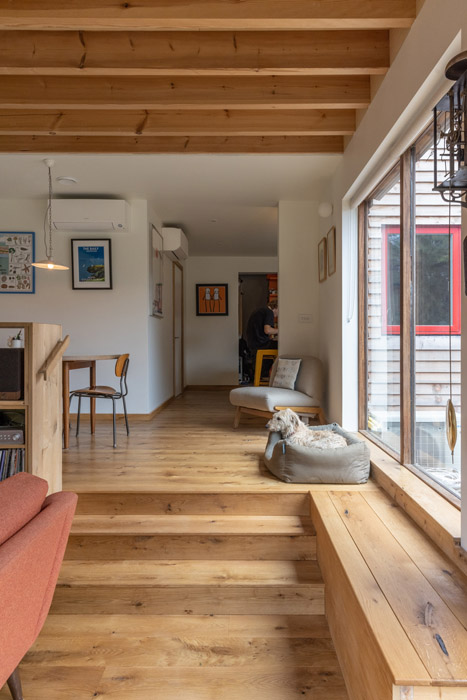
Paul did not want to use radiators. He felt they take up valuable wall space.
He also wanted to use as little concrete as possible in the works.
“Underfloor heating needs to be encased in concrete, and it’s really expensive to put in. You need to have it on pretty much consistently. If you don’t, it takes hours to heat up.”
Using suspended timber floors in the new extension also ruled out the option.
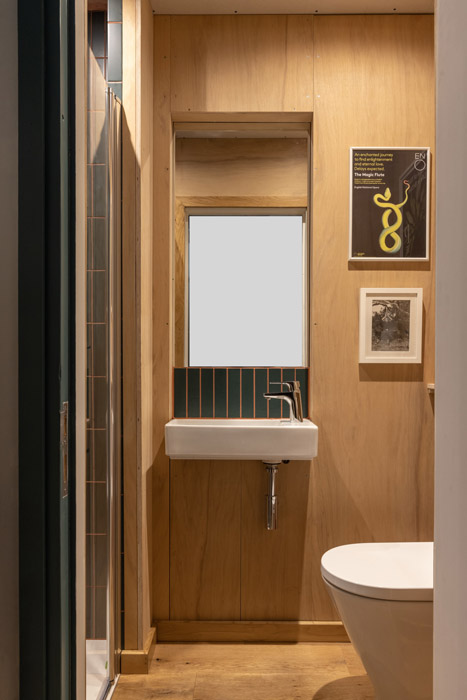
Working with Stern Consulting Engineers, he chose an air-to-air system by Daikon.
With air-to-water, the system extracts heat from outside air and warms water in a wet central heating system, connecting to underfloor heating, or standard radiators, and a hot water cylinder.
In contrast, air-to-air extracts outdoor heat and pushes warm air inside using indoor fan units or wall cassettes. It works just like a reverse air conditioning system. There is no need for radiators. This system does not heat hot water, however.
“With air-to-air, you press a button. It’s much more instant,” says Paul. It is also much more cost-effective than his previous set-up, which was in a rental and was a gas boiler and immersion set-up.
“Every room has its own air conditioning unit, set either over the door or above the bed, and you can turn on each one independently,” he explains.
Paul also had strong views on using materials he had salvaged. He had really high-quality hardwood windows. To order brand-spanking-new windows wasn’t necessary, Robert explains.
“The size of the window openings was predetermined by the existing windows. We had to design the building around them and take a frugal approach. I think there are times to be precious and times where you need to loosen up and go with the flow.
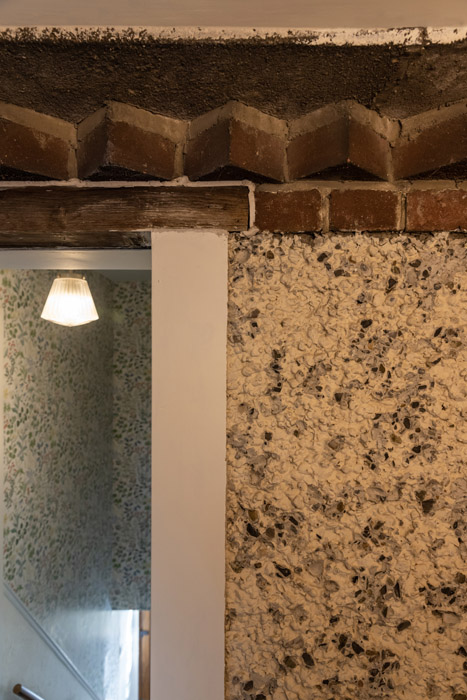
New bits colliding with old bits gives character and personality you don’t get with all new, he says. “It shows the collaborative spirit.
"The walls are mass concrete. Notoriously difficult to cut through. We needed to cut an opening through the back wall to add another bedroom and family bathroom."
He studied NZEB courses at the National Construction Training Campus at Mount Lucas in Co Offaly, including modules on airtightness. For successful candidates, these courses are free to attend.
A suite of insulation approaches was used.
In the original attic, which had timber beams, he used sheep wool. Rock wool was used in the walls and floors of the extension and on the internal walls of the original house, which were concrete block with lime render.
He used dithionate, supplied by Ecological Building Systems. Polyisocyanurate (PIR) boards were used on the flat roof parts.
“I did everything. I’m a carpenter by trade. I had an electrician, a plumber and a bit of casual labour. Anyone looking at doing something similar should do courses to understand building dynamics.
“Tiling a bathroom is the easiest thing. If you make a mistake it doesn’t matter. It’s your bathroom. But people need to have a bit of confidence. You can only build that up by doing.”
He estimates the build cost about €250,000. Were he to have contracted out all the labour he undertook be believes it would have easily cost €400,000.