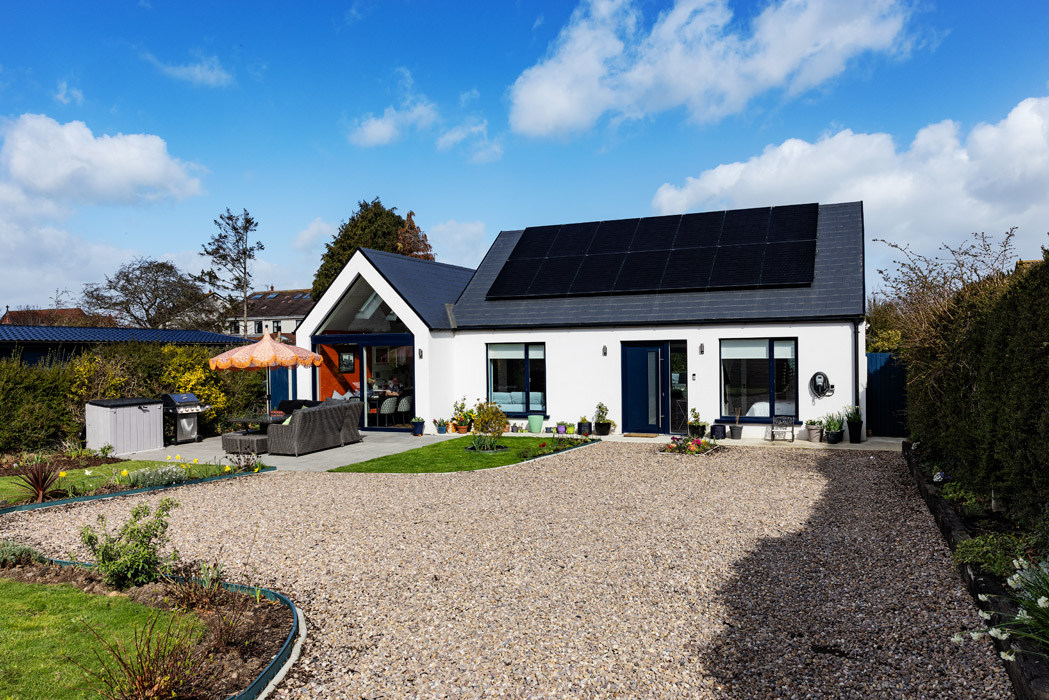
A construction industry veteran put 40 years of knowledge to use in his modest dream home in Donabate. His ICF construction literally radiates positive energy; he doesn’t pay electricity bills, and half their water falls from the sky.
Photos: Dermot Byrne and Selfbuild.ie
More and more people have discovered the once hidden gem that is Donabate in north county Dublin.
Louis Gunningan was living in the area and loved the ease of access to its two beaches, in nearby Portrane and the Blue Flag Balcarrig in Donabate.
After 40 years of working in the construction industry as a carpenter, an engineer, a teacher and a lecturer, he wanted a property that maximised modern building methodologies.
He opted to use Insulated Concrete Formwork (ICF) for the new build, from the point of view of airtightness and flexibility.
It comprises blocks made of extremely lightweight expanded polystyrene (EPS) that are hollow in the middle, he explains.
The blocks interlock to allow for easy stacking, very similar to Lego bricks. They also feature reinforced steel.
“This cuts down construction time compared to traditional bricklaying.”
Once assembled, the hollow middle is pumped full of concrete, the jam in an insulation sandwich if you will, to create a reinforced concrete that is vibrated so that it settles more densely and eliminates air pockets.
“There is no leakage,” he says.
It is only then that you cut door and window openings to the size that you want.
Traditionally, you need to order windows and doors after openings have been made, which causes a delay of 14 to 18 weeks.
“With this method you can order the windows and doors before you build, the minute the drawings are confirmed,” he explains.
ICF construction is not weather-dependent and so is not affected by adverse conditions such as rain.
This allows your project to proceed on schedule, with no setbacks. It’s also useful in a tight labour market where blocklayers are hard to find.
A layout that optimises rooms
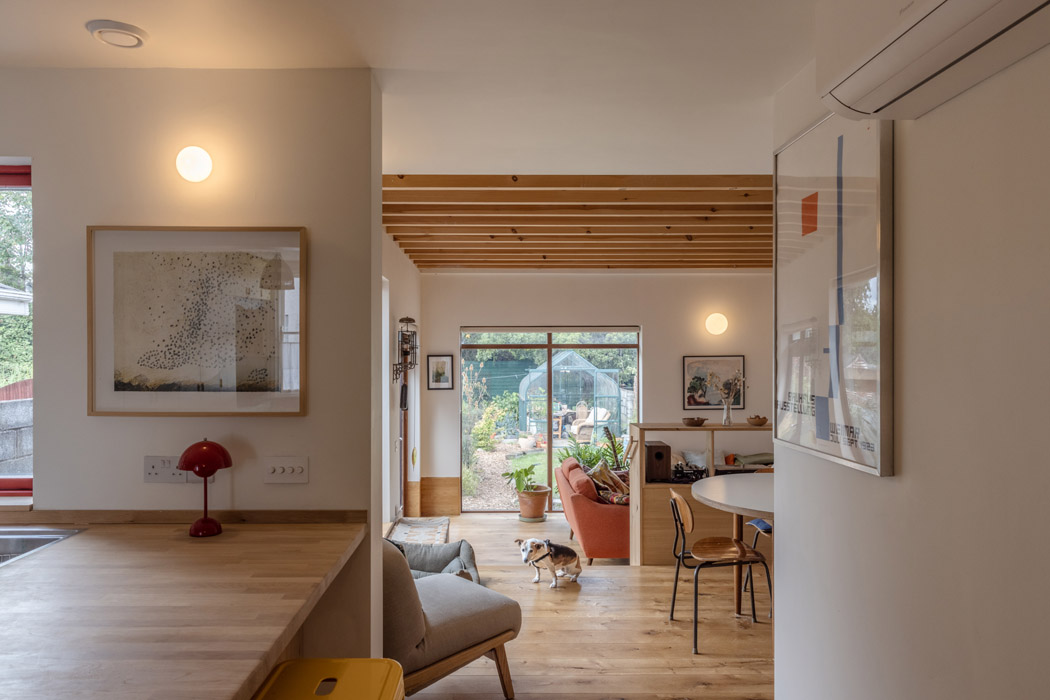
His 95 square metre bungalow is the size of a small, three-bedroom semi.
By minimising the hallway size through a clever layout by JE Architecture, every square centimetre has been optimised.
Off the small entrance hall, there are two ensuite bedrooms to the right.
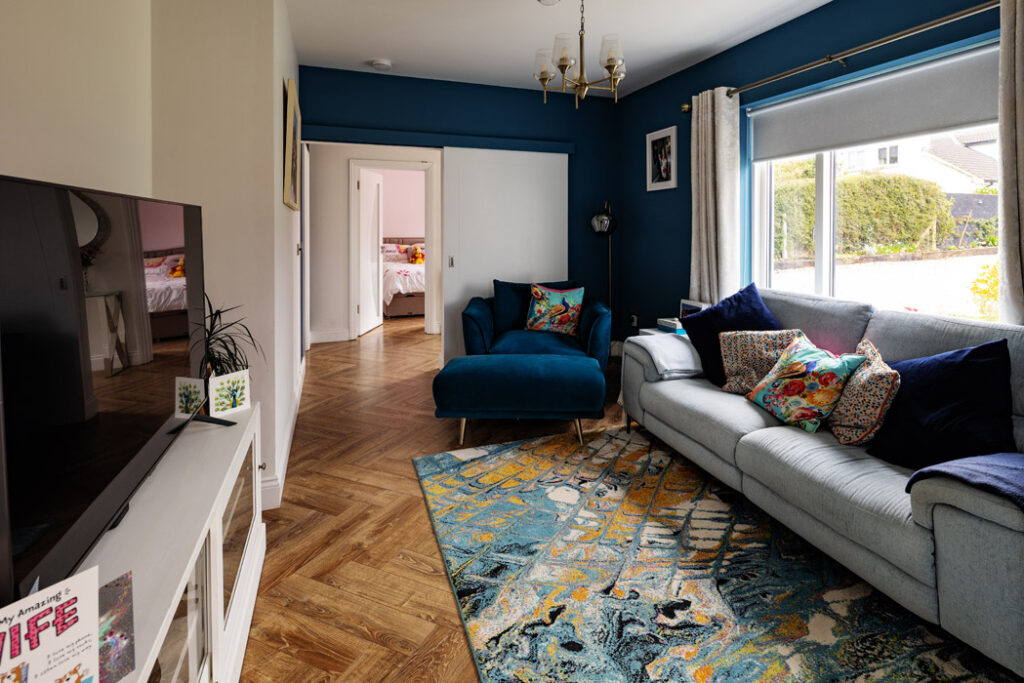
To the left is the living room.
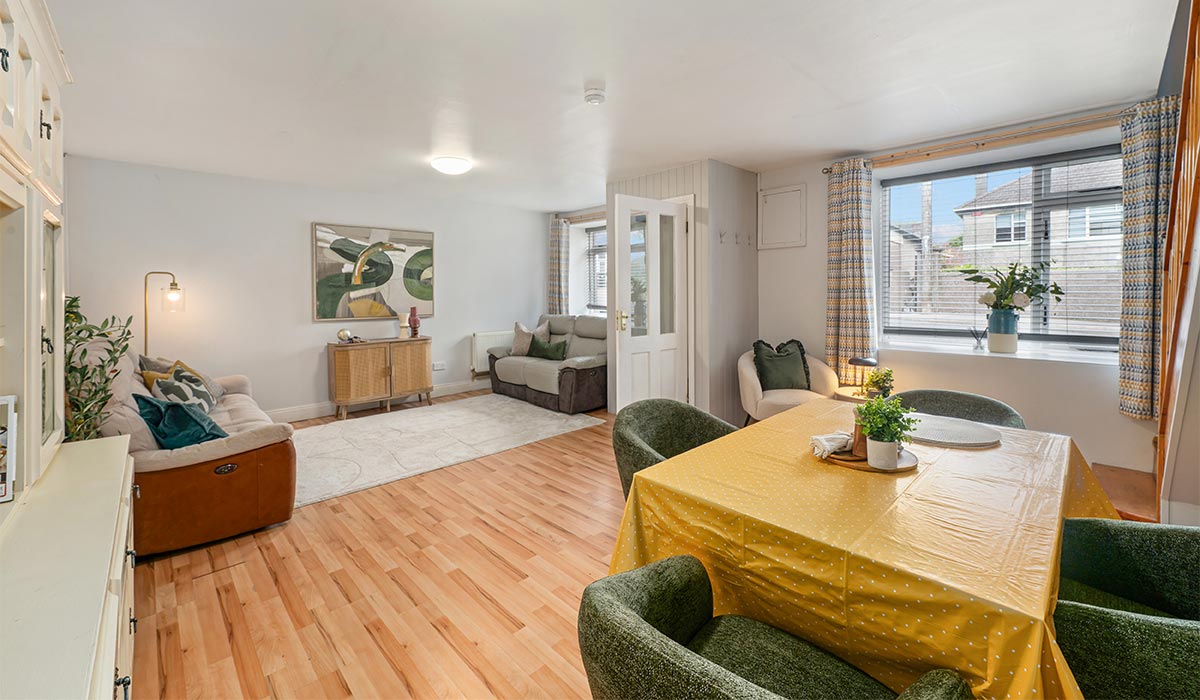
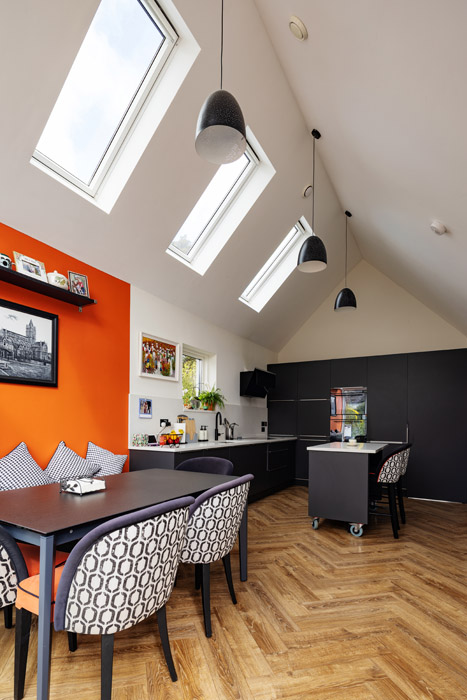
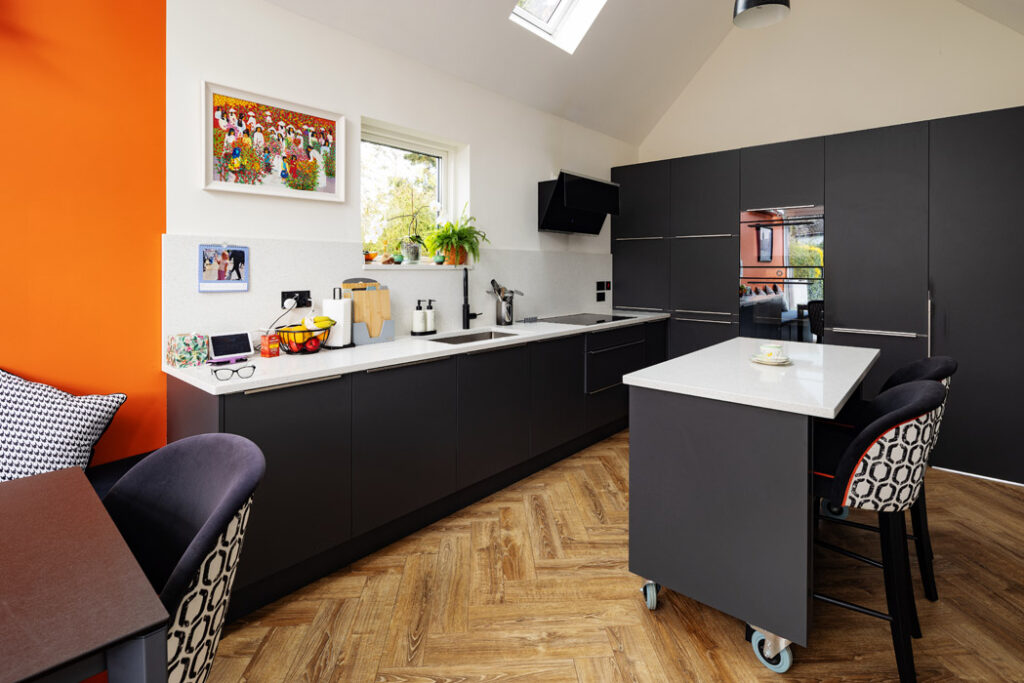
You walk through it to the open-plan kitchen cum dining room. Full-height kitchen doors conceal a utility room and a pantry, along with a guest w.c that divides it from a study at the back.
Pocket sliding doors open and close these spaces from each other.
Solar gain
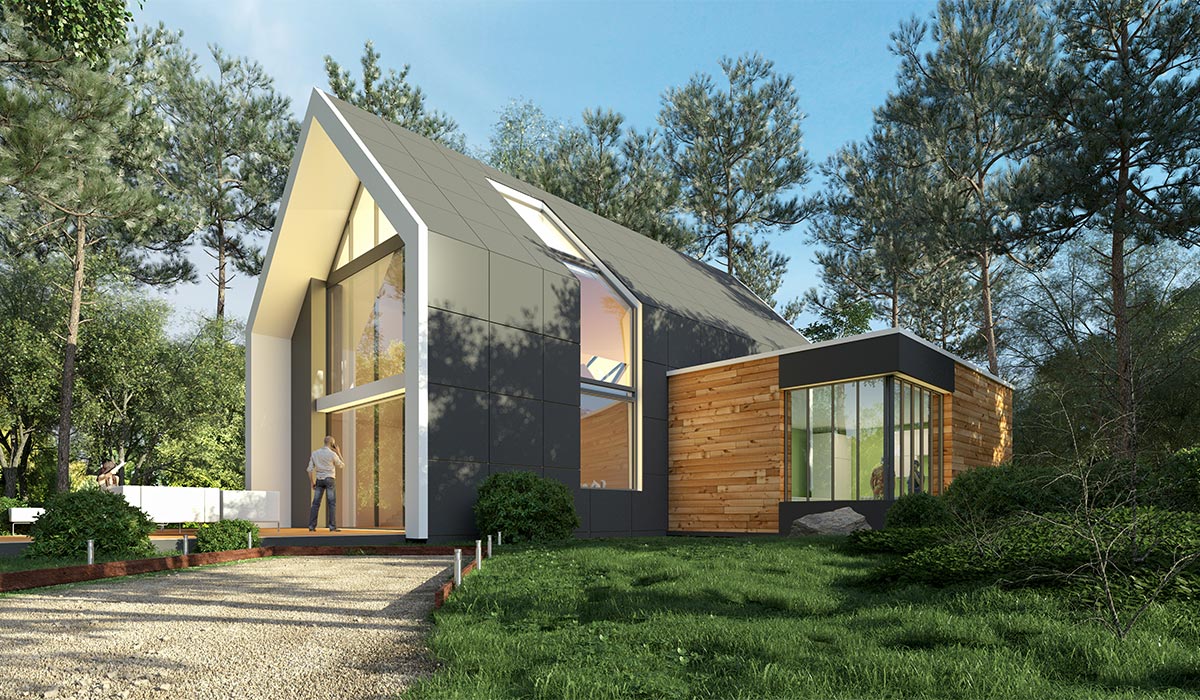
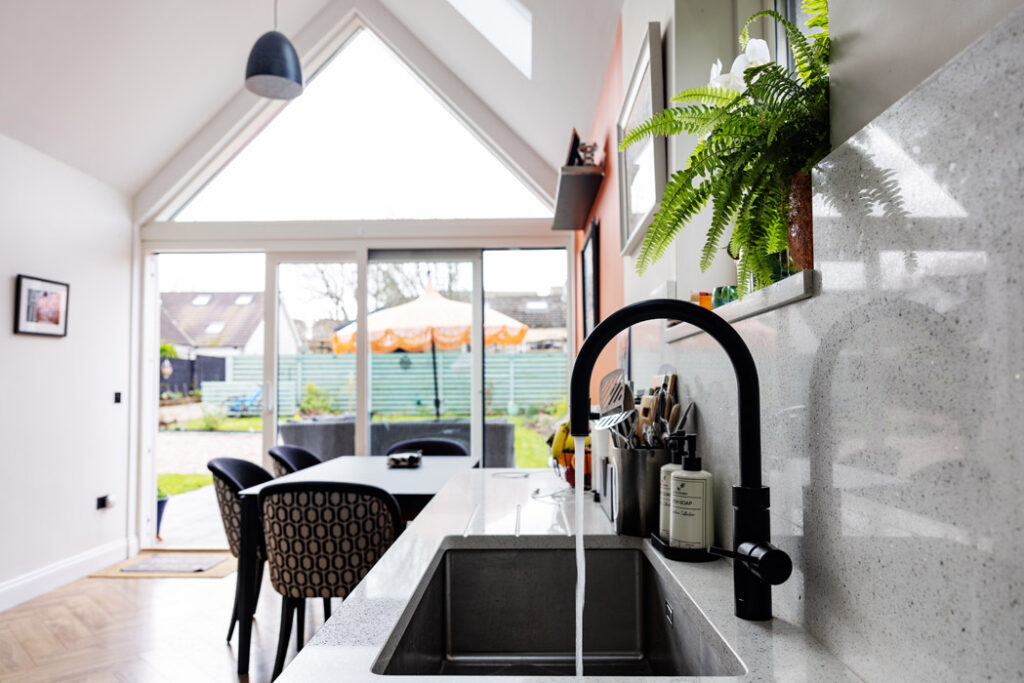
The kitchen’s primary feature is a large gable window at the front that soaks up the solar gain of its south-facing orientation.
These windows are double-glazed.
“We had enough solar gain at the front to compensate and didn’t need triple glazing,” he says, explaining that he chose triple-glazed Aluclad windows on the north side of the property with a UV value of 1.2 from Gama Windows.
Before you build, figure out what you need rather than want
“I had the technical spec. I was aware of the UV values of the walls, the windows and the roof. I knew the number of sockets I needed and how the drains needed to be done properly.
"I described who my wife and I are, how we live, and our architect gave us the space to live our lives.”
What we think we want is not what we need, he says.
“It’s important that your architect knows what you need. If you don’t know what you need, a good place to start is to pose the question, if you could change the process to do what you need, what would you do?”
Consider a value statement
He also supplied the builder, TMC Construction, the QS, Costing Construction Ltd, and the architect with a value statement.
In it, he stated that the couple cared for the environment and since they were reaching retirement age, their funds could extend to the sum agreed and no more.
This has resulted in him living in a positive energy house that uses no fossil fuels.
“It also has a water-harvesting system. Fifty per cent of our water falls from the sky. It’s a different approach.”
The rainwater harvesting system cost about €3,500.
Say goodbye to damp
Insulation is continuous throughout an ICF building, meaning there is no opportunity for the home to be penetrated by outside air.
This ensures the building is free from drafts and so allows for constant temperature control.
“This design approach prevents the mixture of cool and warm air, called cold-bridging, which is a major cause of condensation and mould,” Louis explains.
It also draws moisture out.
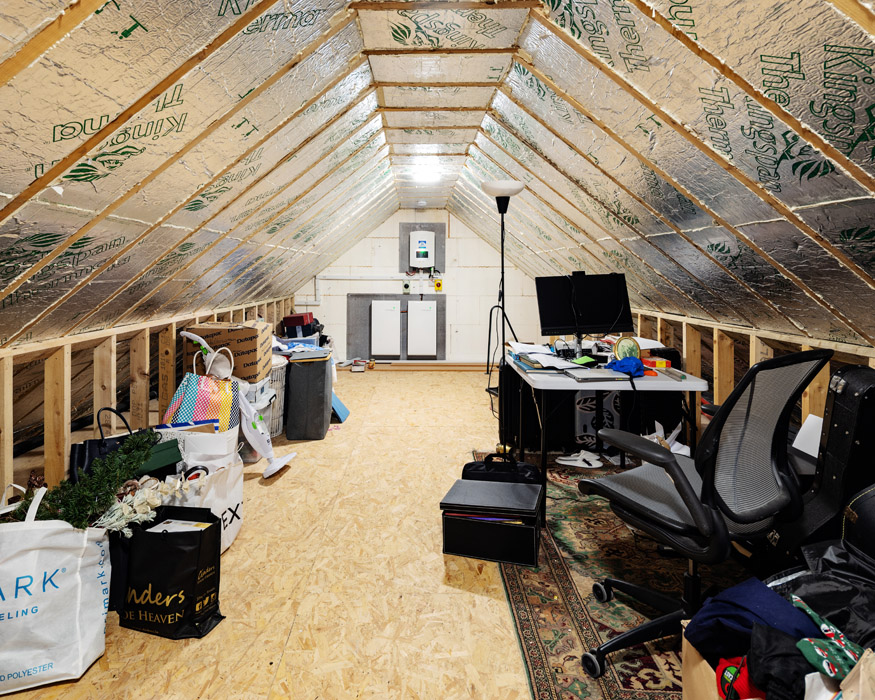
“I was interested in a central heat recovery ventilation system where the stale air is brought out through the attic. In a build such as this, it can save up to 70 per cent of your heat as you don’t need vents in every room or trickle vents in windows. Instead, it’s vented centrally in the attic.
"The warm stale air goes out, and the cold air coming in is heated or recovered from the warm air.”
The mechanical heating recovery unit cost about €14,000.
Positive energy living
As well as having a sunny disposition, the house is set at a balmy 22 degrees in the living areas and 20 degrees in the bedrooms.
In addition to the mechanical heat recovery system, they have underfloor heating and a heat pump too.
“You put the heat at the temperature you want and forget about it,” says Louis.
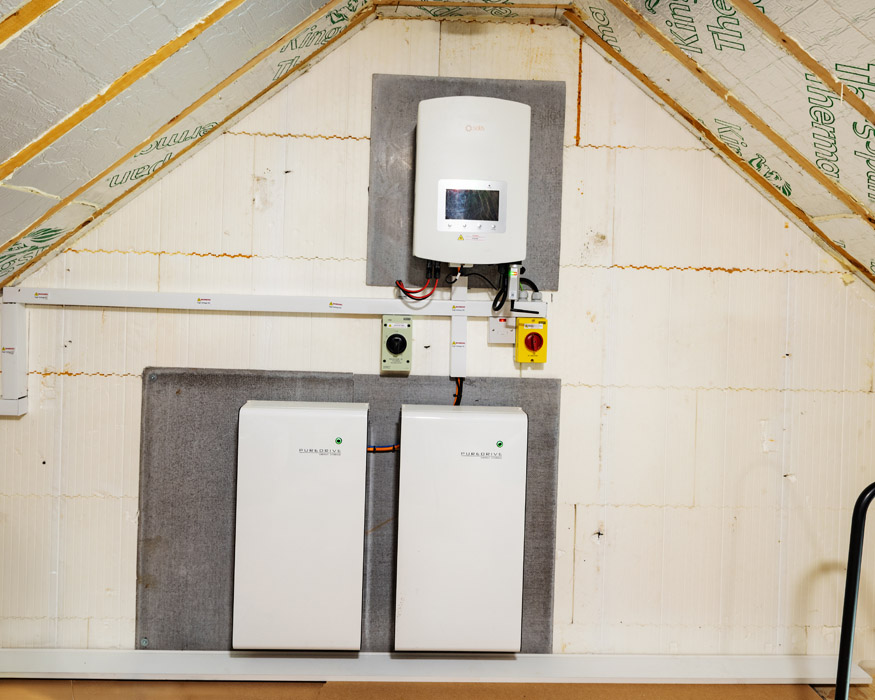
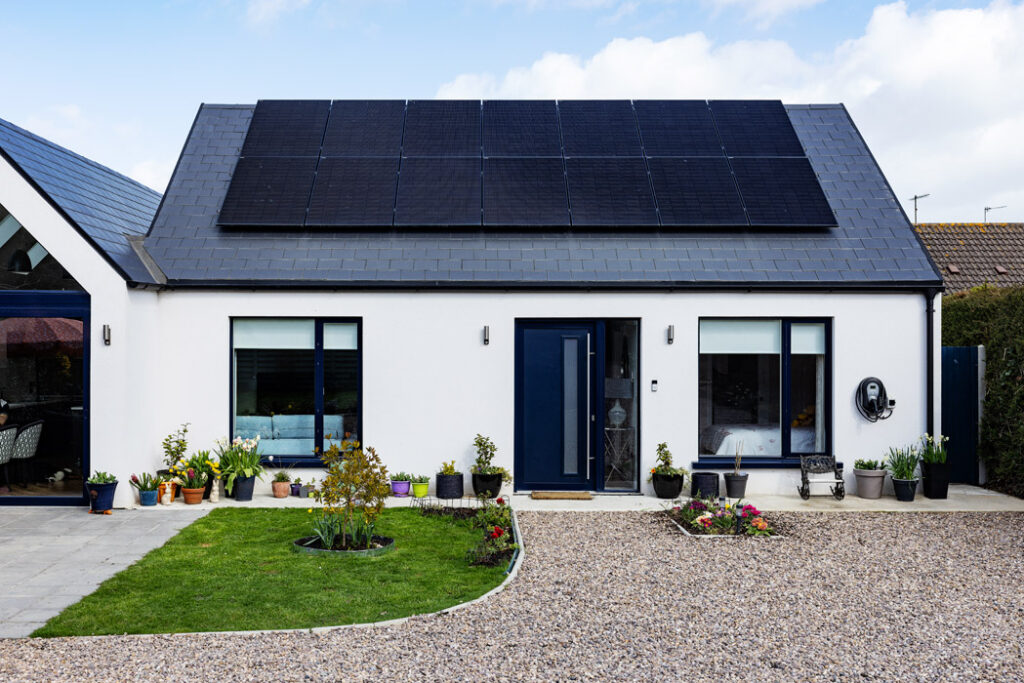
The installation of solar panels has helped too.
“Solar energy is very efficient. We use it for cooking, lighting and water. We generate very little in winter but use the credits built up over the warmer months.
“I have never had to pay money for energy. I have never had to pay an energy bill. Sometimes, when the price of oil goes up, I feel a little smug. I don’t hear it on the news. Not everybody has this.
“The summer clothes are never put away. I only wear one layer of clothes in the house.”
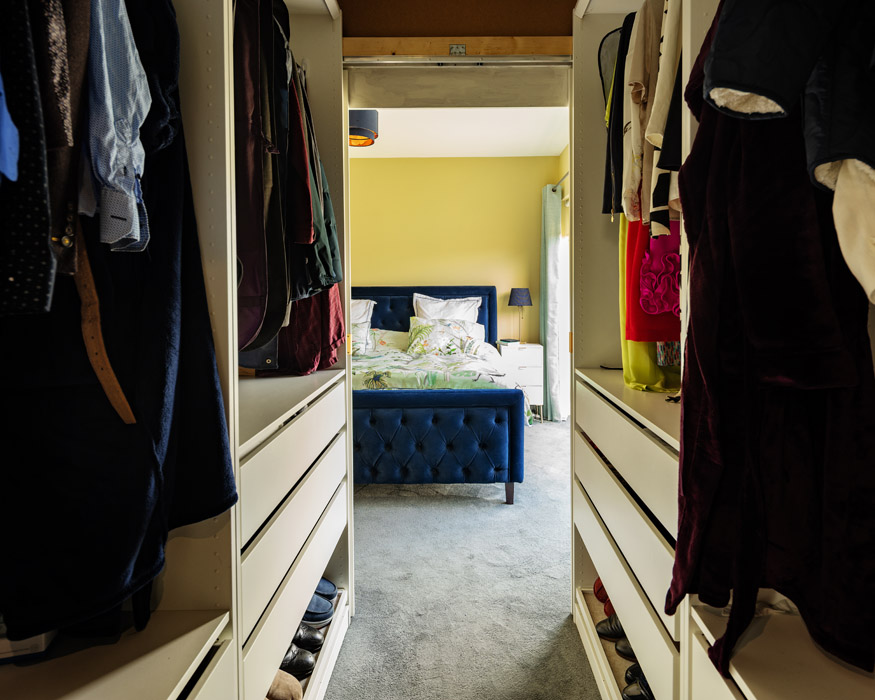
The underfloor heating reacts slowly, warming by one degree per hour. It’s a slower response time than radiators, but the design turns the whole floor into one big radiator and uses only half the heat to do so.
It means you can put clothes on a clothes horse anywhere in the house and they’ll dry quickly.
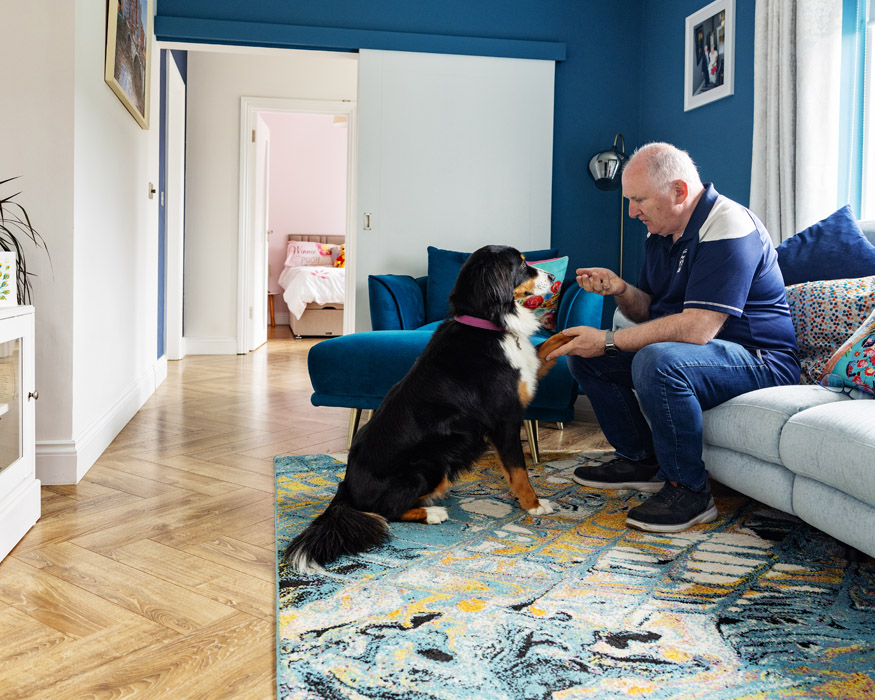
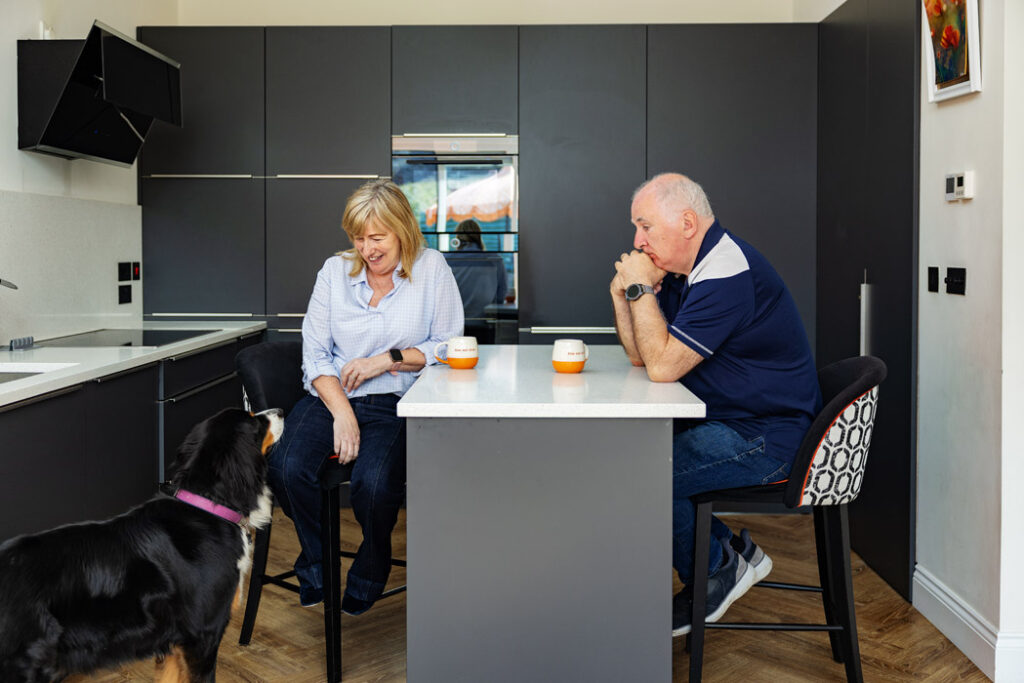
While the house is airtight, he and his wife open a window and the back door to generate a breeze through the property during this warm spell. Brodie, their Burmese mountain dog, needs to be kept cool.
Multi-purpose rooms
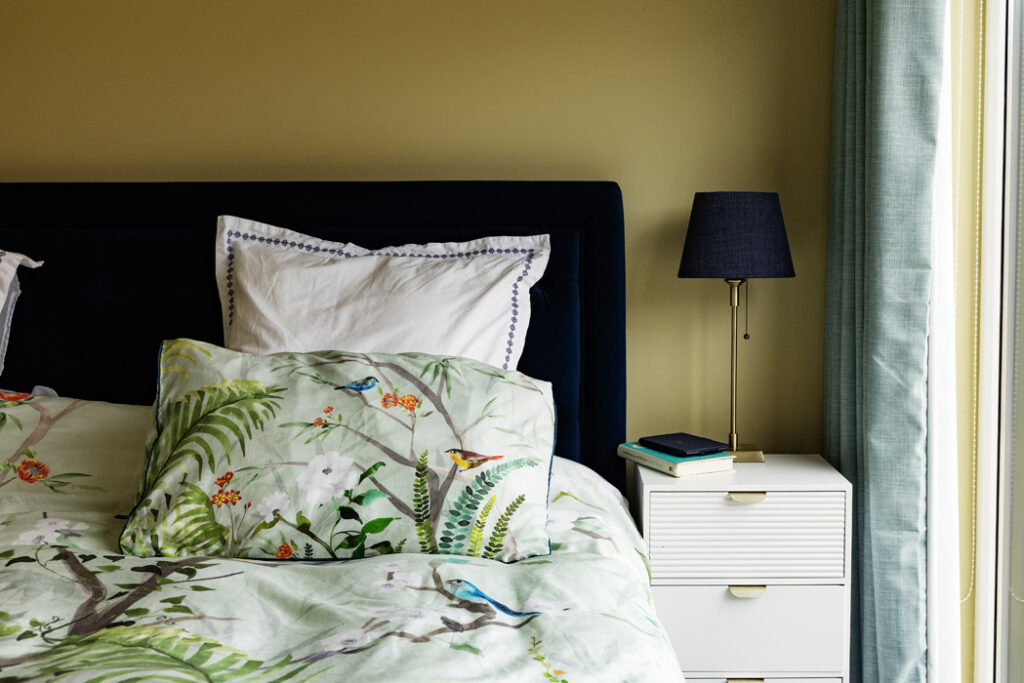
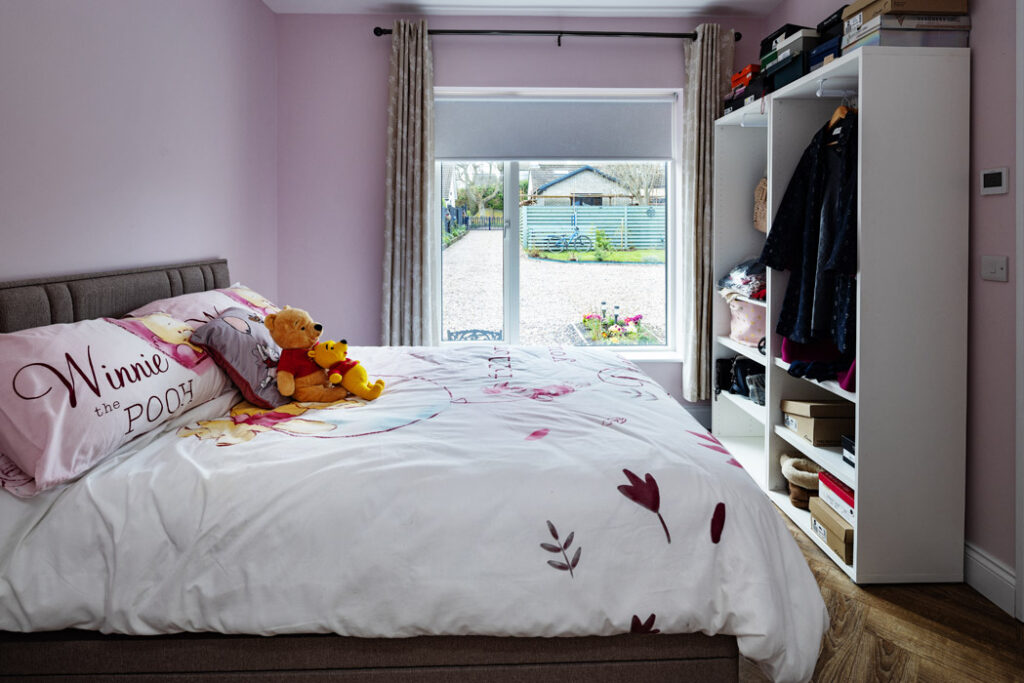
Technically, the house has three bedrooms. One of these performs three functions. It’s a home office for Louis, a playroom for his grandchildren and a spare bedroom when family stays over.
“It’s the hardest working room in the house,” he says.
Future-proofed for family life
“We have quite a large attic that the next generation can convert. This will make it a four- to five-bedroom house, depending on how you use the office cum playroom.”
The house, which was completed two years ago in 2024, cost just under €430,000, which was about 10 per cent more expensive than he had budgeted for. But he had factored in a 10 per cent contingency figure to the figures.
“I consider it on budget.”
A version of this article first appeared in Self Build magazine.