
From medical centres of excellence to hotels and drinking establishments, tech hubs and private residences, the RIAI’s 2026 Public Choice Awards shortlist offers you the chance to vote on the nation’s favourite building.
Lead pic credit: Gareth Byrne
Architecture matters, as is evidenced by the numbers voting in the Public Choice Awards by the Royal Institute of the Architects of Ireland (RIAI).
Last year’s awards were tightly contested, with 14,000 votes cast by the public.
For the 2026 awards, a total of 174 entries offered up their work for selection. A total of 44 projects have been shortlisted.
The list features projects from 12 counties as well as six international projects by Irish architects.
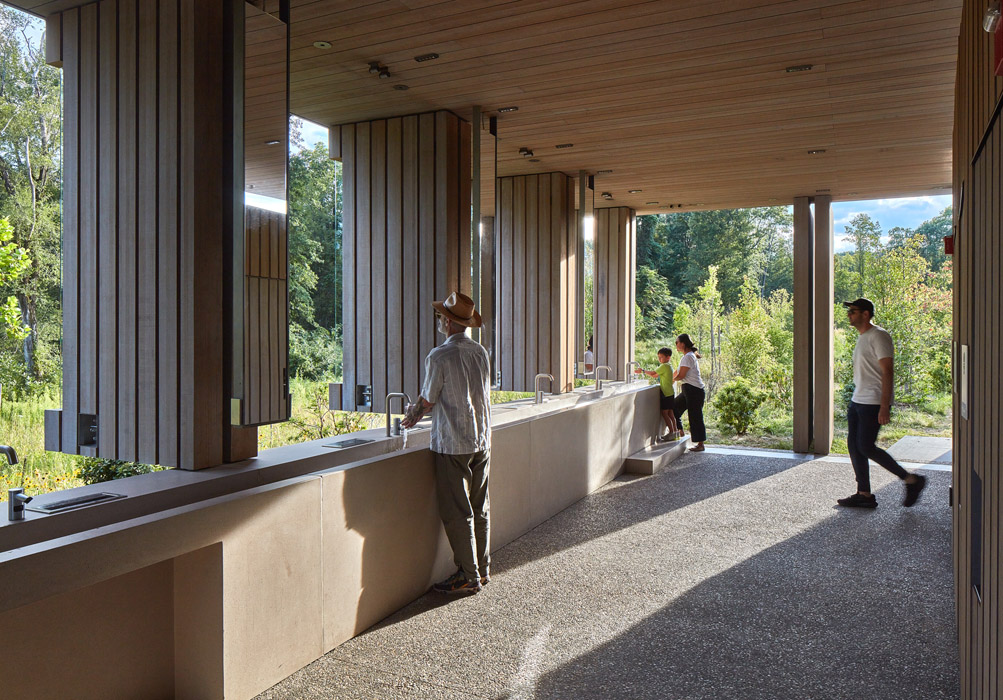
Standouts include Google Boland’s Mills by Henry J Lyons and Gustafson Porter + Bowman, and the New York state Storm King Art Center, a 500-acre outdoor museum, that is open rain or shine.
Designed by Heneghan Peng Architects, who made Time Magazine’s 100 most influential companies, 2026, for its role as architect of the Grand Egyptian Museum, Cairo, and NY-based WXY Architecture and Urbanism.
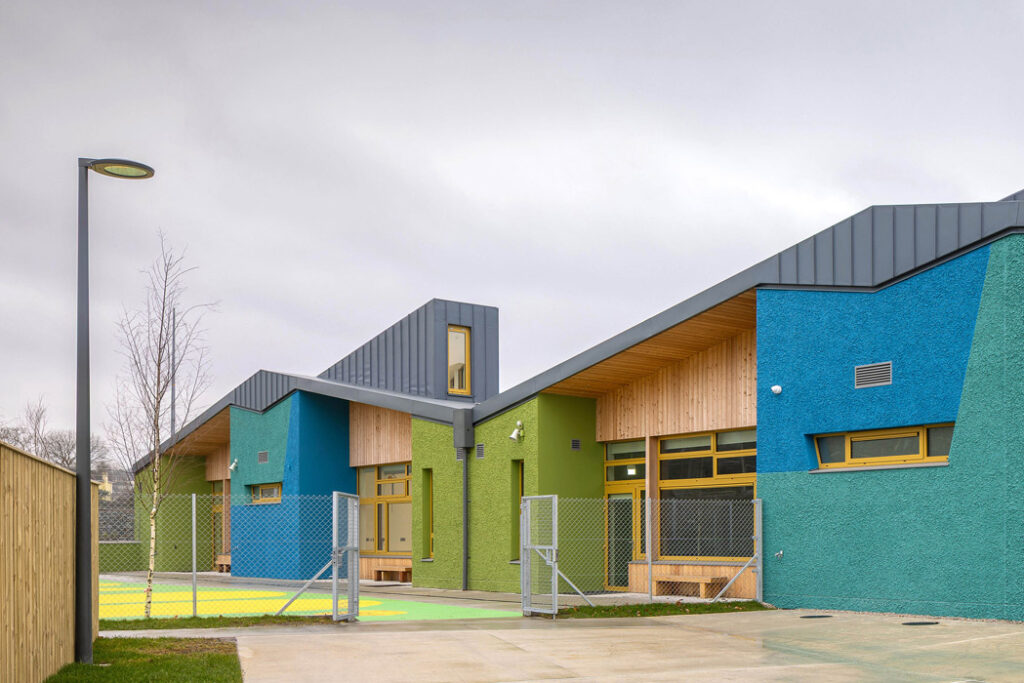
The list covers education projects such as the Royal College of Surgeons of Ireland’s new building on St Stephen’s Green and a state-of-the-art special educational needs school in Letterkenny, which display how exceptional architecture elevates the daily learning, health, and lives of citizens.
The inclusion of Barretstown Medical Centre and other important medical sites is an example of how smart design influences the delivery of critical healthcare services.
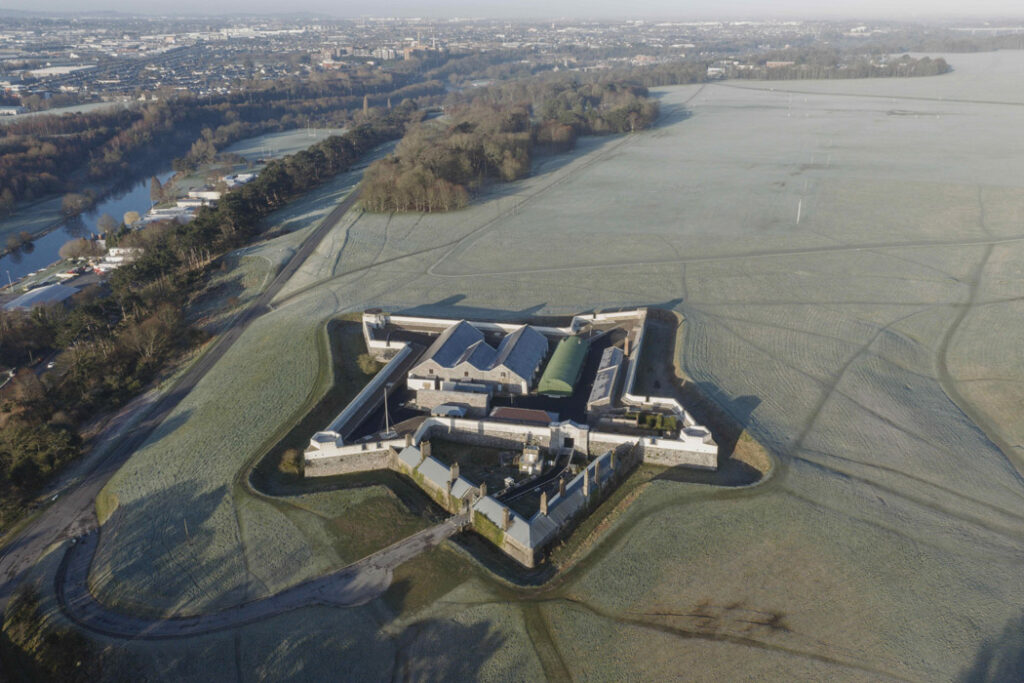
The conservation and reopening of the Magazine Fort in Dublin’s Phoenix Park, by the OPW, shows how architects can transform once-inaccessible sites into vibrant and active public spaces.
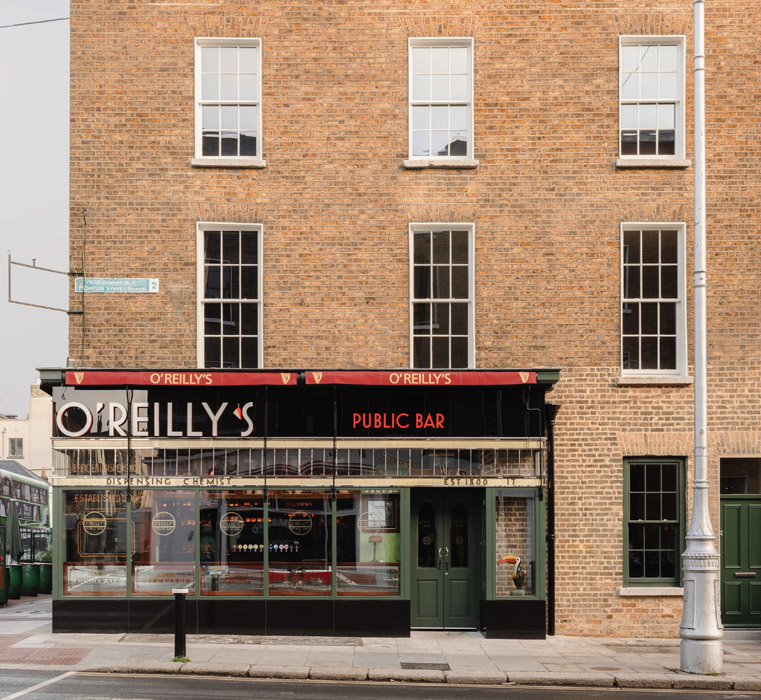
Several drinking establishments also feature.
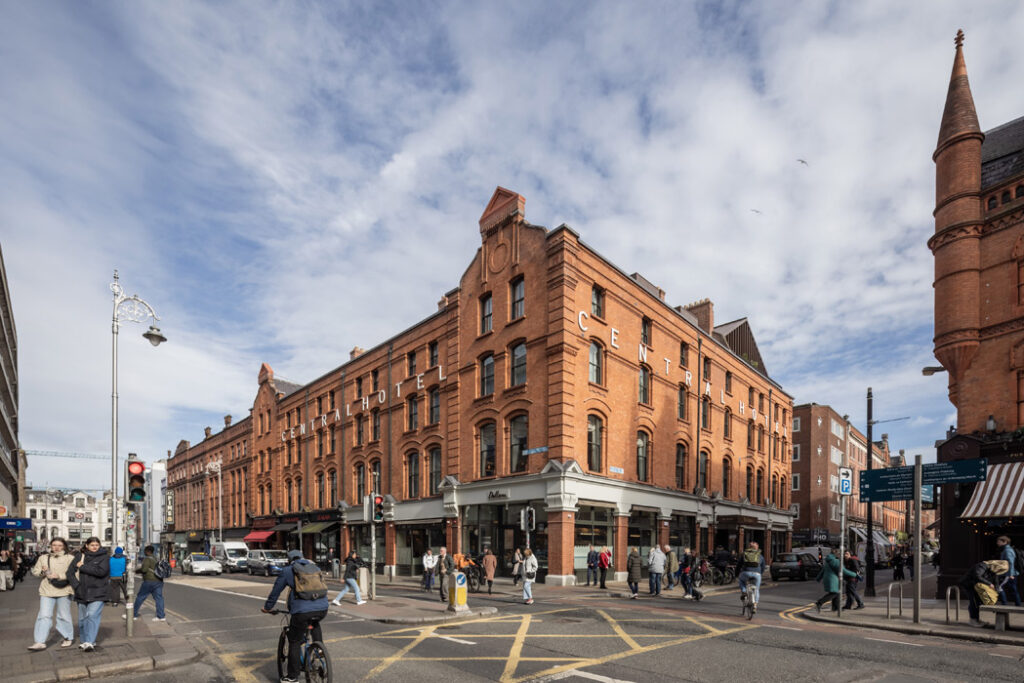
O’Reillys Public House by Lawrence and Long Architects is a gorgeous hostelry on the corner of Merrion Street and Merrion Row, shown in the lead image.
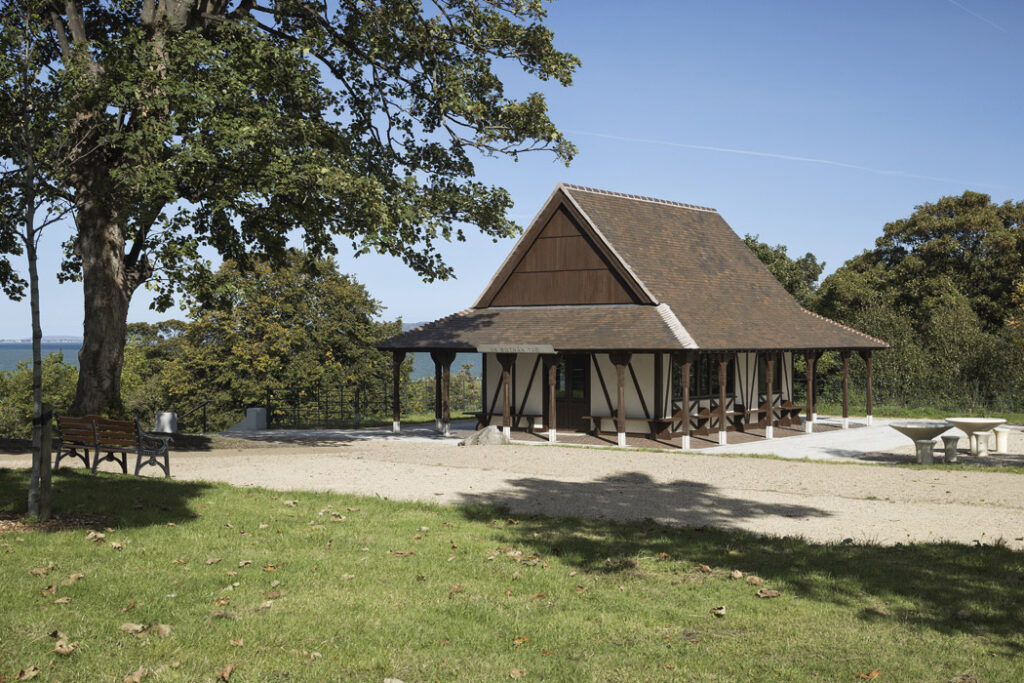
Blackrock Park Teahouse by 7L Architects is another.
Of the 44 selected, six were private residential projects, many of which have already been featured on HomeandStyle.ie.
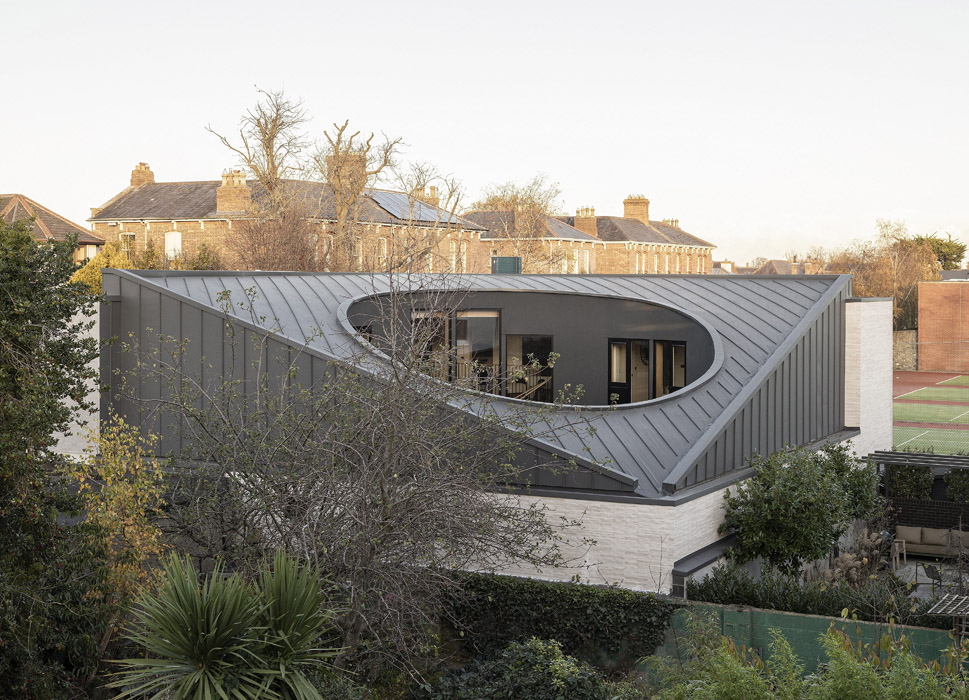
W-O-W House
One of the most popular posts on the site was for the O House, by Lawrence and Long Architects, which is pure theatre in the round.
Square and brutalist on the outside, soft and round on the inside, with two garages, one for your supercars, the other for your countertop appliances, this Dublin 6 address really needs to be appreciated from the air.
It’s a doughnut-shaped domicile that has plenty of swagger, along with equal parts retrain.
Island escape
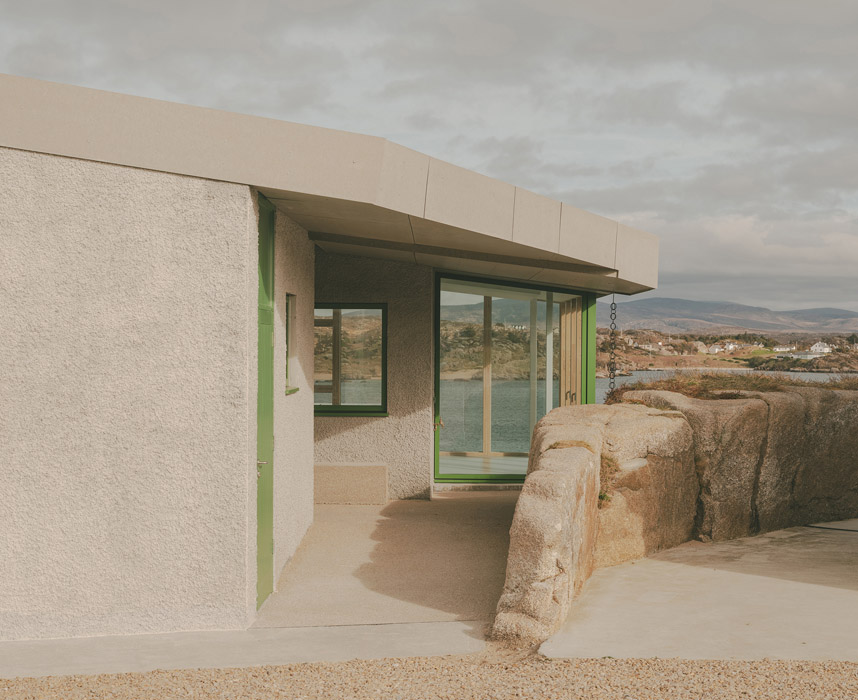
Rathmullan-based architects Pasparakis Friel have already received an award from the Architectural Association of Ireland for a new house on Cruit (pronounced Critch) Island.
It’s a spellbinding spot in The Rosses, near Kincasslagh, Daniel O’Donnell country. Its roof planes are extensions of the rock outcrops.
Grass green windows and doors evoke the island’s marram grass.
Monotone, muted tones of roughcast rendered walls and corrugated fibre cement roof panels enable the house to integrate quietly into its geologically rich setting.
Digging deep for inspiration
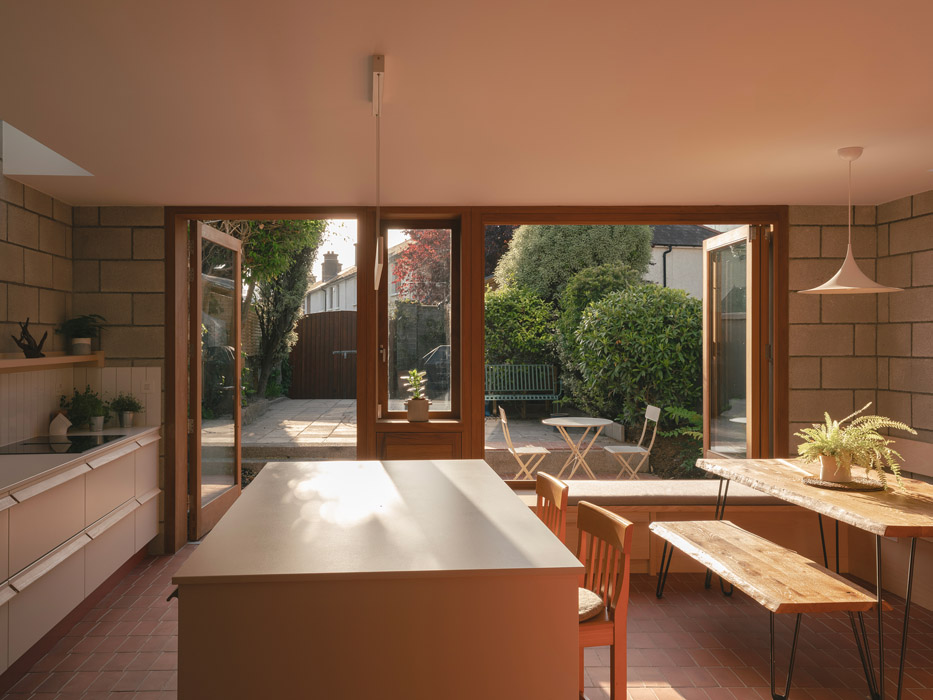
By digging down a level, Grenville Terrace, a single-storey derelict cottage in Dublin 8, designed by Rachel Carmody was rehabilitated and turned into a three-bedroom family home.
It has already won the 2025 residential architecture prize at the IDI Awards. Carmody’s work is all about maximising the potential of a site and making sure the property welcomes nature in.
Home and Style also featured her transformation of a bog-standard bungalow that she turned into a sleek modernist pavilion by adding the tiniest of extensions.
Maximising space
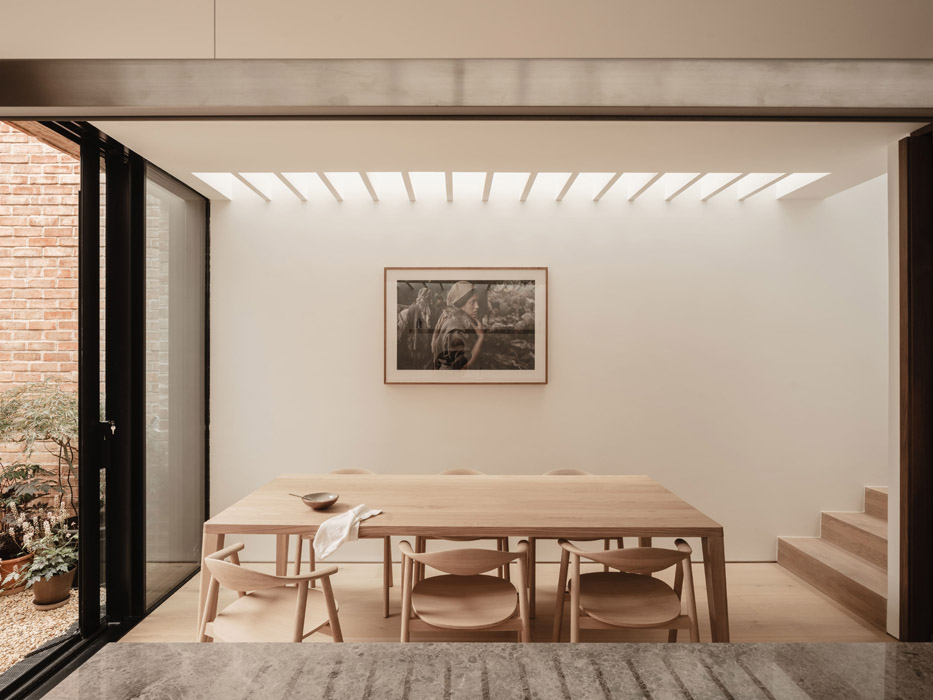
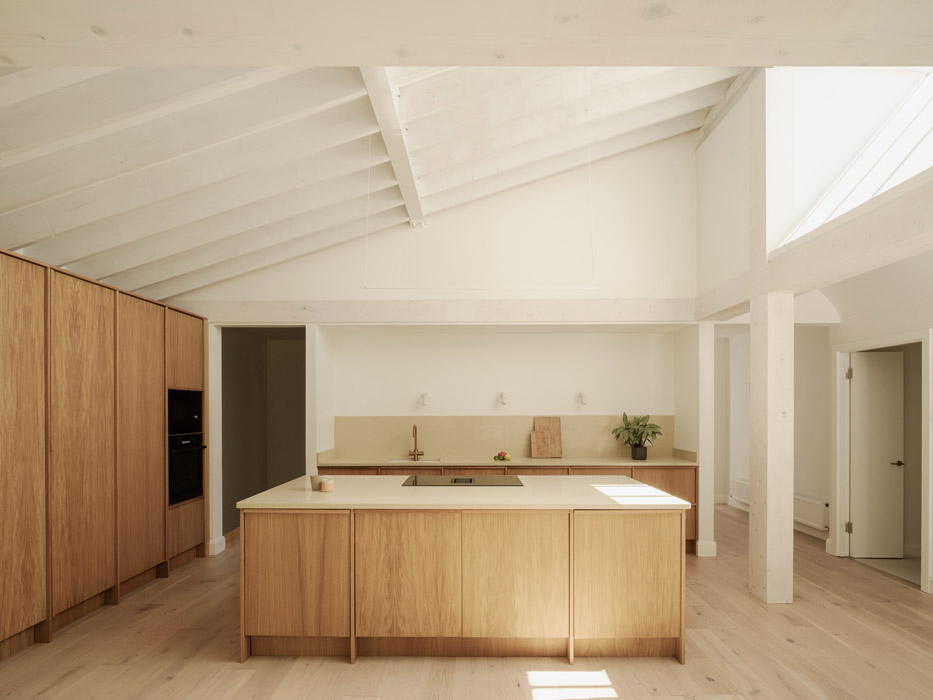
Havelock, a project by Scullion Architects, features the reimagining of a small Dublin 4 that extended out the footprint of a small extension to the boundary walls.
The installation of flush rooflights to either extremity allowed him to draw light into the middle of the single aspect space.
By using a minimal number of materials, custom joinery, and a warm colour palette, the firm delivered a home that makes the most of its location.
So good, the studio has two projects shortlisted
Reir Studio has two projects in the shortlist.
One, Pembroke Cottages, is a refurbishment project and one of the homes on view for Open House, part of the Irish Architecture Festival.
The second was Bellvue Heights.
A further two of the projects shortlisted were social housing.
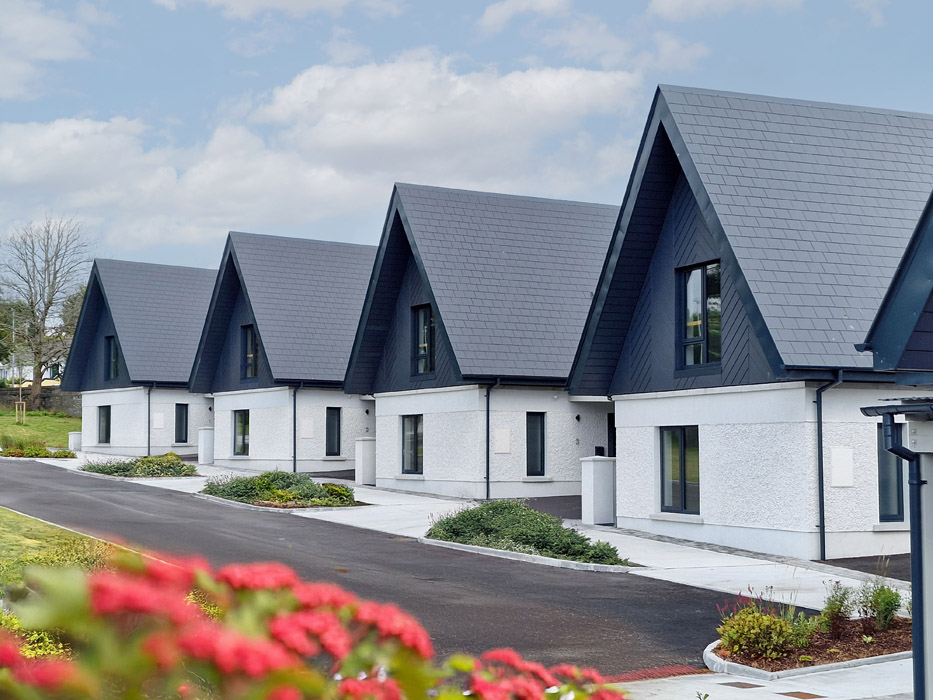
They included Bóithrín na Saoirse, a project that aimed to demonstrate how Traveller‑specific homes can be sensitively integrated into a suburban setting while strengthening community connections.
Designed by deSiún Architects for Galway City Council.
The City’s new Traveller Specific Group Housing Scheme on Circular Road.
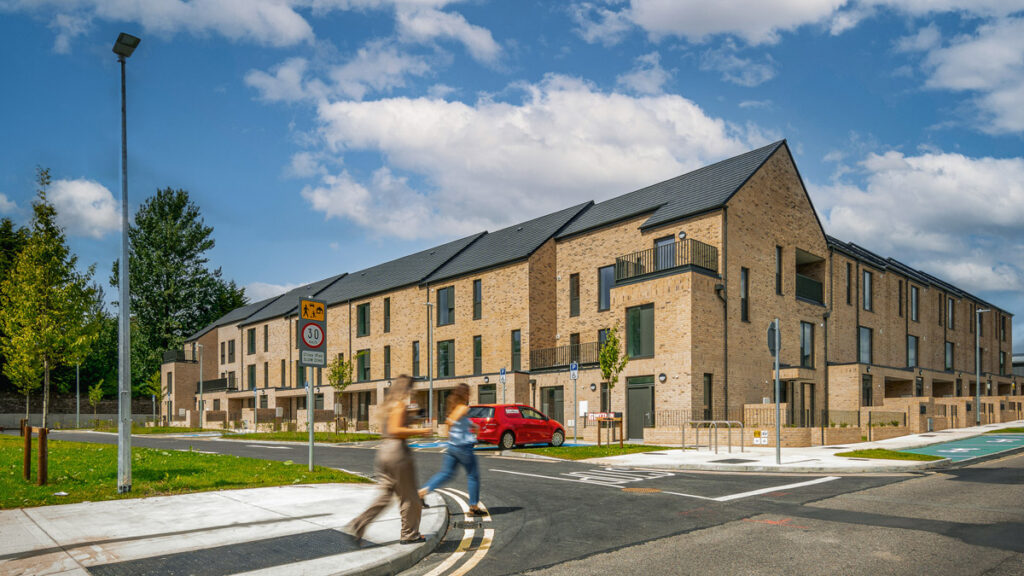
Páirc Aonaigh by van Dijk Architects, a social housing project of apartments and duplexes for Wexford County Council in Gorey, which the practice has already won Social Housing Development of the Year 2026 at the Irish Building and Design Awards (IBDA) Awards.
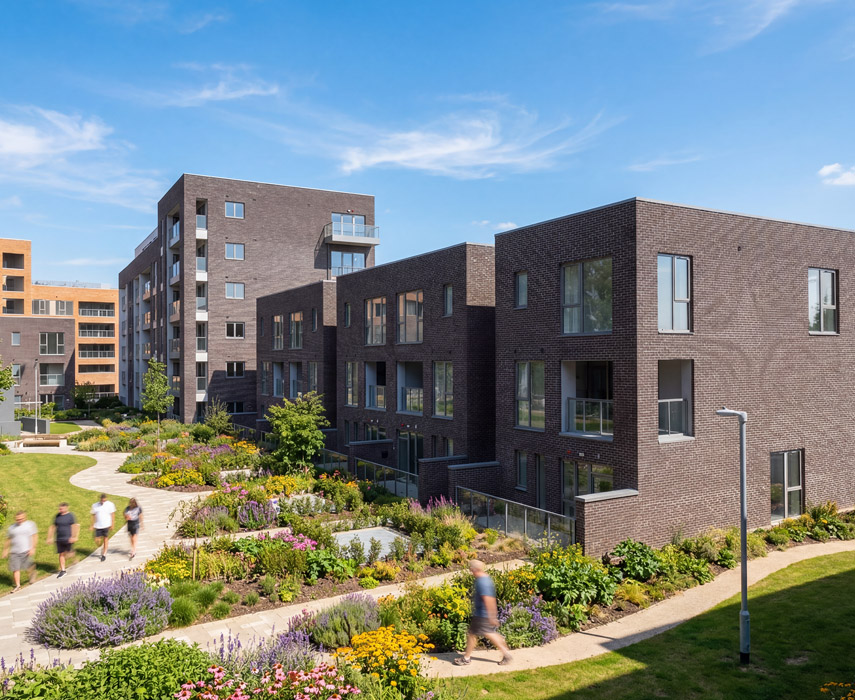
Stonemount Park is a housing development by Dwyer Nolan and Davey Smith Architects comprising 900 apartments, duplexes and triplexes on an 8.3-acre site, lands of the former De La Salle School on Ballyfermot Road, Dublin 10.
RIAI President, Fionnuala May said, “From health and education to heritage and housing, this year’s awards demonstrate how outstanding architecture actively shapes the success of public buildings, infrastructure projects and places where we live.
This is an excellent opportunity for the public to reflect on how public buildings and designed spaces impact their enjoyment and the quality of their daily lives.
These awards show that good architecture is more than beautiful design, it is a societal investment – one that delivers lasting cultural, social, and economic returns for our society.”
The public has until 5 pm on Monday, June 15th, to cast their vote for this year’s winner. Click here to read more about the shortlisted projects and to cast your vote.










