
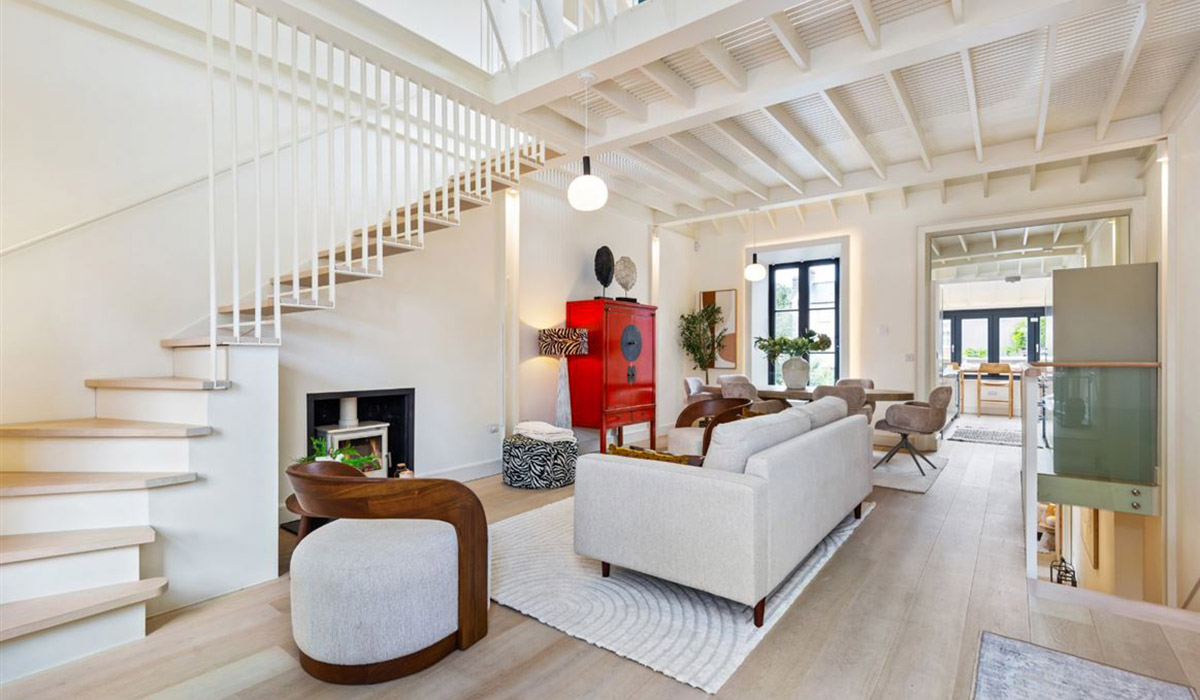
Designed by the prince of 1990s pleasure palaces, Ross Cahill O'Brien of Cahill O’Brien Associates, this three-bedroom Portobello redbrick exudes calm and serenity and is seeking €1.295 million.
Period properties have great kerb appeal, but many homehunters want a contemporary interior, one where all the nosebleedingly expensive dirty work that you don’t see is already done.
Number three Kingsland Parade is such a house.
The villa-style property has been extended and modernised in a low-key way that creates a great sense of flow. A late 19th century build, it is now also A2 BER-rated, demonstrating a deep and comprehensive retrofit.
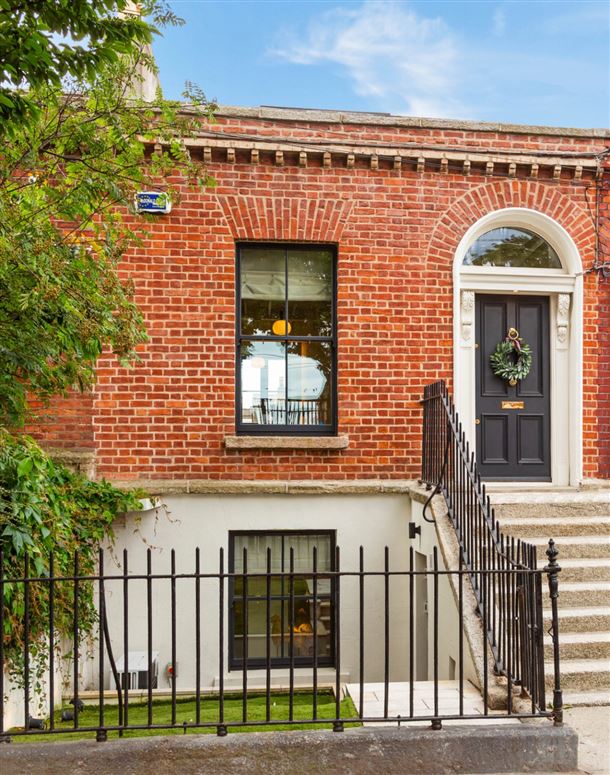
Address: 3 Kingsland Parade, Portobello, Dublin 8, D08 E2W6
Asking price: €1.295 million
Agent: DNG
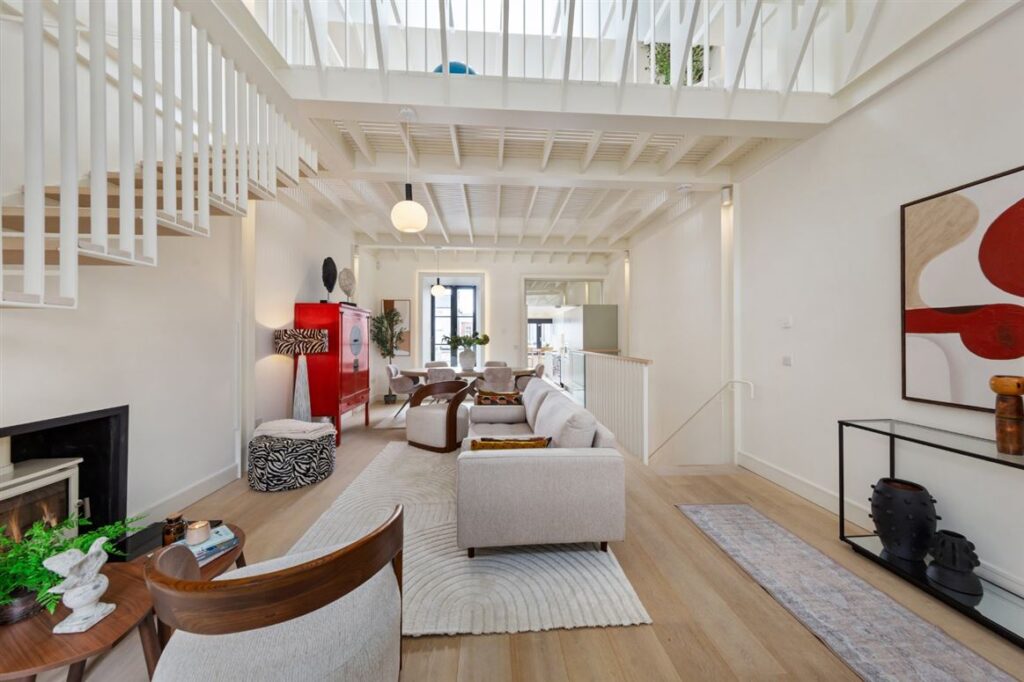
Architect Ross Cahill O'Brien of Cahill O’Brien Associates, whose name was synonymous with many of the capital's 1990s pleasure palaces, rejigged the interior to open it up.
Through subtle changes, he has turned a dowager Victorian into a zen-like cocoon that has an air of calm and serenity, that has its roots in classical architectural forms.
While he is best-known for his commercial work, he designed countless hotspots, from the original interior of Café en Seine to the Kitchen nightclub, which was owned by members of U2, to what was considered Ireland’s super pub, Zanzibar; his residential homes are noted for their sense of quiet luxury. There are dramatic flourishes, sure, but it is much more nuanced.
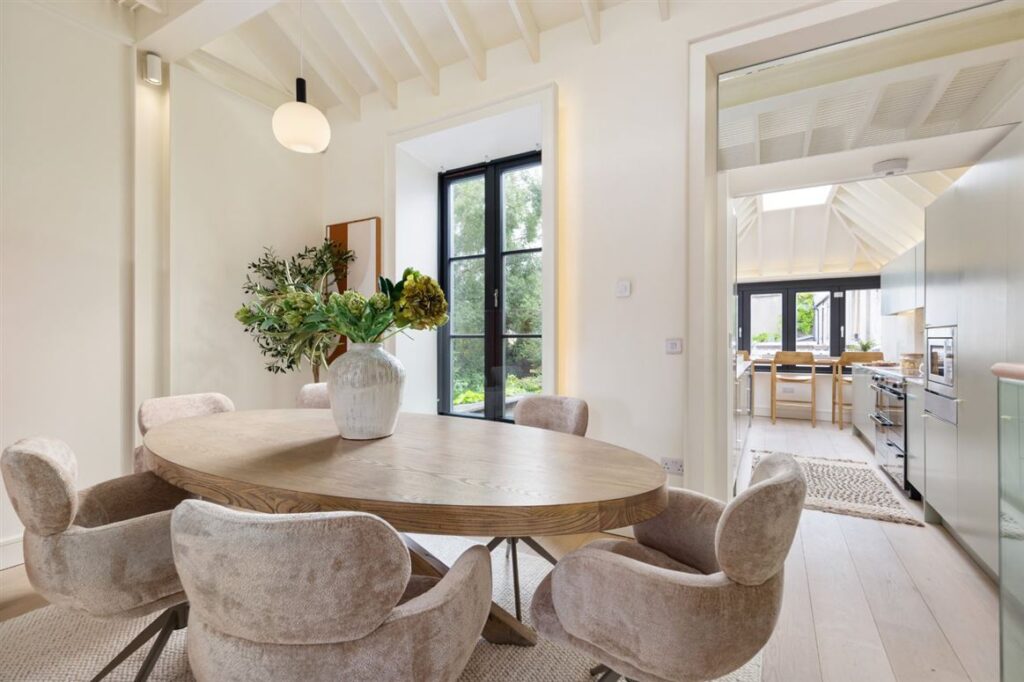
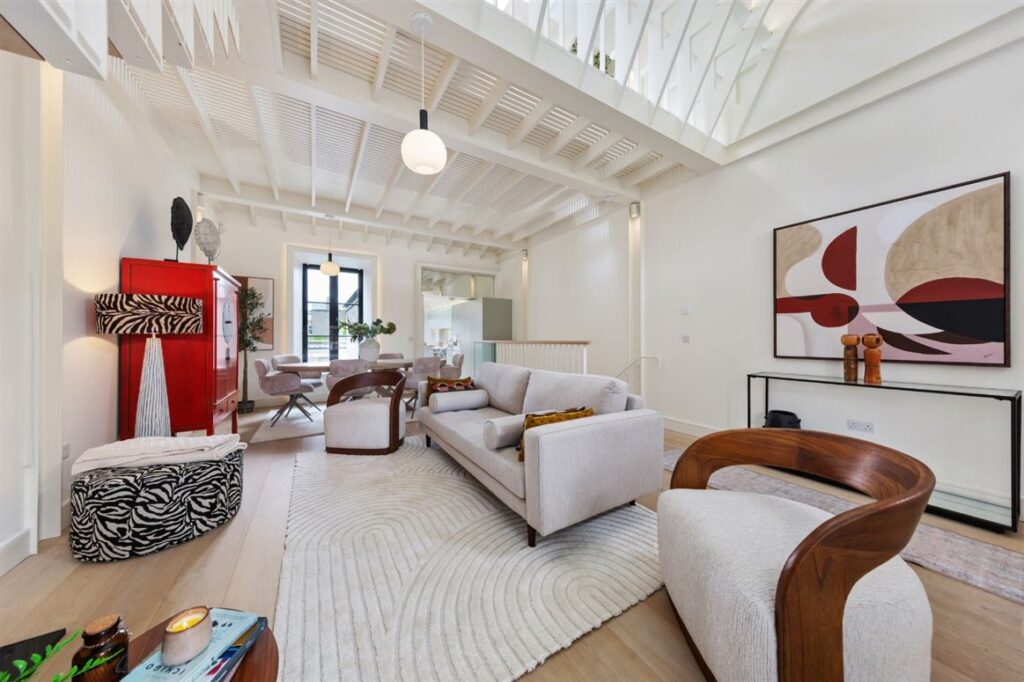
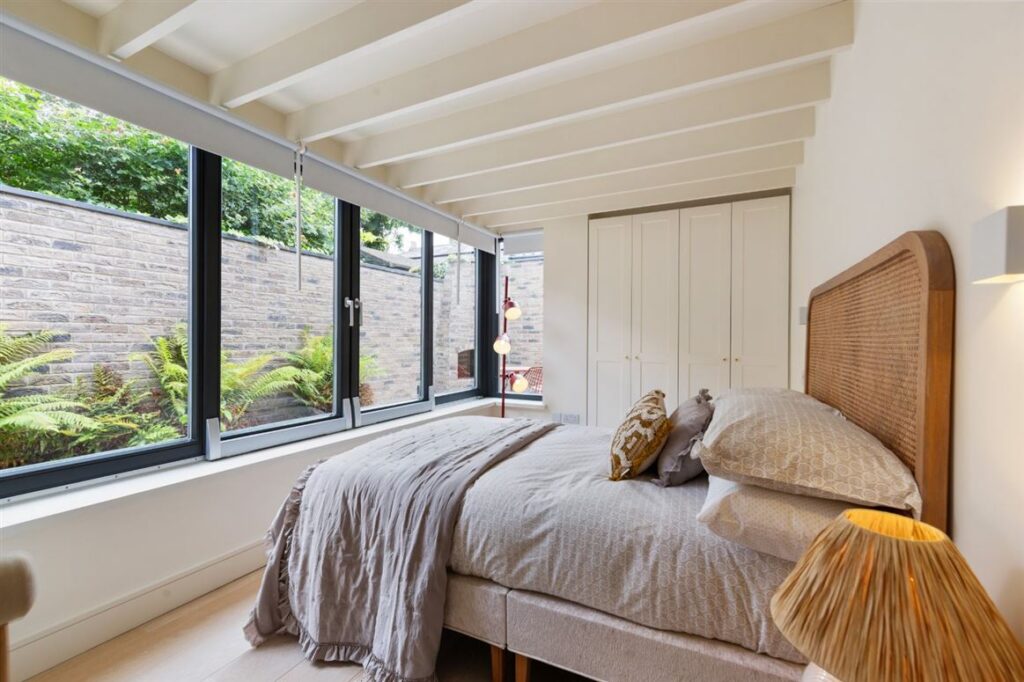
The house includes one of his signature styles, pale exposed-beam ceilings, which gently elevate ceiling heights to create lofty rooms that feel good to be in. Buyers love them. A recent property in Stoneybatter with a butterfly roof extension has been sale agreed at well in excess of its asking price.
This three-bedroom, two-bathroom Portobello property extends to 147 square metres and has a southwest-facing back.
Inside, all of its original internal walls have all been removed so that once you climb the granite steps to the front door, it opens directly into the living space.
The whole place is picked out in Farrow & Ball’s Pointing, a soft cool white that covers the walls and the aforementioned beamed ceilings, with matching pale flooring.
A sweeping staircase draws the eye up to a mezzanine level above. Its open treads beam light down into the living room.
This dual-aspect space is already well-lit with further light from the mezzanine dormer windows and ridge light penetrating deep into the room.
A Portland stone-coloured solid-fuel stove set into a charcoal chimney surround adds visual warmth for the dark winter nights, but really, with underfloor heating across all floors and an A2 BER rating, this is mere window dressing.
There are other warm touches, a red lacquered Chinese cabinet, for example, and cognac-stained furniture.
The dining area overlooks the back with its galley-style kitchen in the rebuilt and extended return.
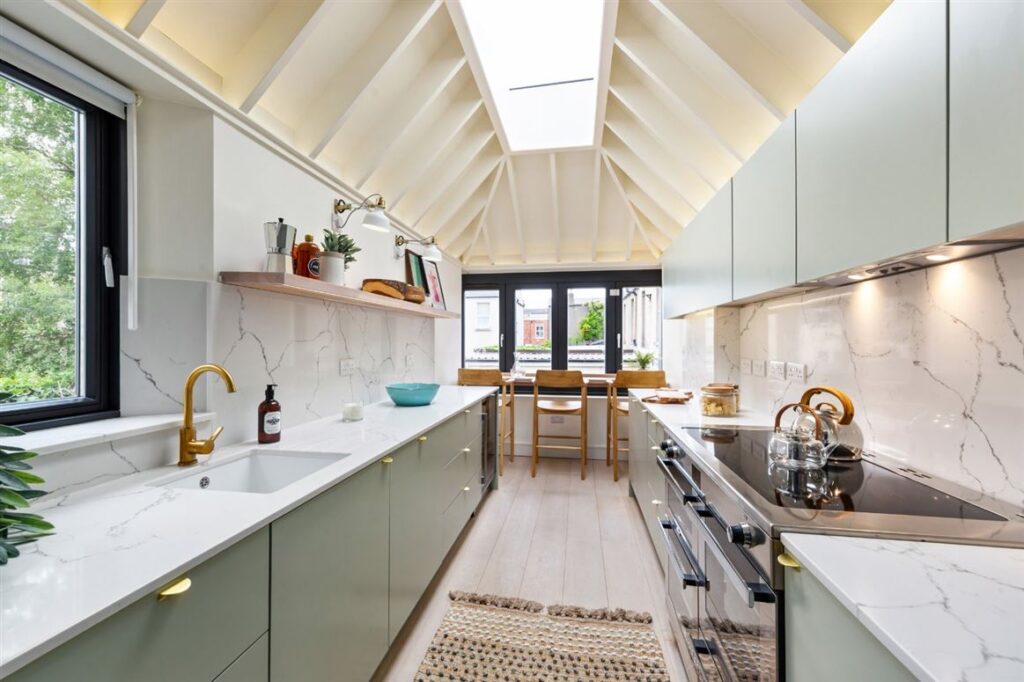
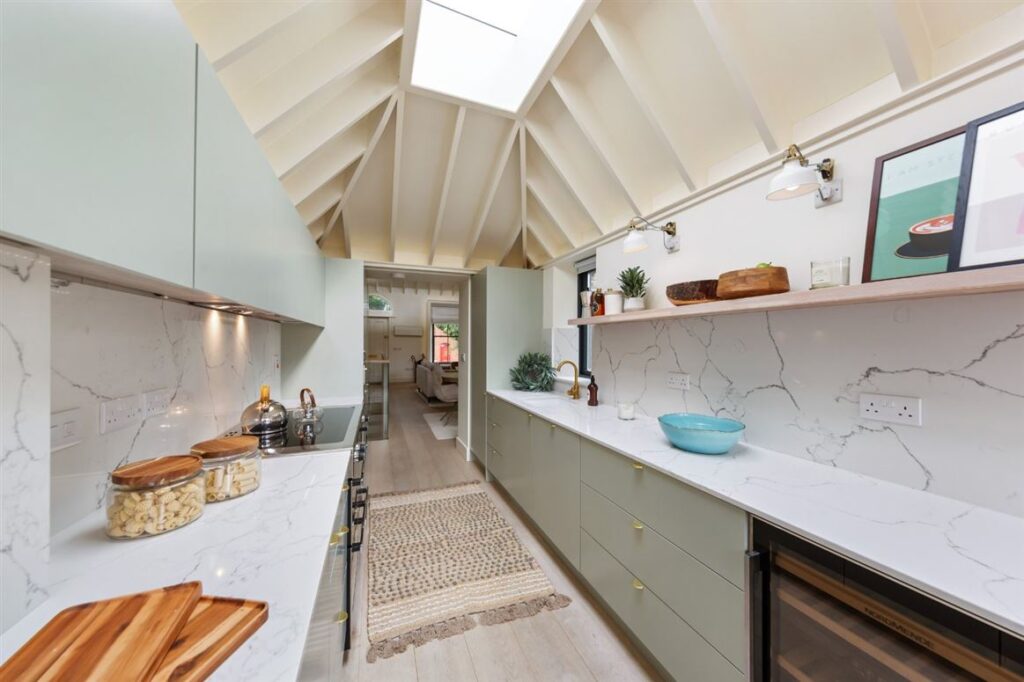
This has a vaulted ceiling with watercolour-green coloured below-counter units. The above counter units are the same colour as the wall, a decorative trick to help them recede into it. A breakfast bar at the end overlooks the south-west-facing back garden. It’s a spot that will make even the greatest of morning grouches crack a smile.
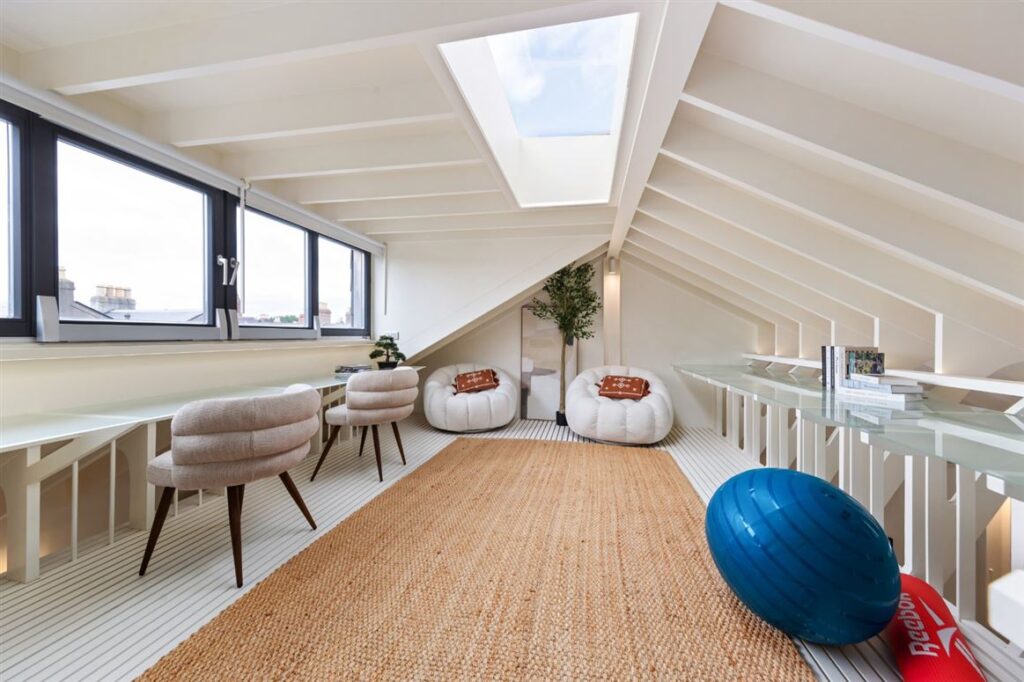
The mezzanine level is a gorgeous escape room that could serve multiple purposes, from a home office to a kids' playroom, yoga hub, or reading nook.
From the living area, a second set of steps leads down to the accommodation, where there are three gorgeously appointed double bedrooms at garden level.
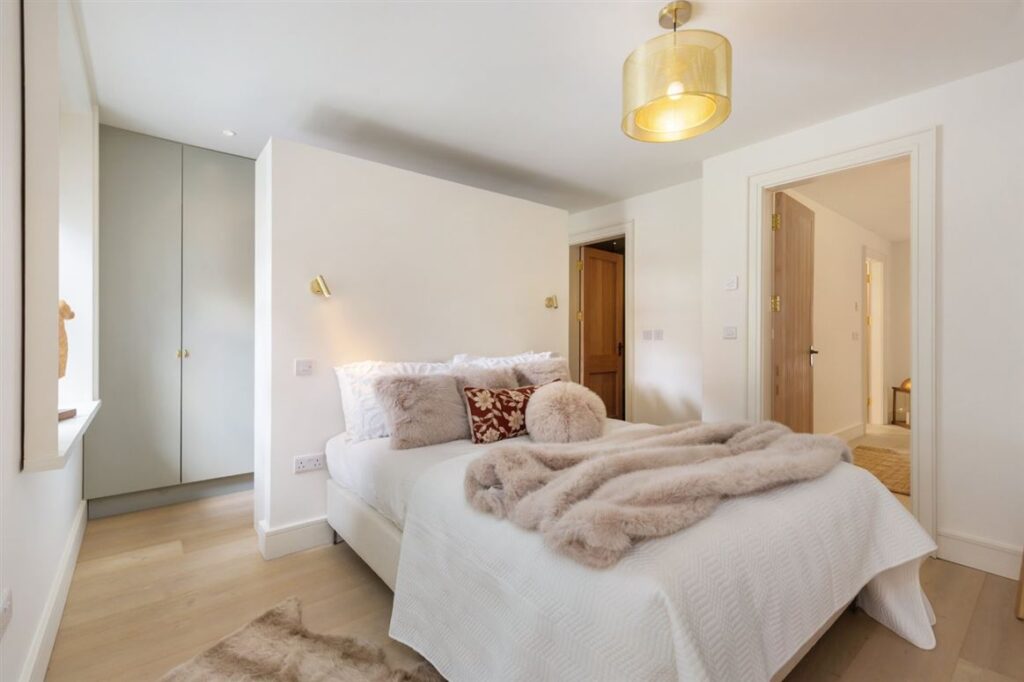
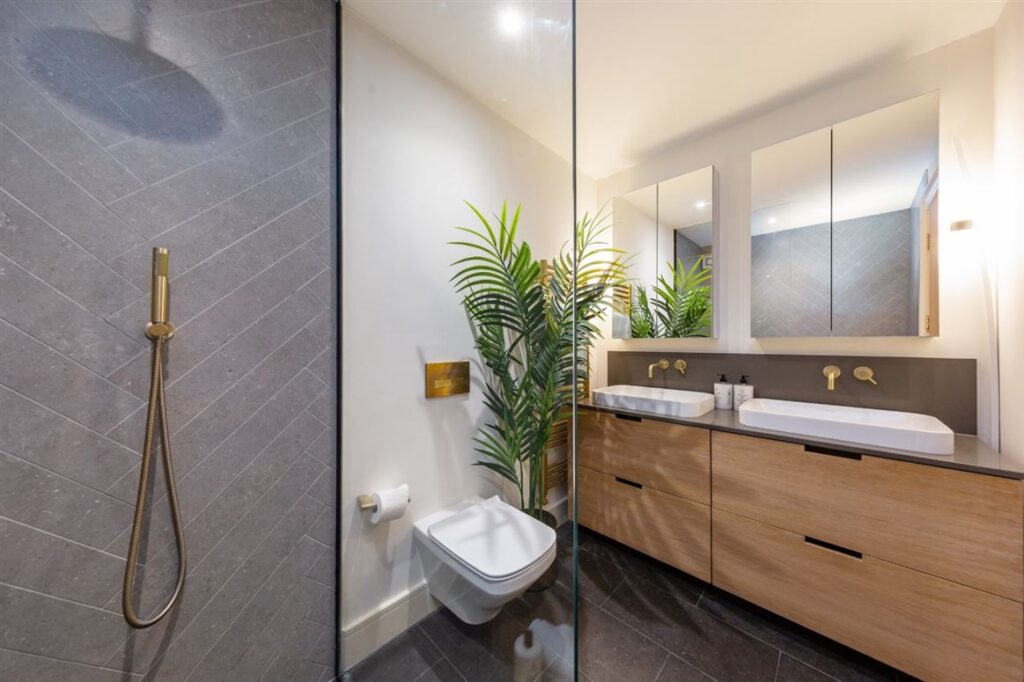
The principal is at the front and has a smartly appointed en suite. From here, there is a second entrance to the house under the stone steps.
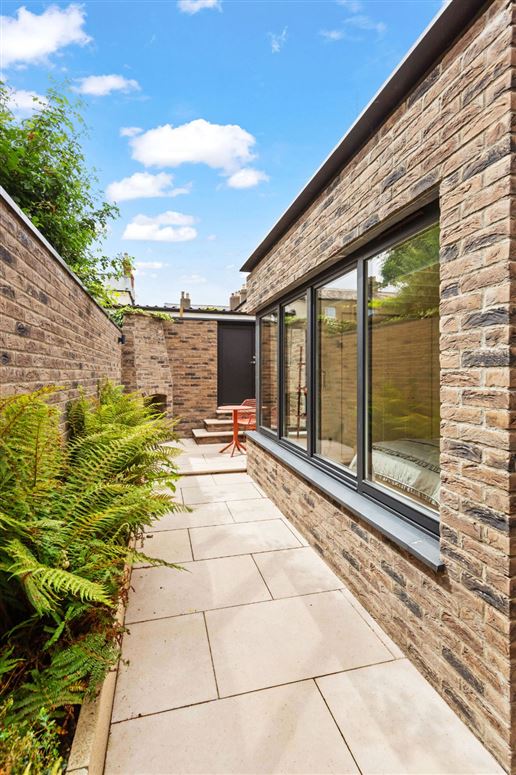
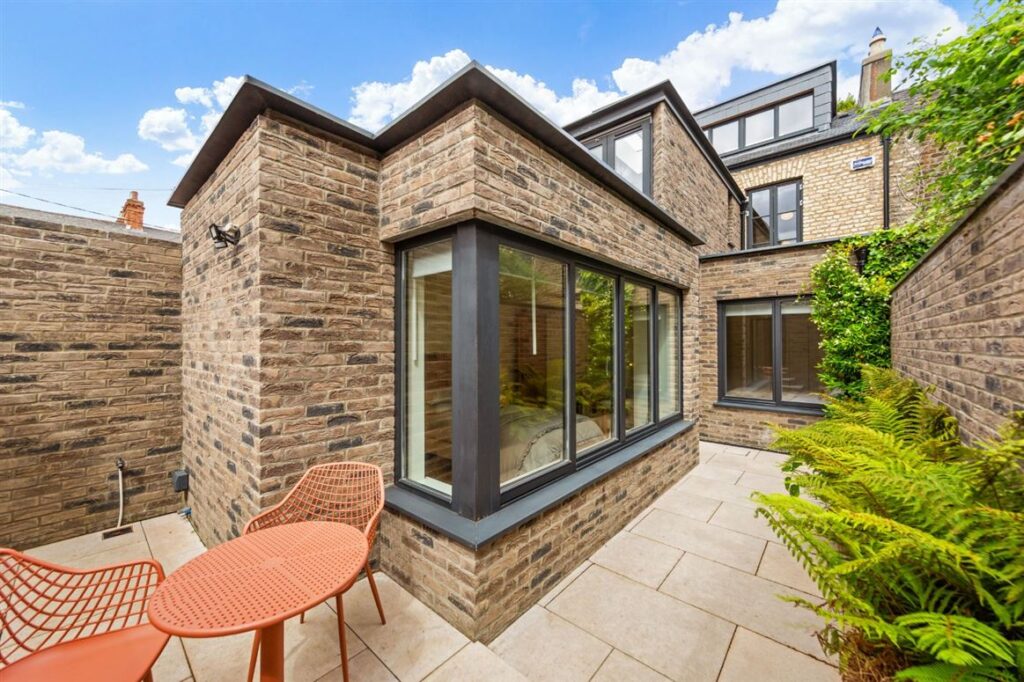
The bedroom at the back has a corner window that brings in loads of light and connects the room to the back garden, where there is an outdoor fireplace and pedestrian rear access.
Pre-renovation and extension works, the property last sold in 2018 for €625,000, according to the property price register.
Agents DNG Donnybrook is seeking €1.295 million.










