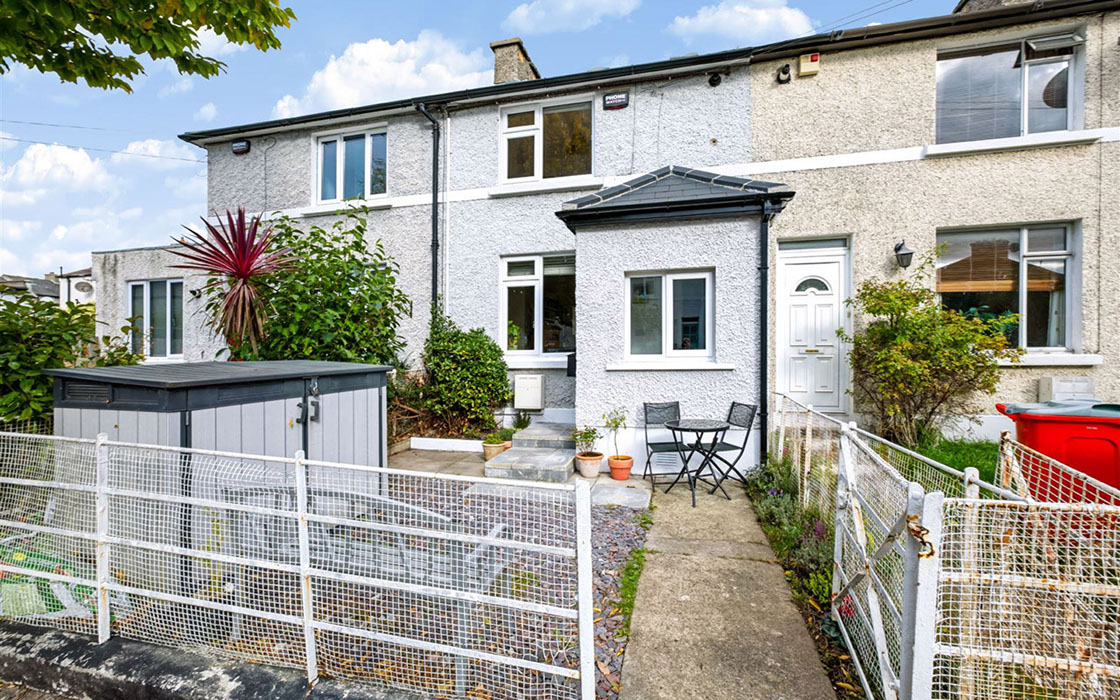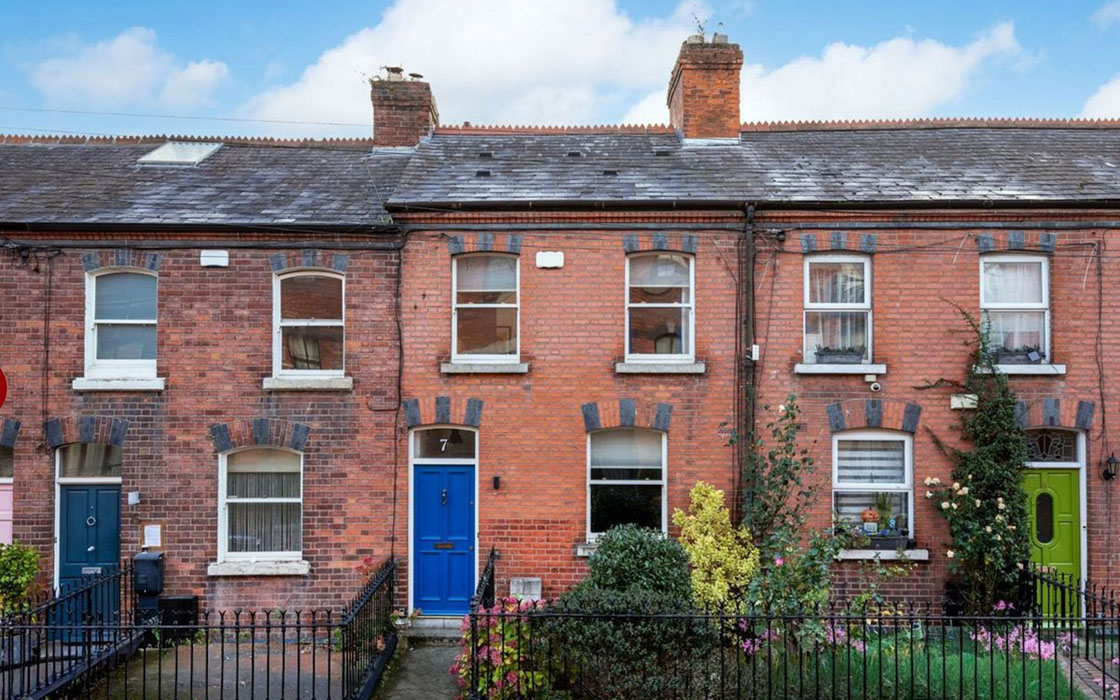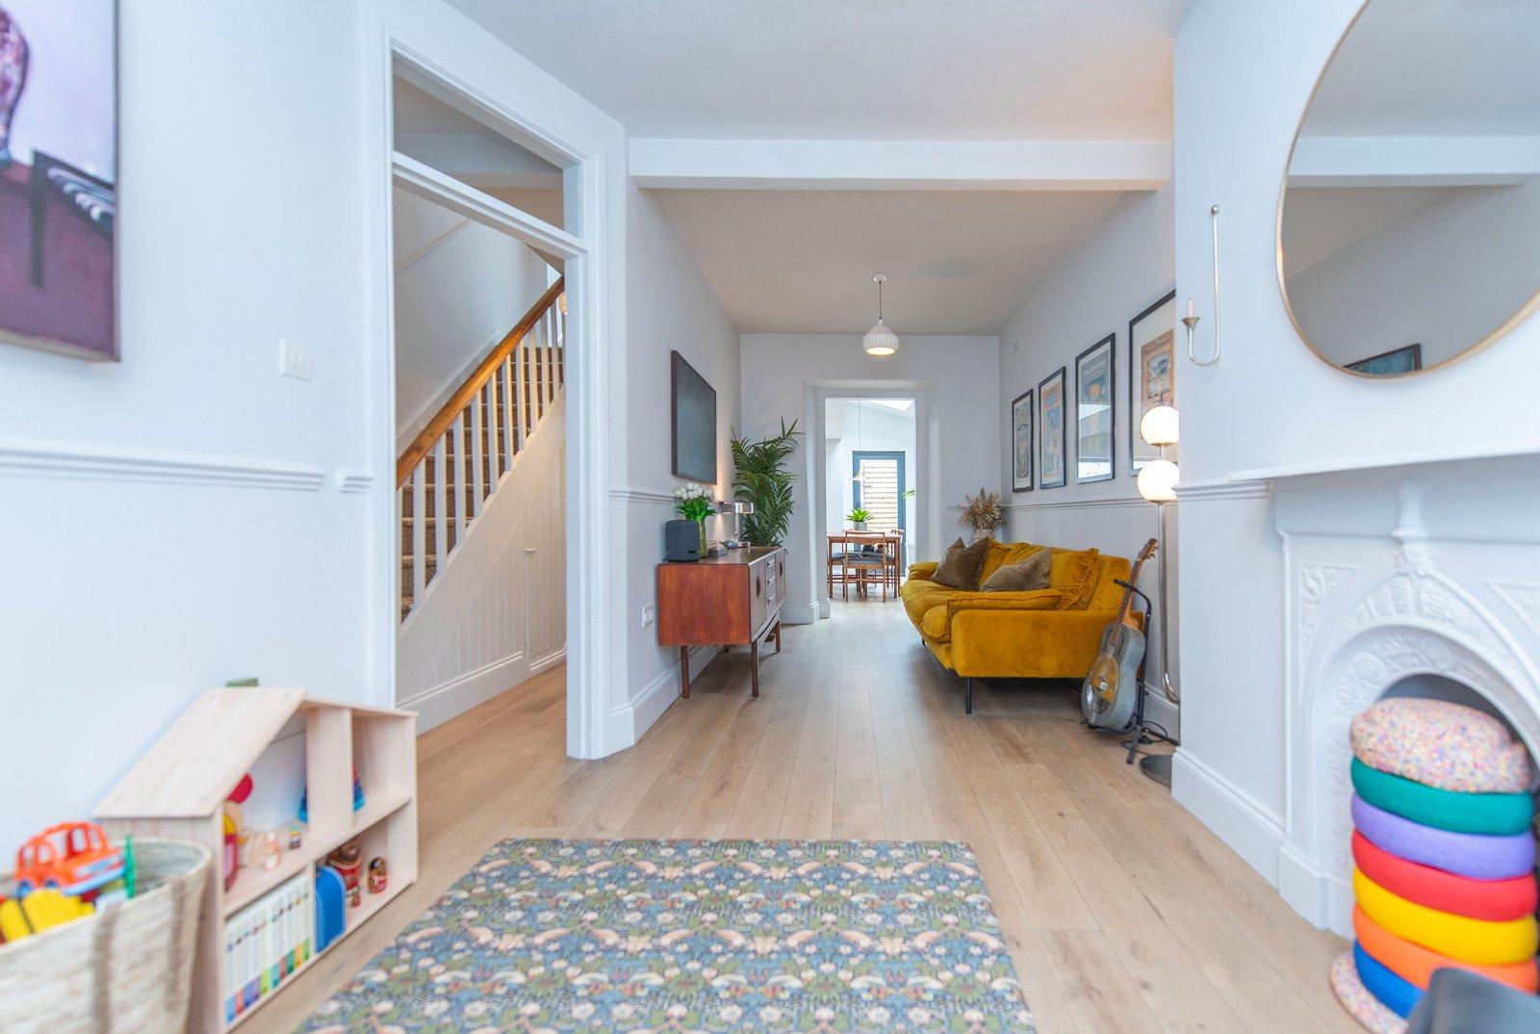
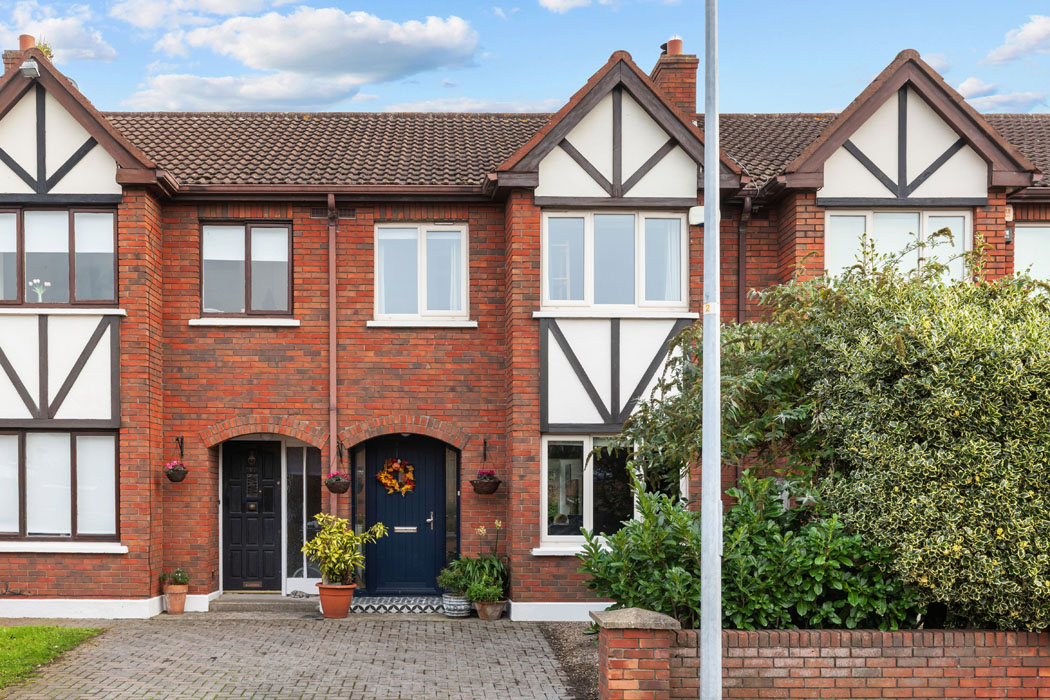
Extended and optimised for family life, this three-bedroom terraced home is within walking distance of all Sandymount has to offer, for €895k.
Just off Beach Road, at the Seán Moore Park end, is Sandymount Court, a quiet spot to set up home.
If you could walk through walls, you could cut through Seafort Gardens and be in the village in minutes.
Address: 11 Sandymount Court, Sandymount, Dublin 4, D04 X9C8
Asking price: €895,000
Agent: Sherry FitzGerald Sandymount
But if that were the case, the street would be a rat run rather than the really serene cul-de-sac that it is.
It’s on the doorstep of Sandymount Strand, which is just a short walk away up Beach Road.
This sand spot extends about two kilometres in length, and at low tide, its expansive intertidal mudflats and sand flats cover over seven square kilometres.
It’s quite the amenity to have so close by. Add the fact that from Beach Road you can also walk, hike or run through the Irishtown Nature Park and reserve, home to many of our native birds, via Sean Moore Park, where there’s also an outdoor gym.
This will take you past Shellybanks Beach and the landmark Poolbeg Chimneys down to the Great South Wall, whose Dalkey granite construction began in the 1700s.
It’s a lot of free amenities for fitness fans, nature lovers and fans of the outdoors to be able to regularly enjoy.
The mock-Tudor style house was built in 1987 and has been thoughtfully upgraded and extended since to give you a B3 BER-rated three-bedroom, two-bathroom, plus attic room residence.
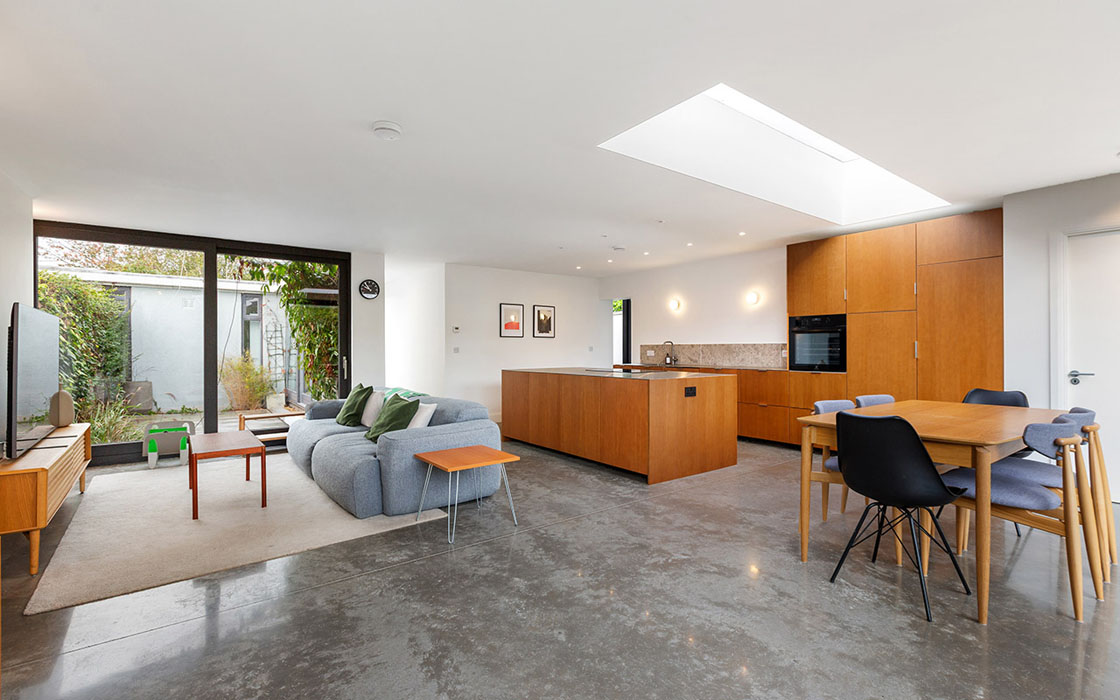
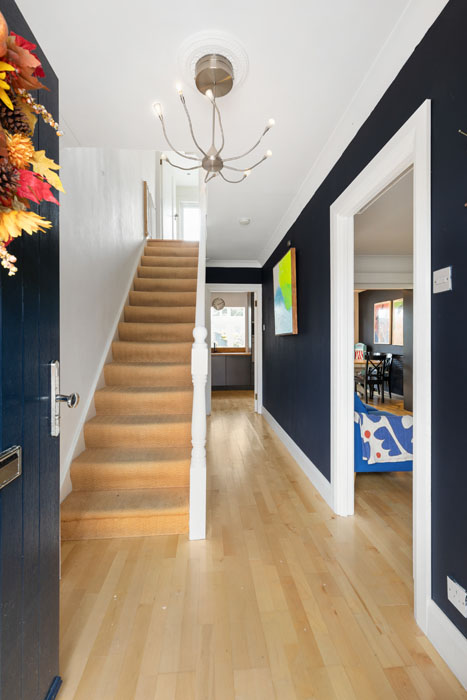
The terraced property now extends to 115 square metres, opening into a hall with pale maple Junkers flooring that continues throughout the ground floor, lending a sense of continuity as you move through the broken-plan space.
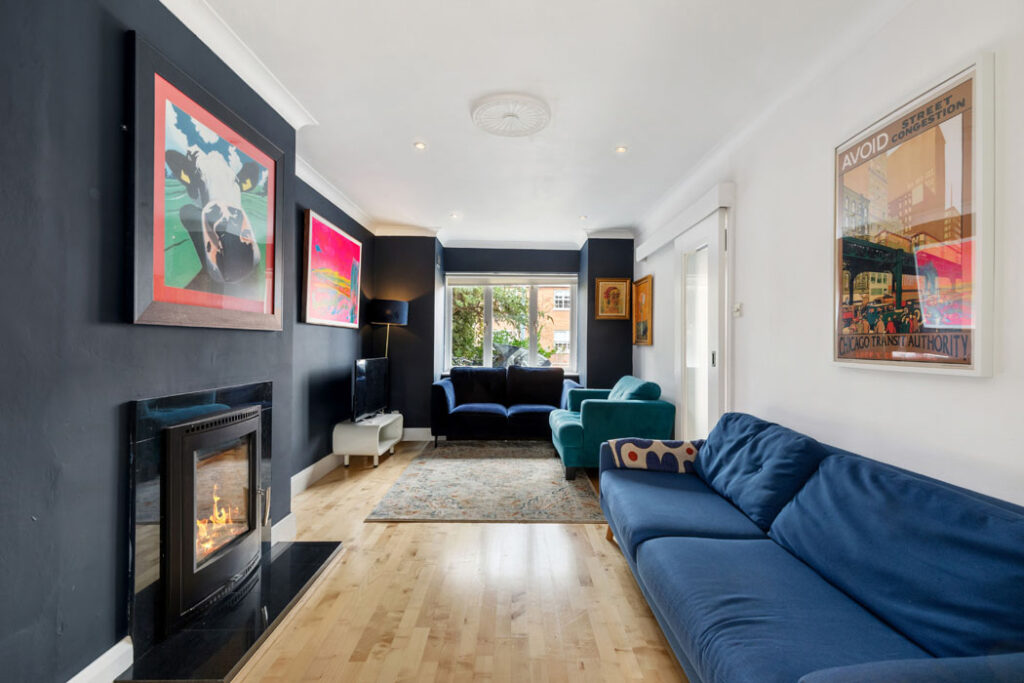
The living room enjoys a bay window where one of its two seating areas is located. The other is on the far side of its internal glass sliding door, where an inset wood-burning stove is the focal point.
These spaces can be closed off from the kitchen by pulling a set of glass sliding doors shut when you want to settle down as a family on the sofa and enjoy screen time together.
It can be beneficial to have the doors open when calls for requests to help with homework and provide answers to 'what’s for dinner?' moments.
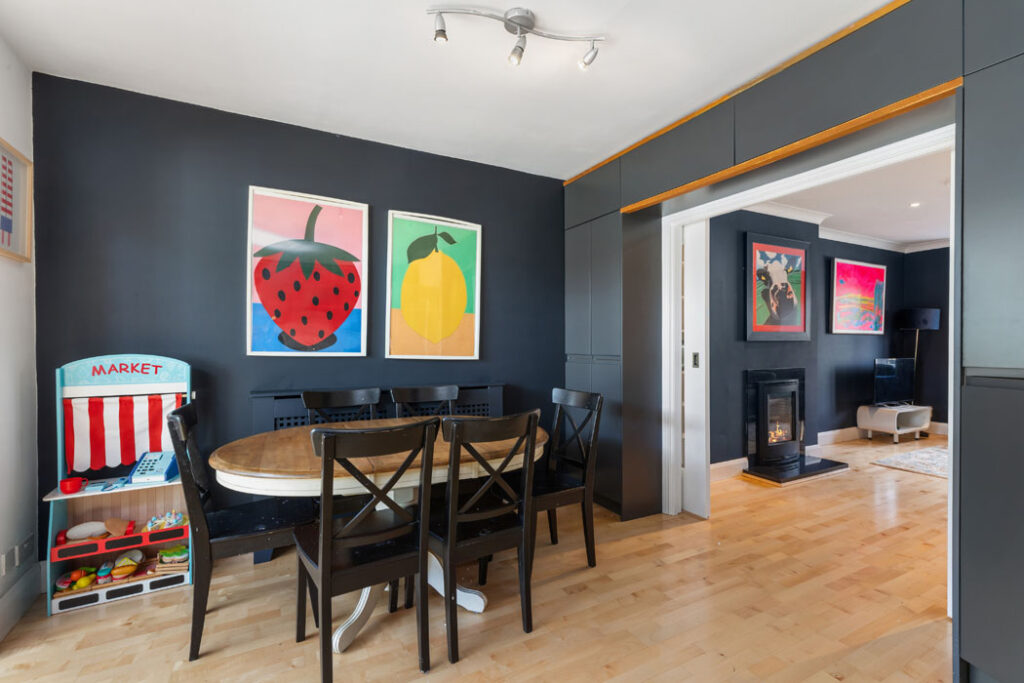
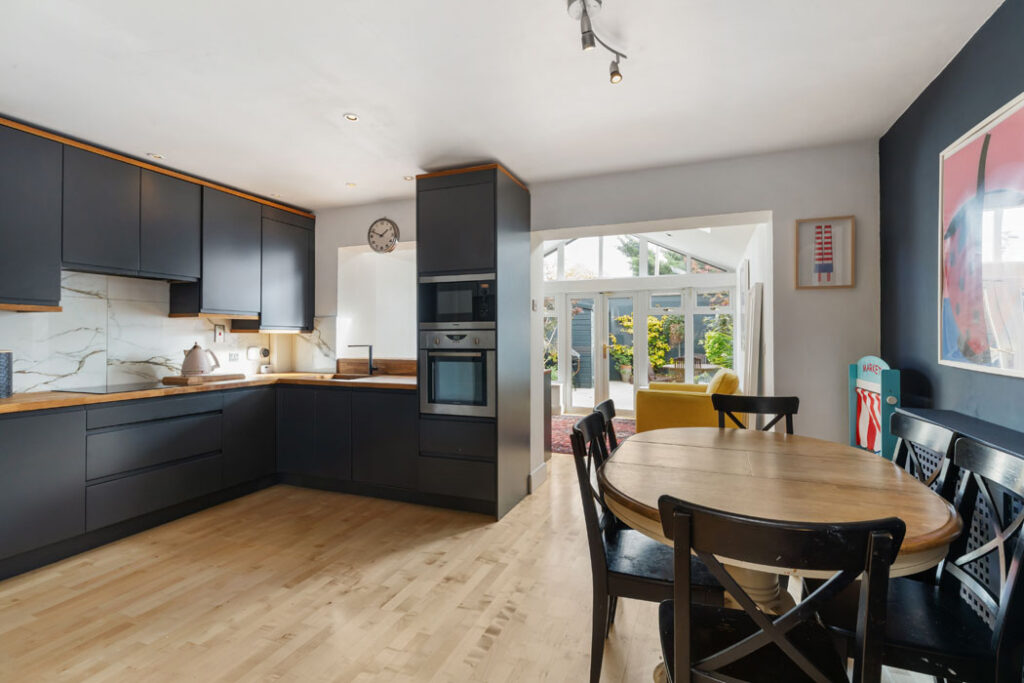
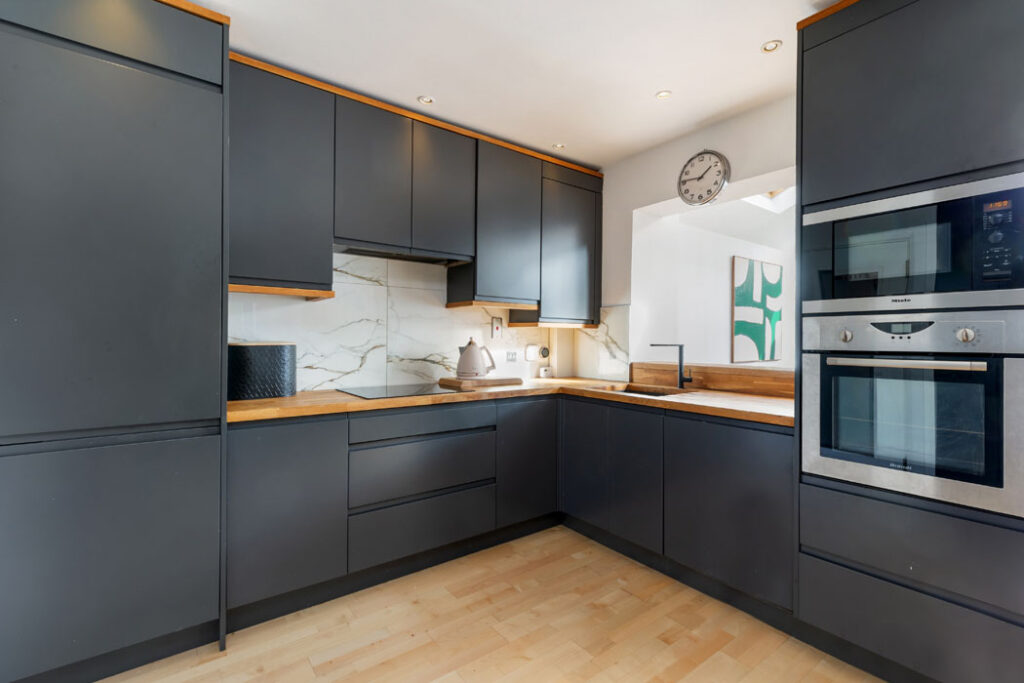
The eat-in kitchen has dark peppercorn-coloured cabinetry with timber countertops and ample space for a six-seater dining table.
The cabinetry is set in an L-shape and includes storage cupboards that surround the double glass doors, giving you space to even the largest collection of kitchenalia.
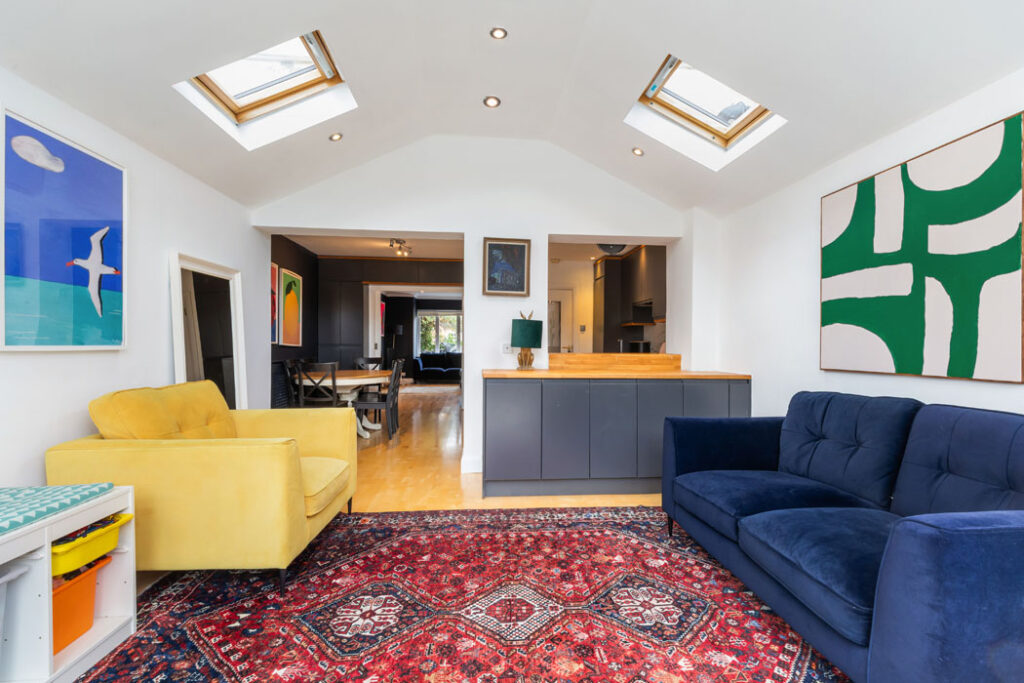
The house has been pushed out so that a family room now overlooks the south-east facing garden. A clever detail is the large hatch between the kitchen sink and family room, for the days when you’re passing snacks out to small kids on playdates. It means you can remain connected but at a remove.
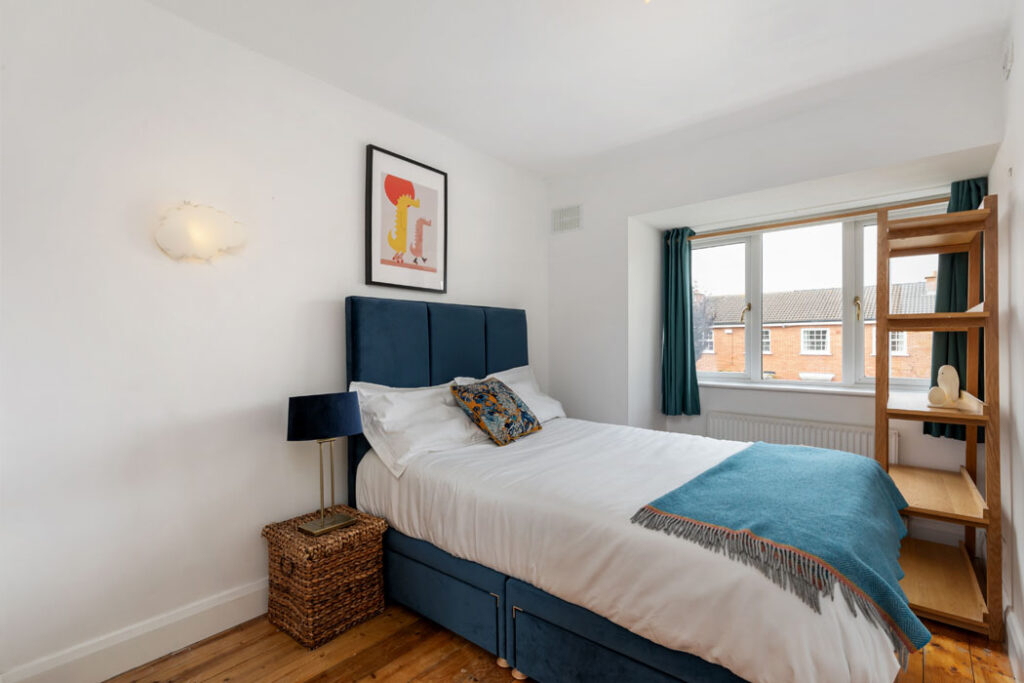
Upstairs on the first floor there are three bedrooms, two doubles and a single, along with the family bathroom.
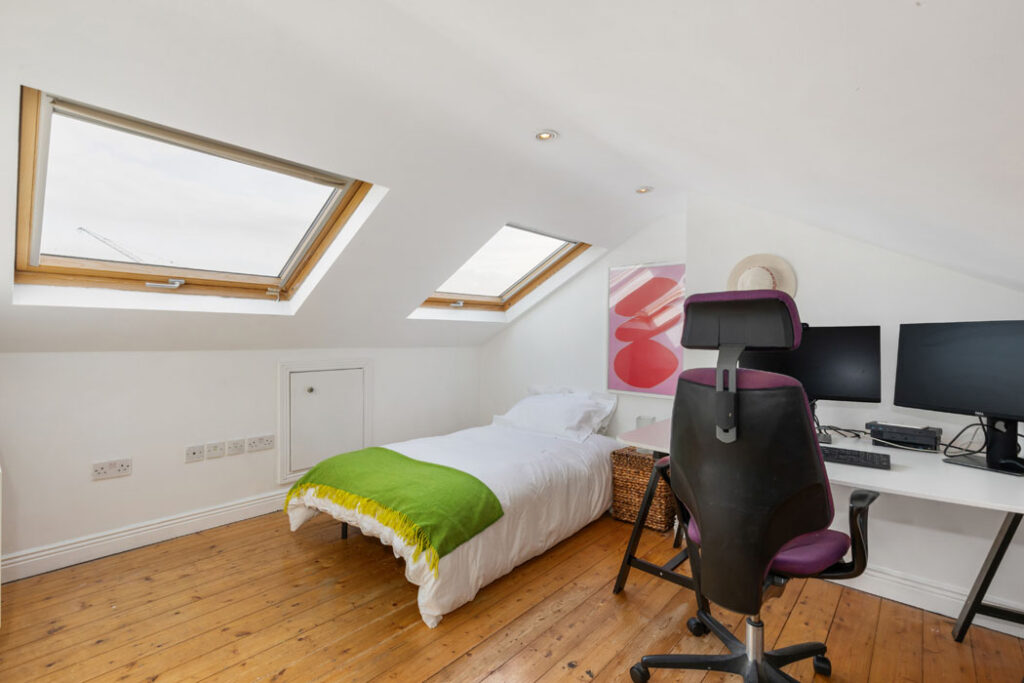
The attic has been converted, giving you an additional 13 square metres of space.

Sandymount village is home to a good Tesco supermarket, small independent boutiques and neighbourhood cafes including Crudo and Brownes.
New arrival, BaRossa Wines, which sells everything from old world classics to biodynamic wines, might be your first port of call to find a bottle of fizz to celebrate the move from its range of grower sparkling wines.
The back garden is south-east facing and is paved for low maintenance. At the front there is off-street parking for one vehicle.
Agents Sherry FitzGerald is seeking €895,000 for the property.