Renovated Victorian Dublin 8 three-bedroom red-brick with B Ber, adorable kids’ rooms, and a south-east-facing back garden has been designed for family life, €750k.
Within pealing distance of the bells of Saint Patrick’s Cathedral in Dublin 8, this three-bedroom, two-bathroom house is perfectly laid out for a growing family.
The bells would sound especially good from bed on a lazy Sunday morning – if you managed to wrangle a lie-in and convince your partner to do the early bird activities.
Address: 7 Lauderdale Terrace, New Row South, Dublin 8, D08 A71W
Asking price: €750,000
Agent: Mullery O’Gara
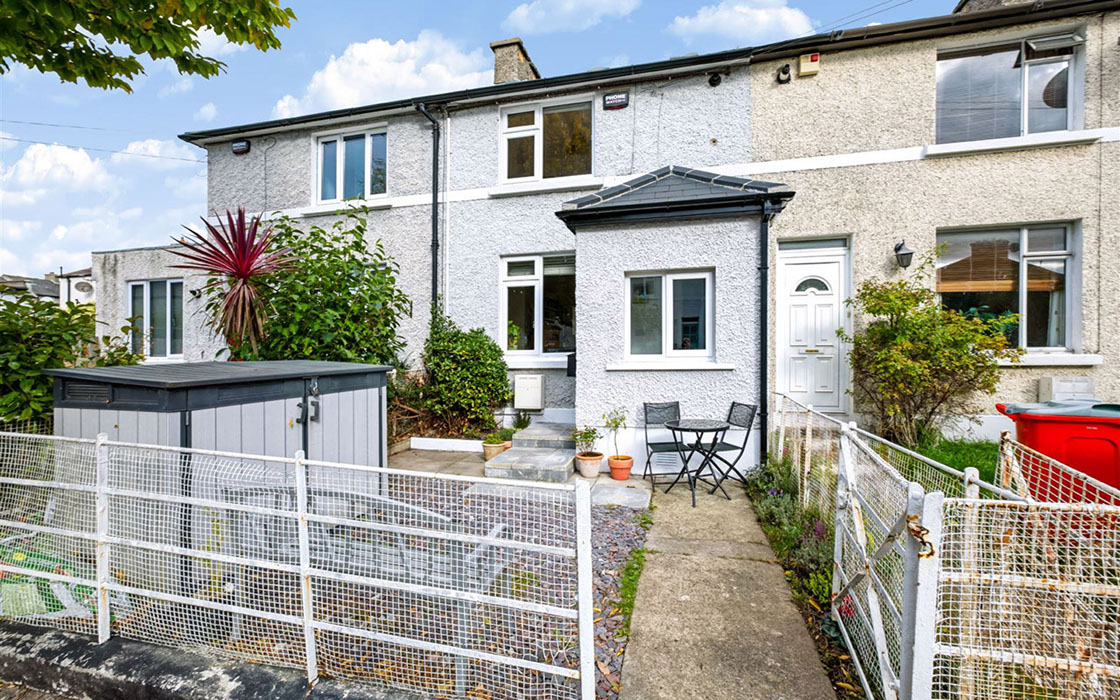
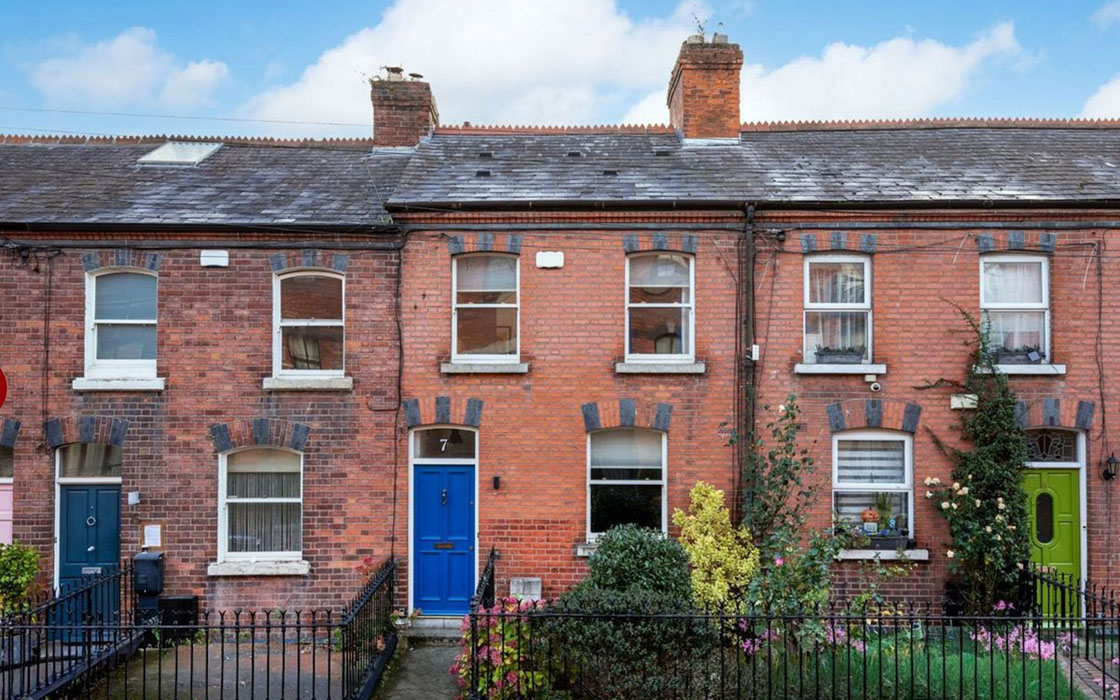
Situated in Blackpitts, New Row South is a street off Dean Street with mixed housing stock. There are apartments and townhouses on the right-hand side and late Victorian terraced red bricks on the left.
Number 7 Lauderdale Terrace is one of the latter. Built in 1890, the house has been upgraded and extended so that it has a cosy B3 BER rating and the kind of layout that suits families with small kids.
While bordering quite a touristy part of the city, this is a really established neighbourhood that is within walking distance of town, which will take about 15 minutes.
It also has schools on the doorstep, including primary schools St. Brigid’s NS, Presentation, Warrenmount and St Patrick’s Cathedral secondary school.
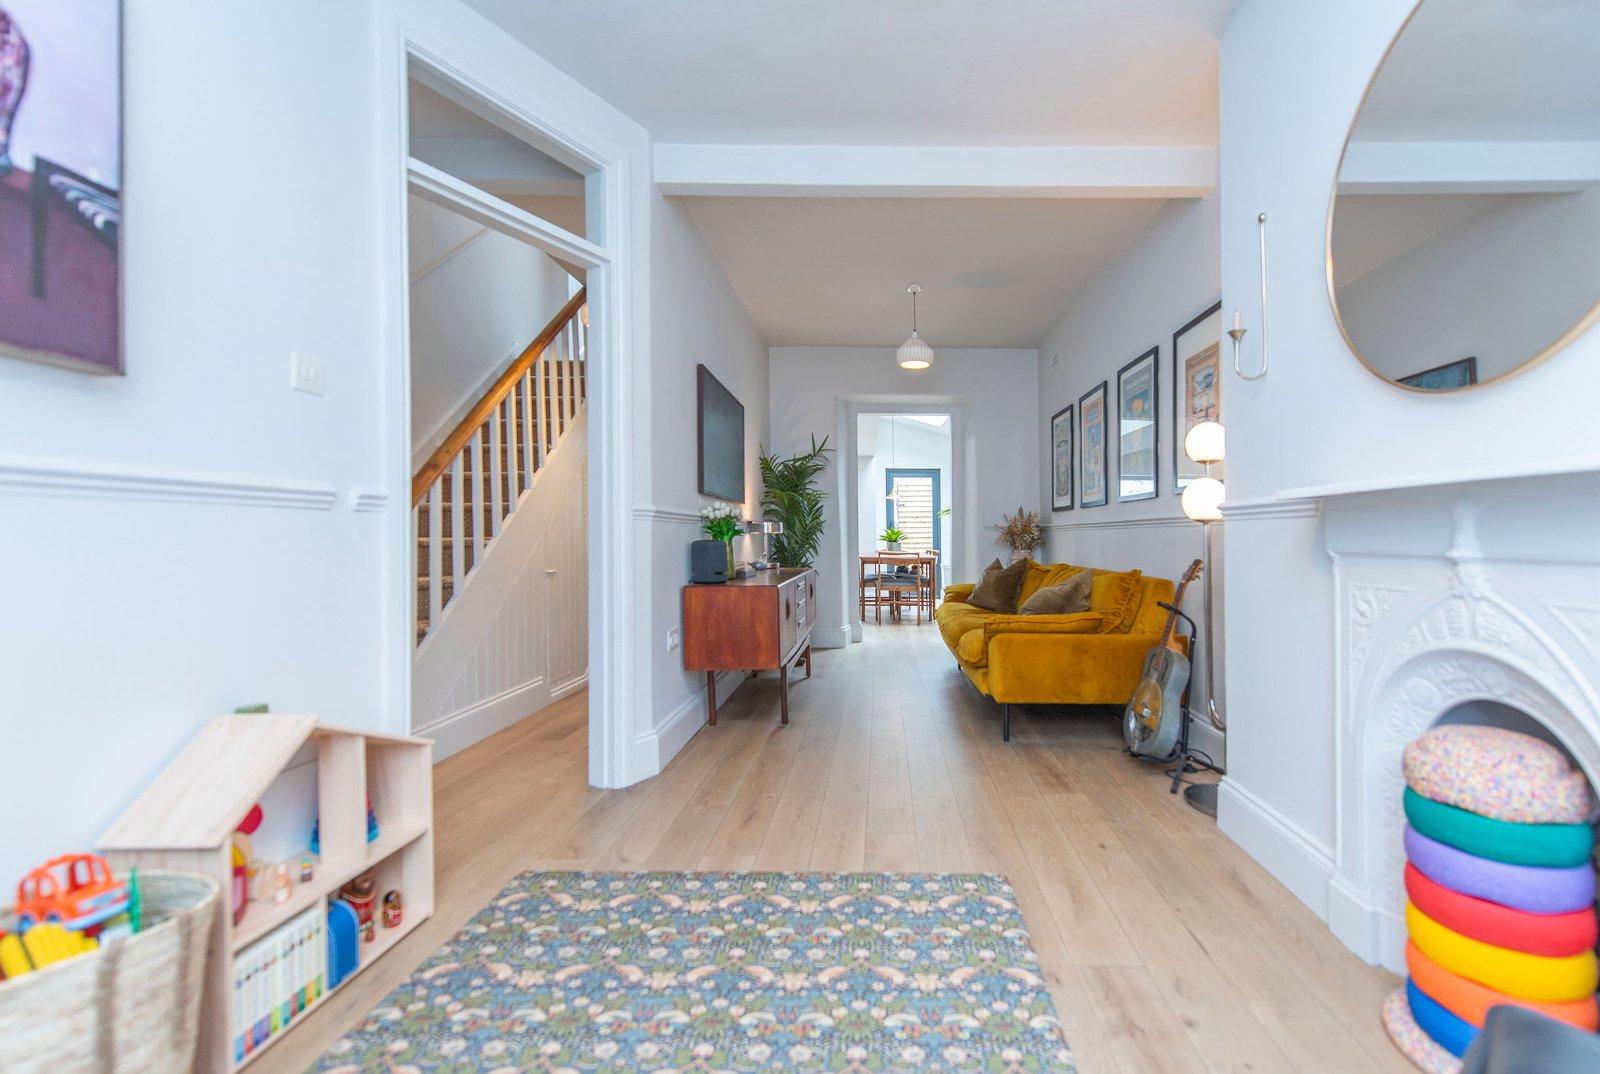
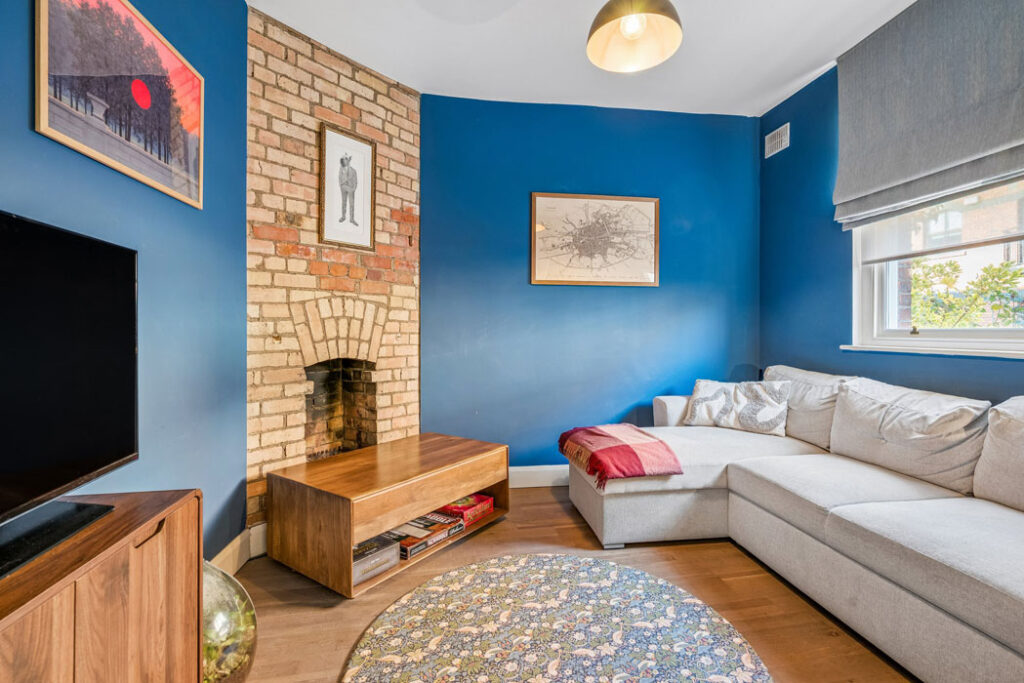
Inside, the layout offers a separate sitting room at the front of the house, where there is a yellow brick chimney breast, polished timber floors underfoot and, crucially, a door to close off the rest of the household.
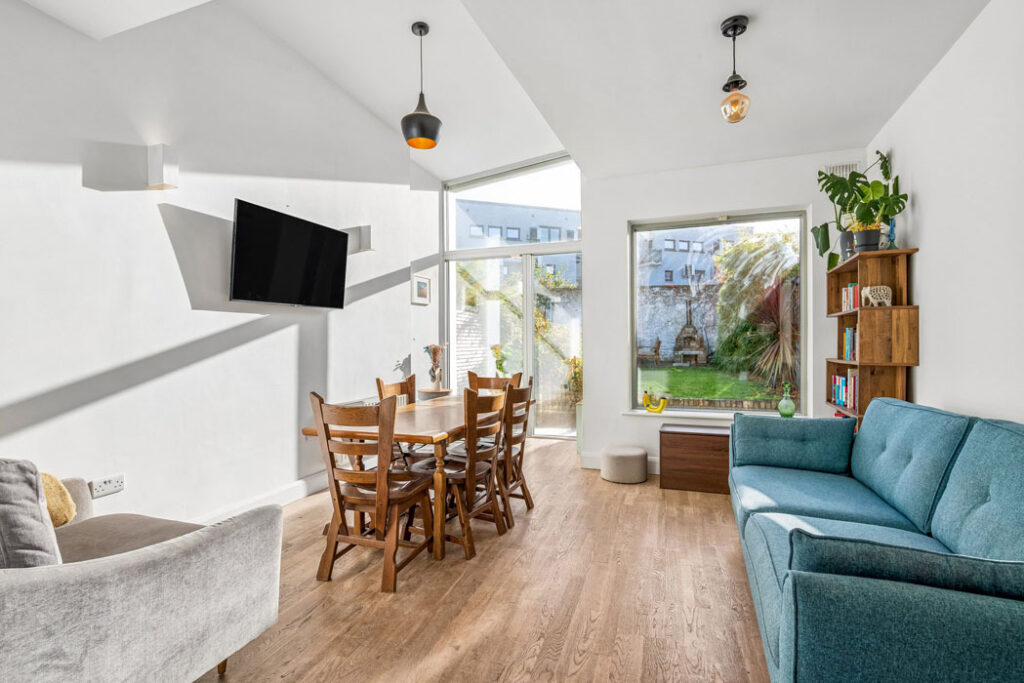
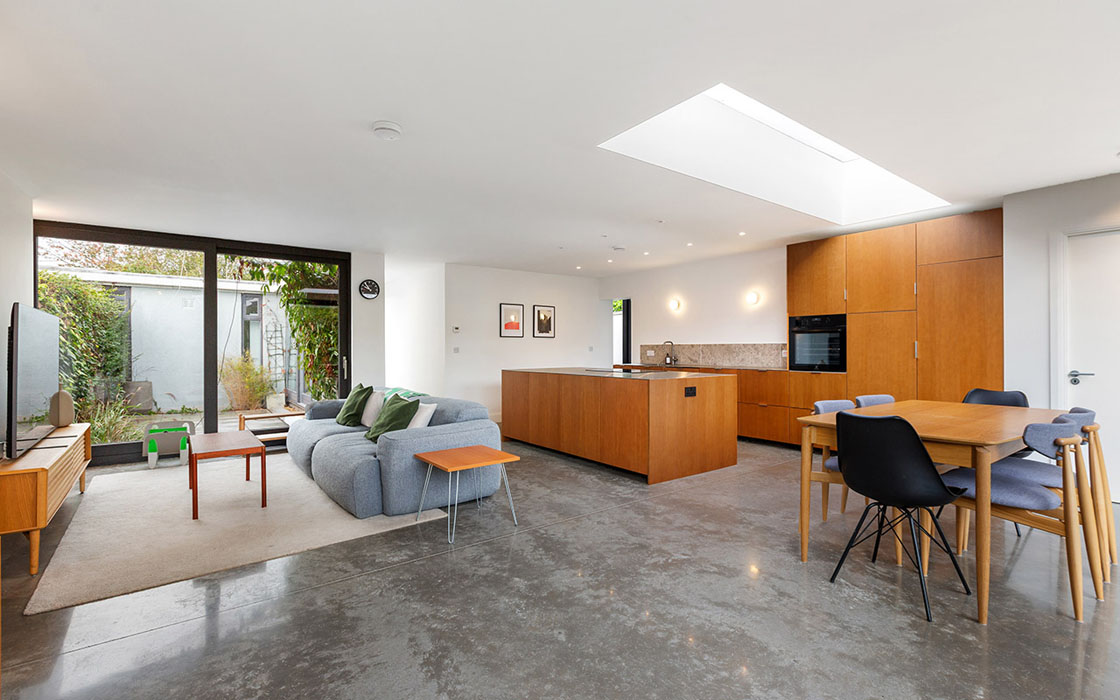
The back of the house is open plan and light-filled thanks to a stepped extension that brings light in from two planes.
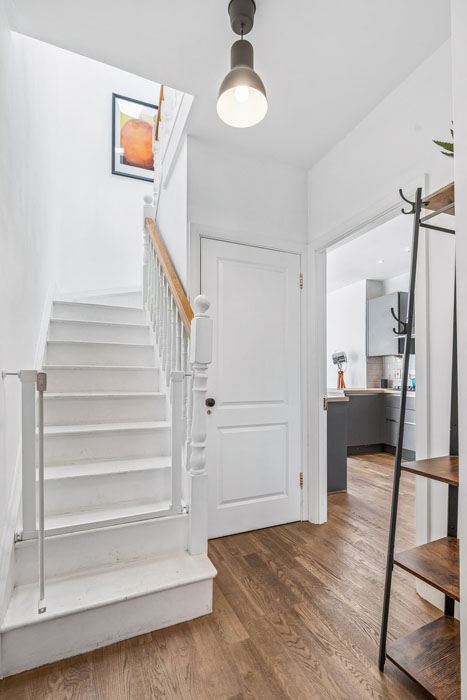
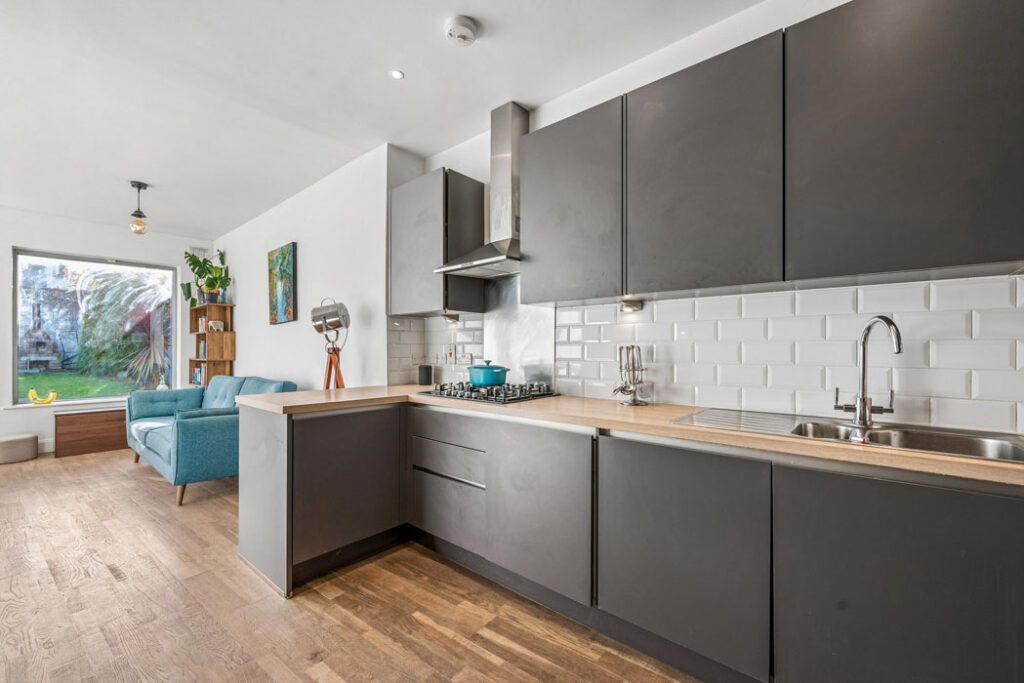
It opens into the kitchen area, which features anthracite grey cabinetry.
The family area occupies the middle of the room with two good-size sofas, while the dining area overlooks the garden, which is surprisingly big for this part of the city.
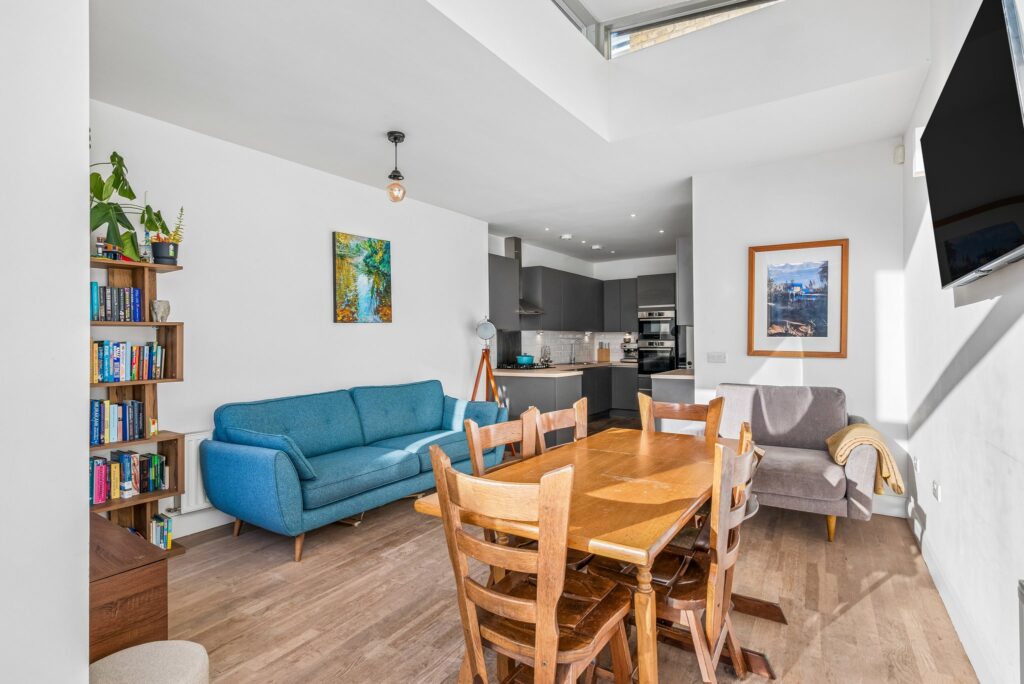
The stepped extension allows light in on two sides, with a lantern-style rooflight over the dining area beaming light into the centre of the room.
The house also has a full bathroom at this level, complete with a stylish sunken bath.
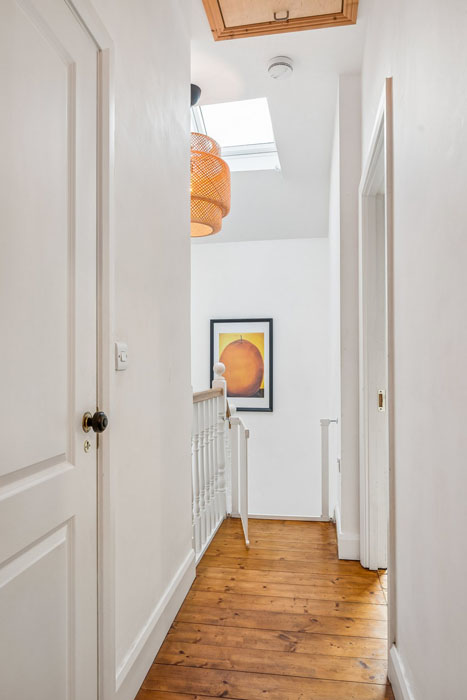
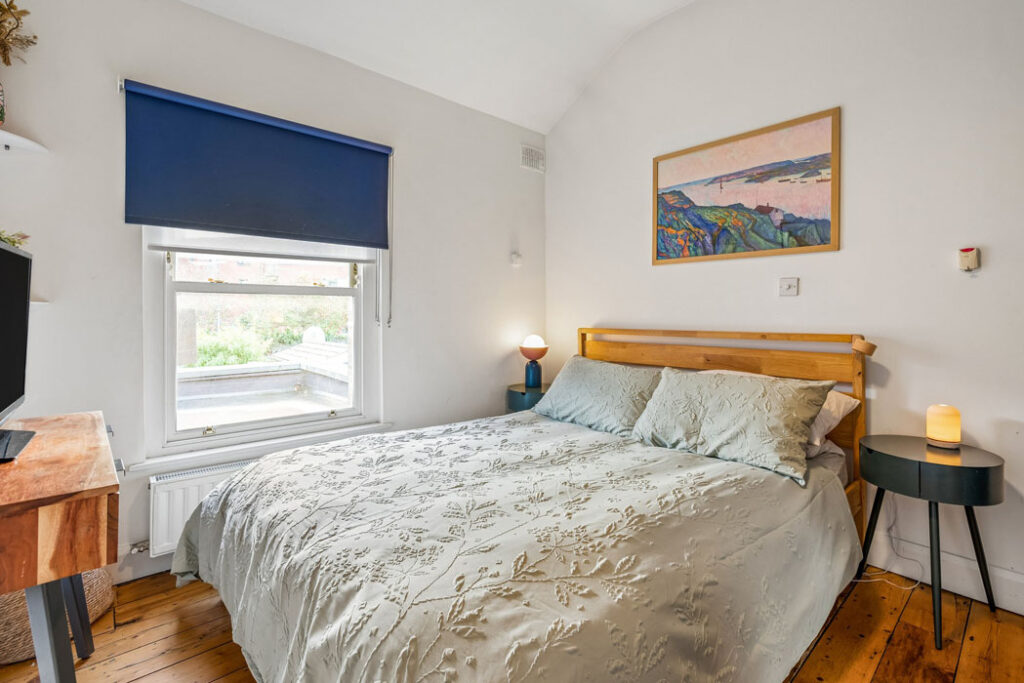
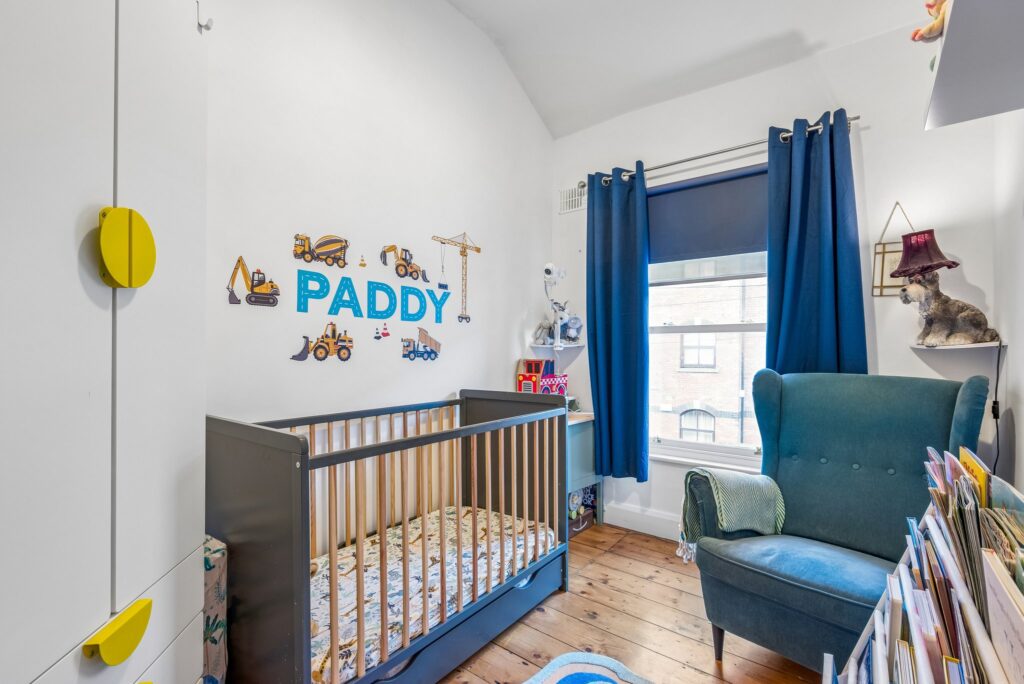
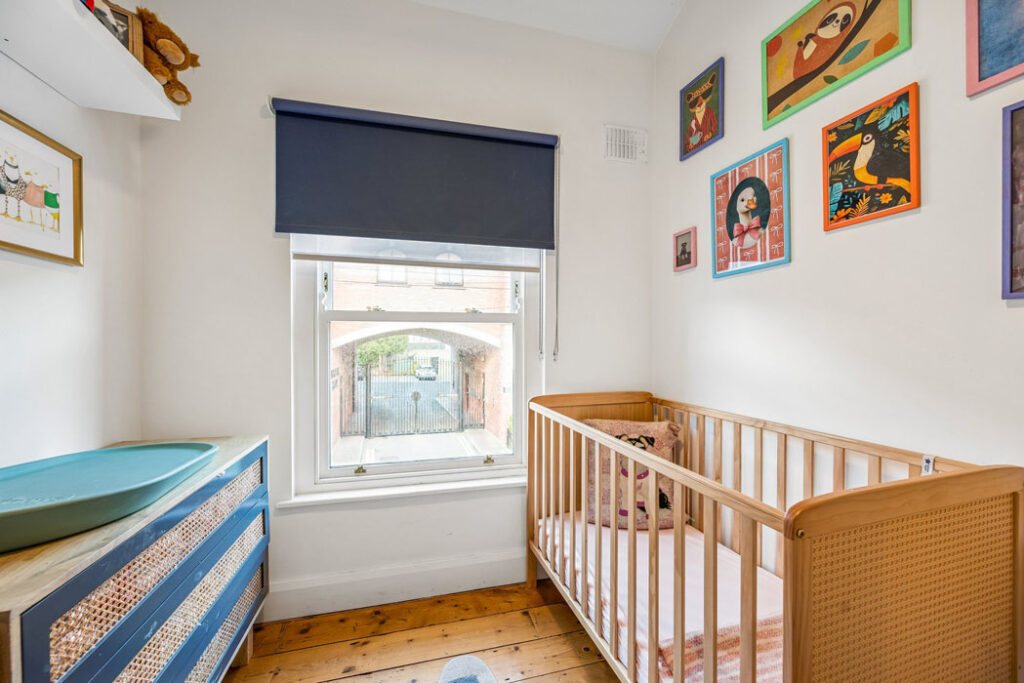
Upstairs there are three bedrooms, two doubles and a single. The primary bedroom is at the back.
The other two are adorably decorated. Any kids dragged to viewings will love these rooms. Best of all, if they complain about the bells at all, you can explain that the pealing comes from Dean Jonathan Swift’s resting place.
An Anglican cleric, the essayist and satirist, he authored Gulliver's Travels, which includes the fictional island of Lilliput and will make a thrilling bedtime read.
On the rare nights you might have a babysitter, Fallon’s, the Capstan Bar, so called for the fact that it was frequented by dockers when boats and vessels sailed much further up the River Liffey, is at the end of the street.
It is an authentic, old-school boozer. Located at 129 The Coombe, and reputedly where prize-fighter Dan Donnelly once pulled pints in an earlier iteration in the early 19th century, it borders this hip locale.
South-east facing with a high brick wall at the foot of the space, the garden is surprisingly spacious and blissfully private. It opens out to a timber-decked area that steps up to a lawned space.
Agents Mullery O’Gara is seeking €750,000 for the property, which extends to 89 square metres.