Live in a bright two-bed in Drumcondra’s Triangle, with a park for runs and walks at the end of the street and multiple schools within walking distance; it makes life a piece of cake, €495k.
If you like fitness and want to be able to walk to shops, schools and neighbourhood restaurants and bars, then this C BER-rated mid-terraced house in the heart of Dublin 9’s triangle might be for you.
The house is in one of the first housing estates built in the county by the then-new Irish Free State in the 1920s.
Originally the Drumcondra Estate, it followed Marino in Dublin 3 and The Tenters in Dublin 8.
Address: 12 O'Neachtain Road, Drumcondra, Dublin 9, D09 V0P4
Asking price: €495,000 (€7,279 per m²)
Agent: Kelly Bradshaw
Bounded by Home Farm Road and Griffith Park, and west of Drumcondra Road, it features about 700 homes along streets of pebble-dashed terraced houses that the original residents queued up overnight to secure, for the homes were offered on a “rent to buy” basis.
Weekends here have their own rhythm.
Griffith Park, at the end of the street, is a beautiful setting for a morning run; take an amble along the Tolka in the afternoon with the children, while the National Botanic Gardens provide another great green escape close to home.
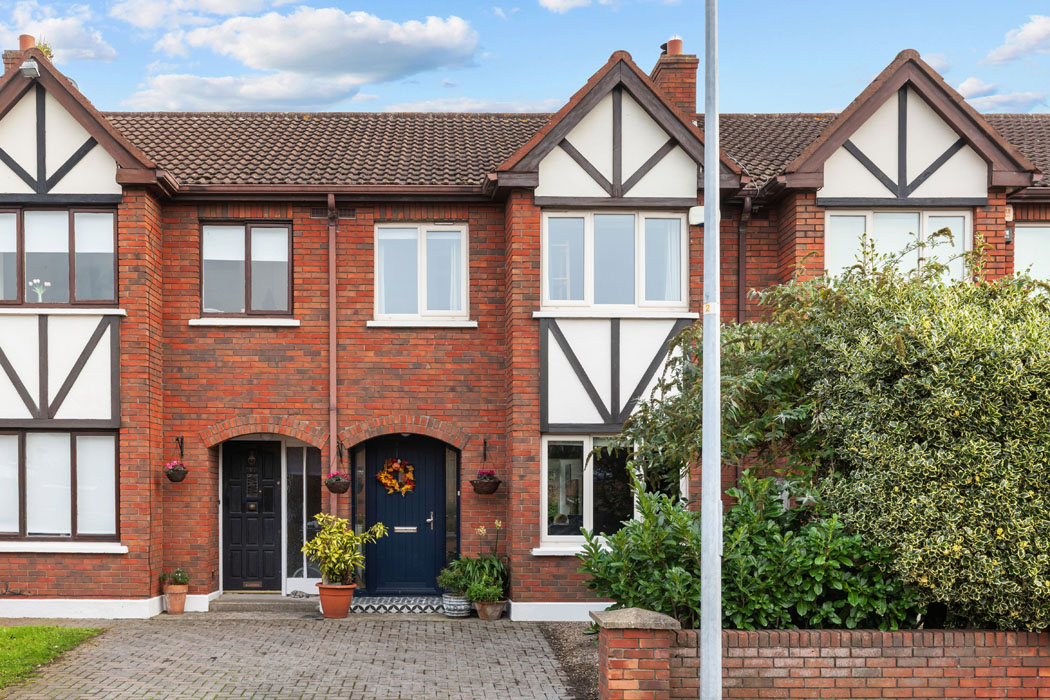
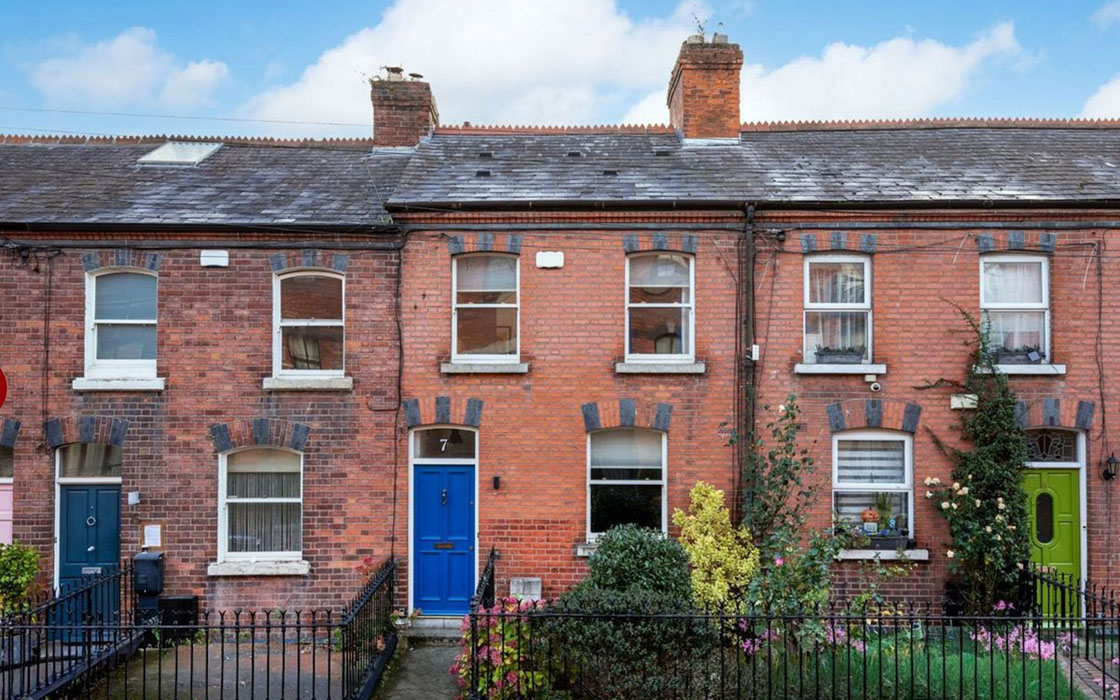
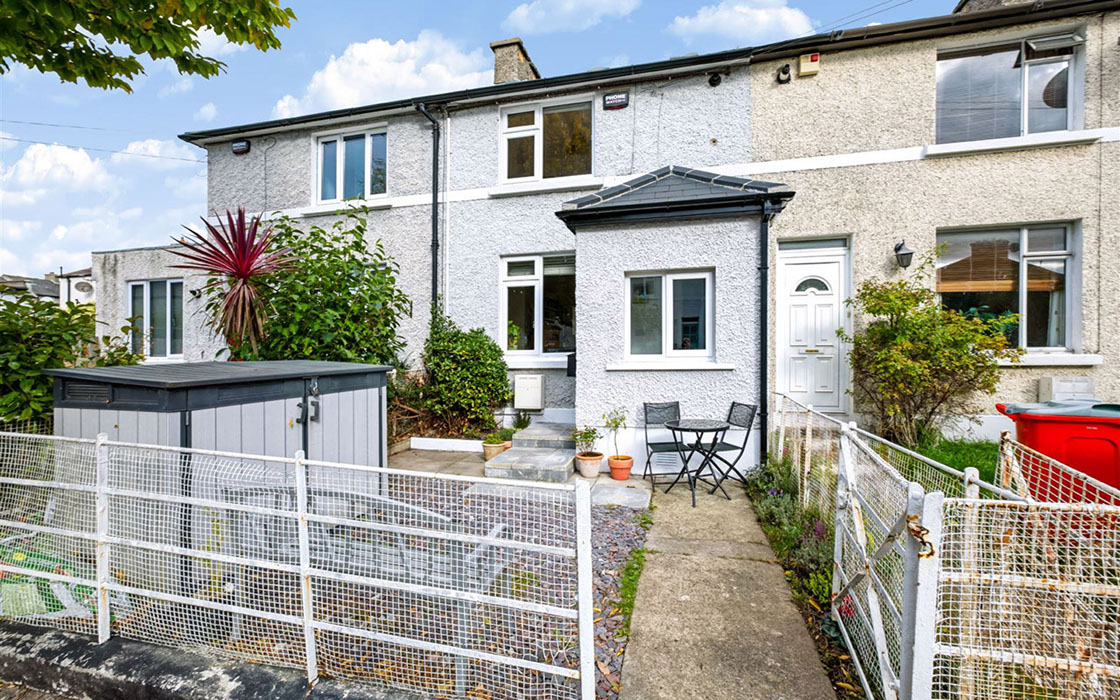
Situated on the north side of O’Neachtain Road in the Drumcondra Triangle, number 12 has a pebbledashed exterior, bounded by a railed front garden that is gravelled and includes a bike box.
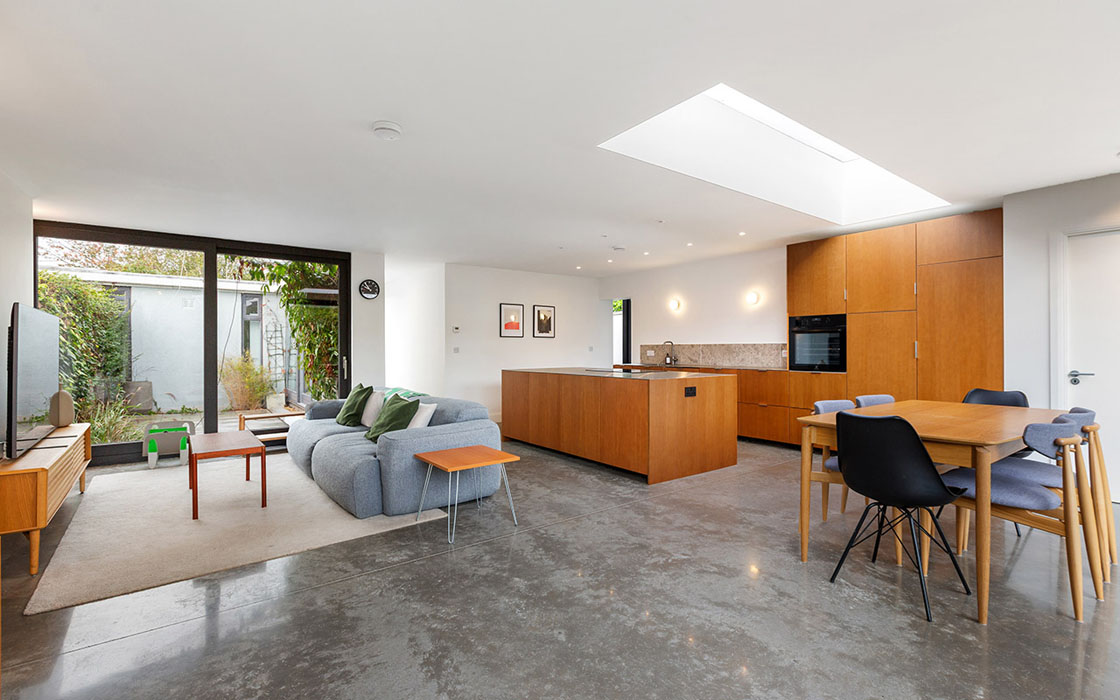
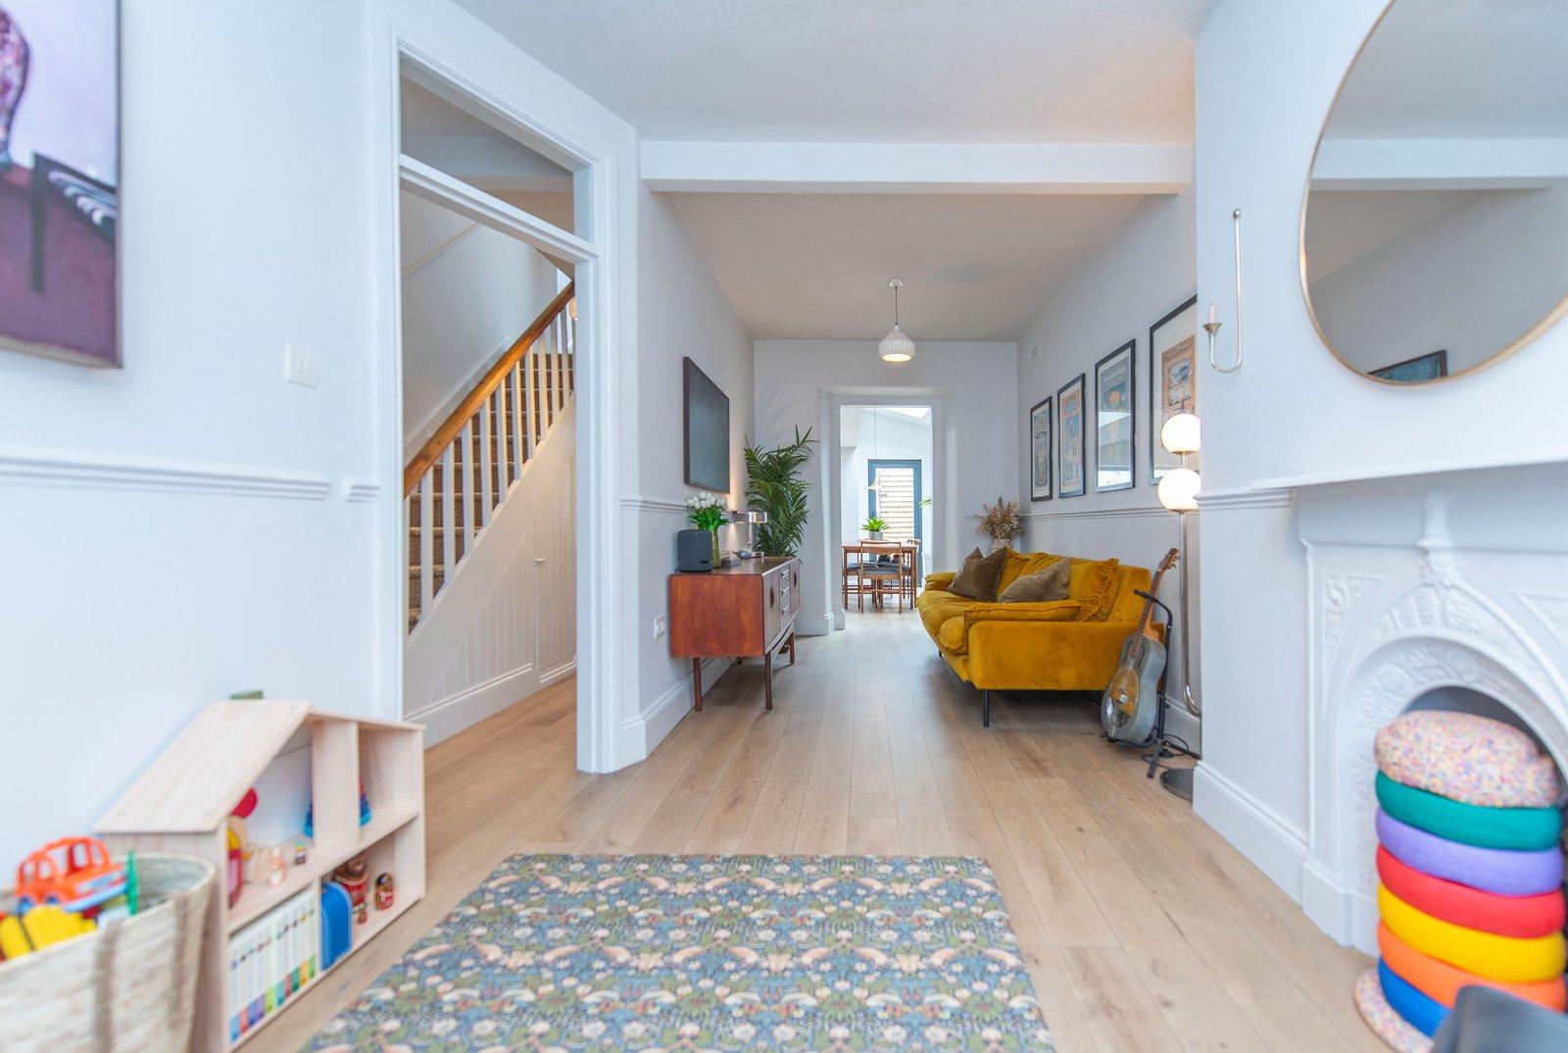
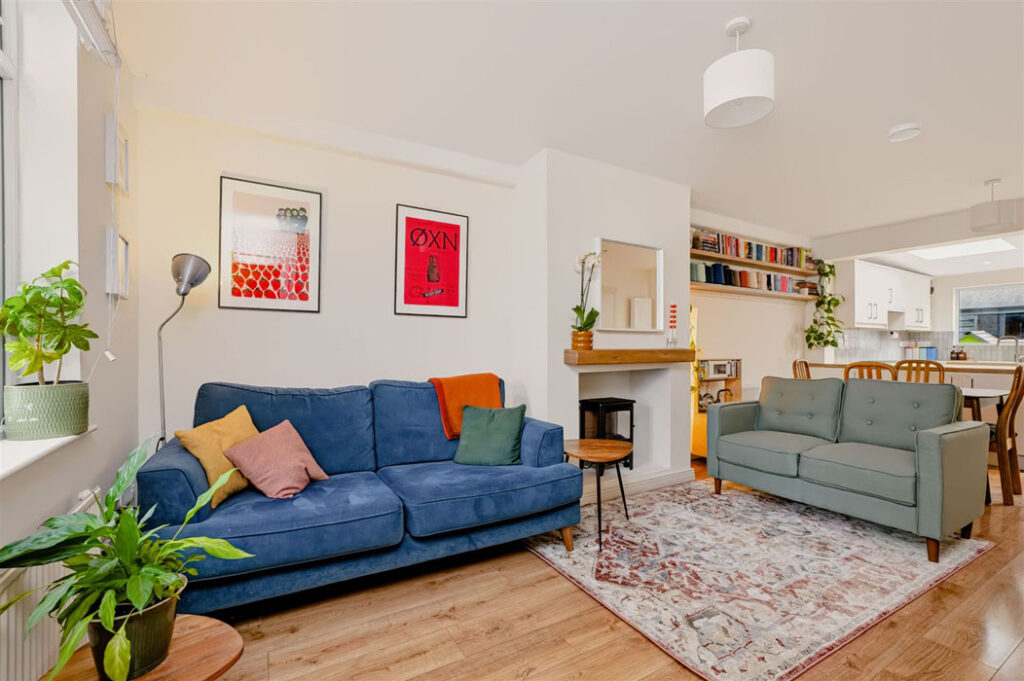
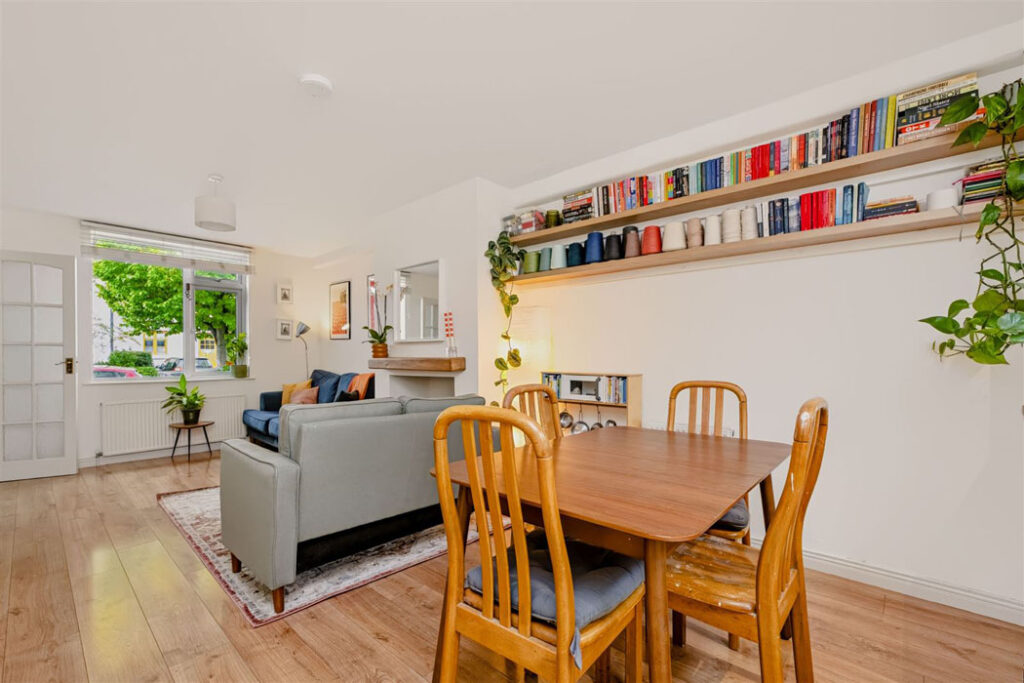
Inside, it leads from a small hall into an open-plan ground floor that is zoned as sitting room, dining room, and kitchen areas from the front to the back.
The space is dual aspect and neutral with polished timber flooring underfoot. Pops of colour are brought in through the artworks and seating.
The renovations have made the most of every cm of its 68 square metre space. The area to the back of the stairs has been hived off to give you a working-from-home station that is partially occluded from the living area at least.
It means that when you do hang up your working boots, you’re not visually reminded of any pressing deadlines.
The owners also managed to fit in a windowed guest W.C. at the back. This too is valuable use of space.
The living area has an electric stove set into the fireplace, with seating set against the party wall creating a good sense of chi through the space.
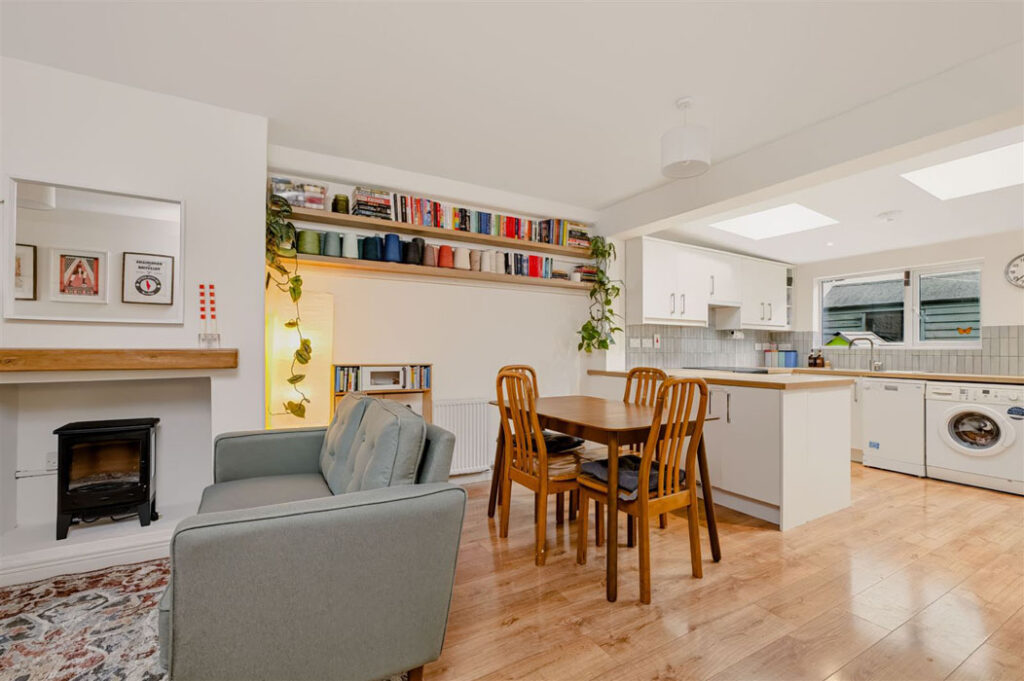
The dining area has a four-top table that could easily be extended to fit up to eight or ten, when needed.
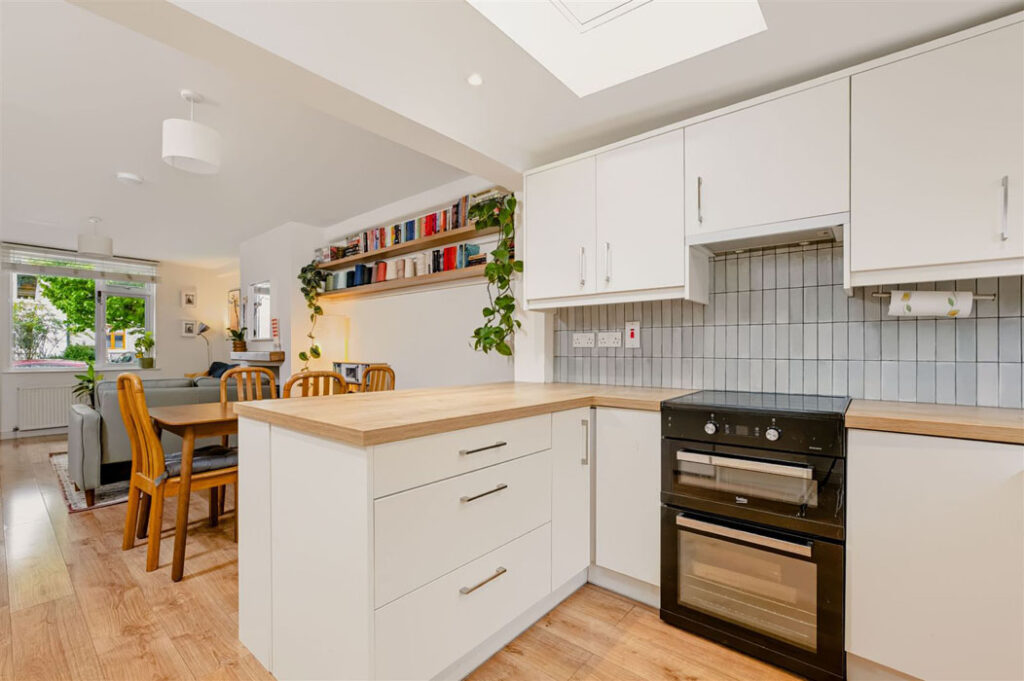
The peninsula in the kitchen forms a natural border between the spaces. The white kitchen units are topped with timber-look countertops set in a C-shape, with the sage green of the back door adding an injection of colour.
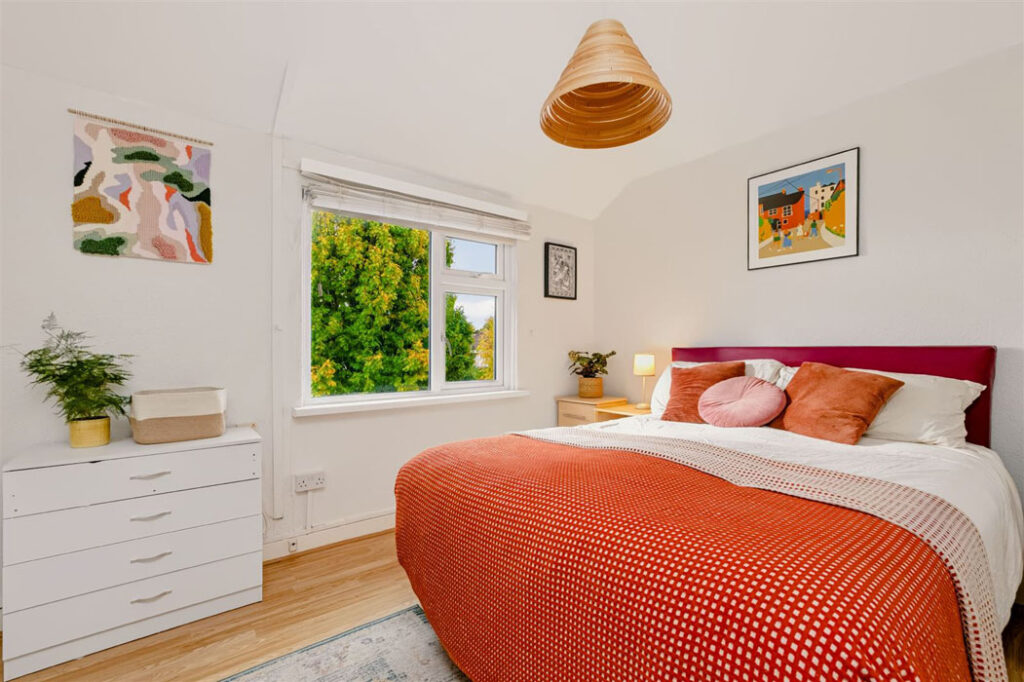
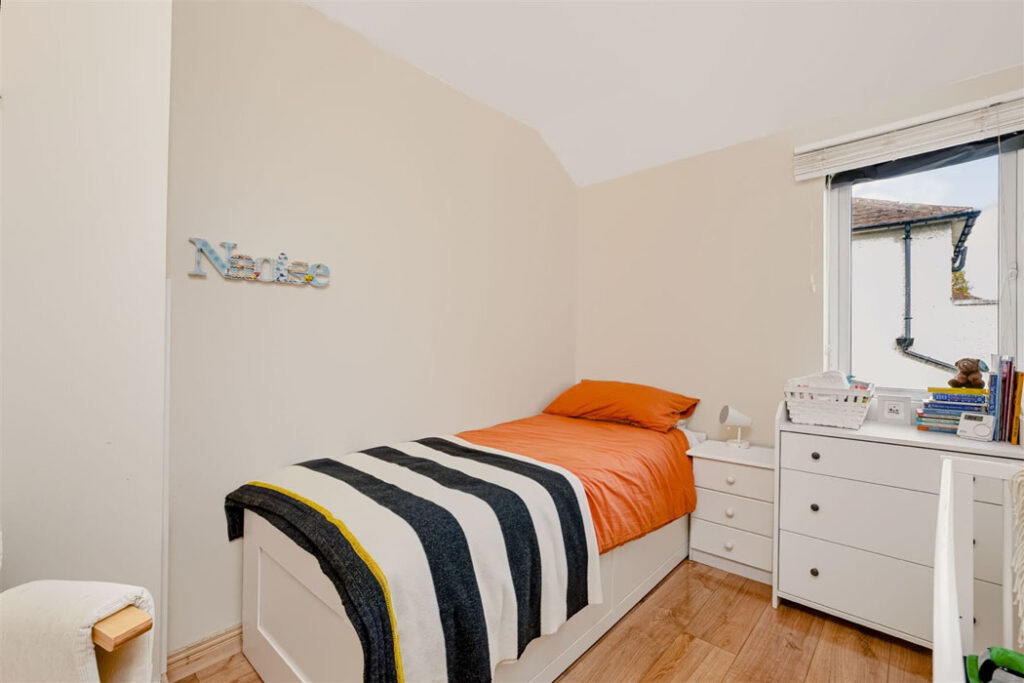
Upstairs, there are two bedrooms and the family bathroom.
The primary at the front is a double, while the back bedroom is a large single, big enough to fit a queen-size bed.
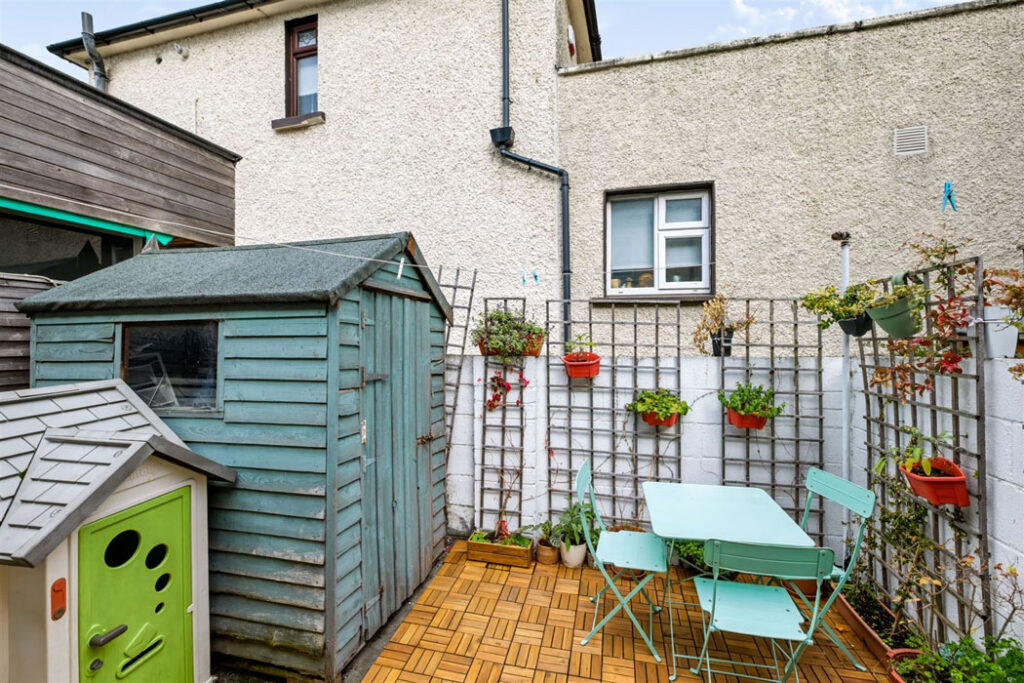
There is a small backyard that has a timber deck. North-east facing and includes a shed and a playhouse.
For small families there are three primary schools within an easy walk of the property while GAA fans will love its proximity from Na Fianna and Croke Park are nearby as is Home Farm FC.
Agents Kelly Bradshaw is seeking €495,000 for the two-bedroom, two-bathroom house.