One Galway couple bought and renovated their home through a division of labour. Husband Eoghan spent two years on site every day while wife Sarah kept their boutique business running. Living on site included 233 days without a kitchen. Now their two-bed, turnkey home is for sale for €550k.
Home renovations are hard. Anyone who tells you any different has plenty of money to buy all the services they need or the luxury of time to complete it at their own pace.
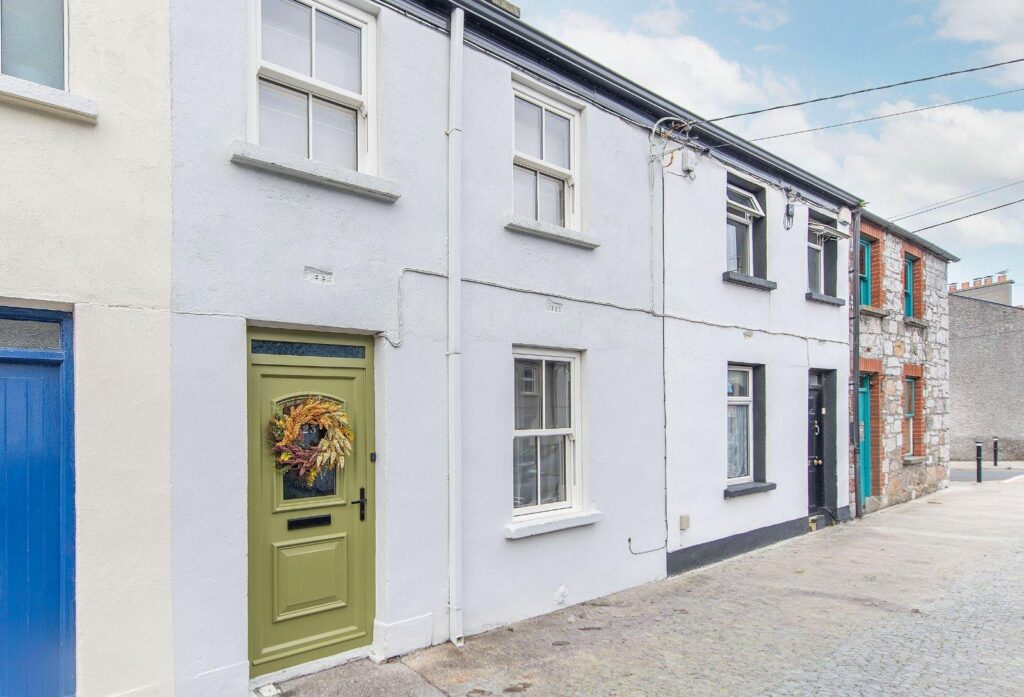
When Eoghan and Sarah O'Donnell, directors of busy, boutique advertising agency Little & Large, bought the house in December 2020, it was a habitable but unloved four-bedroom, two-bathroom rental on a street where Sarah’s mother had been reared. Situated just off Henry Street, near Canal Walk and Sea Road, they loved its sense of community and paid €285,000 for it, according to the property price register.

Address: 23 Saint Josephs Avenue, Henry Street, Galway, H91 V67P
Asking price: €550,000
Agent: DNG Leonard & Heaslip
“I thought it’d just be another project to manage,” Eoghan says of his naivety. “I was the apprentice but also the project manager and the client.”
Hard graft and YouTube tutorials helped a lot, and you can see their progress on their Instagram page, Down The West.
“We had to do it piecemeal. We had no choice,” adds Sarah.
“We were fortunate enough to meet a Canadian carpenter who came on board and had expertise in finding direct trades."
They moved in as soon as the main bedroom and bathroom were habitable.
This meant they spent a long time camping out in the house effectively.
There were big pauses in the build as a result of the many Covid lockdowns. The Suez Canal crisis caused supply chain issues. They spent months with the back wall of the house open to the elements in winter.
“We went 233 days (over 33 weeks) without a kitchen,” Sarah recalls.
How did they survive? “Cooking on a camp stove and a lot of Deliveroo,” Eoghan admits ruefully.
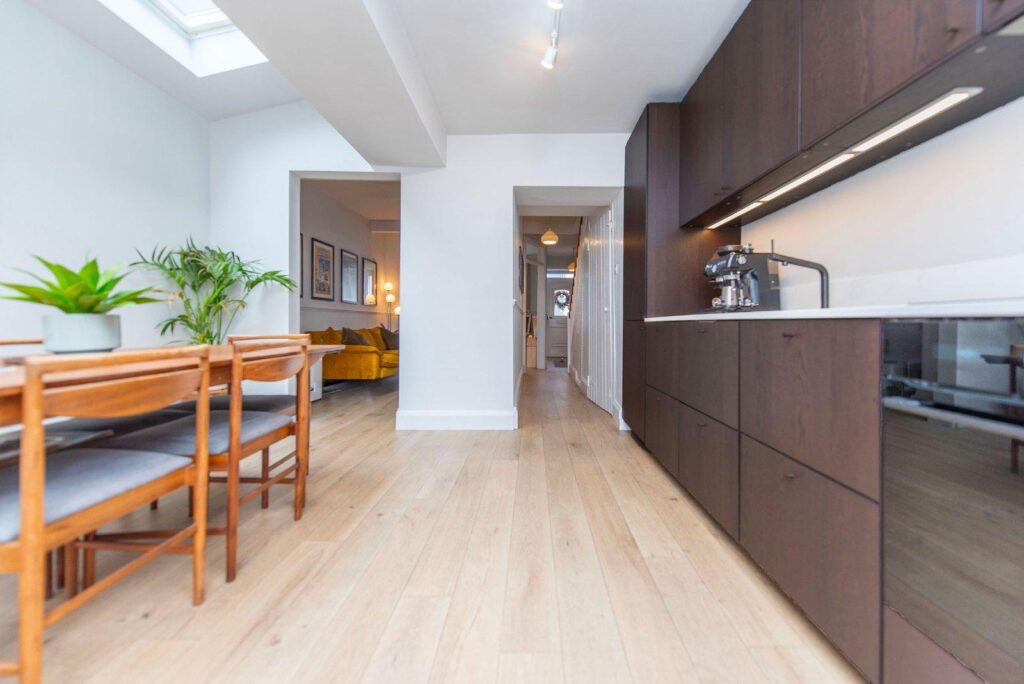
They rejigged the floor plan, creating a calmer sense of flow by reducing the number of bedrooms and bathrooms.
They upgraded the glazing and removed the oil-fired central heating system, replacing it with high-spec, Wi-Fi-operated Rointe electric heaters.
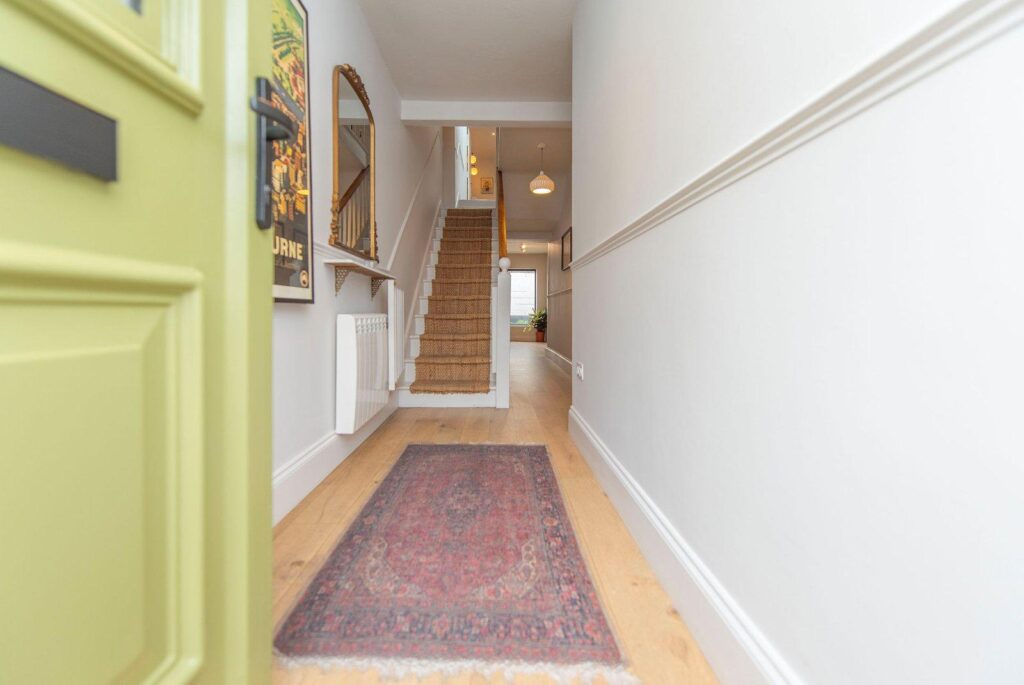
Now the 80 square metre mid-terraced house opens into a timber-floored hall.
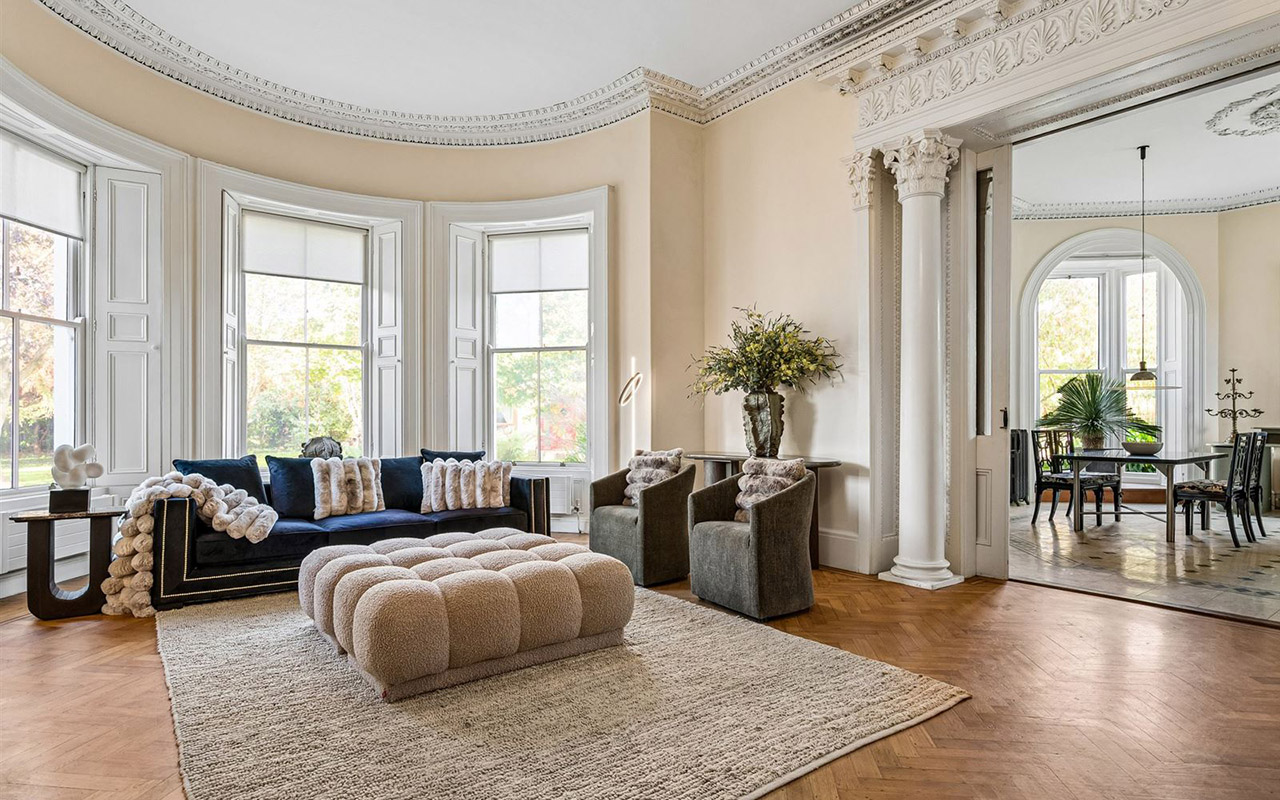
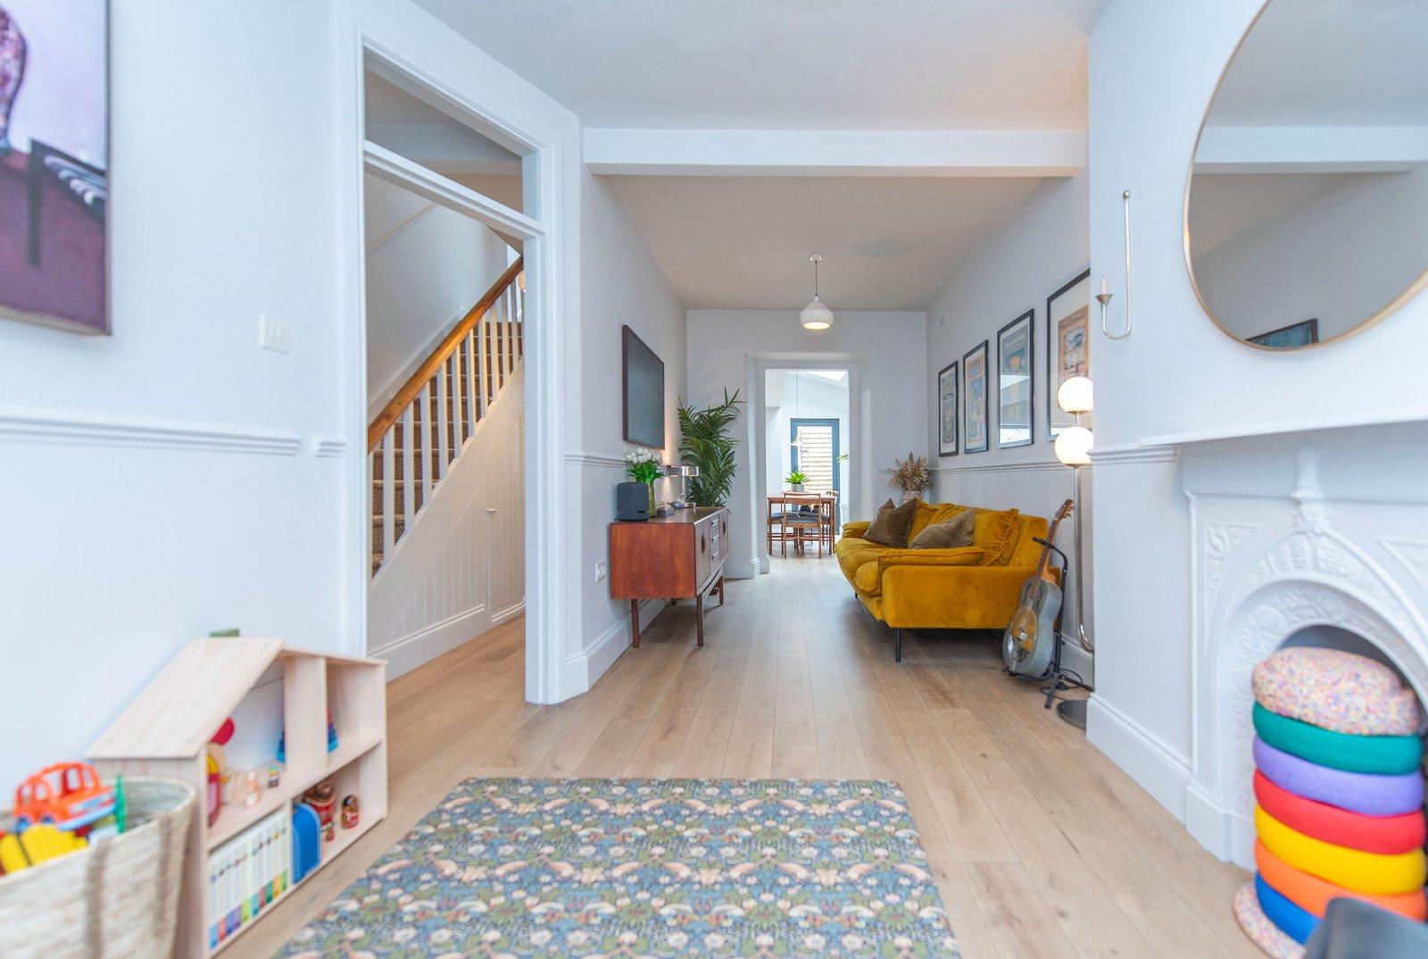
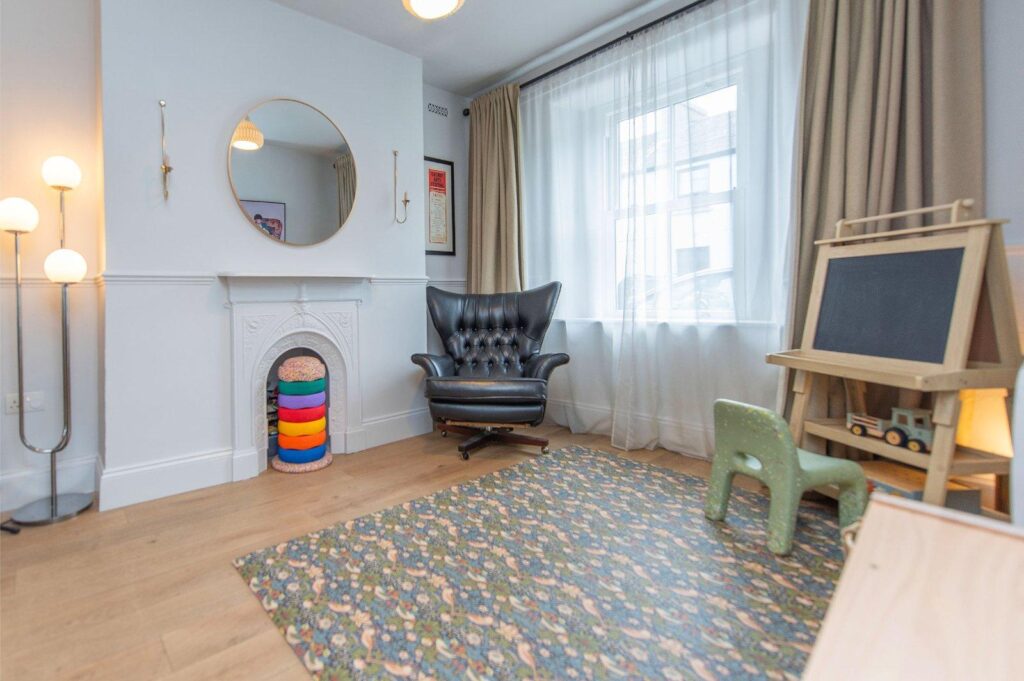
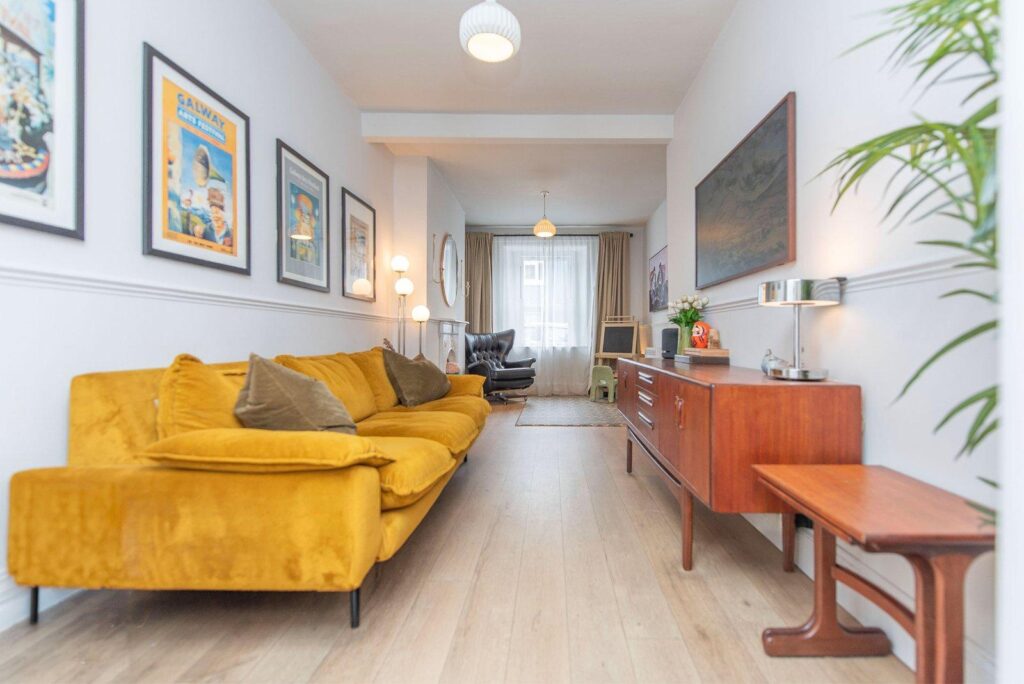
The original reception rooms have been knocked into one space that is home to many mid-century pieces of furniture.
It’s been set up to have a playroom area at the front and a living area in the middle.
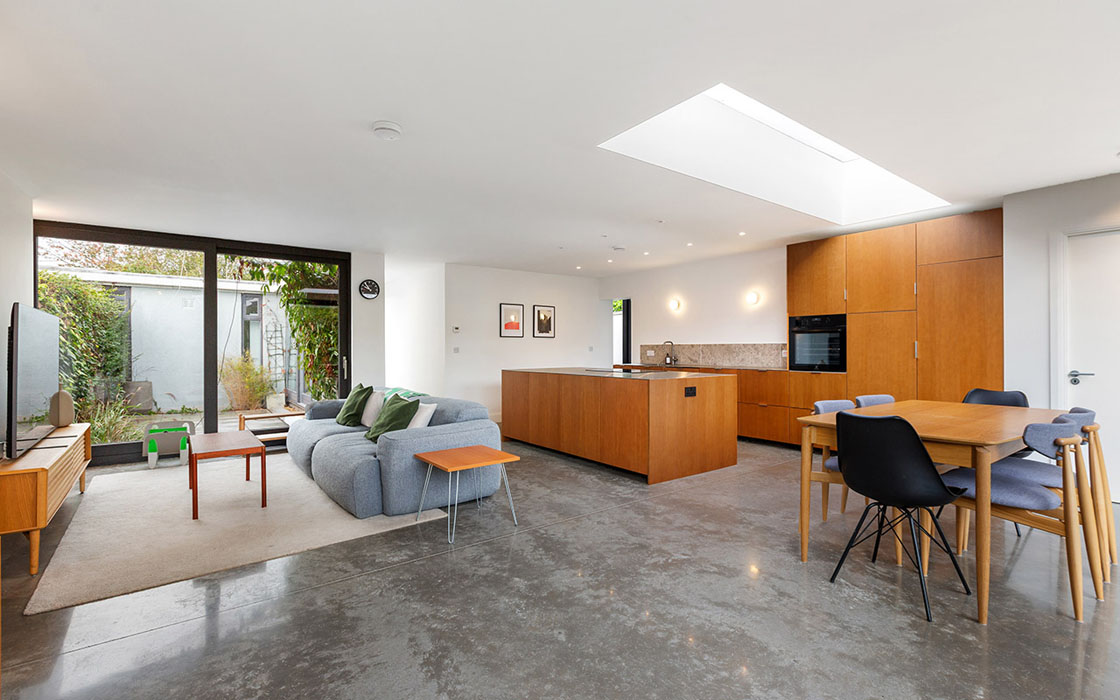
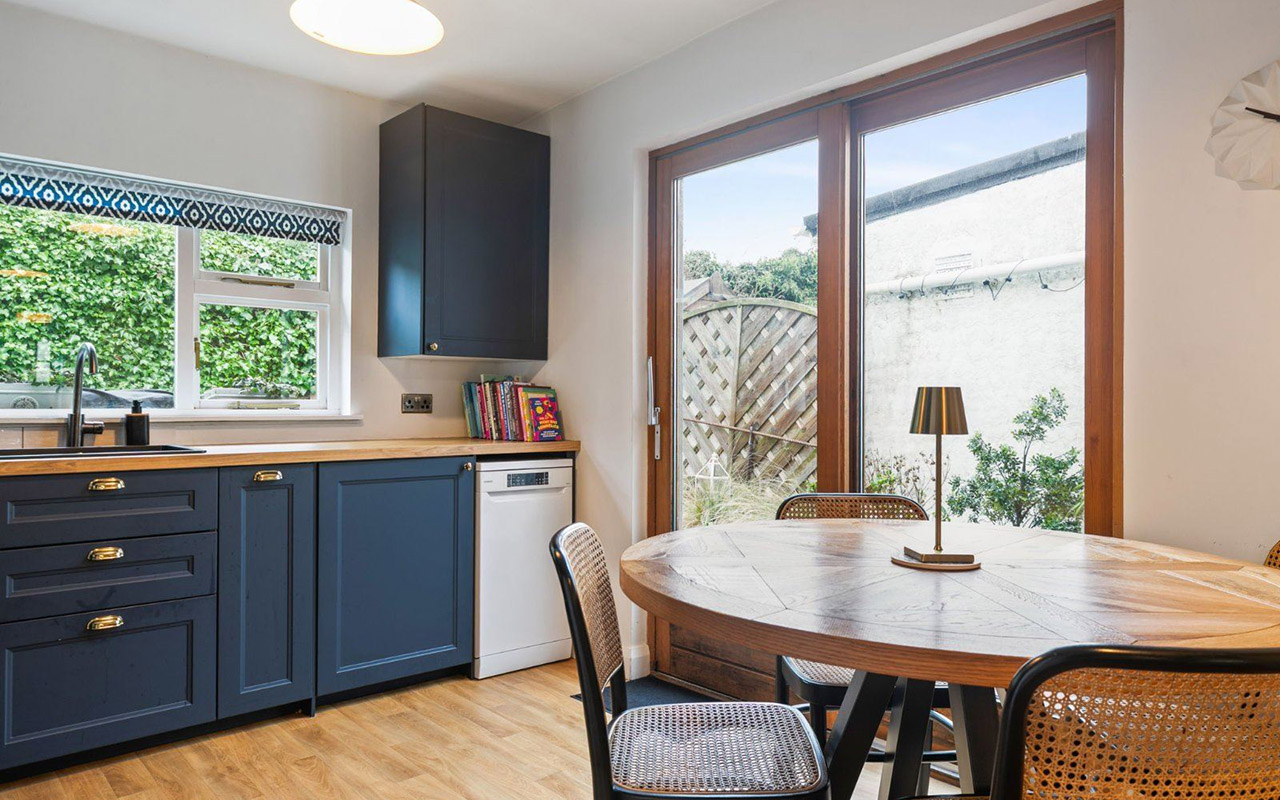
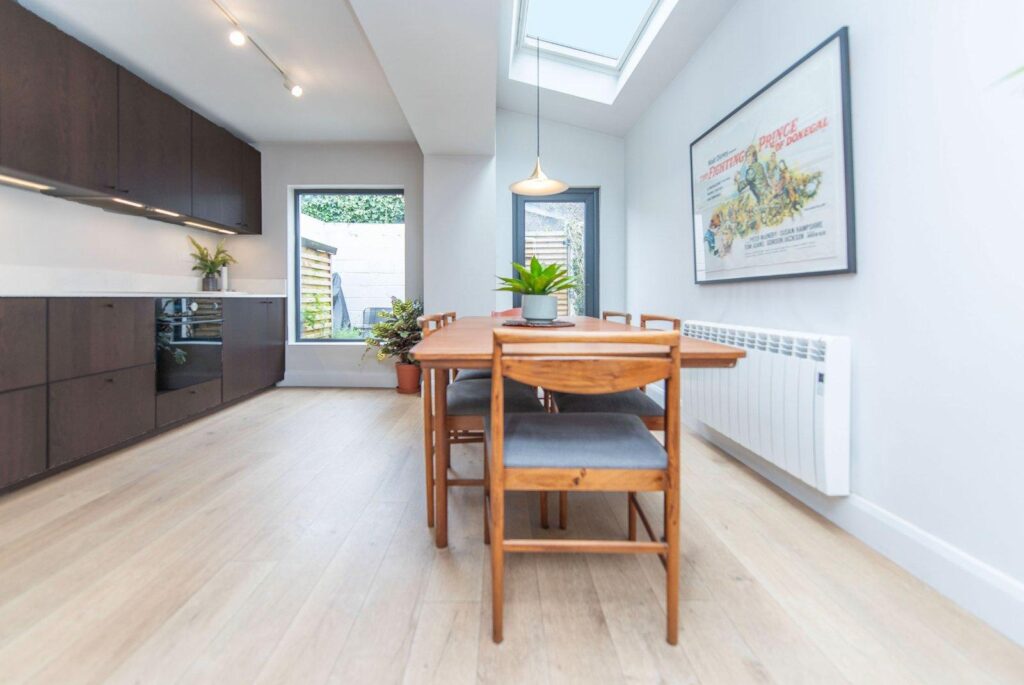
The living room leads through to the spacious, eat-in kitchen, which is at the back, extends the full width of the house, and is also accessible from the hall.
It features cabinetry that is stained a rich espresso shade.
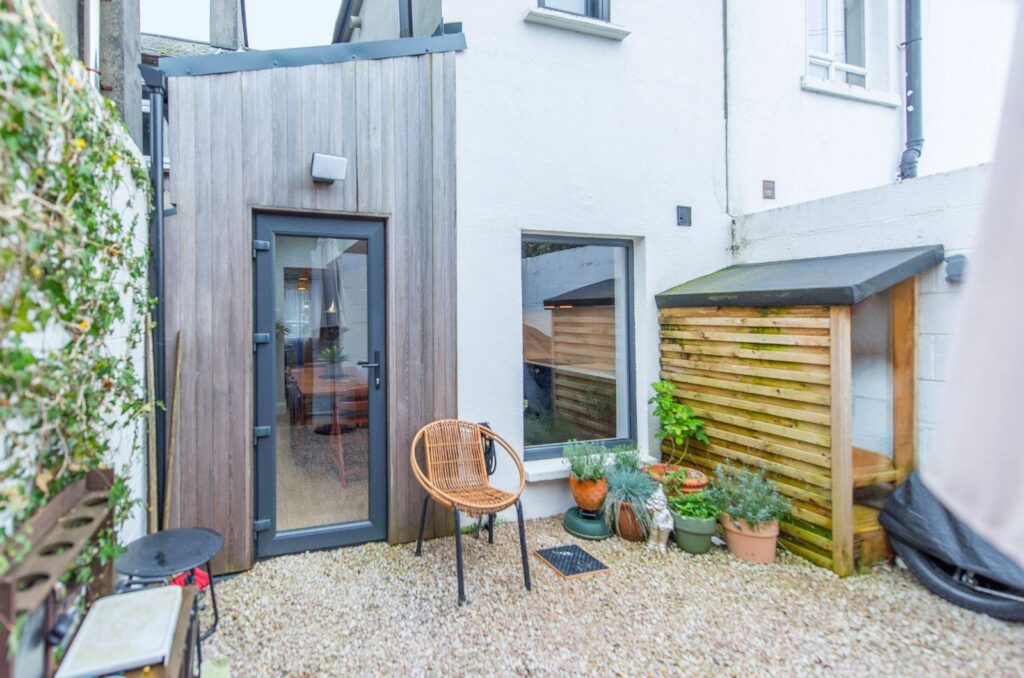
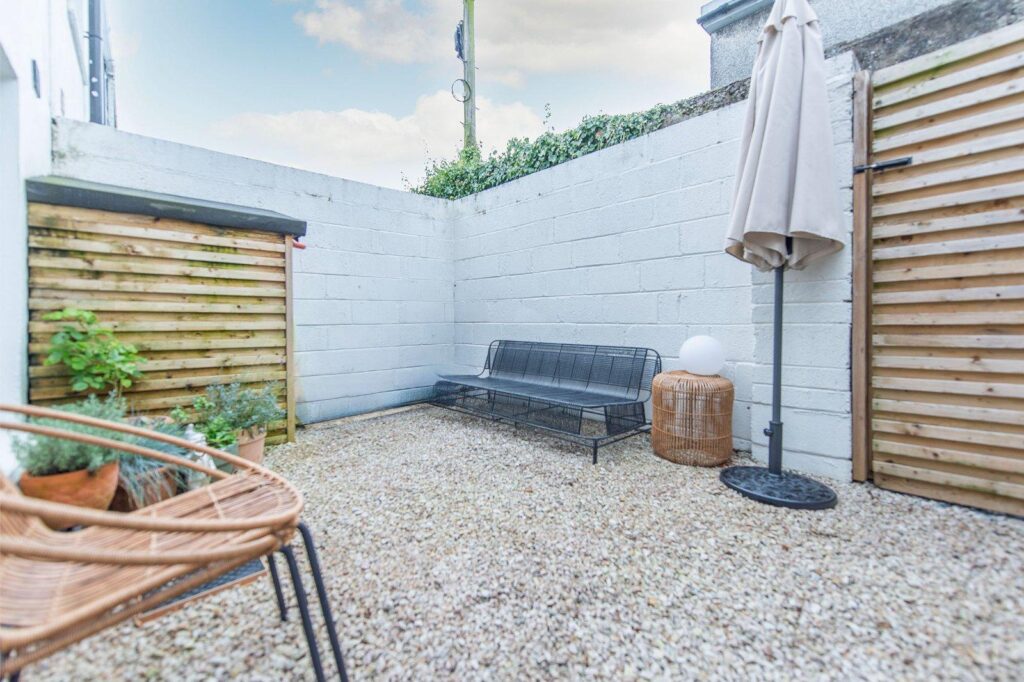
It opens out to a small gravelled backyard which has pedestrian rear access.
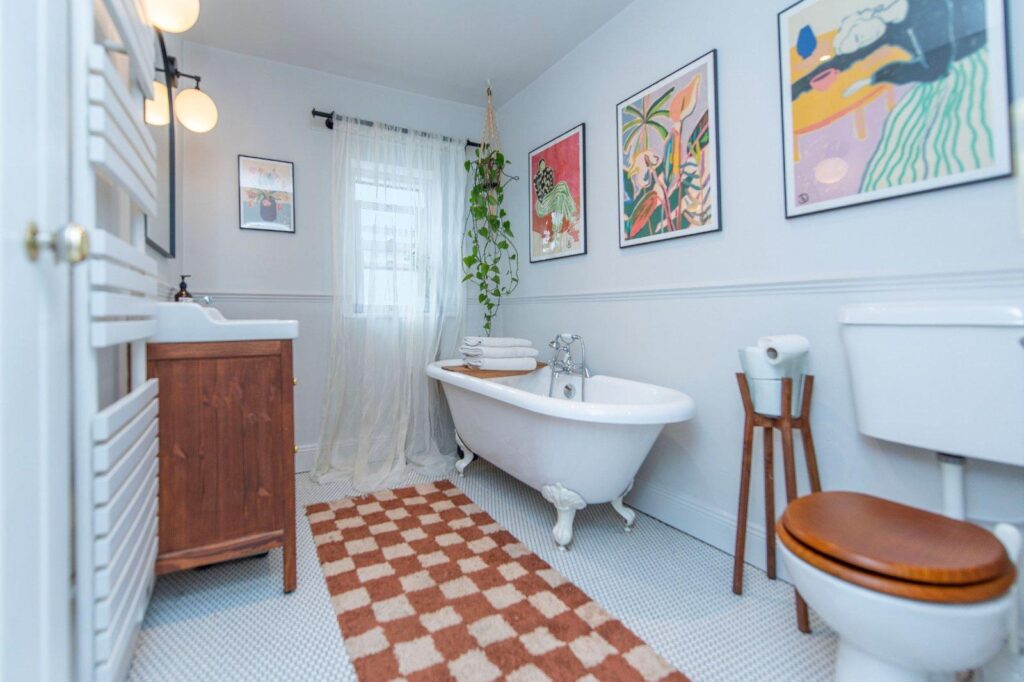
Up on the return is a smart bathroom with a separate shower stall and freestanding tub. The room is decorated with framed works that bring in plenty of colour and personality.
The floorboards here, on the stairs and at accommodation level, have all been painted Scandi shades of pale.
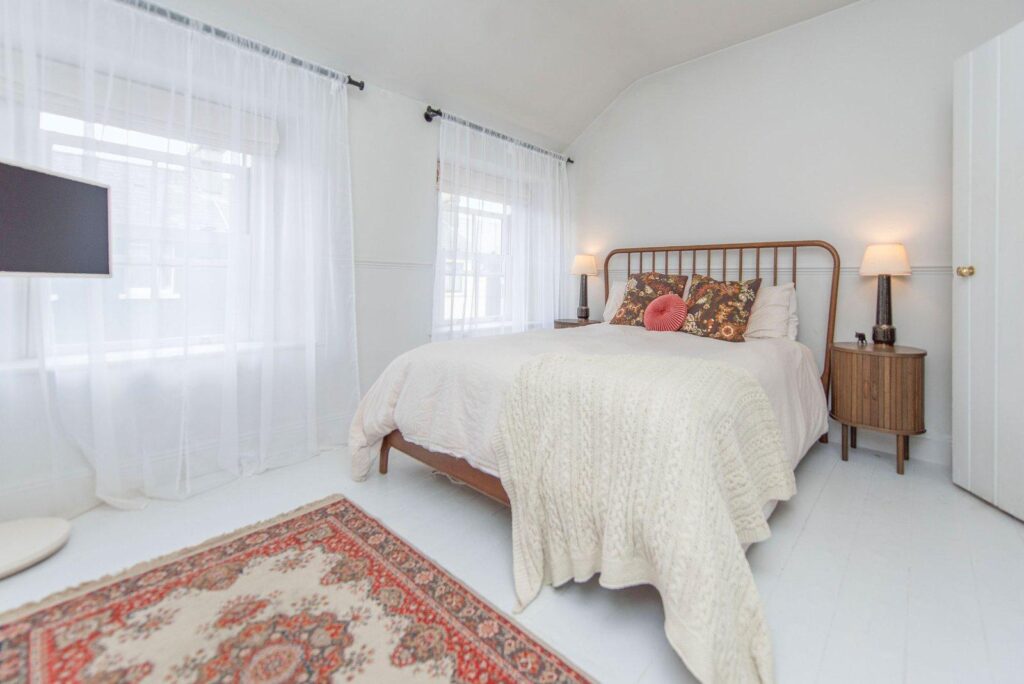
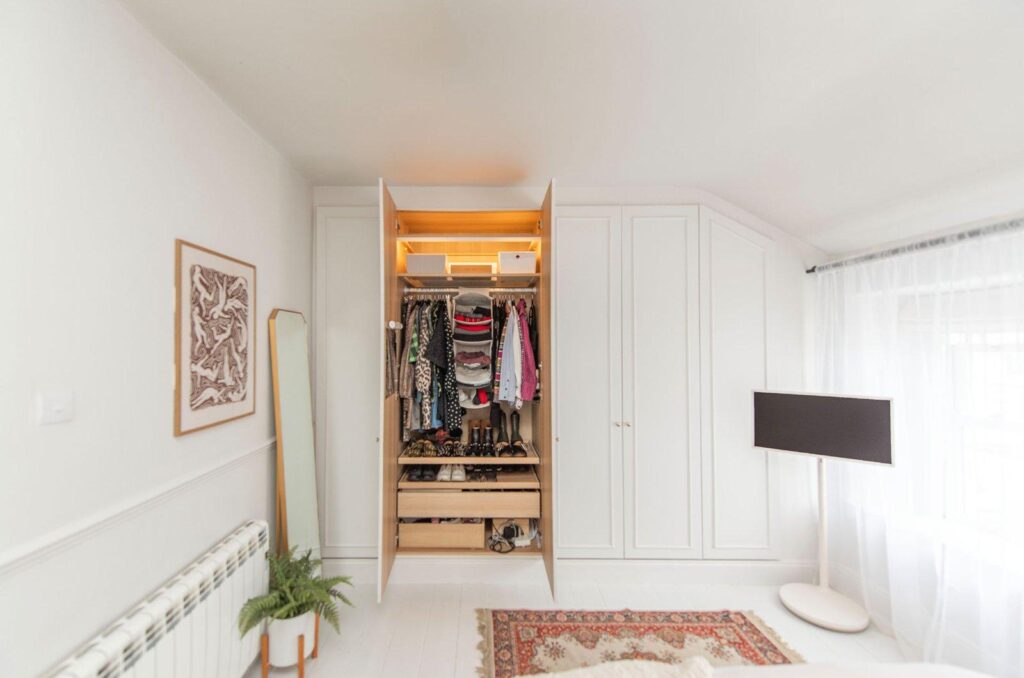
The primary bedroom is at the front and includes a wall of wardrobe space.
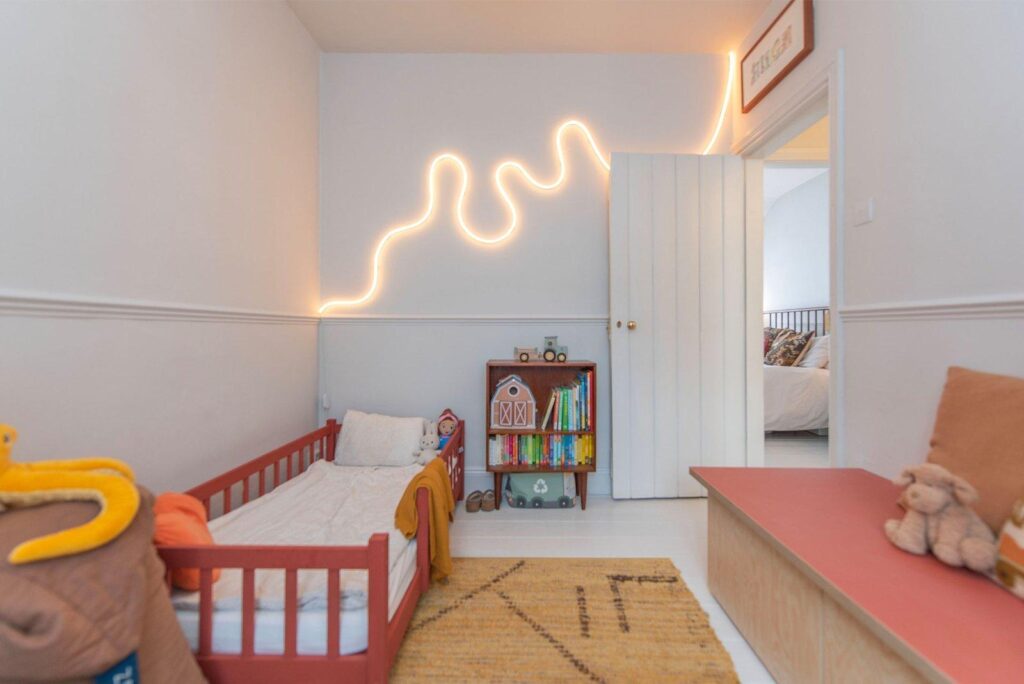
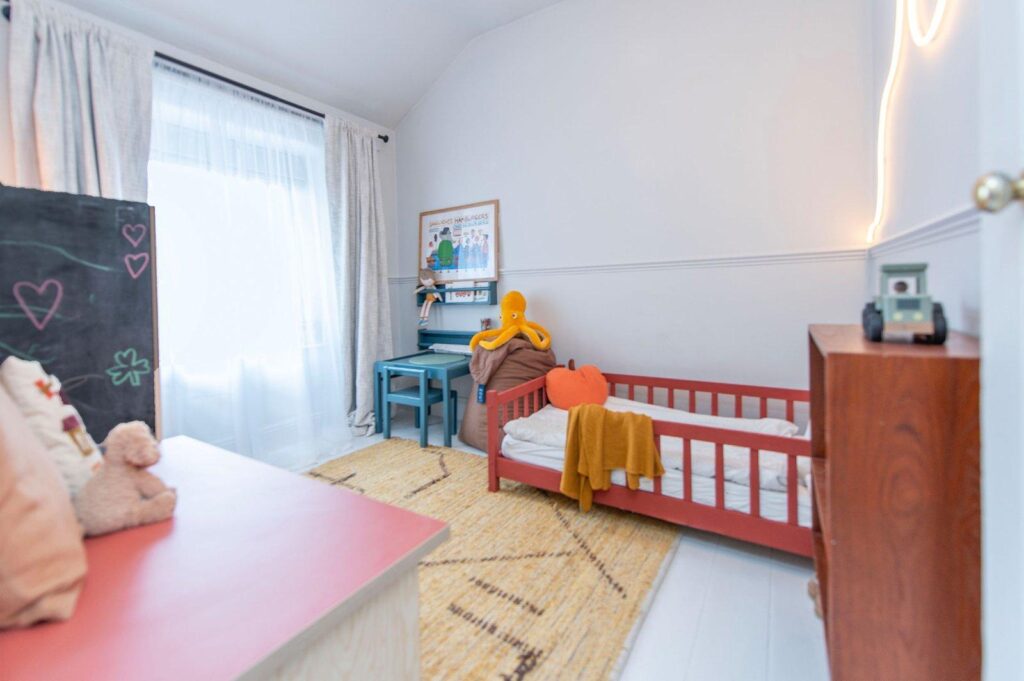
Now parents to a little boy aged three, whose room is at the back, they have realised that they need more space.
They’re moving out of the city to the countryside.
For anyone looking to make the move to Galway, they say that even though it’s a big city, there is still very much a sense of community.
"It’s also not as expensive to live in. The knock-on effect is the quality of life you and your family can have," Sarah explains.
Agents DNG Leonard & Heaslip is seeking €550,000 for the C Ber-rated residence.