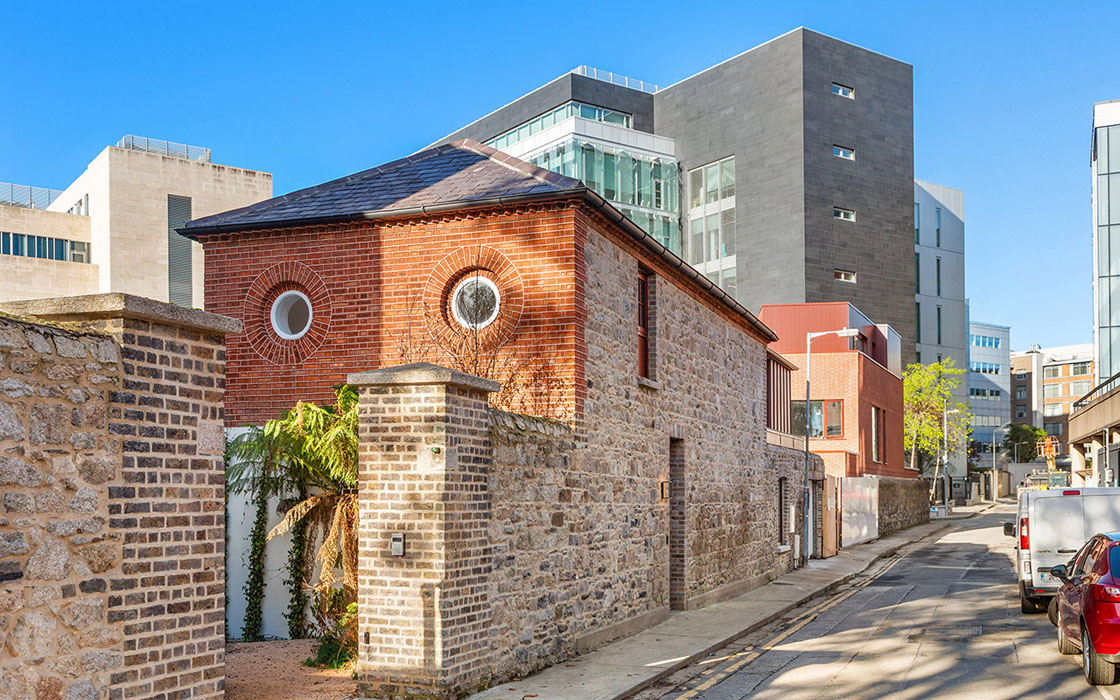
A boutique development on Dublin 4’s Waterloo Road offers high-end homes, both new builds and renovated period homes, with interior design by Roisin Lafferty.
Wide and tree-lined Waterloo Road, which links Upper Baggot Street to Morehampton Road, is one of Dublin 4's great residential roads.
Waterloo Road's prestigious location has been a constant. In the 1840s, when the Earl of Pembroke began leasing portions of his Ballsbridge estate for development, it was on the understanding that large, red-brick houses would be built for “upper-class families”.
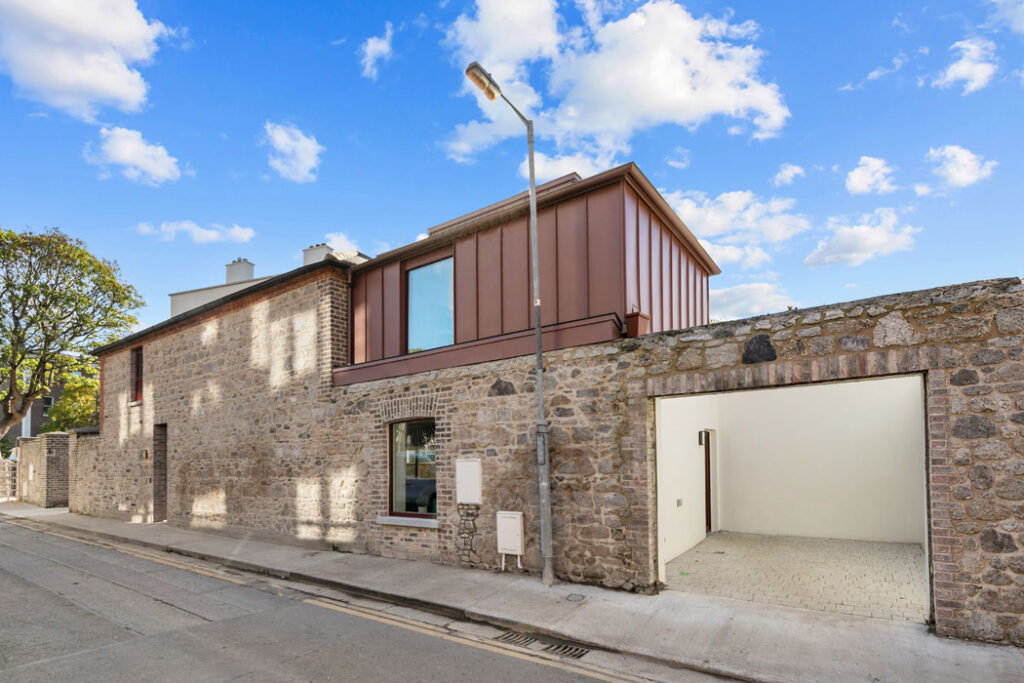
Address: Waterloo Collection, Waterloo Road and Fleming’s Place, Ballsbridge, Dublin 4
Asking prices: €2.1 million to €3.25 million
Agent: Reverie Developments
At the city end, Johnny O’Loughlin of Reverie Developments has divided one such handsome house, number one Waterloo Road, into two residences, developed its original stone coach house and constructed a new terrace of three-storey homes, complete with lifts, to the rear.
He brought Ranelagh-based OC Architects to reimagine the spaces, while Roisin Lafferty Design specified all the finishes, which accounts for the strong pops of colour and use of texture in the materials selected, and whose signature style is really evident in the three-bedroom coach house, which is accessed via Fleming’s Place.
It opens into a hall with bespoke cabinetry by Ronan Hussey Design, a member of the guild of master craftsmen, and a guest W.C. Windowed and light-filled, it’s the kind of space you can check your make-up without having to squint or make like mime artist Marcel Marceau to find your way out.
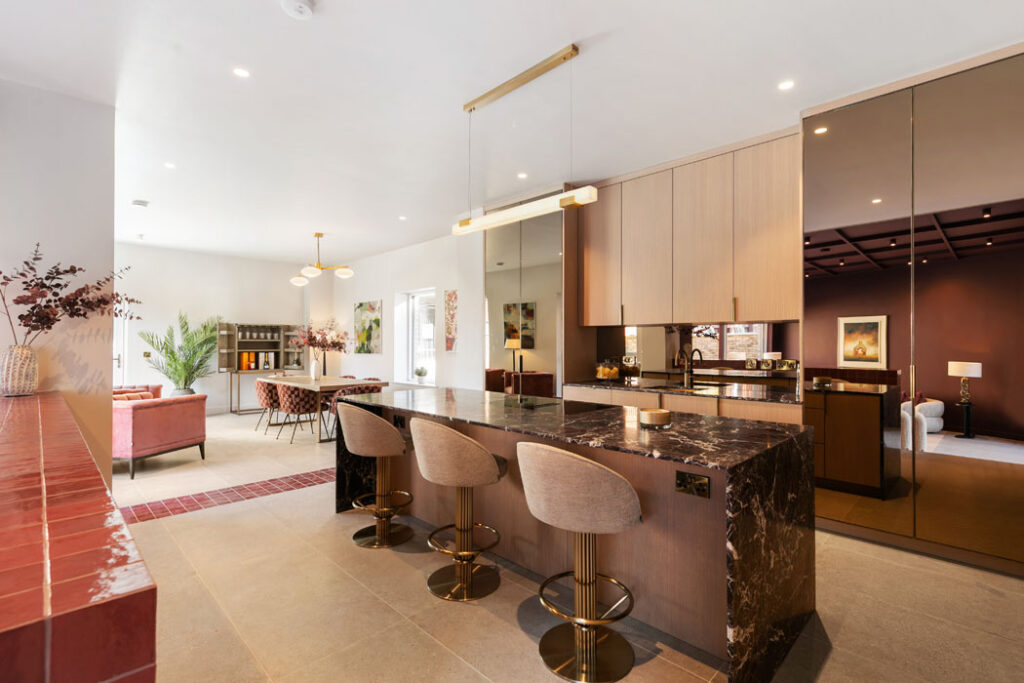
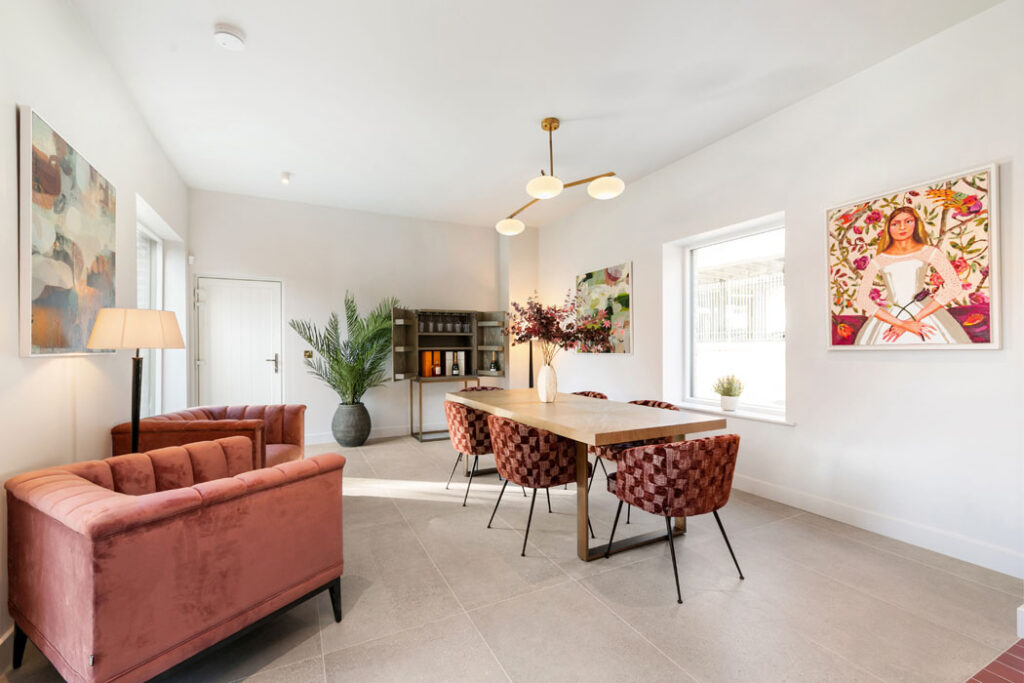
The key selling point is the T-shaped open-plan living space, which has a ceiling height of three metres.
The kitchen cabinets feature smoked glass panels and a large island topped with a very tactile, waterfall Rossa marble slab. The dining area is straight ahead and dual aspect, with a back door opening to a courtyard where there is off-street parking for one car.
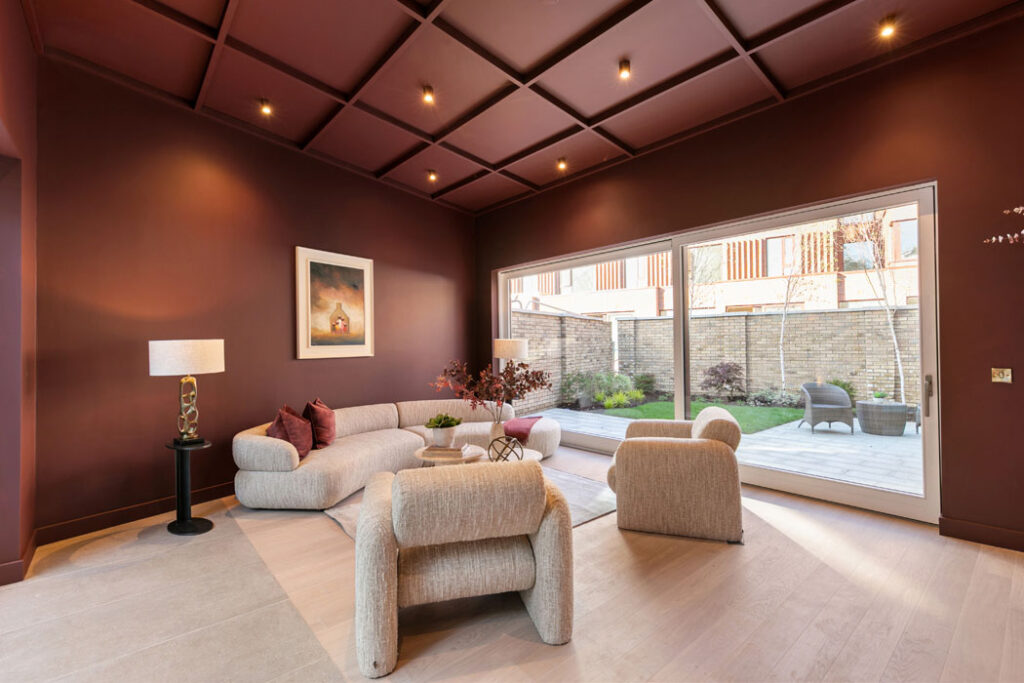
Tiled in carmine red squares, a pony wall divides the kitchen from the living room, which is down a level.
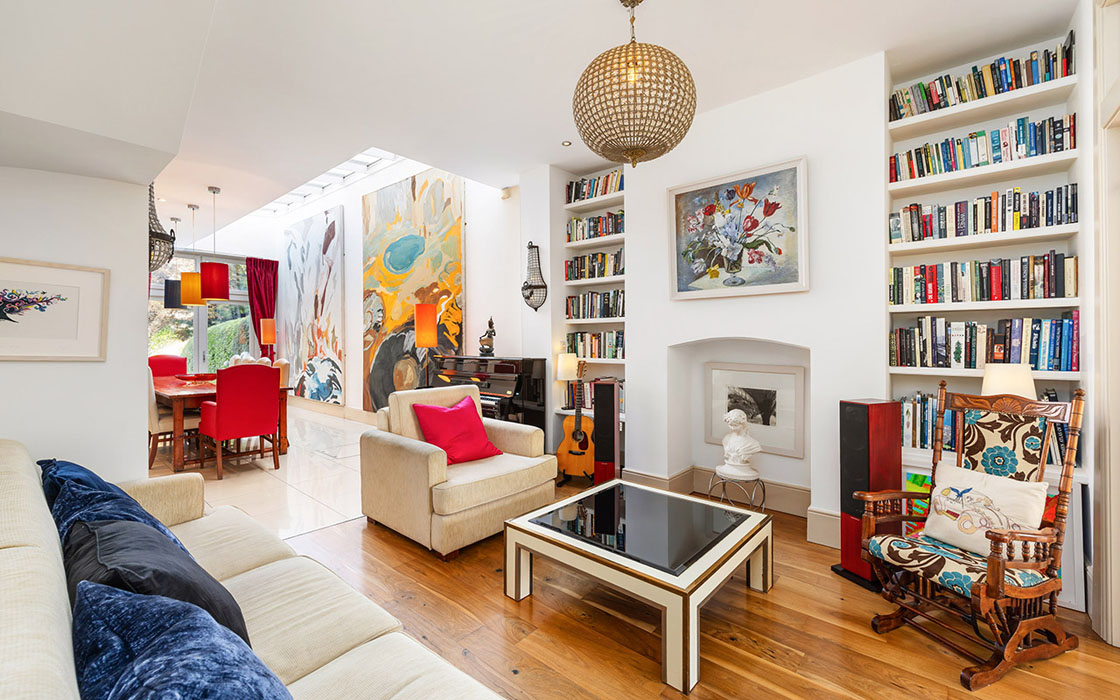
Accessed via a set of steps, this space has a lofty ceiling height of about four metres and is also dual aspect, its two full glazed walls beaming in both morning and evening light.
A canopy of intense colour crowns the ceiling and the remaining walls. The marsala shade is Moves Like Jagger, one of the best sellers from Lafferty’s paint collection for Fleetwood’s Prestige range.
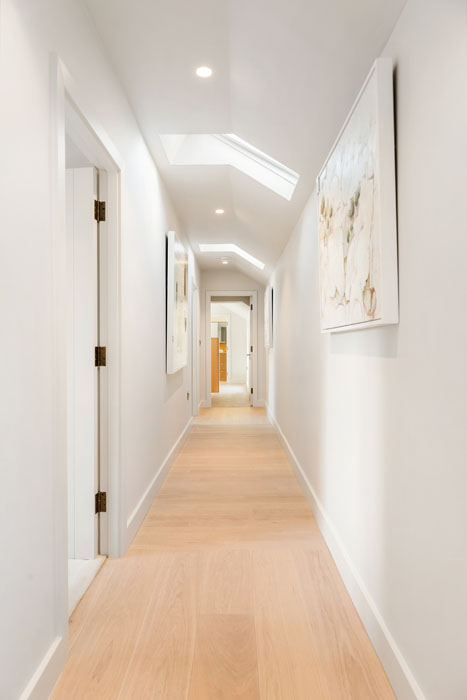
Much of the work here is understated, almost to the point of being invisible. Door frames feature hidden hinges; there’s an appliance garage to keep clutter off the counters and a windowed utility with a hot press cupboard.
Upstairs, you get more of a sense of the bones of the original building. The landing has an arched ceiling, and the windows are set low. It’s charming yet contemporary.
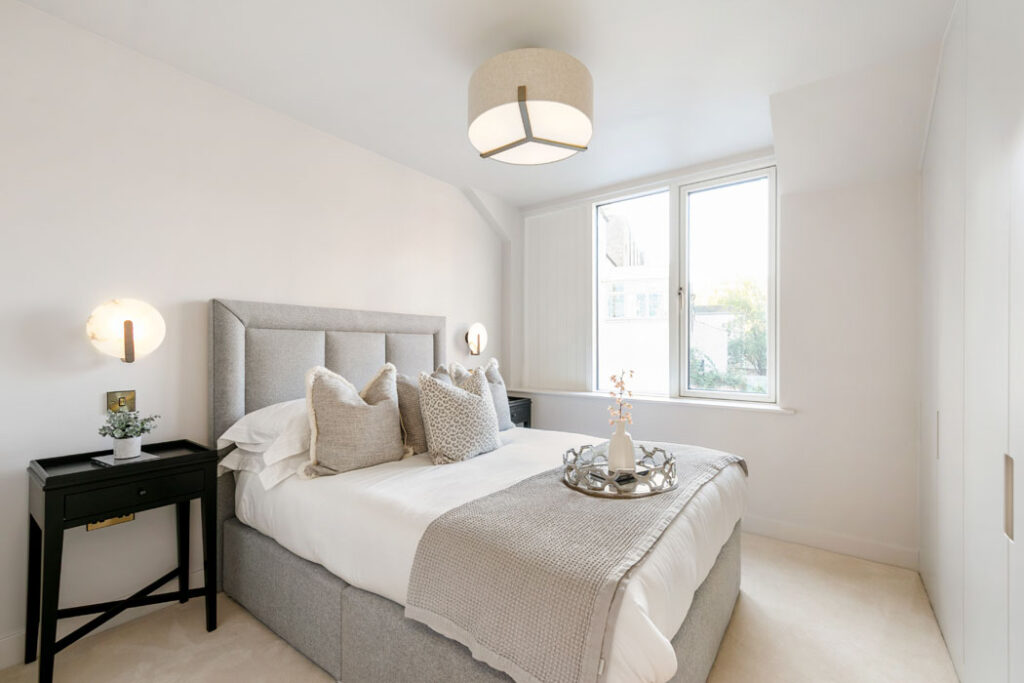
The bedrooms are almost all equal in size and feature recessed wardrobes and ensuite shower rooms.
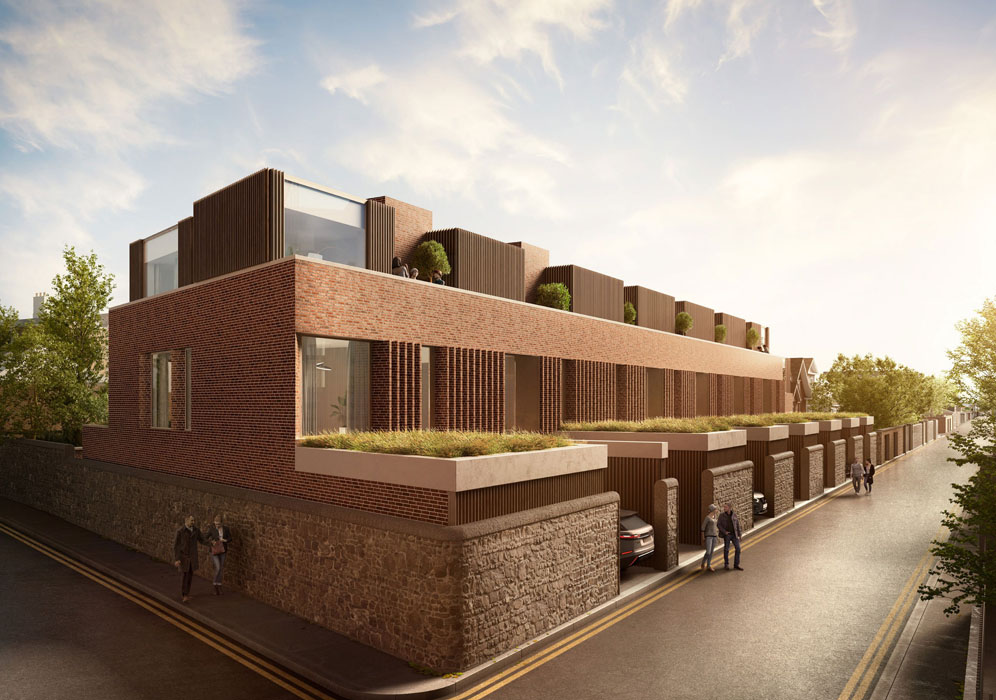
Four-bedroom mews with lift and off-street parking
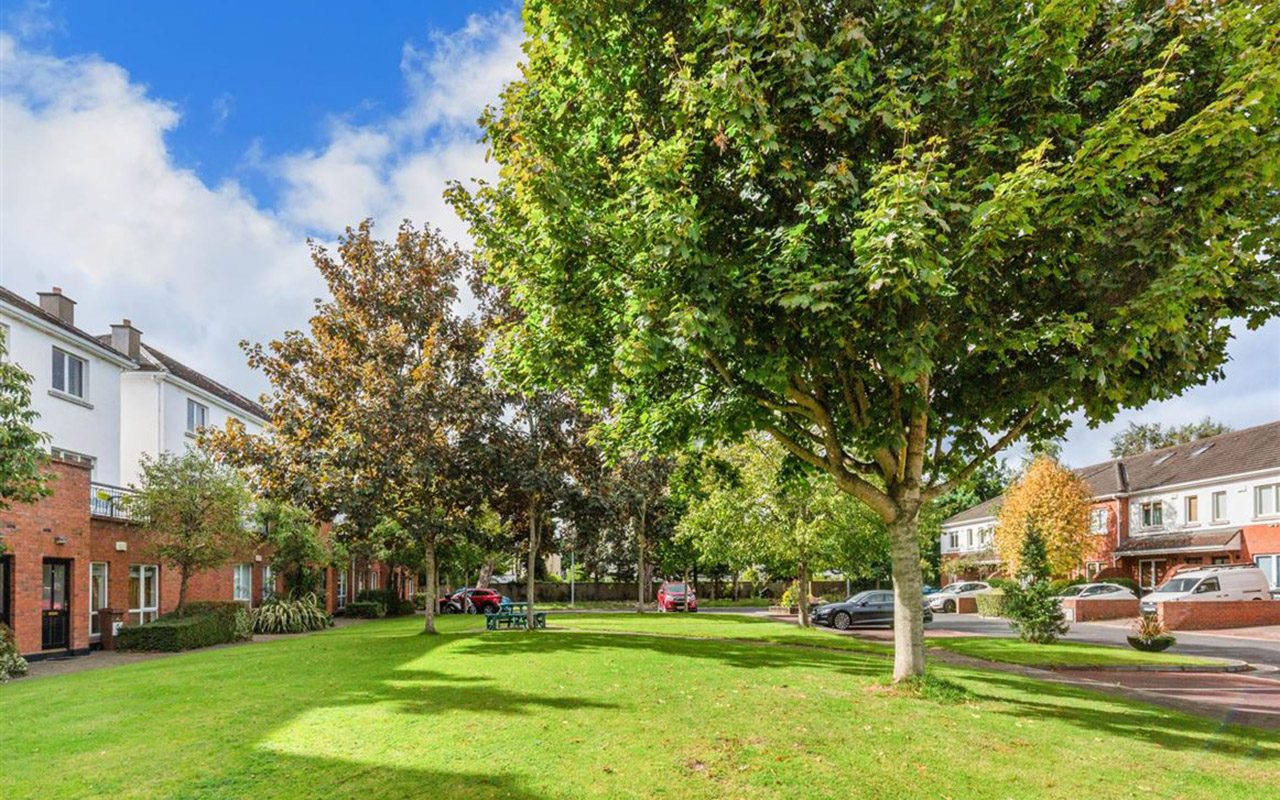
Built by his sister company, Mountpleasant Construction, there is a row of seven terraced new-build mews with lifts. These are also accessed from Fleming’s Place and overlook the landscaped grounds of Burlington Plaza.
All feature curved walls, triple-height halls and separate living rooms and eat-in kitchens that open out to small city-sized gardens. There is also a small terrace at the top of the properties.
Three of the four extend to 224 square metres, while the fourth, which includes a study, is 226 square metres in size. All have an asking price of €2.5 million and come with off-street parking. Three of these four-bedroom, three-storey homes are already sale agreed.
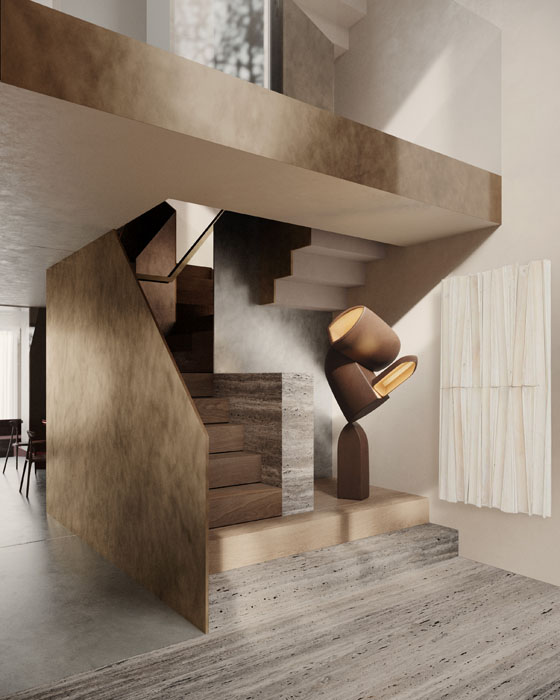
The four-bedroom house with ribbon steel staircase and smokin hot primary bedroom
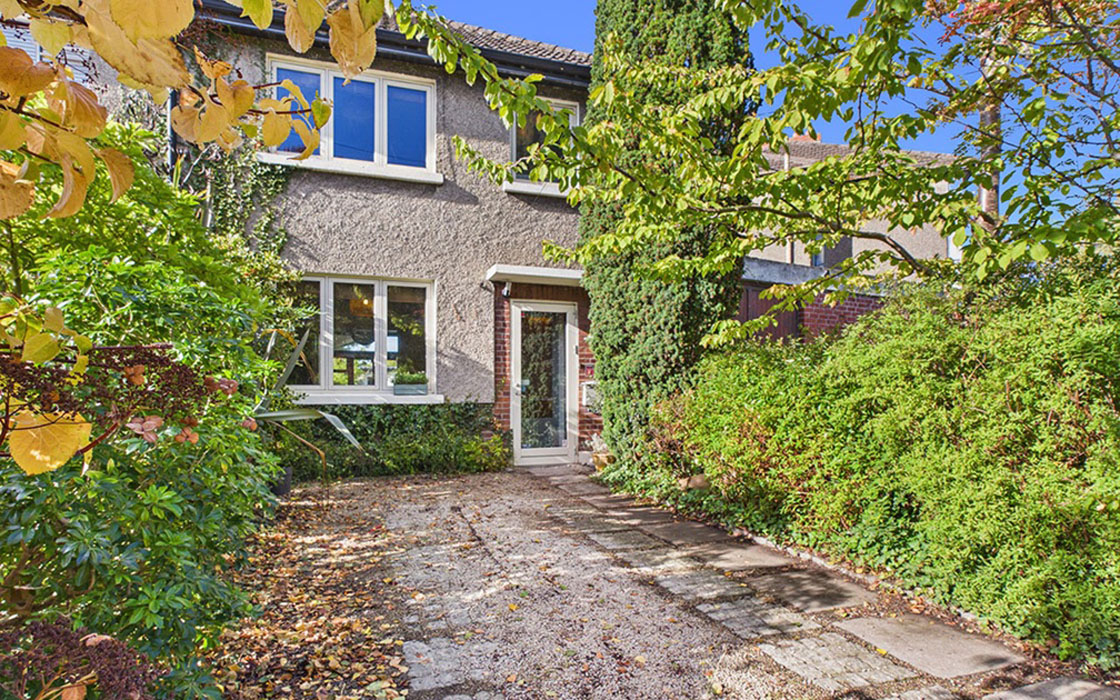
O’Loughlin has managed to turn the main house into two sizeable properties, one of which is already sold. It enjoys all of the front garden and the original granite stepped entrance.
Waterloo House is a hybrid home, if you will, in that half of it is situated in the original period part of the property and it has a contemporary extension. Laid out over three levels, its entrance is via a courtyard, landscaped by Diarmuid Gavin, where there is off-street parking for two cars.
The hall features a showstopping, ribbon-shaped brass-finished steel staircase that rises through its three stories.
There’s a sitting room at the front with the kitchen spanning the width of the house to the back. Both of these have period-style fire doors and six-over-six sliding sash windows.
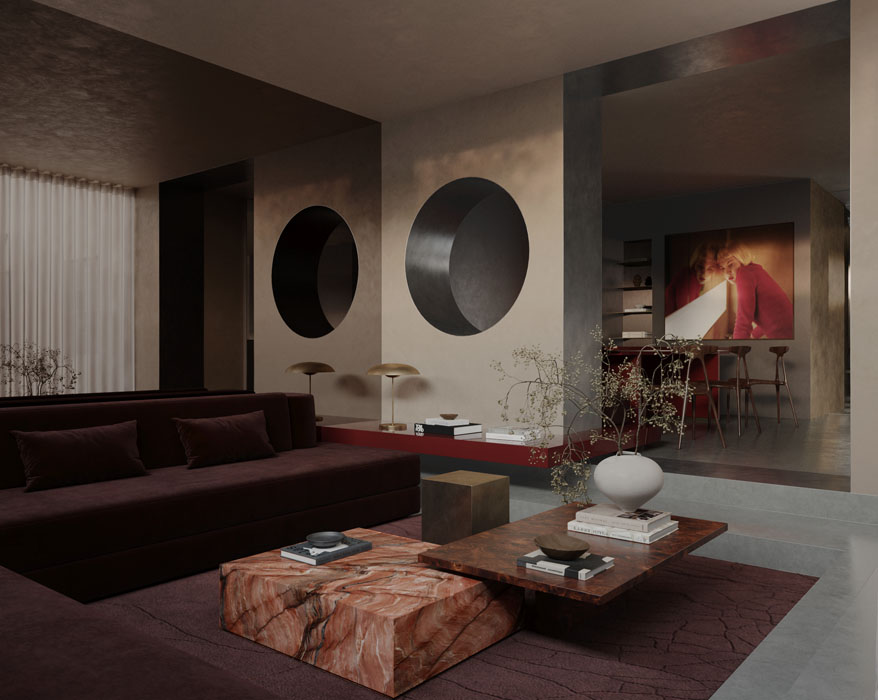
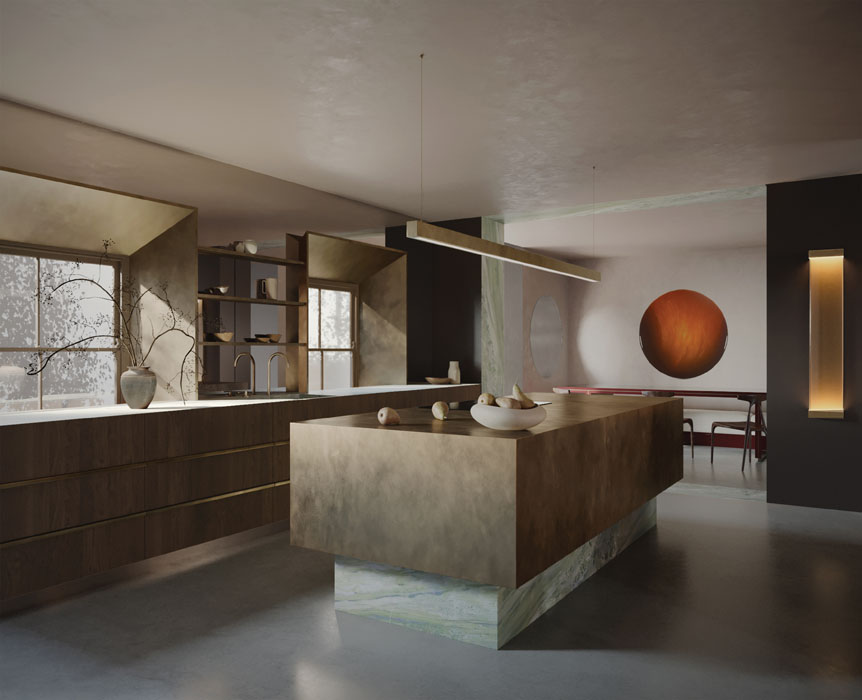
Featuring tobacco-stained timber kitchen cabinets topped with a deep green marble. The mood shifts in the dining area, where a glass screen brings in light from the hall and a brass-lined circular opening looks through to the family room, which you step down into. As per the coach house, it too has full glazing on two sides that open out to a surprisingly large, south-facing back garden extending to 25 metres.
The original interconnecting reception rooms on the first floor are given over entirely to the primary suite, which runs the depth of the house and enjoys period features such as a marble fireplace, ceiling rose and cornicing. There’s a smoked mirror entrance area and 18 doors of wardrobe space.
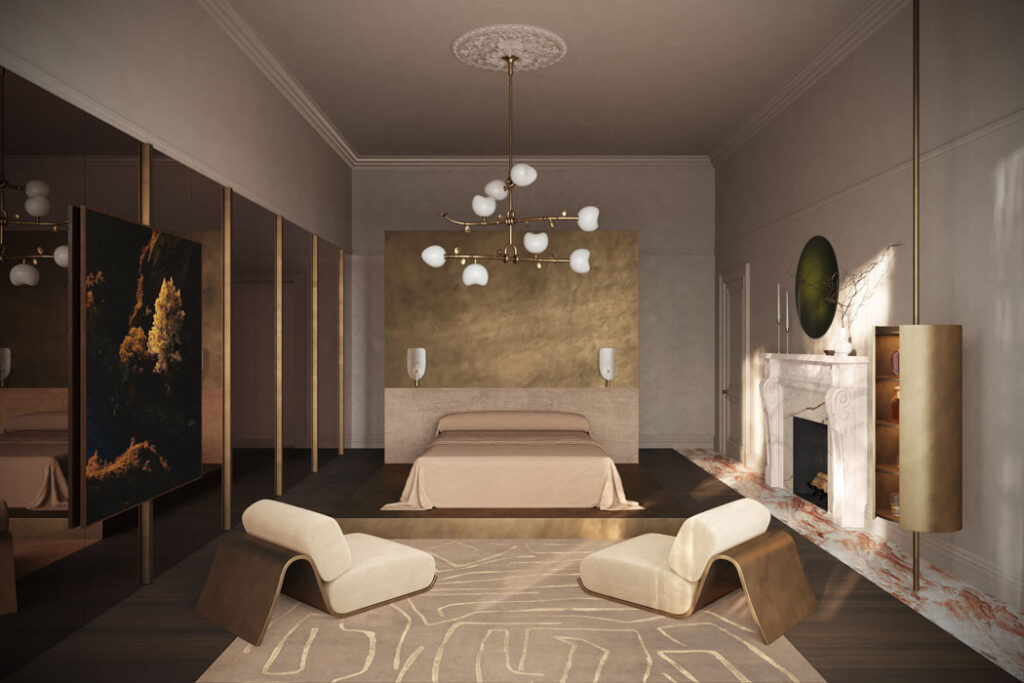
Original pocket doors slide back to reveal an ensuite bathroom that is in the round. Clockwise, there’s a toilet, a free-standing bath with double vanities that cleverly utilise the thyptych mirrors to double as privacy screens.
A shower stall completes the room's circumference. There are three more double bedrooms on the first floor. These share a shower room. Extending to 284 square metres, this property, Waterloo House, is seeking €3.25 million.