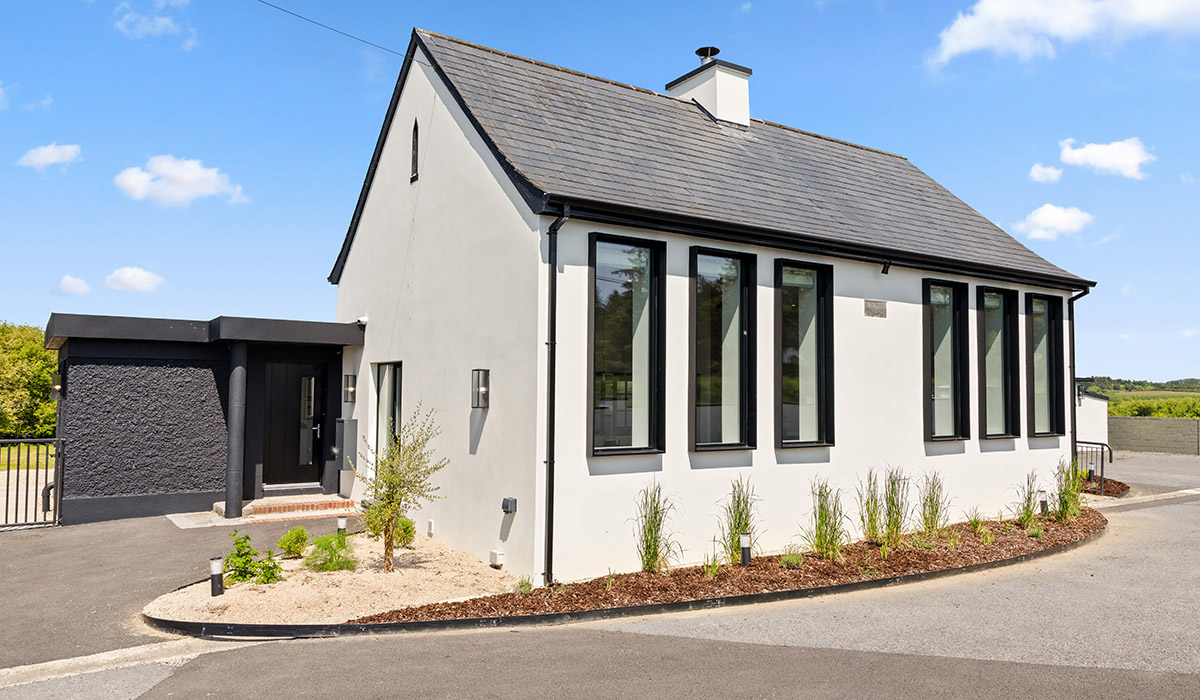
School may be out for summer, but for parents and friends who want to vacay in West Clare, Tullycrine School House, which once featured on Cheap Irish Homes, is a lesson in how to reno these voluminous buildings.
Photography: Horsfall Photography
“Everyone wants to knock their own school,” says Johnny Keogh of Keogh & O'Connor Construction Limited.
The builder got his wish when Maya Healy and Bordelais, Cyril Bretou, brought the firm on board to renovate the two-classroom school they had just bought in West Clare.
He recalls bringing sods of turf to the school when he was in attendance, to feed the stove that was its only heat source.
There was no insulation in the concrete block construction. When he left in 1999, there had been just 24 pupils in attendance. Twelve of those were in his year.
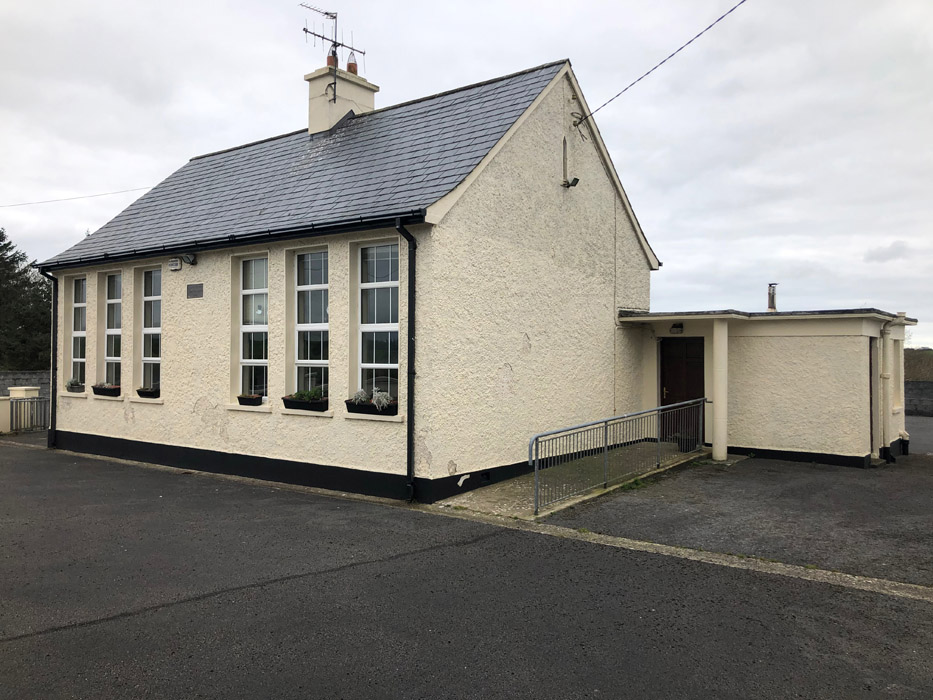
Built in 1950, it featured on Maggie Molloy’s Cheap Irish Houses on RTE 1 in 2021, seeking €110,000.
It was all very spontaneous, Maya says of the purchase.
The couple had been browsing the property portals and stumbled across it.
“The two-classroom school was so stereotypical. We’ve all been to Irish college in this class of building. It was so sentimental.
"We wanted to keep the architecture alive, but there was very little to salvage.”

Healy has relatives in the area, so she knew it well.
She also had a faculty of schoolteachers in her clan.
Her paternal grandparents were both primary school educators and met while teaching in a very similar two-classroom primary school in Dublin to the one that she purchased.
“My grandmother taught the girls in their classroom, and my grandfather taught the boys. All their lives, they taught together in that school.”
Her mother also went into the profession.
They wanted to celebrate the few remaining original features.
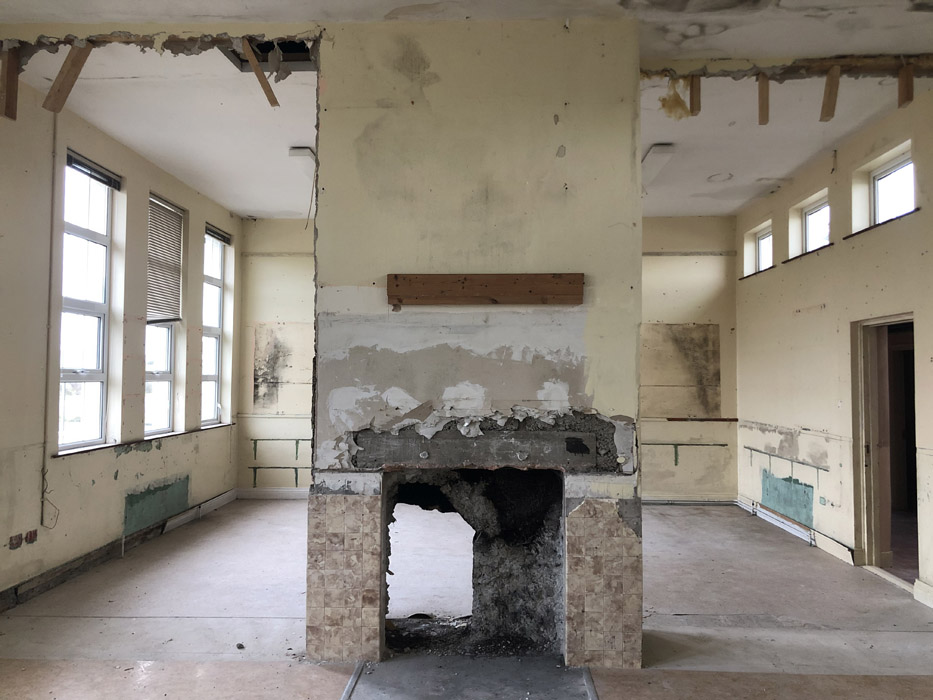
The block-built space had good bones, and at 150 square metres in size, there was scope to do something with it.
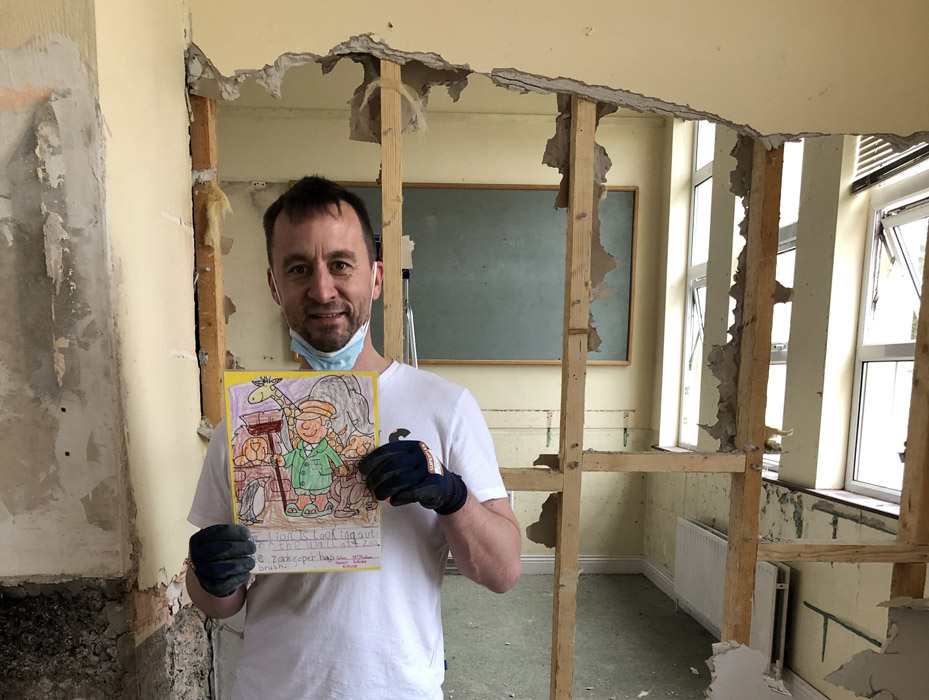
To save money, they stripped out the property themselves. Cyril found a child’s undated drawing, stuck behind a radiator.
The two classrooms, one for junior infants up to second class, and the second for third class to sixth class students, had clerestory windows on one side and the classic tall front windows, which beamed light in.
They also had ceiling heights of about three metres.
This gave them a very good blank canvas with which to work.
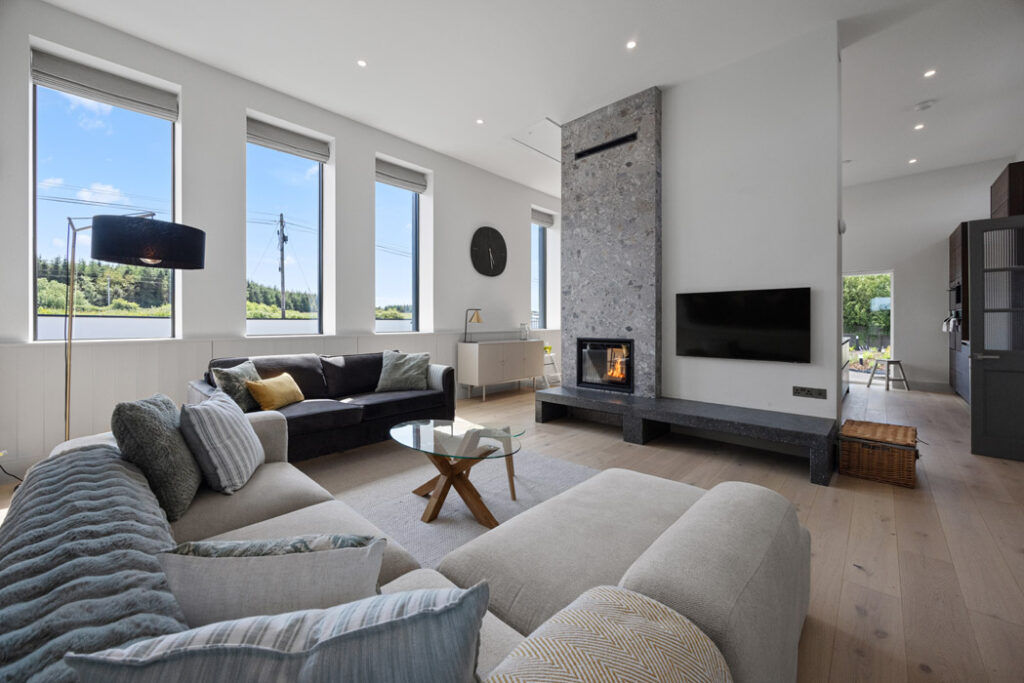
To contemporarise the space, they boxed out the window frames and installed single panes of fixed glass.
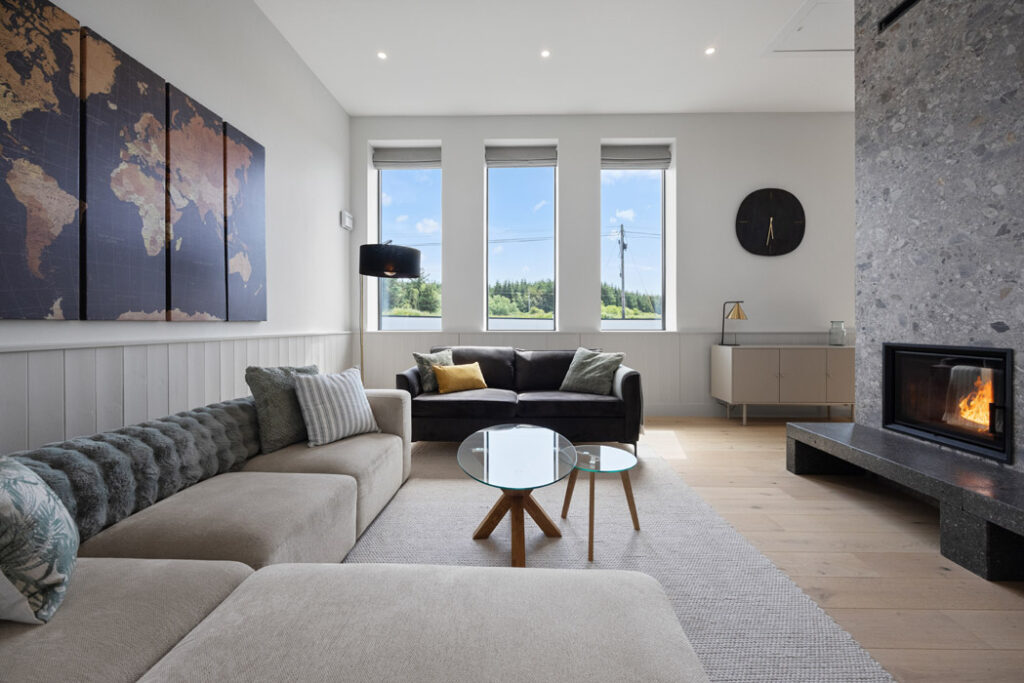
As a supporting feature, they kept the chimney breast but broke open the stud walls that were on either side of it, installing a double-sided stove as a feature,
Each side of the chimney breast now features terrazzo tiles, which also help warm the room, both physically and visually.
They added a slick black precast concrete hearth that was raised and custom-made by Urbancrete.
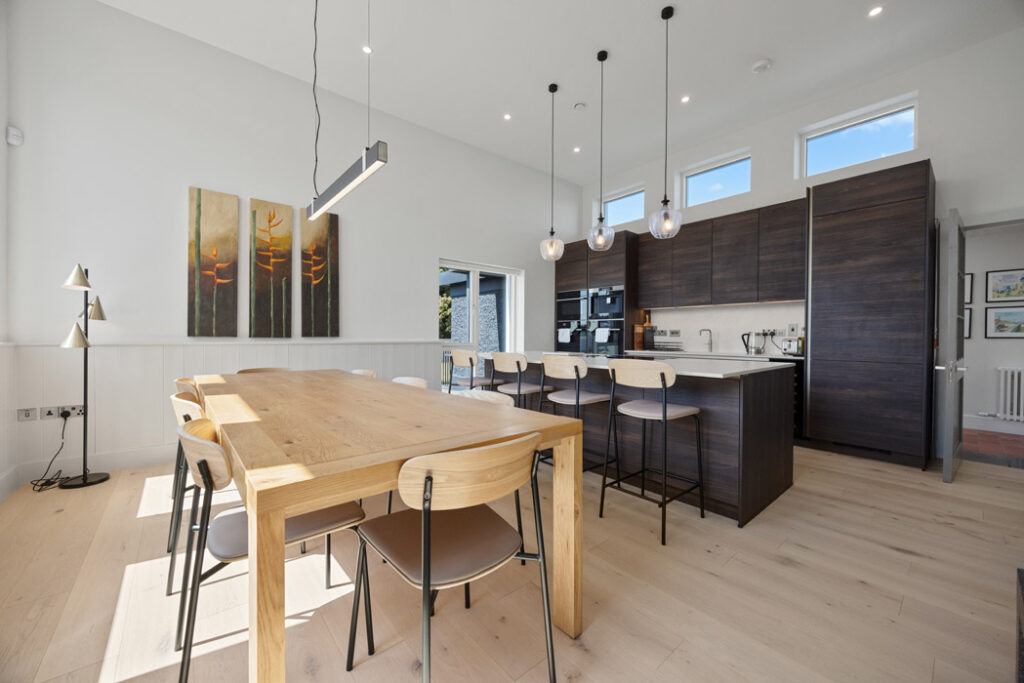
They installed a full-size kitchen with double ovens so that groups staying there could cook proper meals, even invite other friends over who might be vacationing nearby.
“We wanted it to be convivial.”
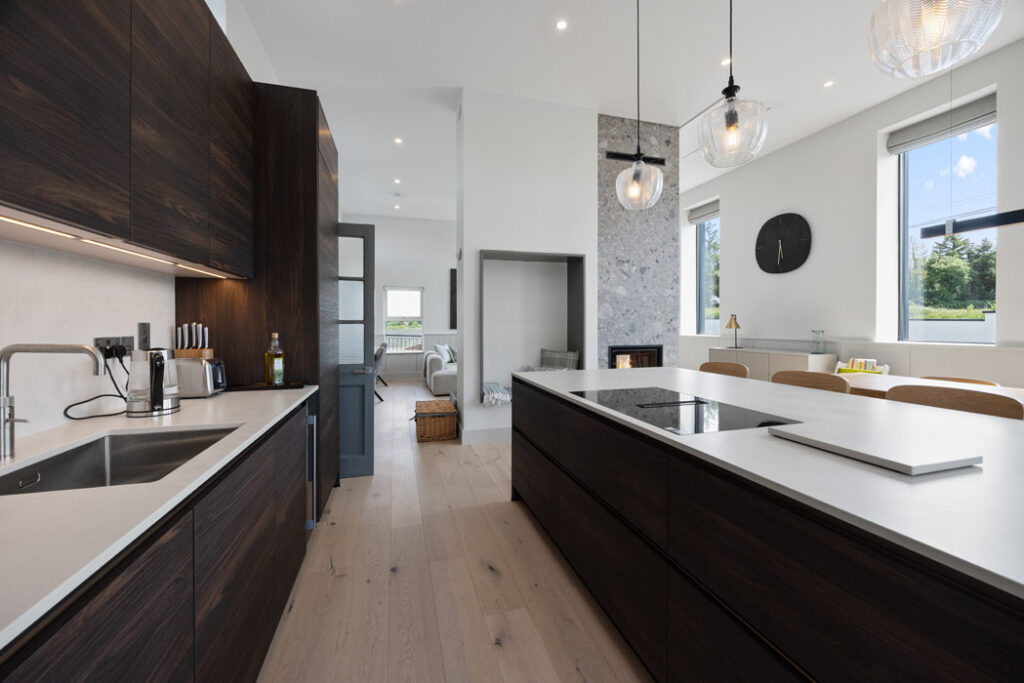
The contemporary Kube kitchen features smoked oak doors.
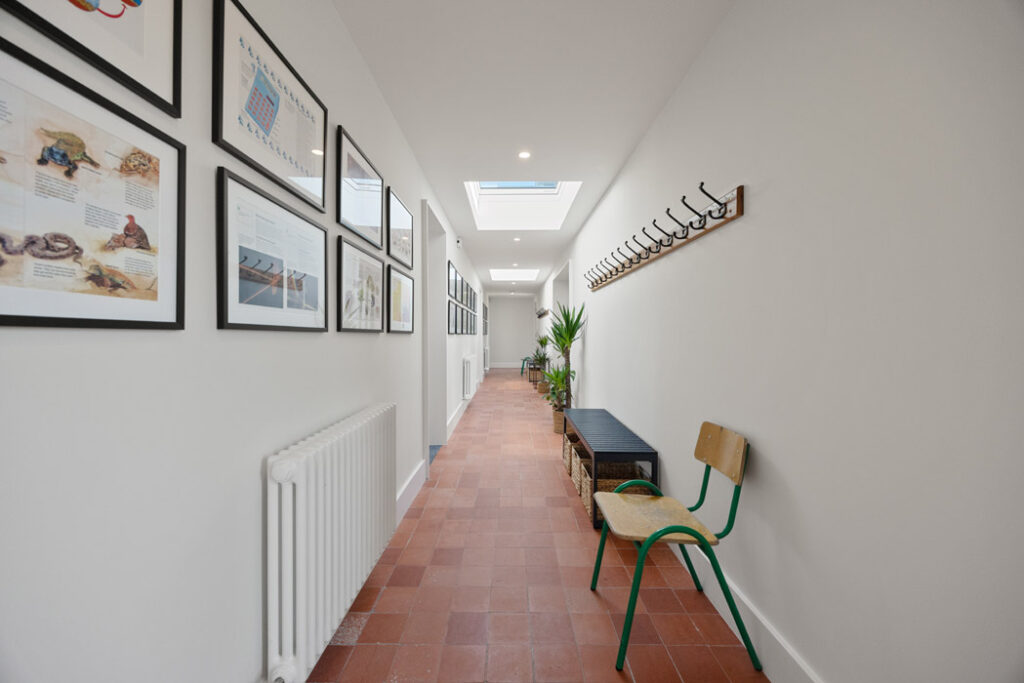
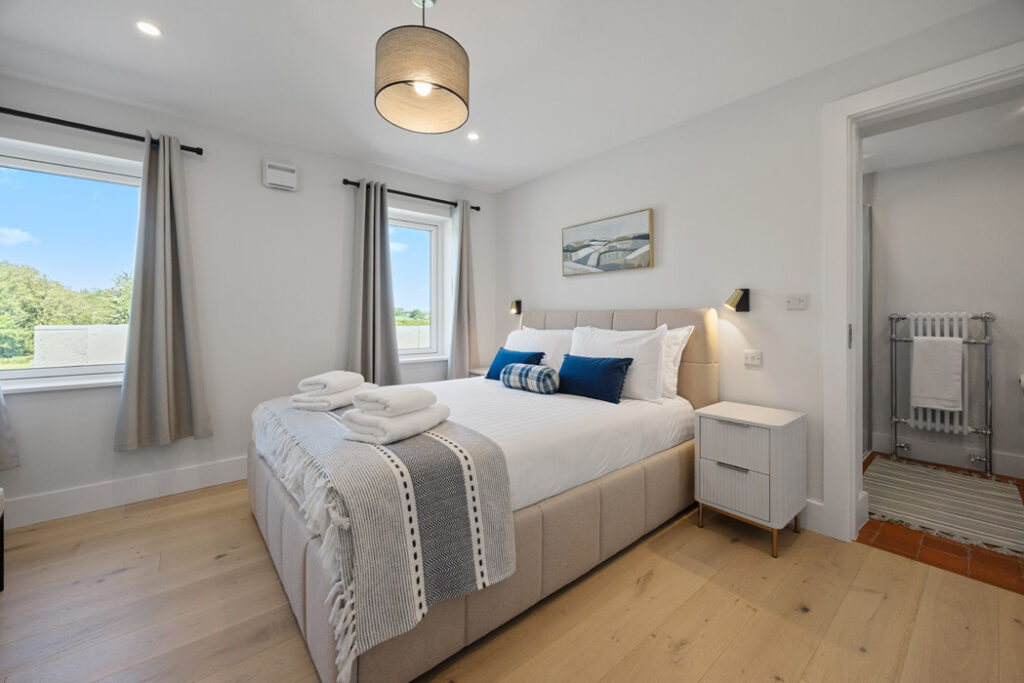
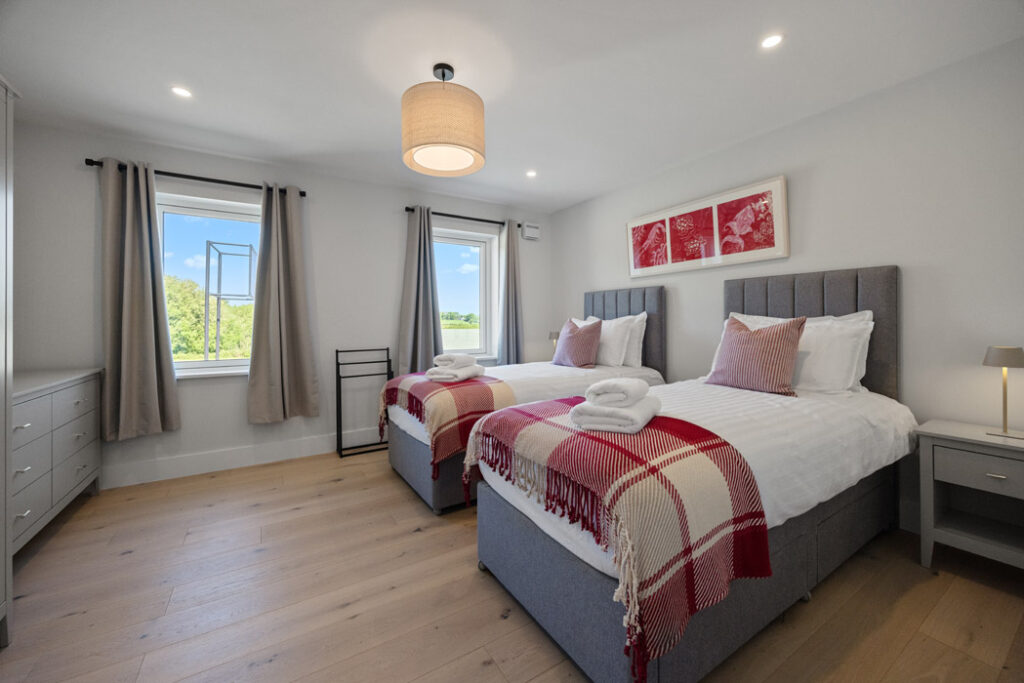
On the other side of the hall, which was lined with coat hooks that they restored and reinstalled, were three additional rooms, one of which was the staff room.
These are now all bedrooms and are to the back.
The terracotta tiles in the hall were re-laid, replacing some with tiles salvaged from the boys' and girls' bathrooms, which were at opposite ends of the hall.
“You can see the 70 years of wear and tear in them,” she says.
The coat hooks have been stripped and resprayed.
This time round, they’ve been hung at a more adult height.
The walls here are lined with pages from old science books they found in the old library, which is now the utility room.
She and her mother discovered them there.
“Mum poured over the books and was lost in them for hours, marvelling at the interesting information and how it was thoughtfully presented to engage young minds.
"It inspired me to enrol my 15-year-old niece to select her favourite pages and assemble them into the 28 picture frames that now line the corridor.”
The renovation included the installation of an air-to-water heat pump and amped up the insulation.
The building is now A3 Ber-rated and, unlike many holiday rentals, is a cosy space to spend time, even in darkest winter.
Renovating such properties to this level is not cheap. It cost upwards of about €400,000.
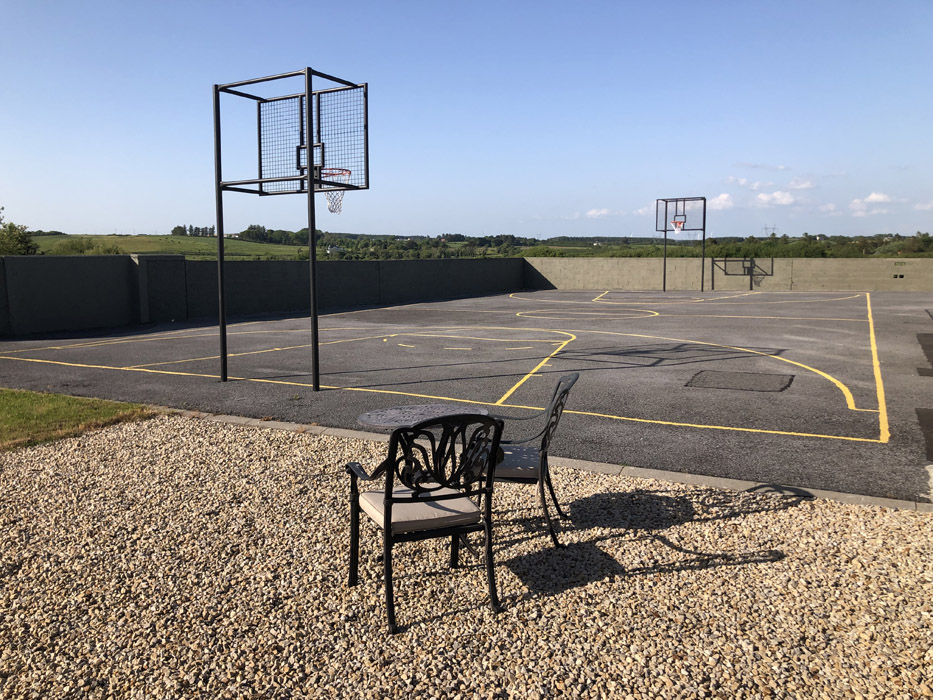
They kept the basketball court, a feature that guests have thoroughly enjoyed.
And when you do want to get out and have a pint, there is a pub within about 300 metres down the road.
Tullycrine Schoolhouse is available for short let on Airbnb and Booking.com. The property sleeps six adults, and there is a two-night minimum stay with summer prices starting from €370 per night.