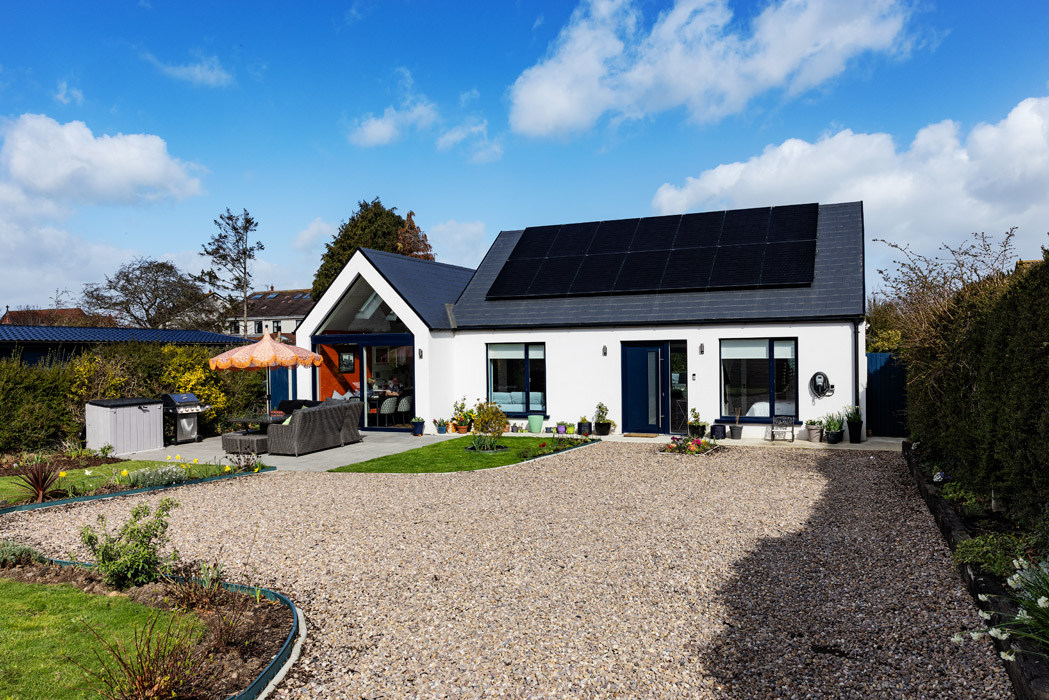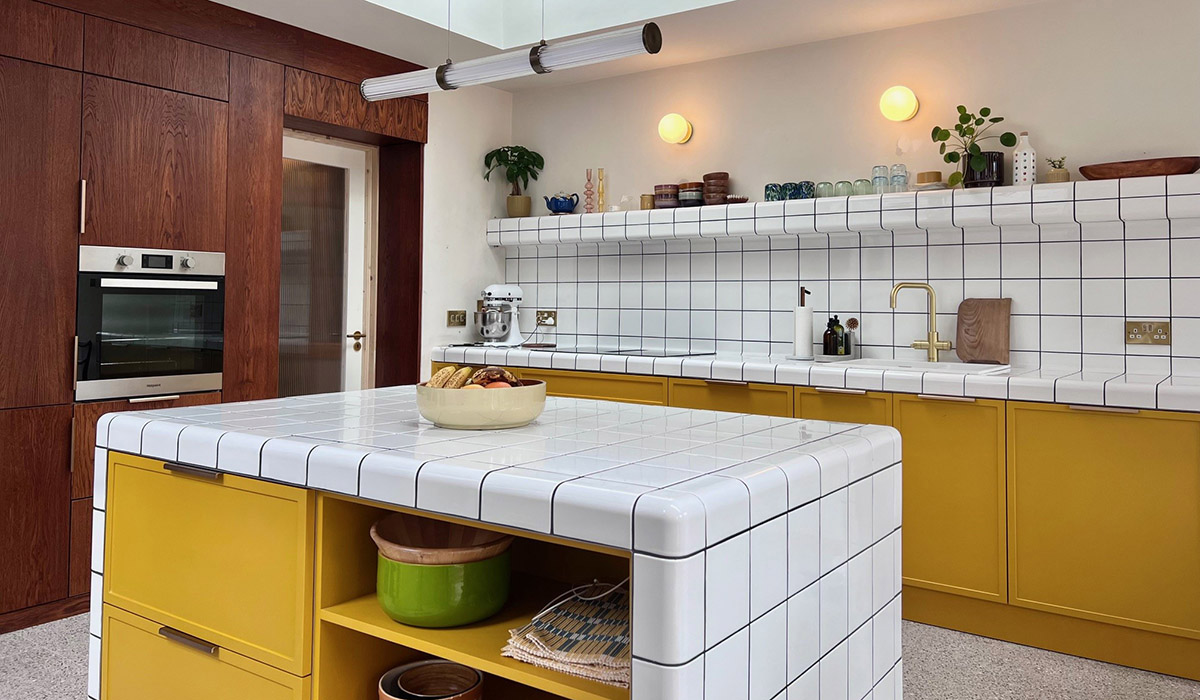
A two-up, two-down 1950s terraced house in Perrystown, D12, has been given the Memphis Group treatment via the Netherlands and a Dublin pizza restaurant.
Laura Hodson and Steve Millist bought their 1950s two-up, two-down house in Perrystown, Dublin 12, in 2013. They did some cosmetic work to it at that stage, but as first-time buyers, that was all they had the money for.
Then they became parents and spent large amounts of their salaries on childcare. When the kids grew out of that phase, they decided to continue putting that money away in a savings account, with the intention of using it to upgrade and extend their property.
It was almost 10 years before they started talking to architects about implementing their ideas. In 2024, 11 years after they first moved into the D12 address, they selected James Foley, one of the two principals at Foley + Crowley Architects, for the project.
In the real world, this is the financial reality of how long it can take to get work done. The pair acknowledges that they were lucky enough to have bought at a low point in the market and that the fact that they had equity built up in their home helped them to be able to remortgage the house to get the works done.

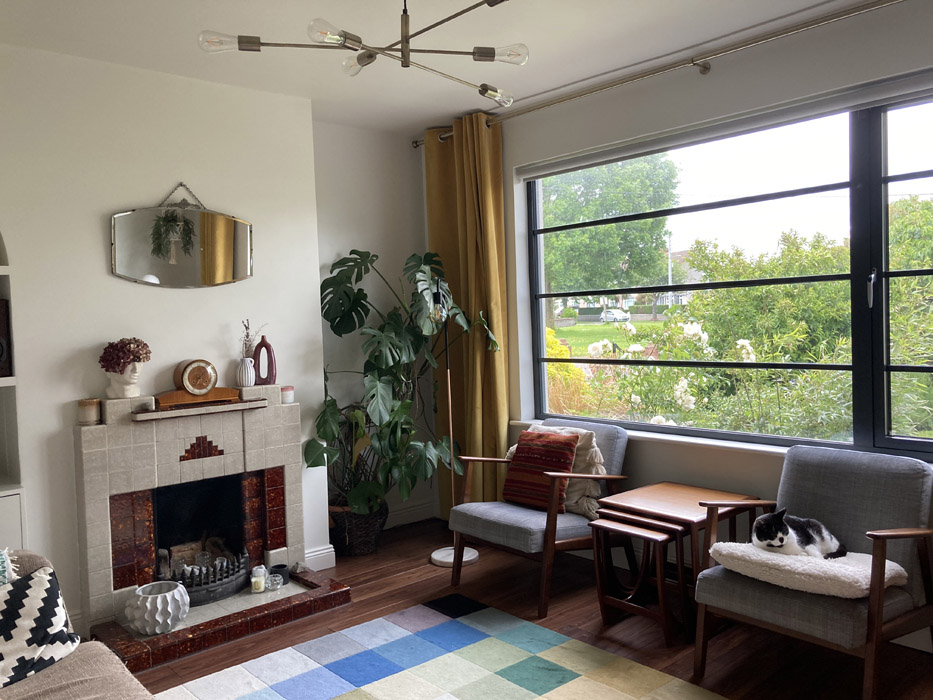
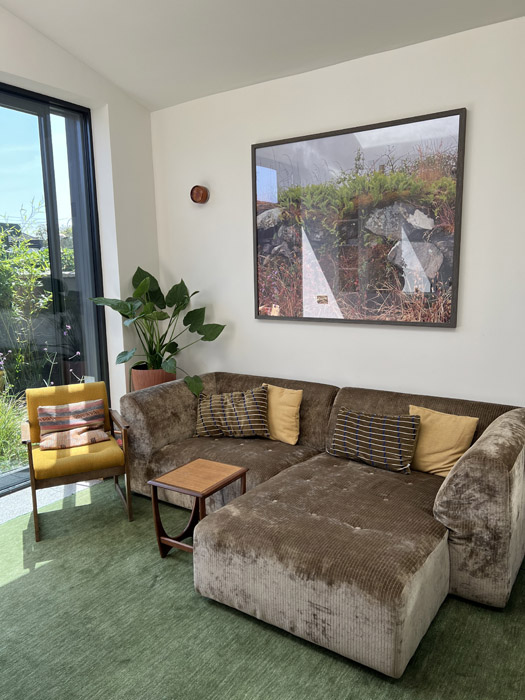
They loved the retro feel of the tiles and the bright yellow of the old 1960s and 1970s Formica kitchens, Foley explains. “Their style veered towards vintage and retro. A lot of their furniture was reclaimed.”
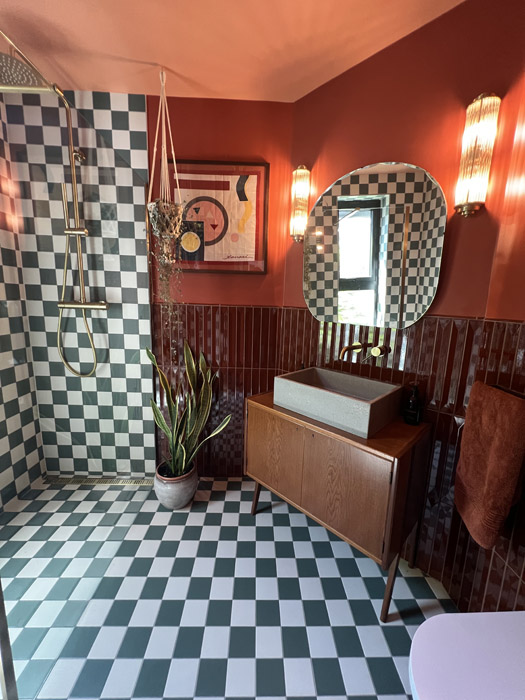
The couple had idea pinboards and had seen the work of curved tile fabricators, the Dutch firm DTile, online. It was when Pi Pizza opened on South Great George’s Street in Dublin 2 and featured its grid look that they decided to really go for the idea. It’s a decorative trope that has been used in design circles for decades, including the 1980s Memphis Group. And it is bang on trend again.
The extension added a modest 30 square metres to the original house, which Foley estimated to measure about 75 square metres.
It has a living room at the front, a downstairs family bathroom, and a kitchen at the back.
Upstairs, there were three bedrooms.
The new layout includes a lightwell courtyard, installed between the bathroom and the extension, which means both spaces get light. The terraced house kitchen is now dual aspect.
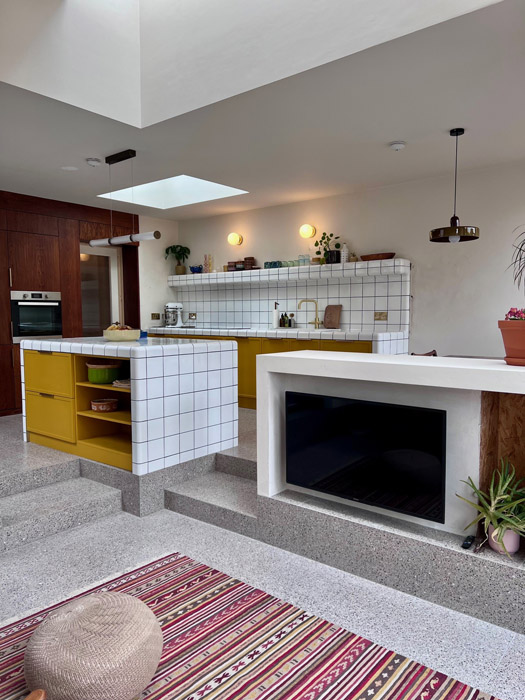
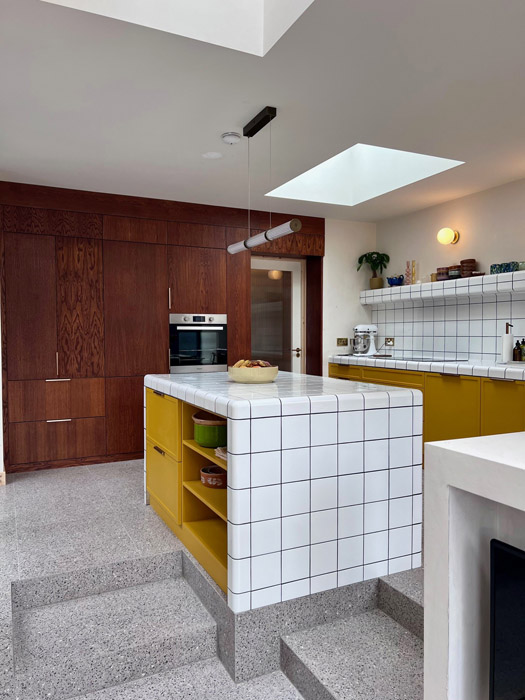
While small, the extension is set across two levels. The site dropped naturally at the back, so Foley used that height difference to create different levels in the open plan room. It also helped change the personality of the second living space, giving it more headroom.
As well as being functional, the island creates a punctuation point between the kitchen and the living room area, which you step down into.
Small by some island standards, it is perfectly formed. It measures 1660 mm long by 1060 mm deep.
A second counter, which is in line with the island, doubles as a frame for the TV, a simple hack that screens the TV from general view, save for in the living area.
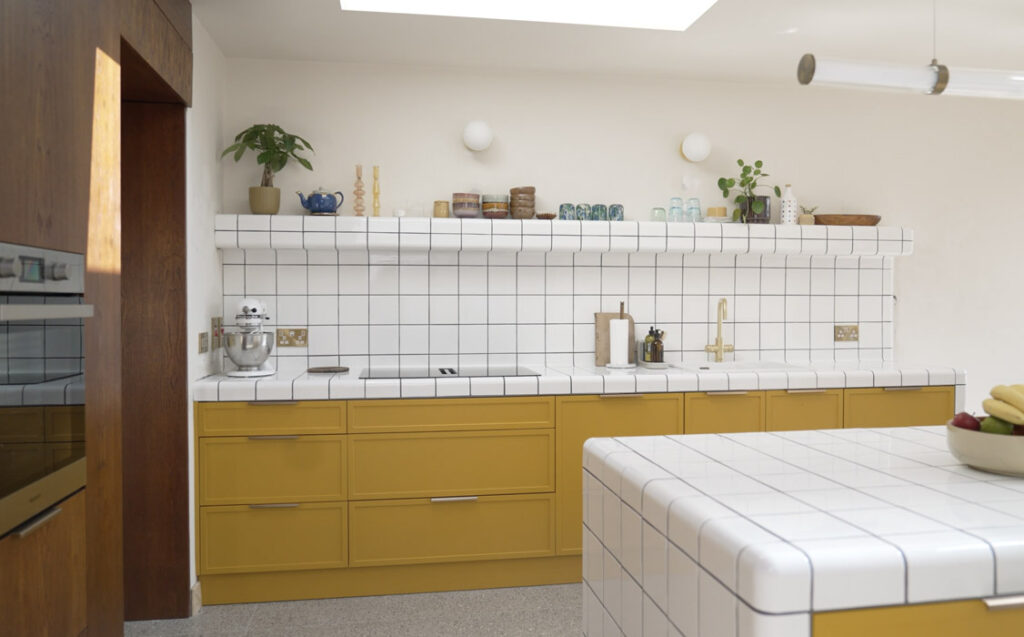
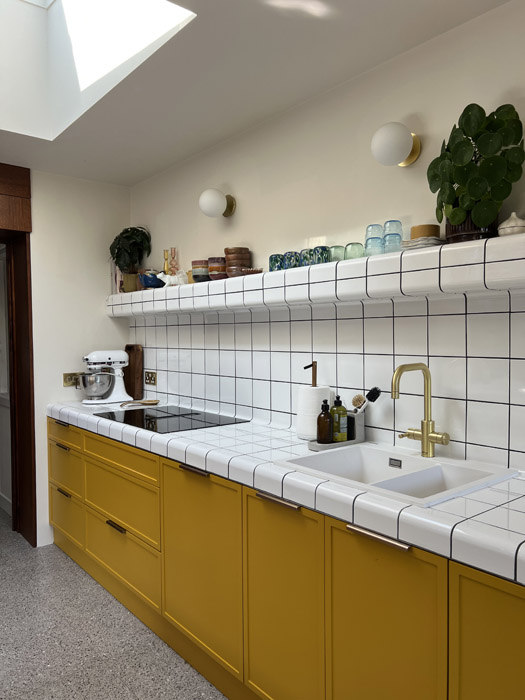
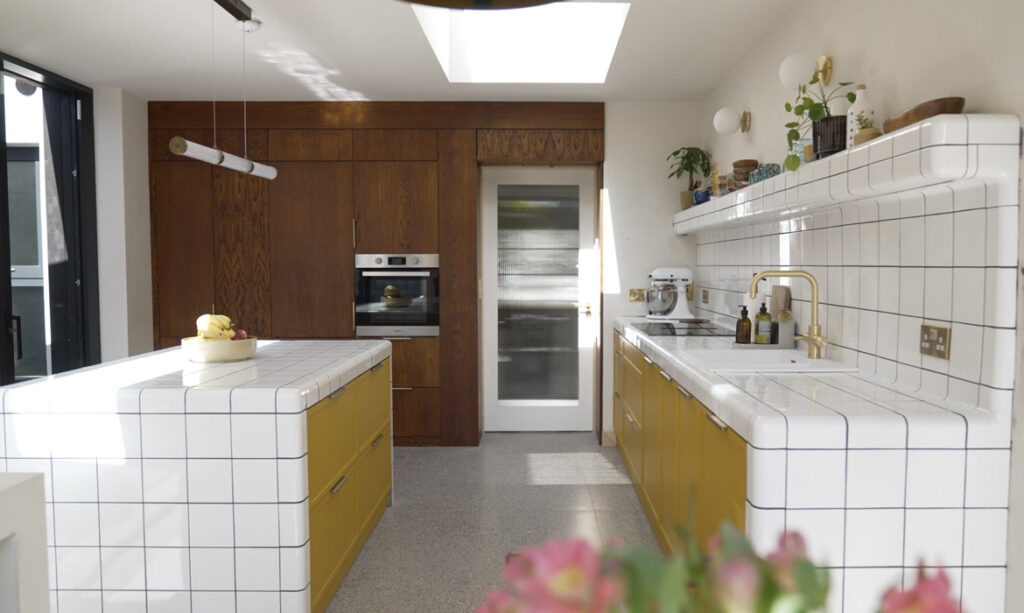
The white kitchen is tiled using custom-made tiles from Dutch firm DTile, whose rounded tiles, construction-tiles, as the firm likes to call them, and functional-tiles system allow any space, object,t or surface to be fully tiled. Its system can be used on floors or walls, indoors or outdoors, wet or dry, in domestic, public, or industrial spaces.
It can be used to form sinks and even baths in a single, unbroken grid of tilework. It’s about monolithic functionality, wrapped in an uninterrupted grid.
The brand has been around forever and makes custom tiles to fit the kitchen measurements, Foley explains. “There is no mitring of tiles. The level of precision was incredible. Serious co-ordination was needed. The tiles can’t be changed.”
But first, the kitchen needed to be prepared. The base of the island and counters had to be specially made and reinforced to take the weight of the tiles. You can’t tile onto a typical worktop, which is a board atop timber boxes, says Foley. “This kitchen needed proper support. We used studs and boards to build a base, like partition walls, in an N-shape. so that it would be strong enough to take the weight.”
It all had to be made on site with gables up to 100 ml thick.
An RSJ steel beam was required to support the weight of the floating shelf. Building contractor GreenOak Construction says you could lie on the bespoke job, Laura laughs.
The space features charcoal-coloured waterproof grout that is easy to clean, although Laura does admit to using chopping boards. She says coffee spills are easy to remove and don’t stain. She’s even worked with flour directly onto the tile tops with no adverse effects.
While there was an option to go with a tiled sink, she decided against it. She wanted one and a half sinks and couldn't get that option from DTile.
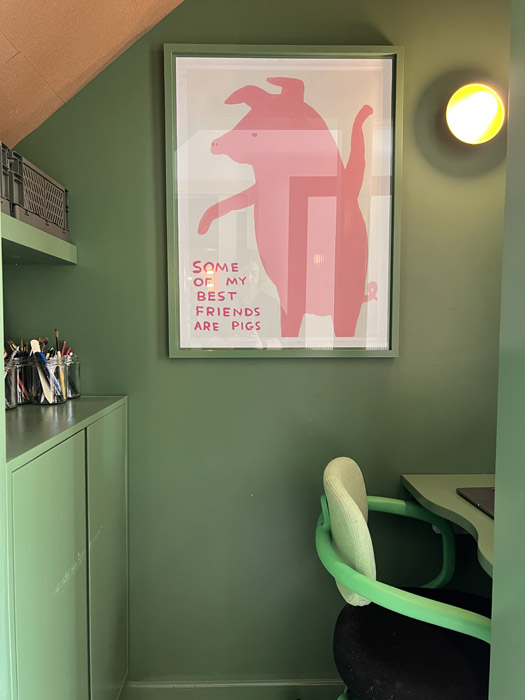
She estimates the tiles cost in the region of about €6,000 to buy. This doesn't include the specialised labour needed to fit them, nor the specialist grout. The renovation included redoing the family bathroom, which is downstairs, and installing a small study under the stairs. The full cost of it was about €250,000.
James Foley is delighted with the result. “It may not be the easiest to keep clean and not as convenient to chop on as some worktop materials. It’s not as practical as stone, but it is oh-so cool.”
To see more of Foley + Crowley's work, click here.