
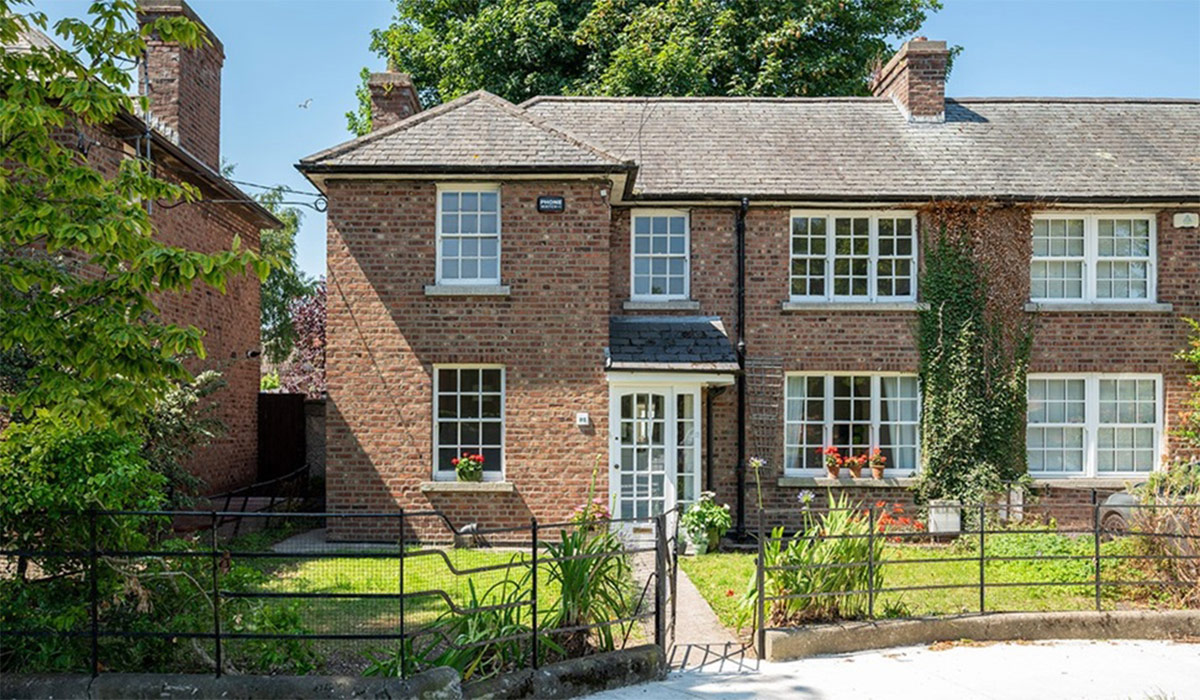
A serenely styled, three-bedroom home in an estate built by the Earl of Iveagh gives turn-key condition vibes and has a west-facing private garden just waiting for a green-fingered owner.
Crumlin’s proximity to the city centre, to good schools, and to heading west out of the city has made it one of the key areas for buyers, especially those with young families.
While Kildare Road and Clogher Road top many wishlists, the one location everyone wants to live in is Iveagh Gardens. Featuring 136 uniquely designed brick-built houses, set around green spaces constructed between 1926 and 1936 by the Iveagh Trust (formerly the Guinness Trust), it espouses the philanthropy and forward-thinking mood of that era.
Address: 92 Iveagh Gardens, Crumlin, Dublin 12, D12 VH56
Asking price: €625,000
Agent: Mullery O’Gara
It was commissioned by Edward Cecil Guinness, the first Earl of Iveagh, to provide quality suburban housing for Dublin’s working classes.
Fast forward a century, and it is planted with mature trees, providing shade and colour, with the houses set around rail-lined greens.
The houses look like something out of Beatrix Potter’s Storytime Collection. Many boast gorgeous gardens.
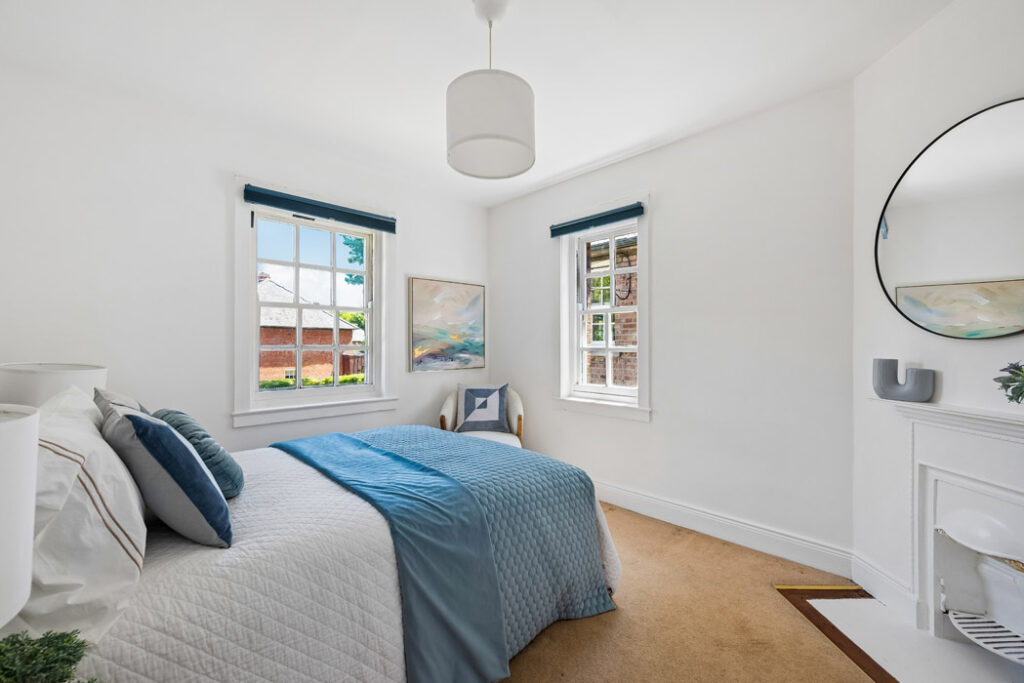
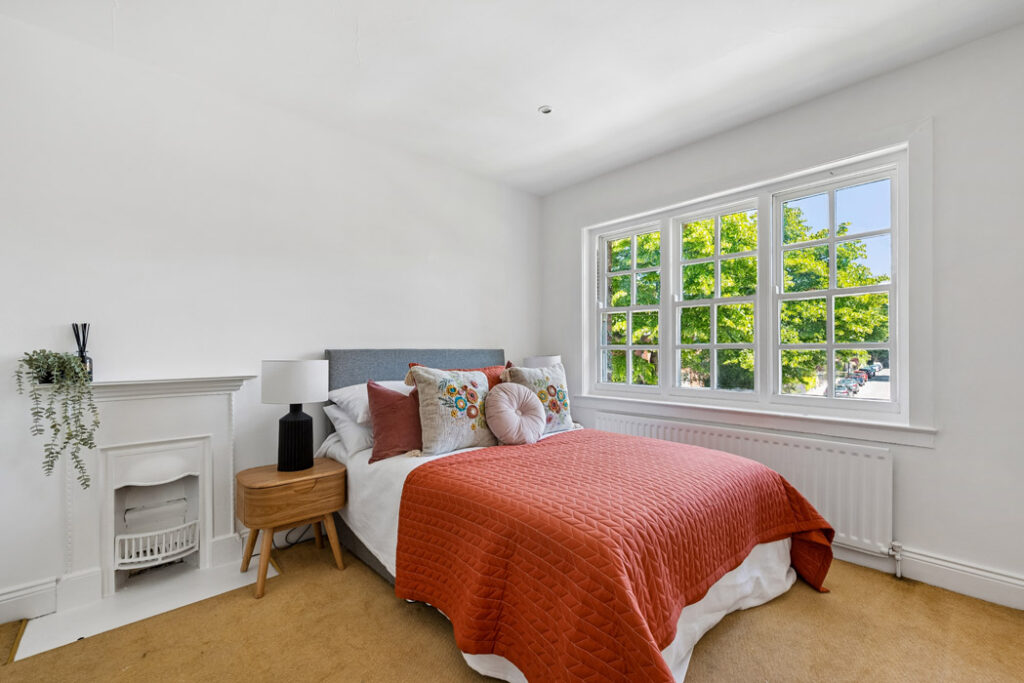
Number 92 is a three-bedroom, two-bathroom, double-fronted property that extends to 110 square metres.
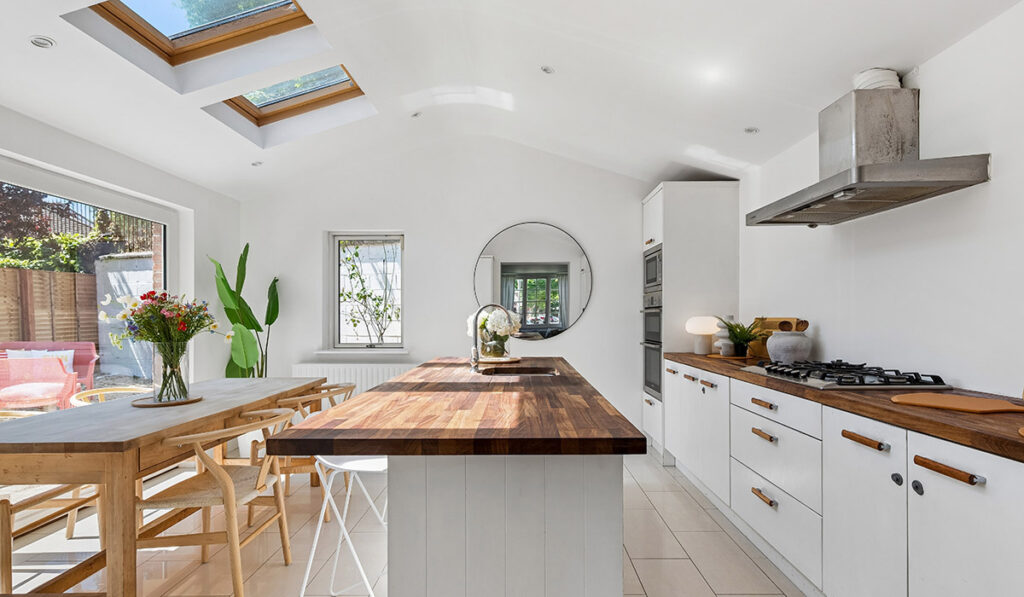
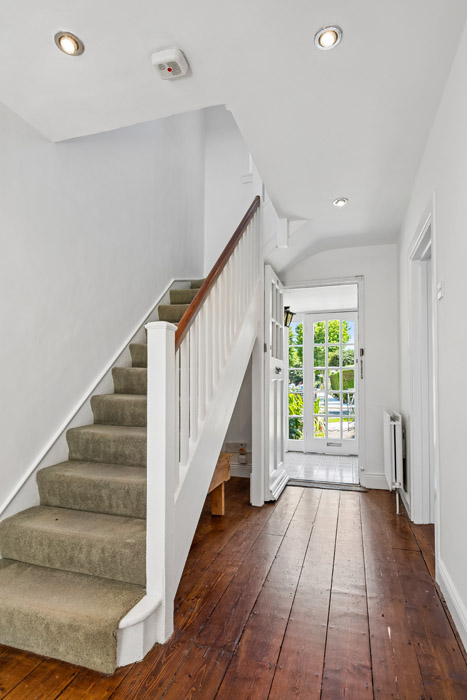
The porch-fronted house has a really good balance of accommodation and living space. It opens into a timber-floored hall off which the original four-panel doors open.
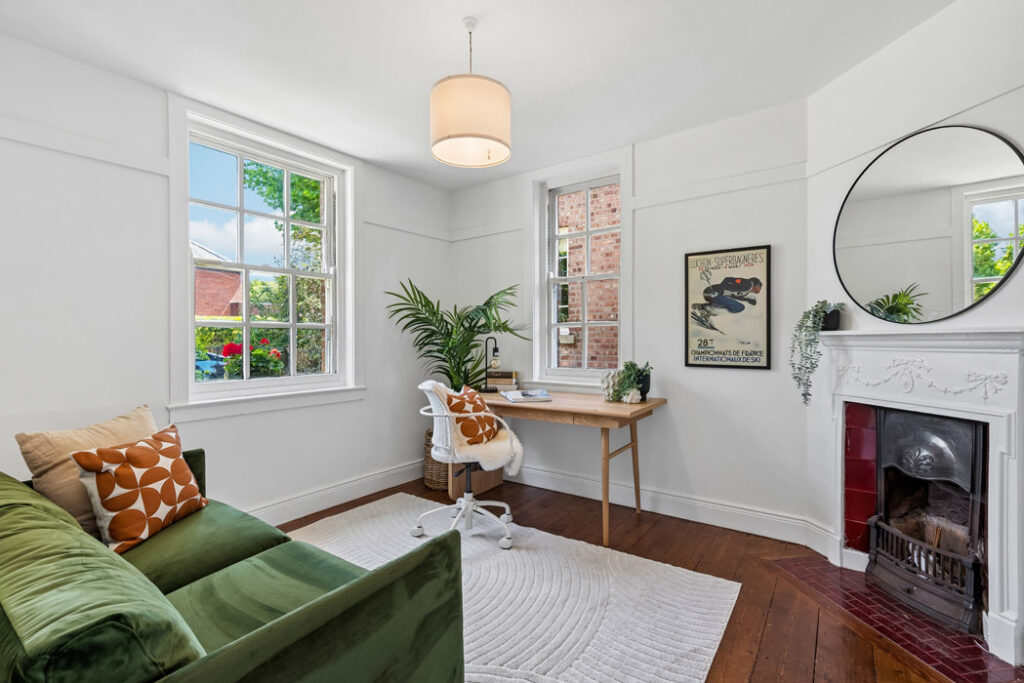
There is a dual-aspect living room at the front of the house to the left. It has a cast-iron fireplace with tiled inserts and room for a small desk.
Behind it, with direct access to the garden, is a utility room. Adjacent to it is a guest w.c.
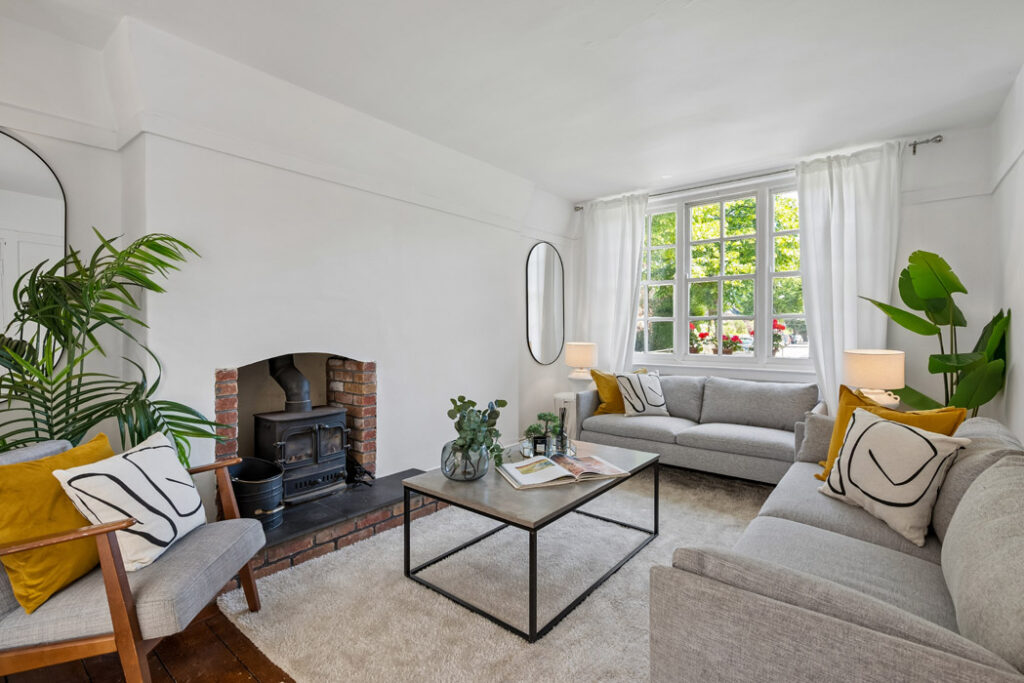
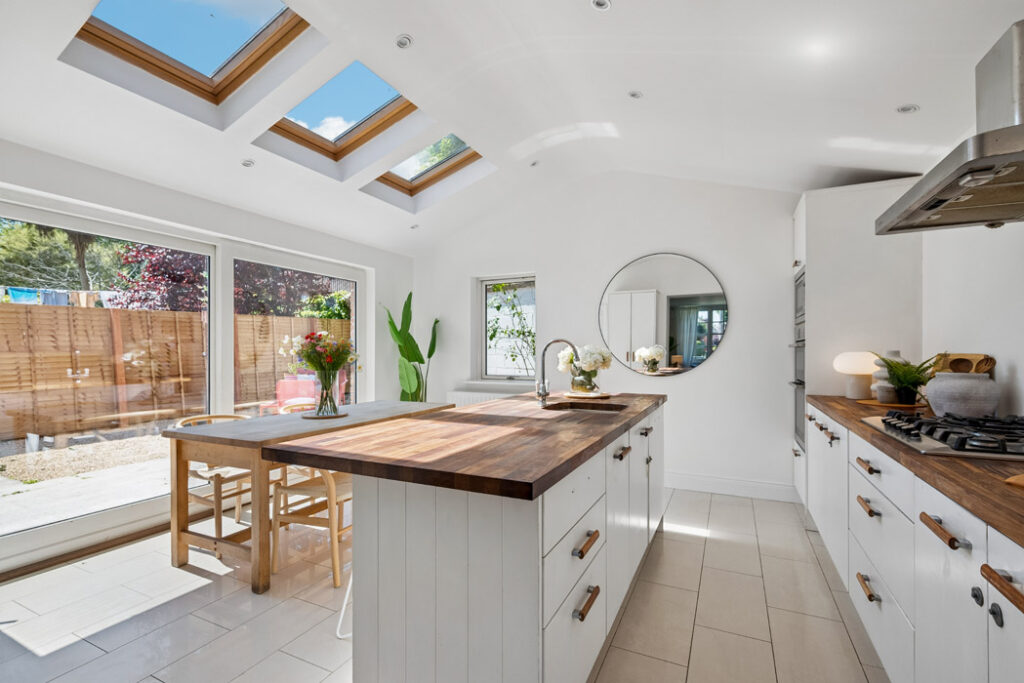
The key feature, though, is the broken plan living room cum eat-in kitchen. This space runs the depth of the house. The living area is painted in the softest of neutrals. The walls are washed in a bone white, above and below the picture rail. The fireplace hearth has been raised, and a wood-burning stove set into its brick surround. It has a slate hearth.
The pearl grey seating is warmed by timber flooring and fireside chairs with wooden arms. This leads through to a gorgeously serene kitchen that has light on three sides.
The alabaster-coloured cabinetry has warm wood countertops, an idea that is returning, for it brings visual warmth and also helps soften sound.
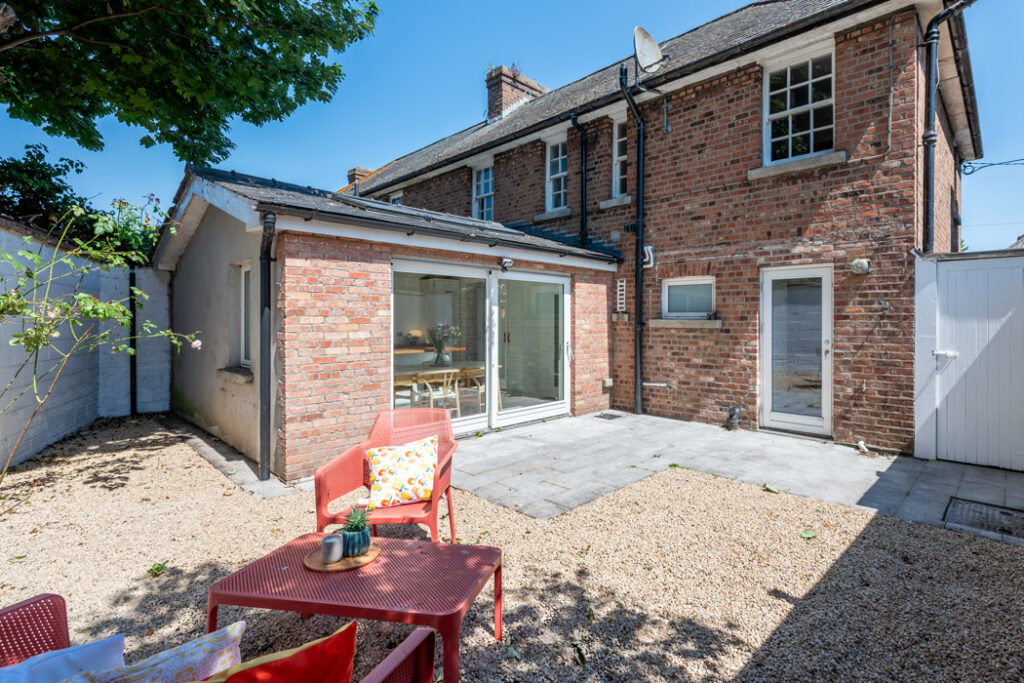
The garden is low-maintenance and has a paved terrace with golden gravel. More could be made of this private, west-facing back that has pedestrian side access.
The front garden is laid out as lawn with a pedestrian path to the front door. There is residents’ disc parking on the street.
Agents Mullery O’Gara is seeking €625,000 for the D BER-rated residence.










