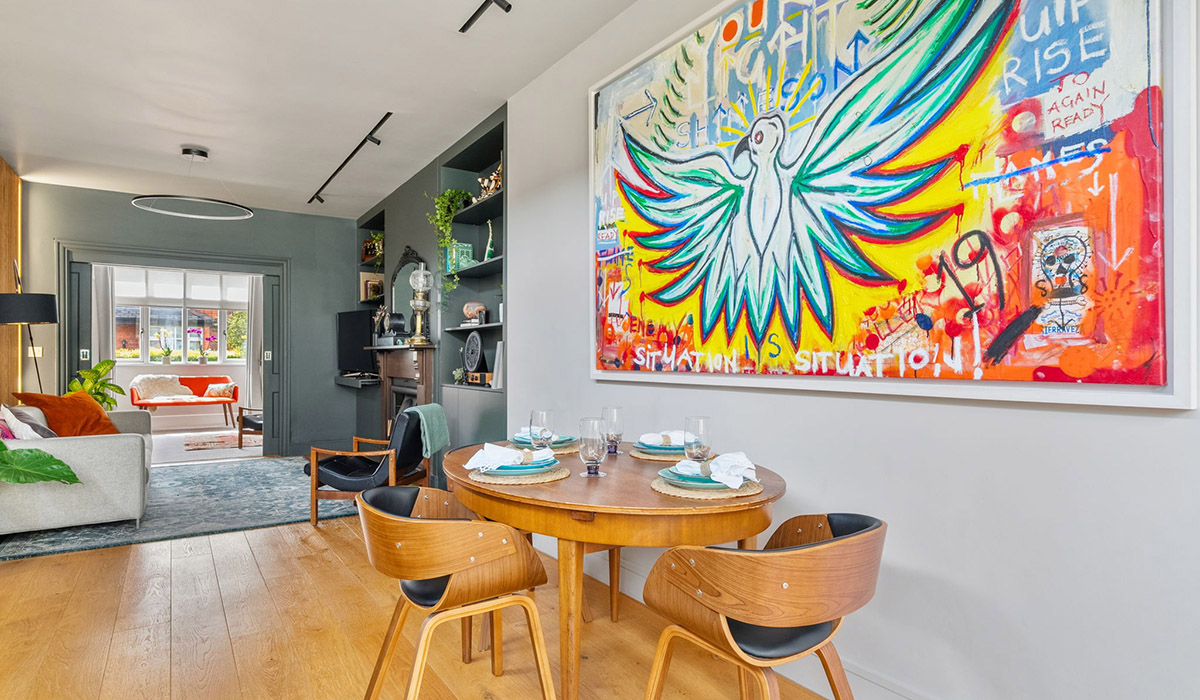
Nanoseconds from Ranelagh’s main drag, this terraced house has been luxuriously enlarged by an architect-turned-artist who has “signed” the property with his work. With Californian sensibilities, it oozes allure for "non-beige" buyers.
Set in a quiet cul-de-sac just off Sallymount Avenue, number 14 Sallymount Gardens is a surprisingly tranquil spot given its nanosecond proximity to Ranelagh’s main drag.
While the house is now in its 90s, it looks like it’s had a very good surgeon who has nipped, tucked and lifted it to create a very sophisticated interior that belies its age.
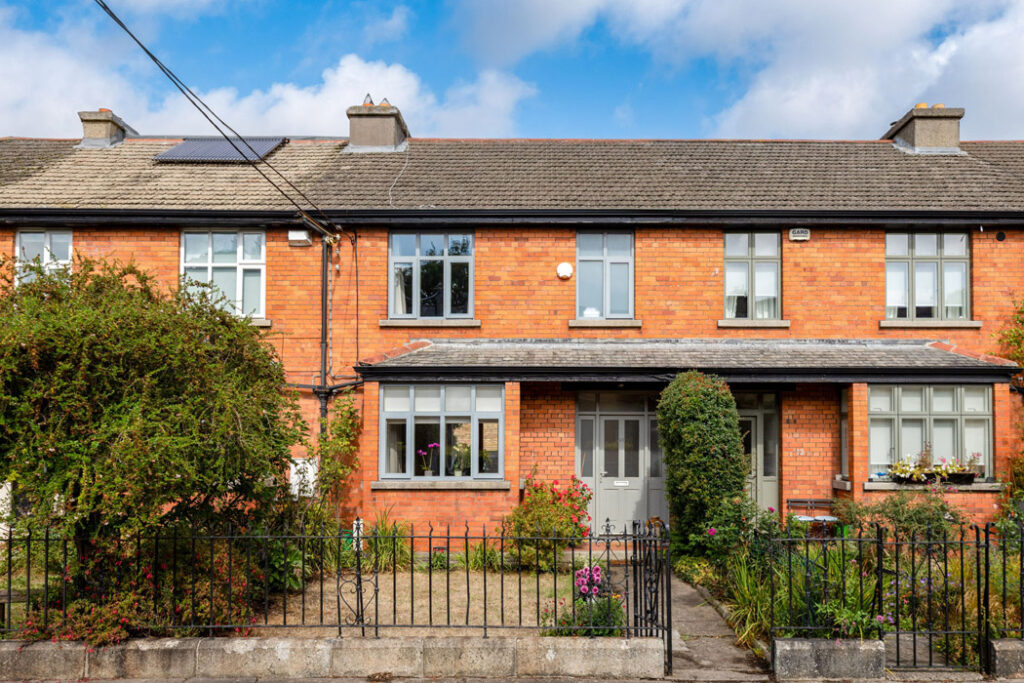
Address: 14 Sallymount Gardens, Dublin 6, Ranelagh, Dublin 6, D06 P403
Asking price: €1.25 million
Agent: Mullery O’Gara
It was designed by Ciarán McCoy, an architect turned artist, who paints under the alter ego name Pigsy.
He already had a great track record and was one of the founding partners of ODKM Architects, a practice where Declan O'Donnell is probably the best-known principal because of his work as a former presenter of RTÉ's Home of the Year show.
Having hung up his set square, he has managed to make the leap to full-time artist and has just returned from a three-month residency and exhibition at AcentricSpace, located in Zhujiajiao, an ancient water town in Qingpu, outside Shanghai, China.
A fan of organic architecture, of which Frank Lloyd Wright is considered the godfather, he also loves the mid-century homes of modernist John Lautner, who was a student of Lloyd Wright.
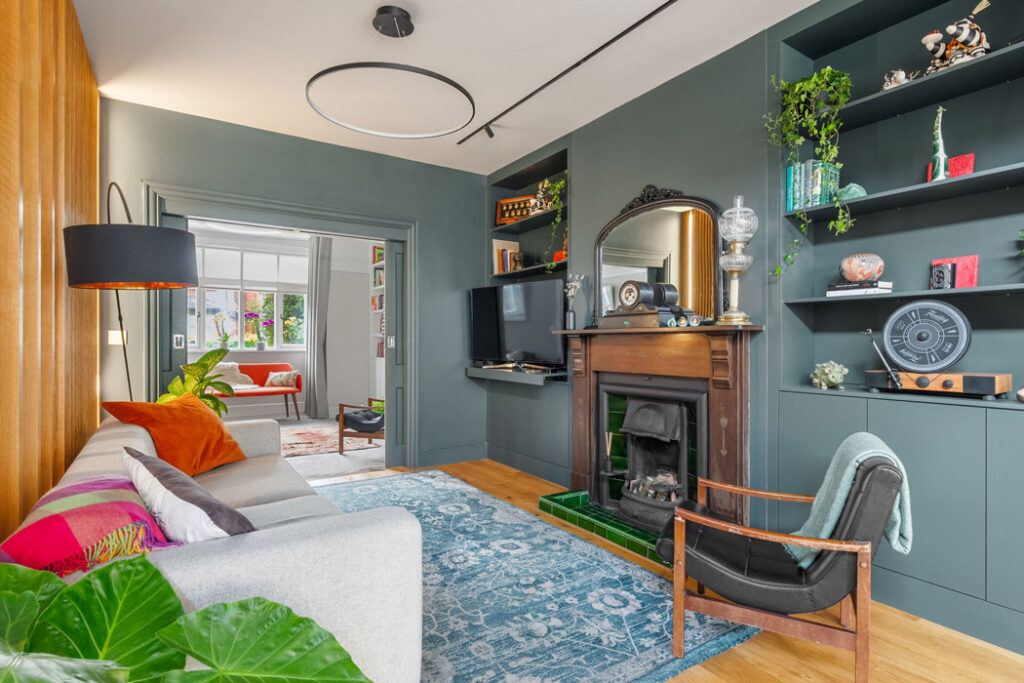
Number 14 has much of the soft swagger of Lautner with considered touches that the artist has made his own.
“Even though the walls are beige, we’re not beige people,” say the current owners who have lived in the house since 2019 and who were friendly with Ciarán.
"We didn’t want it to look like every other show home. We wanted it to be quirky and design-led.”
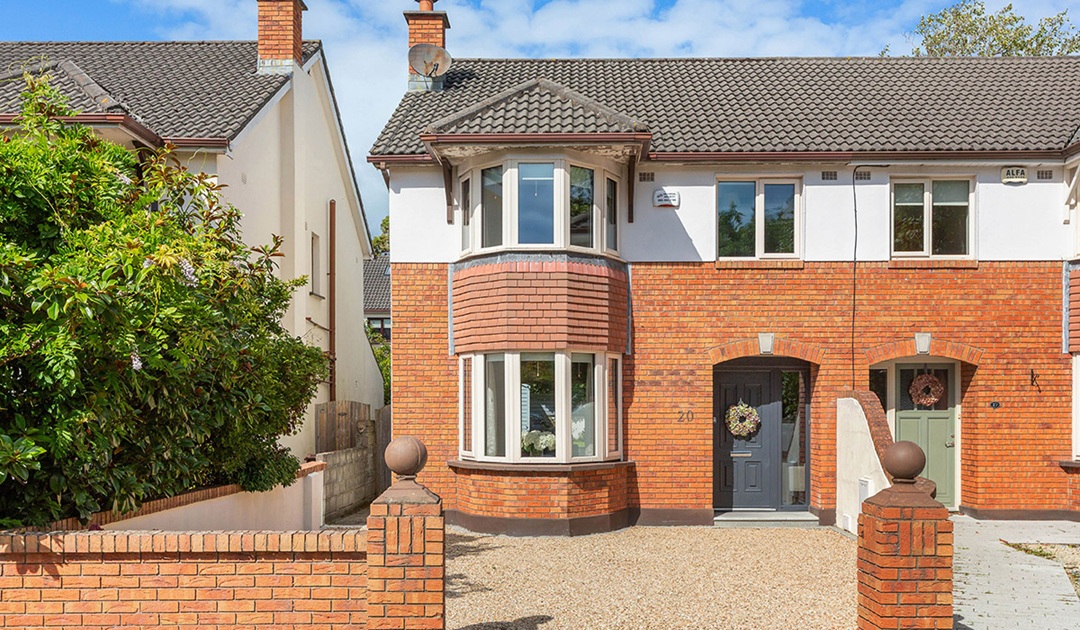
They got their wish. From the railed front garden with a pedestrian path leading up to the porch, it may look like every other house on the cul-de-sac terrace, but inside it has a flexible layout that is future-proofed.
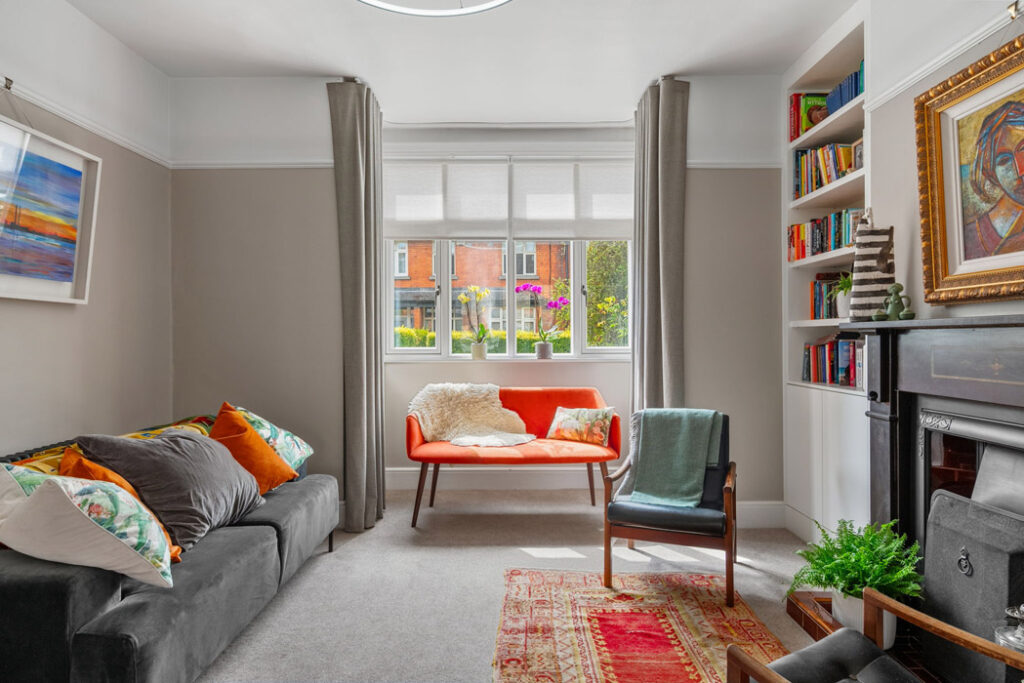
The original bones of the house remain when you enter the front room. This has art deco proportions with pocket sliding doors dividing the front reception room from the rest of the ground floor.
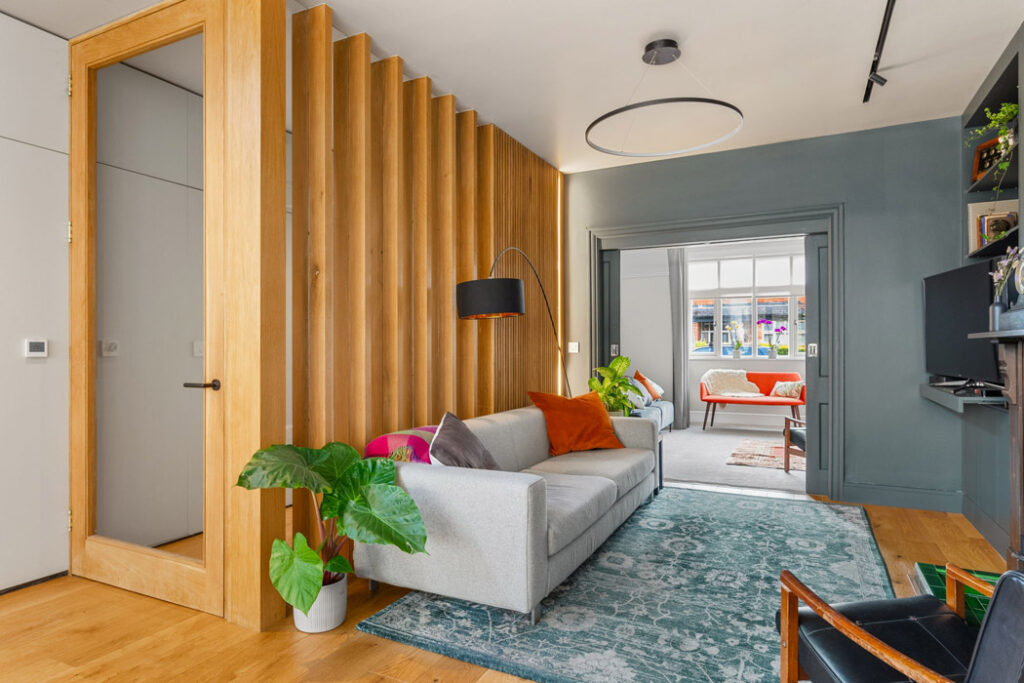
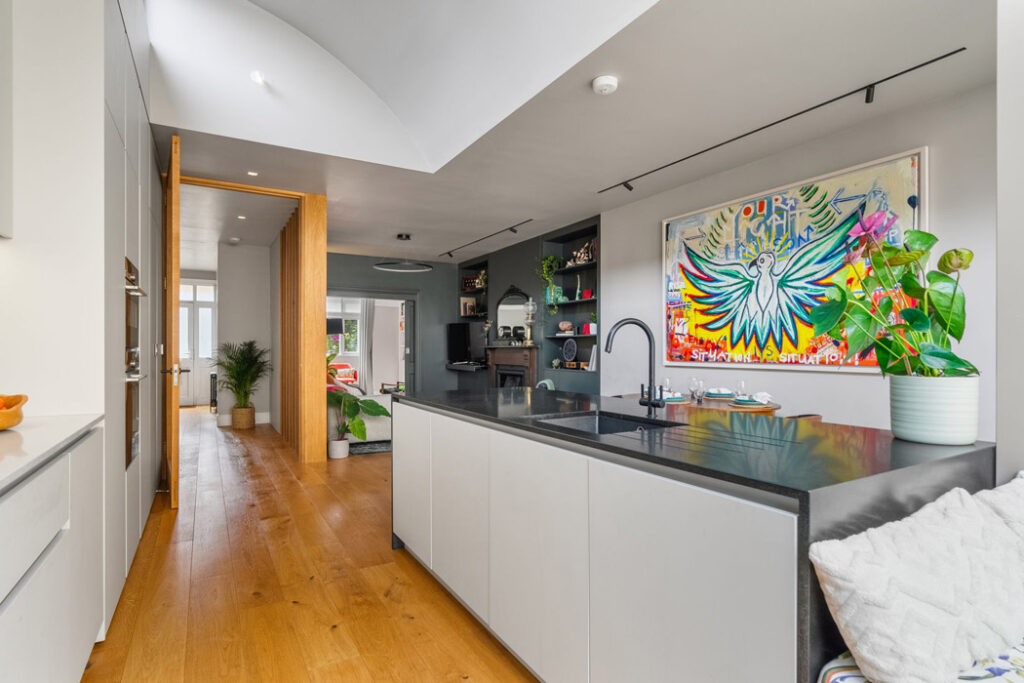
The doors open through to a second living room where a set of timber fins screens it from the hall. These are spaced at different intervals to tickle the eye and have glass in between to banish draughts. Banishing the beige is Pigsy’s work, which adorns the walls, as if he had “signed” the design and, in a way, he has.
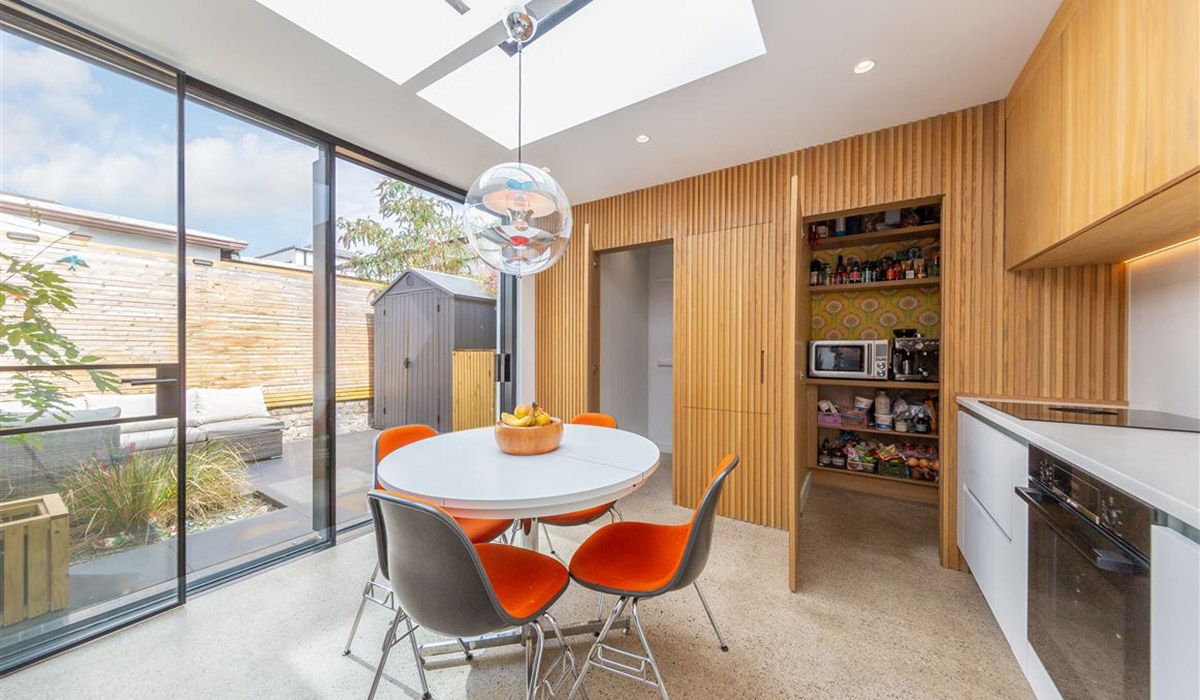
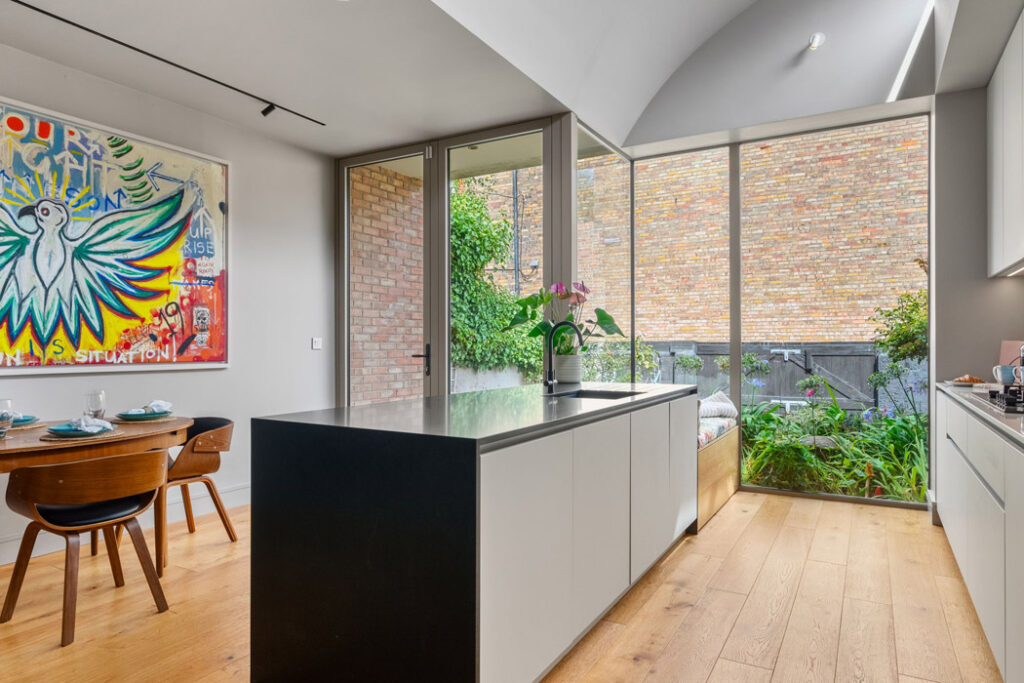
The room expands out to the width of the property to accommodate an eat-in kitchen. When mooted, the couple thought the suggestion of a half-barrel-vaulted roof to beam light into the kitchen through its clerestory windows "was mad", but love the way it brings in a second source of light, beaming morning light into a room that already has a wall of glazing.
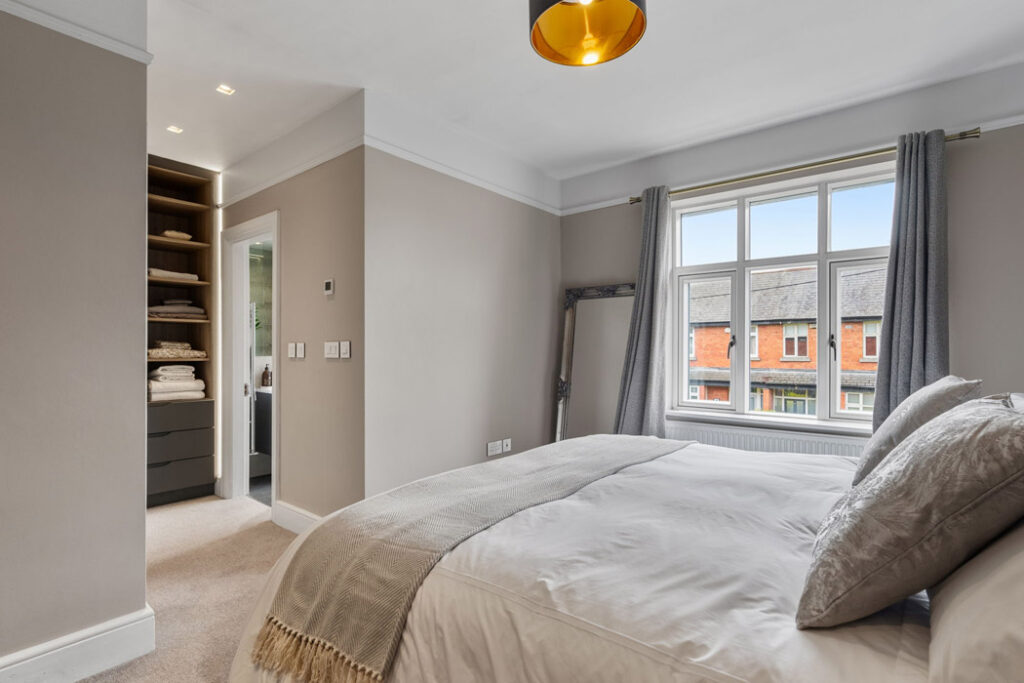
Upstairs, there are two luxuriously large bedrooms, each with an adjoining bathroom. A family could look at returning the front bathroom to a box room, as per its original footprint, if they wanted all bedrooms to be on the one level. Otherwise, the front room could become a bedroom.
The second bedroom has a Murphy bed which can fold up out of the way and double as a home office.
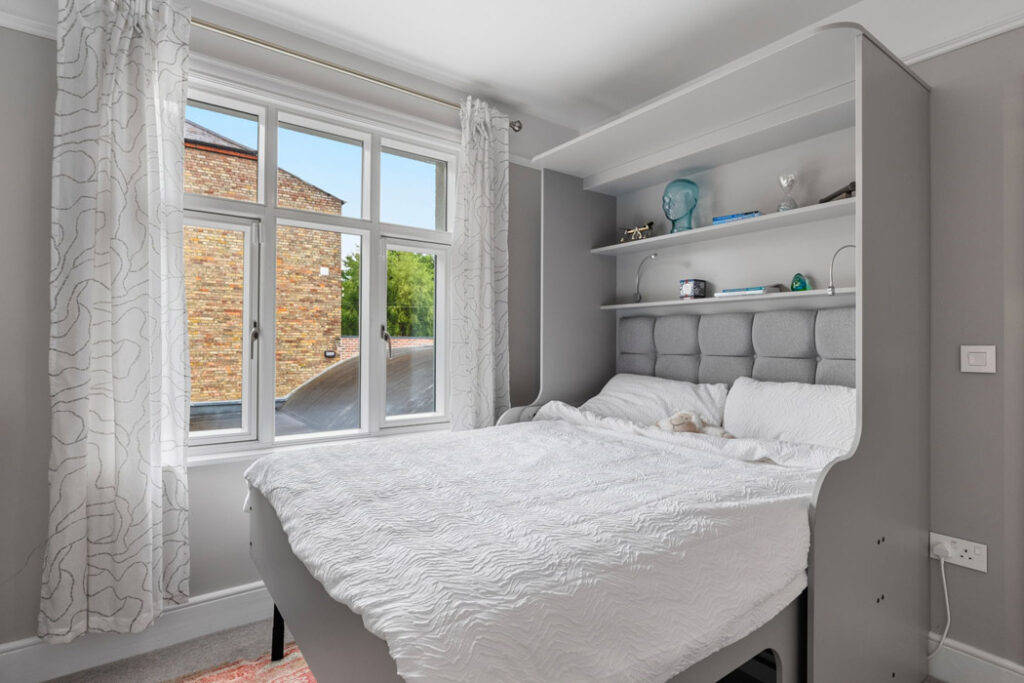
The attics in these houses are very convertible, subject to planning permission. During the renovations, they retained some space from the box room to allow room for a full staircase to go up to the attic.
The stepped garden is also part of Ciarán’s design. Low-maintenance, the lower level has a second terrace area and a car parking space, a very valuable add-on in this part of Dublin 6.
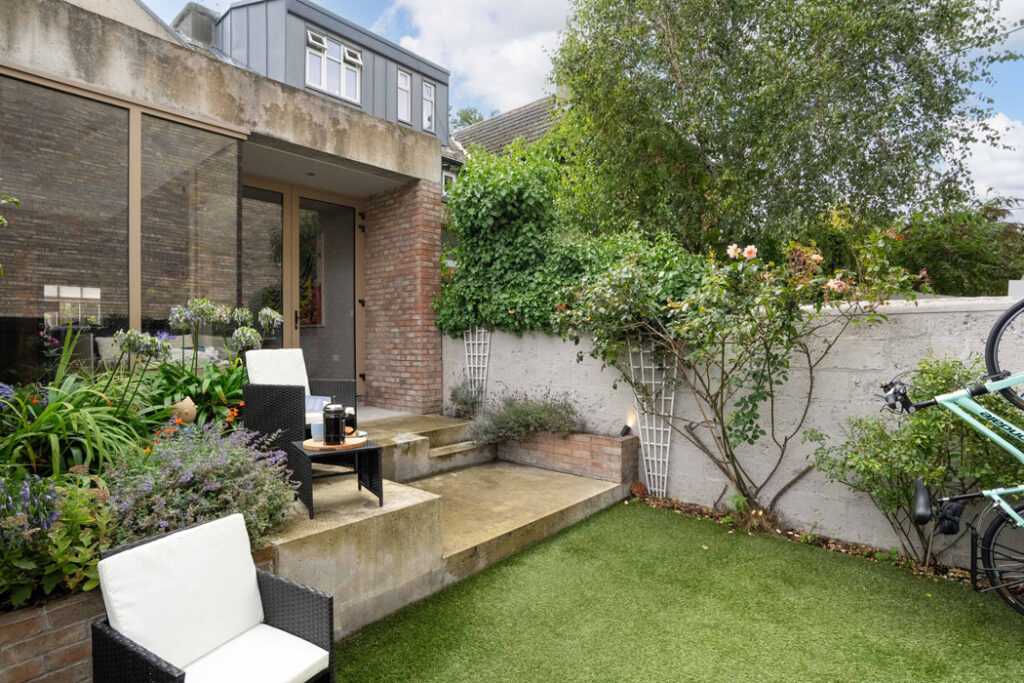
The work, which was done in 2019, is ageing very gracefully, demonstrating the power of good architecture to elevate the mood of a home.
Ciarán is now concentrating fully on his art practice, but says inevitably his previous career in architecture still informs how he thinks about scale, space, composition and material.
"Sallymount is a particularly nice collision of those two parts of my life because the clients originally knew me through architecture and subsequently discovered and bought my artwork independently."
He is represented by Stone Step Art and Design Yard.
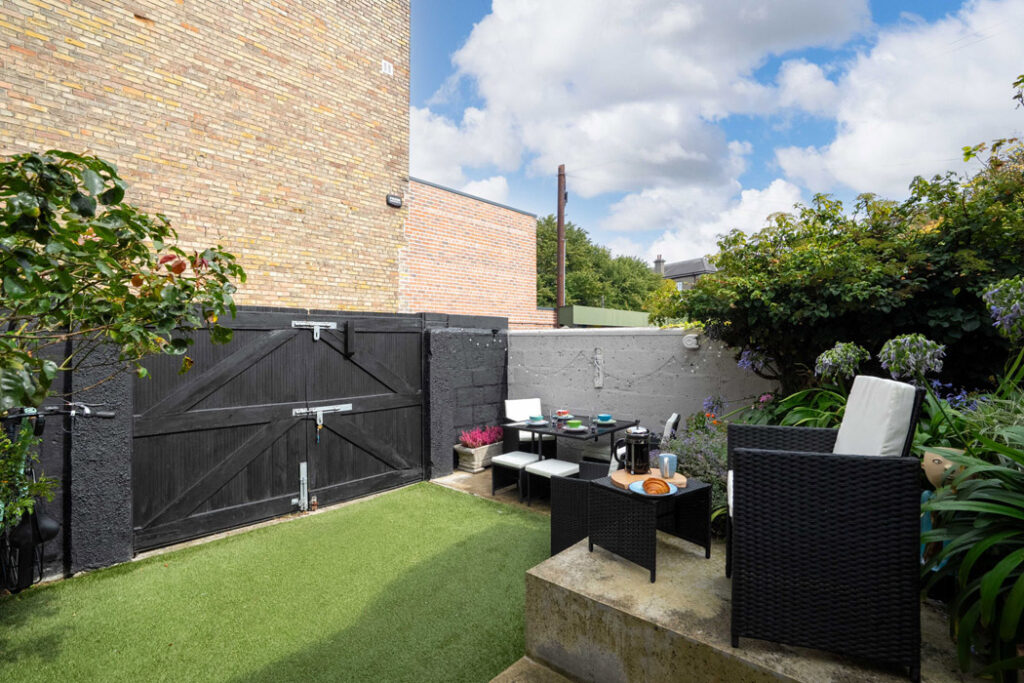
Agents Mullery O’Gara is seeking €1.25 million for the 120 square metre, C BER-rated residence.