
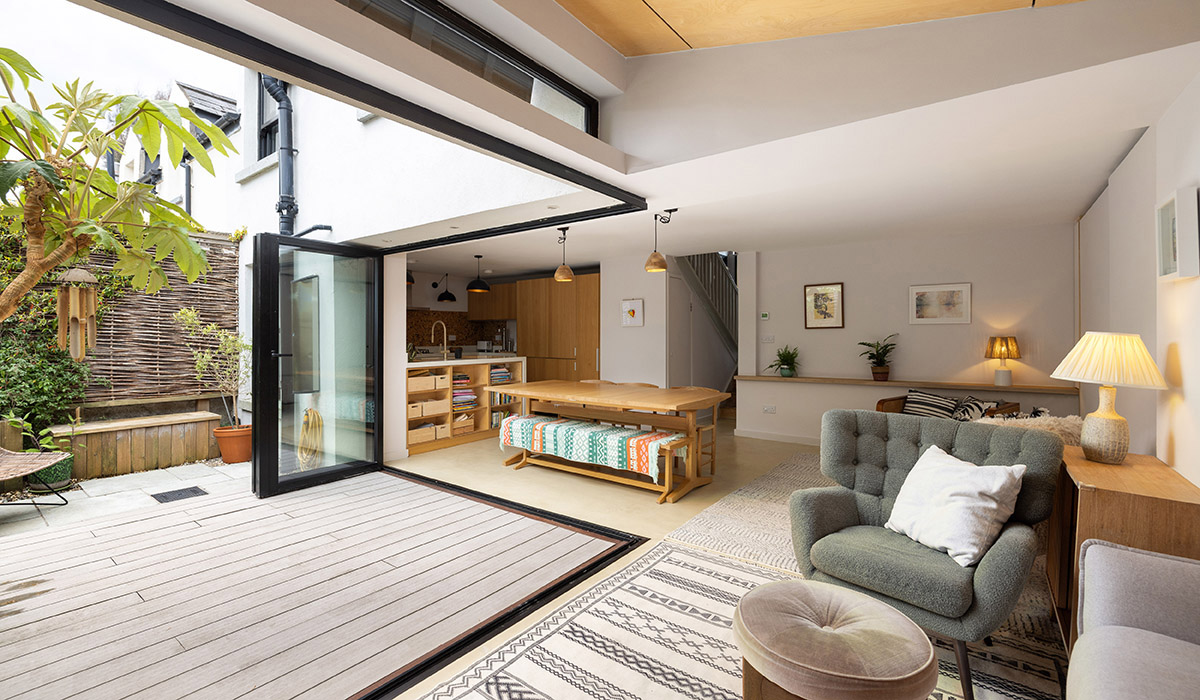
Cute Bray Victorian cottage to the front, sleek open to the elements at the back with a vertical extension to optimise every square centimetre of space.
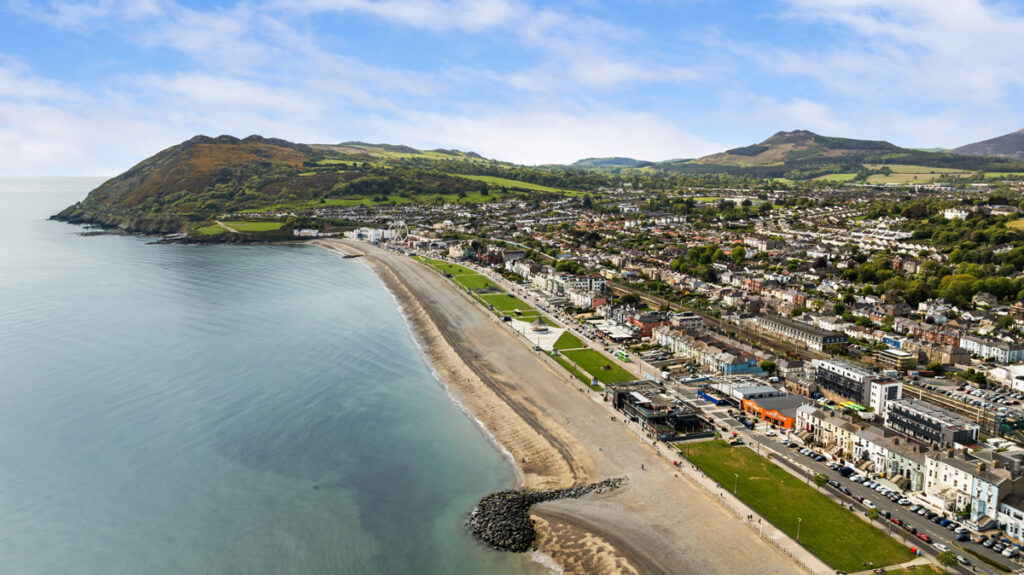
Bray has one of the best ranges of property stock in the greater Dublin region. It covers all eras from big Victorian summer houses to workers’ cottages.
It has units over the main street's shops, estates galore and the occasional contemporarised gem.
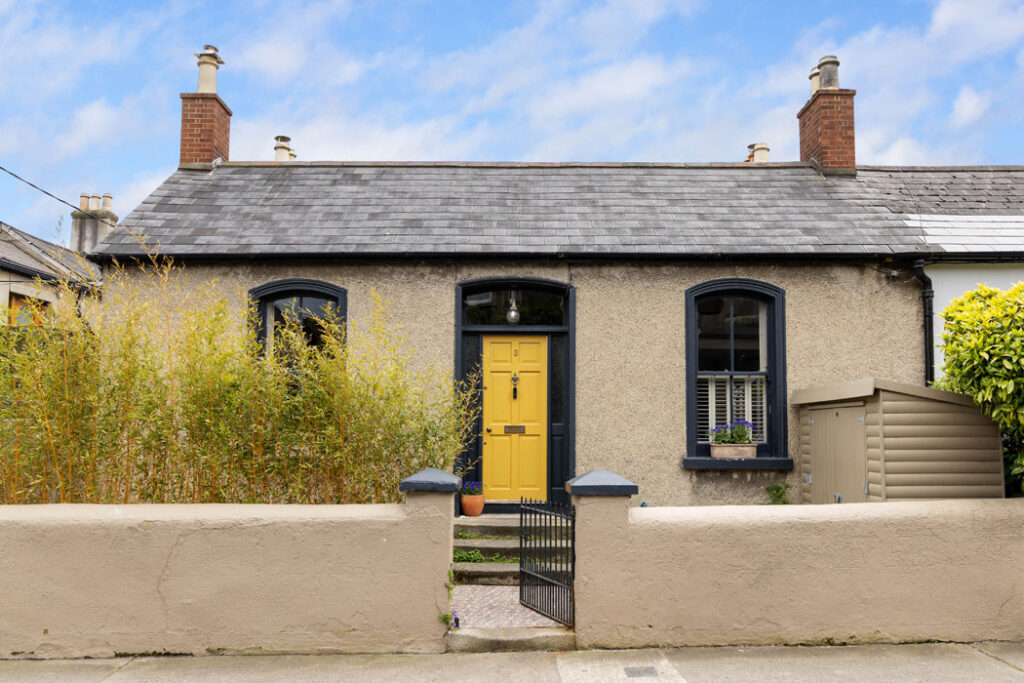
Address: 3 Sidmonton Avenue, Bray, Co. Wicklow, A98 KP93
Asking price: €695,000
Agent: DNG Bray
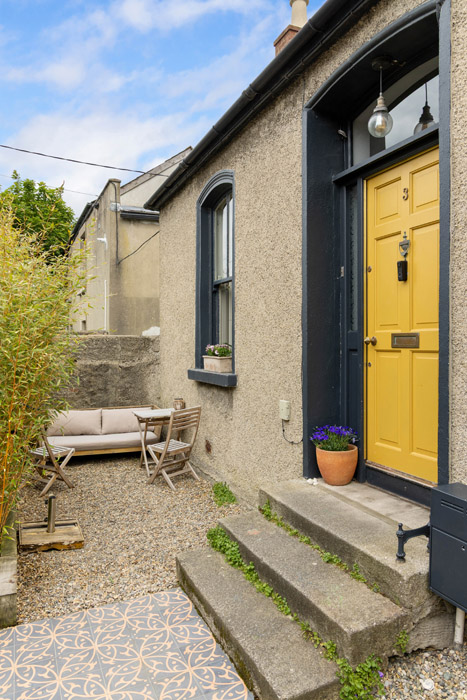
Number 3 Sidmonton Avenue is an end terrace that, while Victorian in origin, has been completely reimagined by its owners.
They purchased it in 2018, paying €385,000, according to the property price register. It was in need of work.
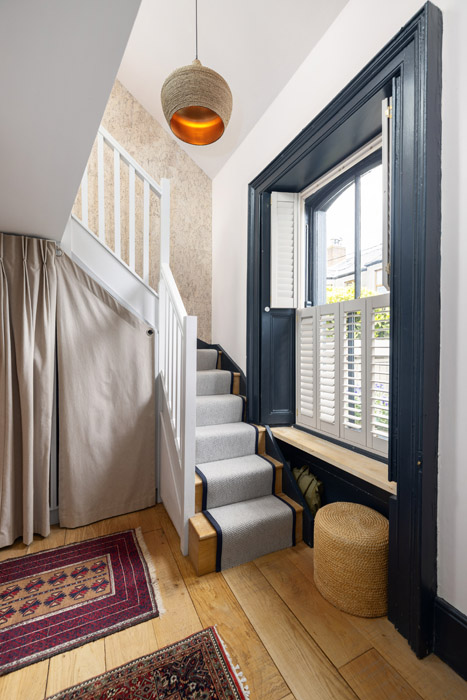
And what work they have done.
The double-fronted property, which is single storey to the front and set over two levels at the back, has been very stylishly upgraded to bring it into the 201st century.
The front it retains its original look.
Screened from the road by high hedging, it has a gated, small front garden and a fanlight door that opens into the hall.
The rooms at the front enjoy good ceiling heights, extending to about 11 feet or 3.5 metres.
Not satisfied with that, the room to the right has been extended vertically to make use of its valuable attic volume.
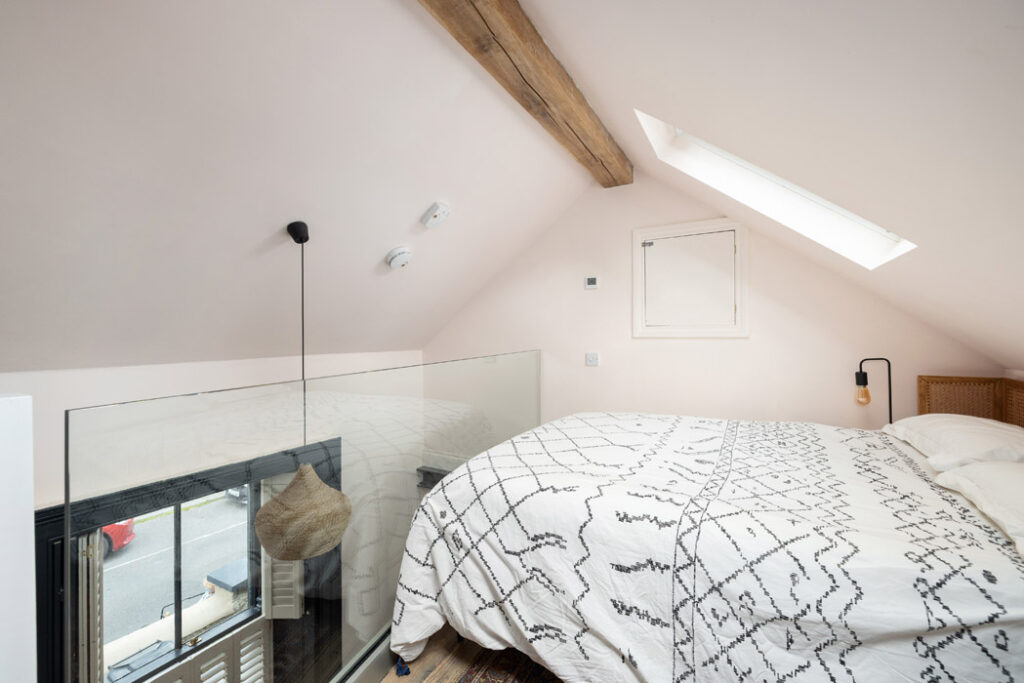
The ceiling is now pitched and the room enjoys a near double-height space.
It has a walk-through wardrobe and shower room at the entrance level that leads to an open mezzanine bedroom above, via a set of stairs.
It hints at how the rest of the home has been reconfigured. An older child will make all sorts of promises to claim it.
But some of the property’s classic period features remain.
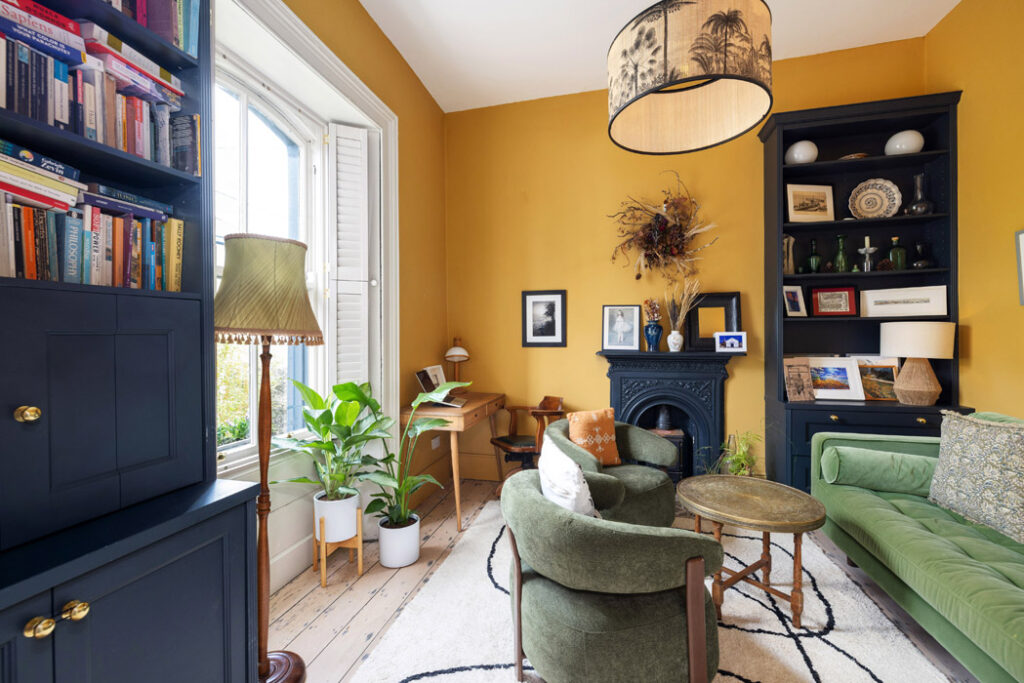
On the far side of the hall, overlooking the front garden, is a well-balanced living room that still enjoys its original ceiling height.
With walls painted a rich ochre yellow and bespoke cabinetry, it has a forest green velour sofa facing the front.
It also has original flooring and original sash windows with original shutters and modern plantation shutters.
It also has ornate cast iron radiators and a focal point cast iron fireplace with a Hobbit solid fuel stove.
The kitchen cum diner and family room are what will excite most buyers.
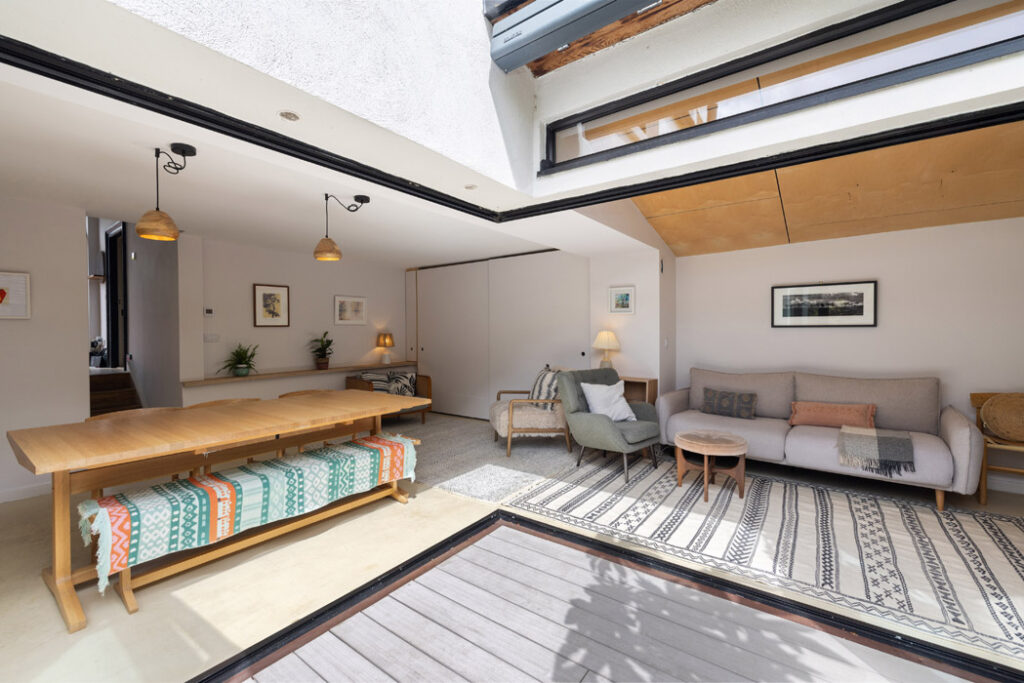
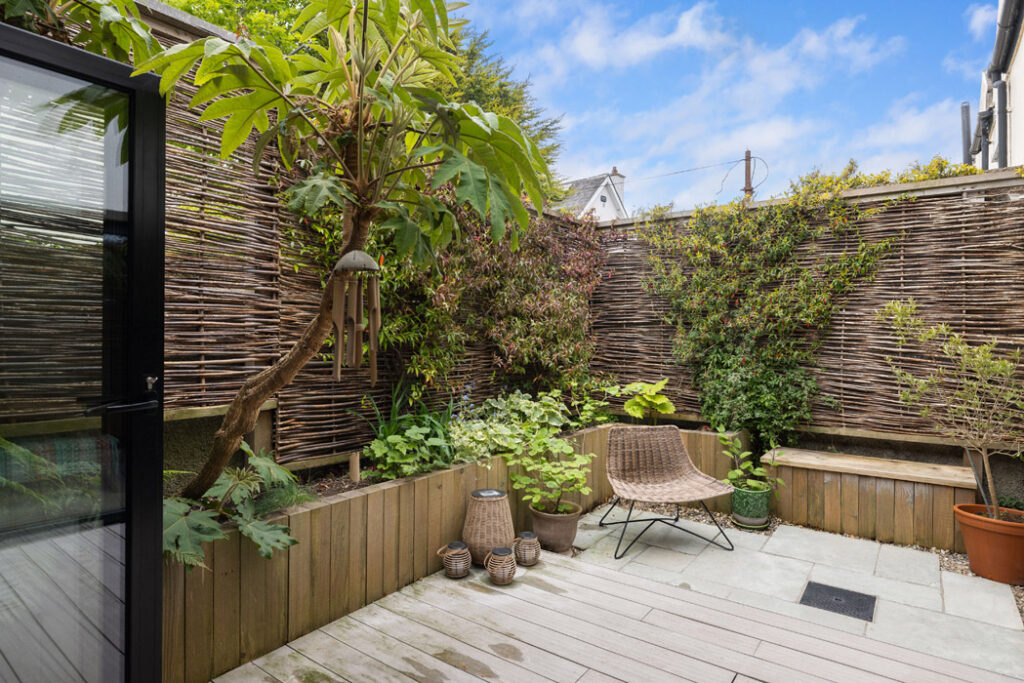
It has been extended out to make an L-shape space with full walls of glazing that fold right back to open up the whole space to its small but south-west facing courtyard garden.
The room spans the width of the house at the back.
Beautifully executed, it delivers a sense of contrast between the period part of the original front room and its contemporary spaces.
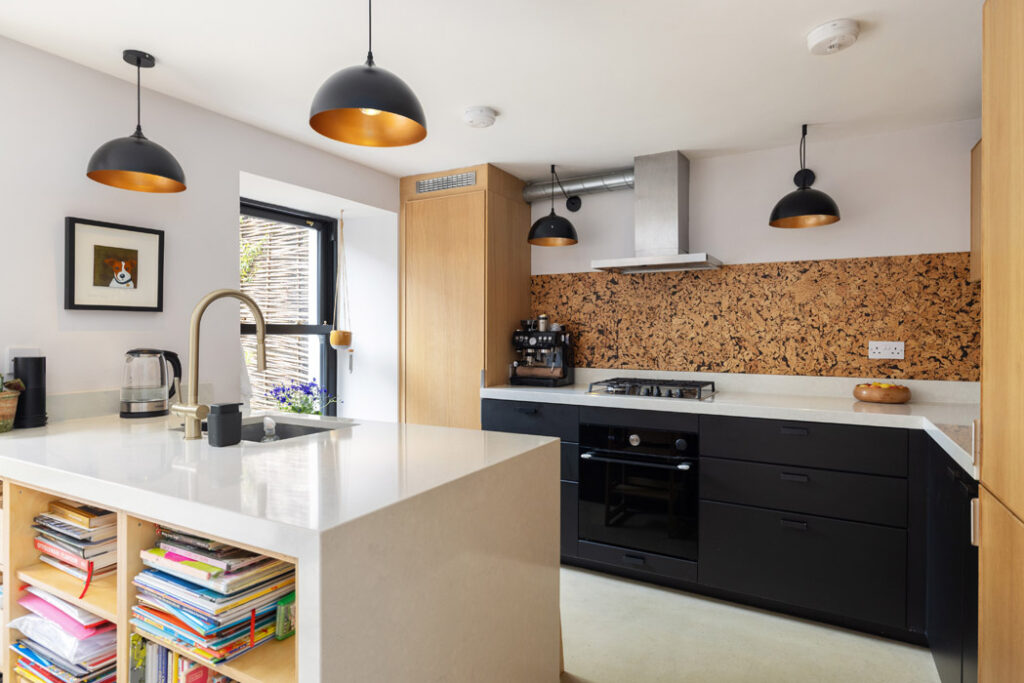
The kitchen is to the right of the room and has cork used as a splashback.
It can do double duty as a sound absorber and operate as a family notice board.
The dining area is in the middle with the family room at the back, where the sofa faces the garden.
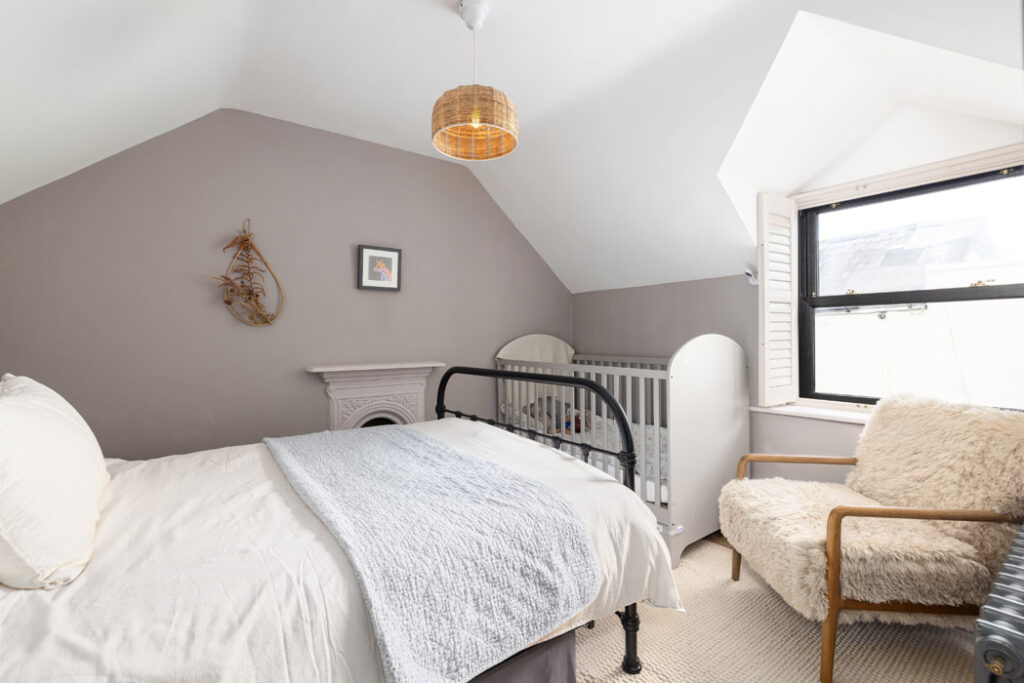
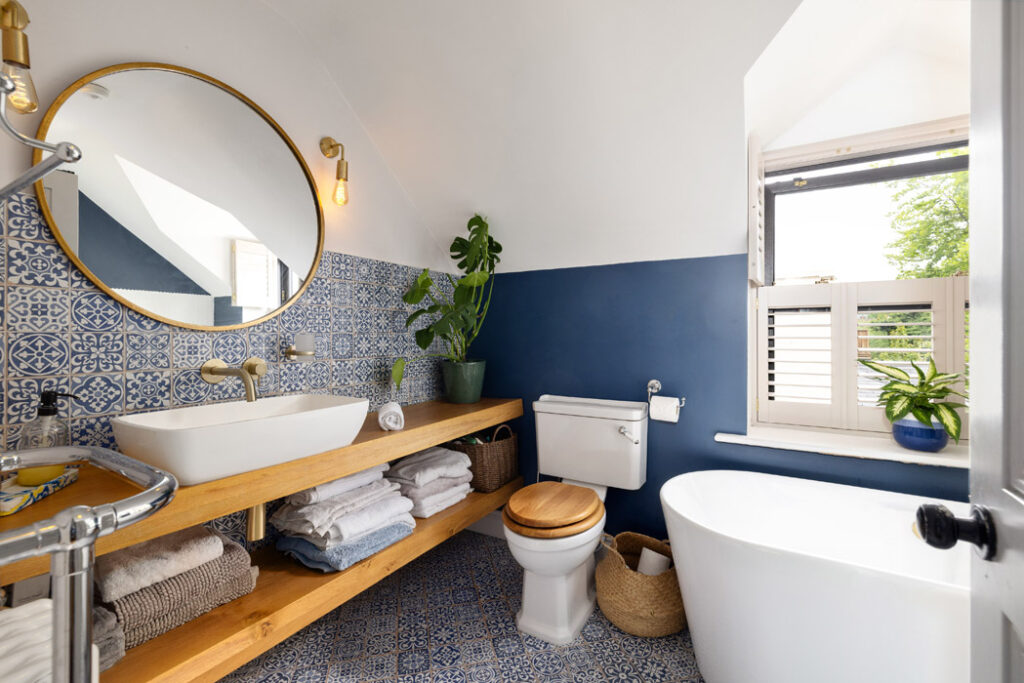
There are two bedrooms and a family bathroom upstairs. Upgraded throughout, the house now has a B3 BER rating, extends to 117 square metres and is seeking €695,000 through agents DNG Bray.










