
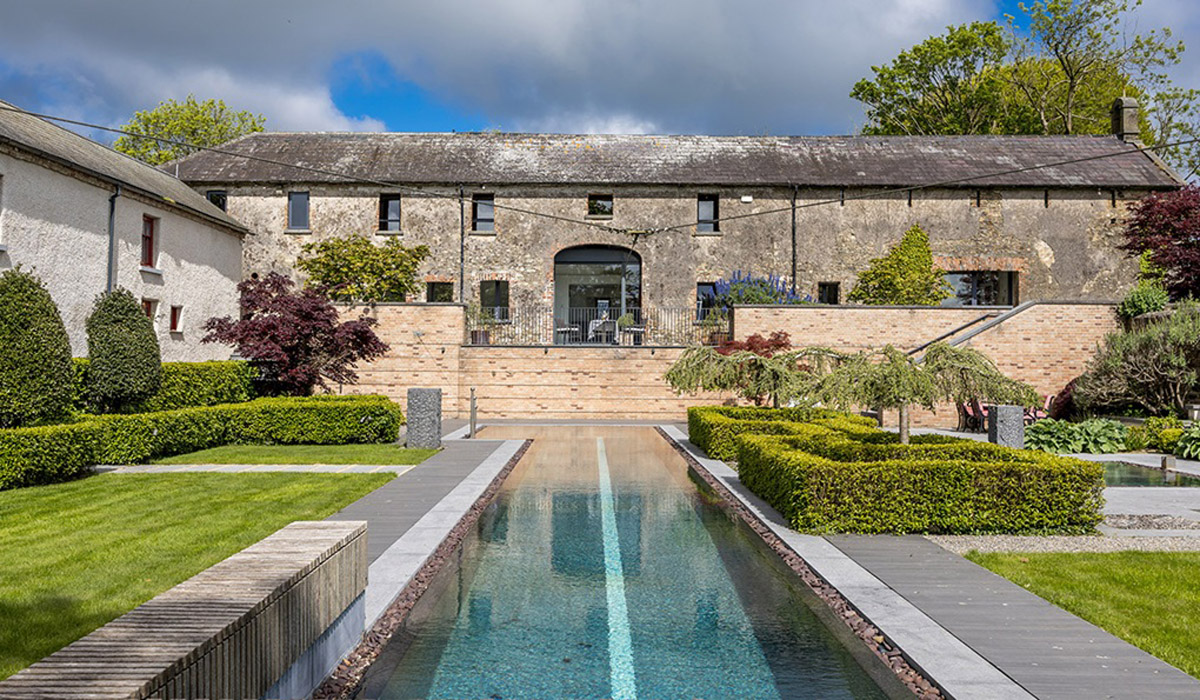
Fancy country life on a landed gentry estate where draughts have been excluded throughout the renovated three-property compound? Contemporarised in a considered way, Pembrokestown House is set on 10 acres and includes a heated outdoor pool.
A landed gentry estate, comprising three residences and situated on fine arable land, between Tramore and Kilmeadan in Co Waterford, has been contemporarised by its current owners.
The house was first occupied by Sir James Esmonde in 1814, and then by Irish Nationalist MP Richard ‘Dick’ Power, who gave it its current name, Pembrokestown House.
Address: Pembrokestown House, Gaulstown, Butlerstown, Co Waterford, X91 V4K2
Asking price: €3.25 million
Agent: Owen Reilly
Charles Stuart Parnell was reportedly a frequent visitor to the estate of the Waterford man who was first elected in the 1874 British general election, as a candidate of the Home Rule League, and re-elected in 1880.
He stood successfully for the Irish Parliamentary Party in the elections of 1885 and 1886 and served as mayor of Waterford in 1886 and 1887.
He held the position of Irish whip from 1878.
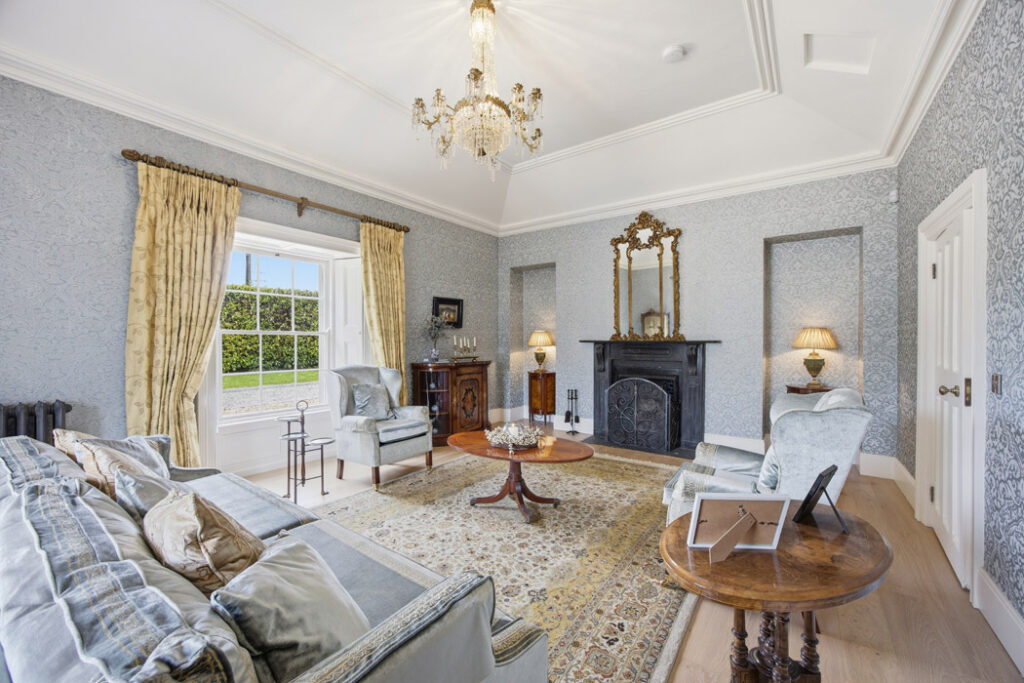
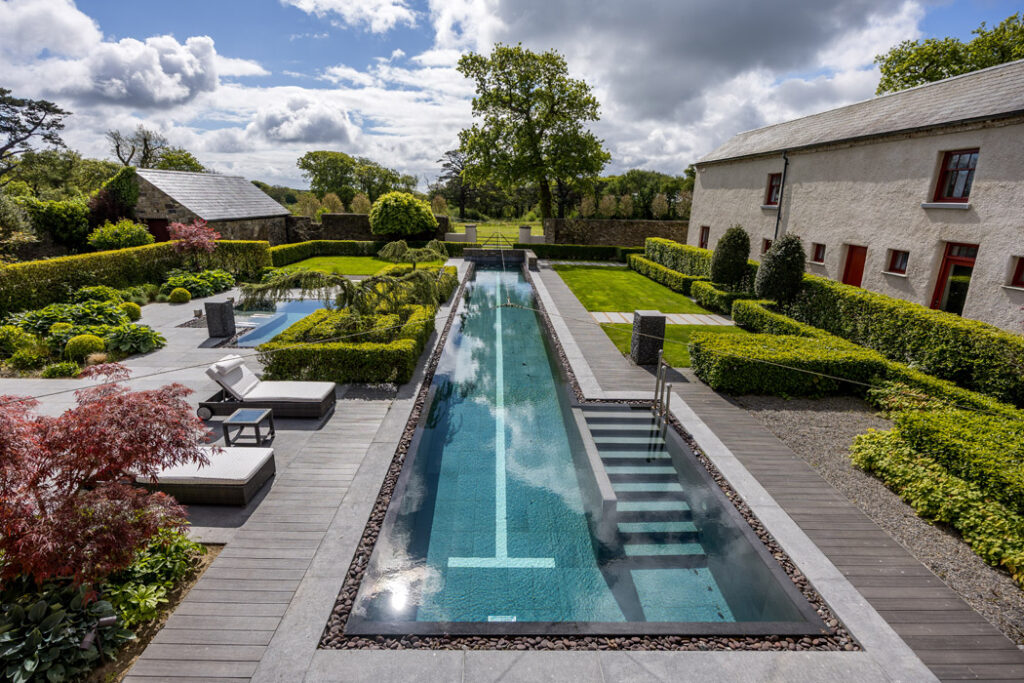
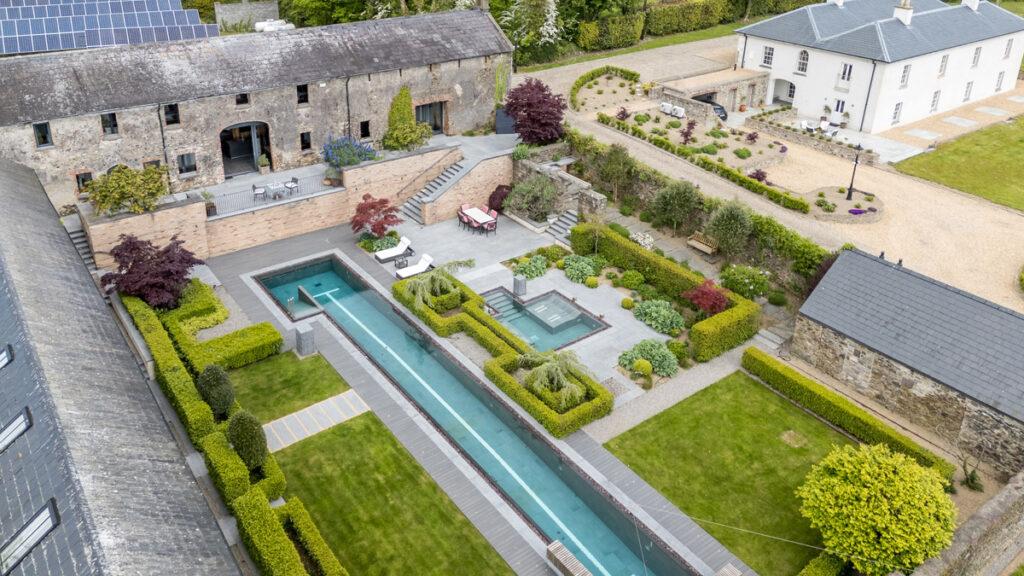
Set on over 10 acres of fine land and comprising three separate properties, there’s something for every type of décor fan here, from the fitness fanatic who wants to enjoy all-year round lap swimming in the 25-metre heated pool that is powered in part by the solar panel array, to the classic contemporary refurbishment of the big house, to the modern treatment of the coach house.
Across the three homes, there is an astonishing 938 square metres of walk-in condition space.
This gives a per square metre cost of about €3,465, which, given the listed status, offers value to those with pockets deep enough to pay the €3.25 million asking price.
For the rest of us, there are plenty of décor ideas to peruse.
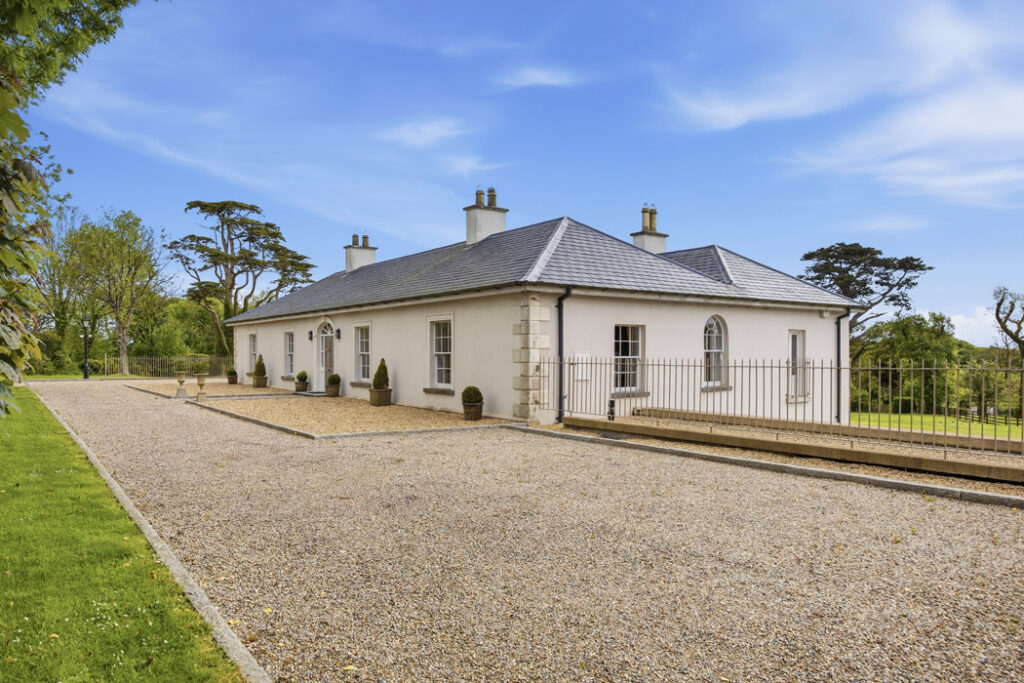
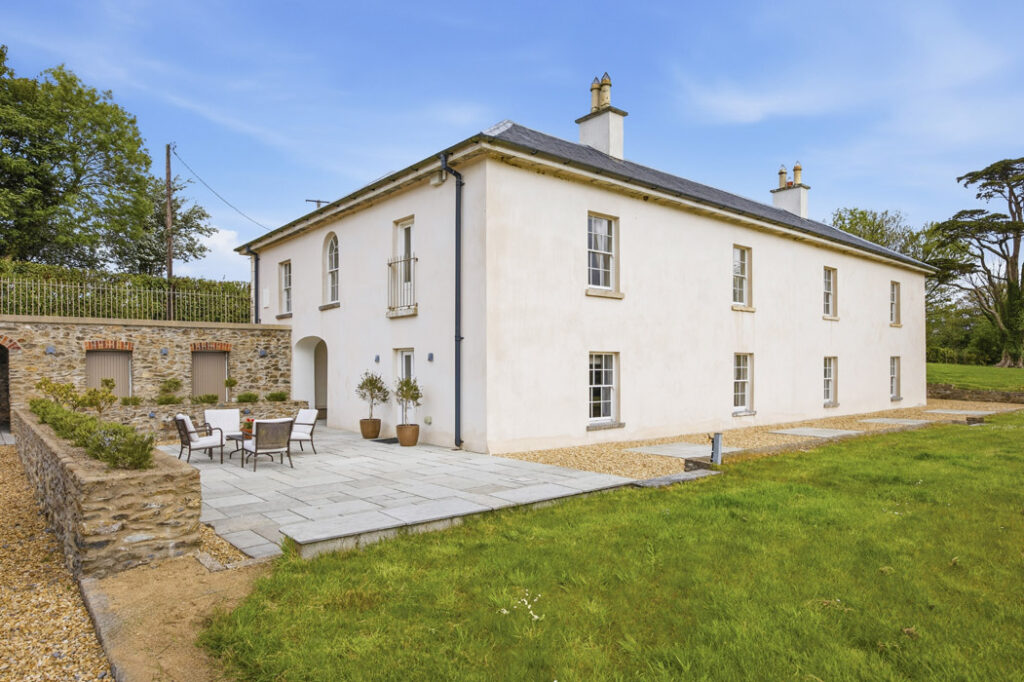
The big house is a four-bedroom Regency-style property and the most recent part of the overall refurbishment.
Single storey at the front and two-storey at the back it is accessed via granite steps and a fanlight door.
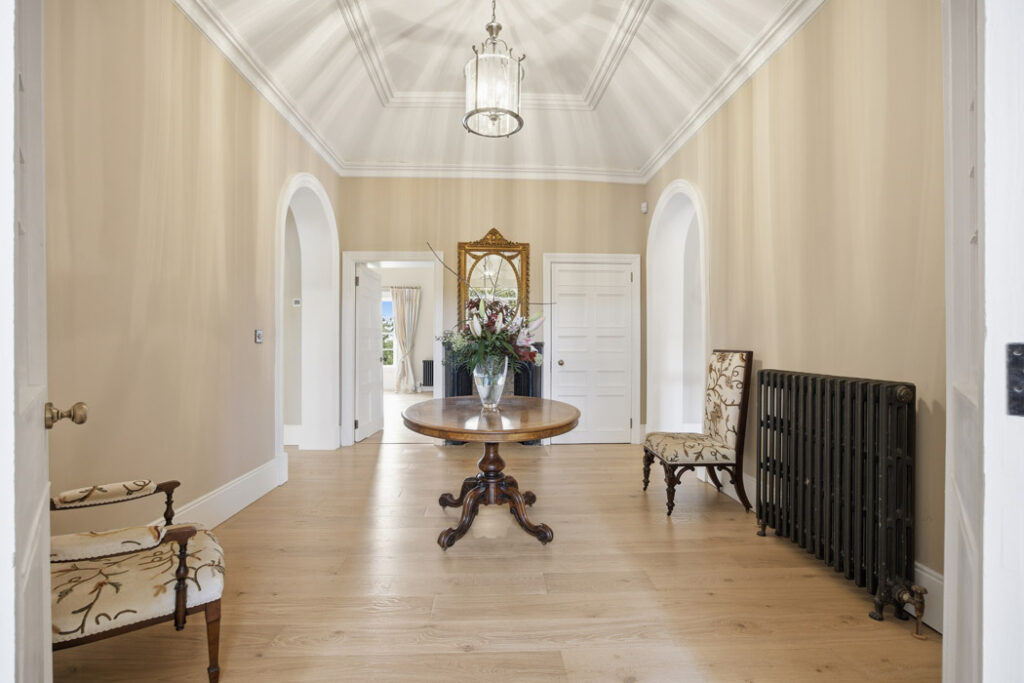
David Merrigan of MDP & Partners has ensured that the house has preserved all its grandeur while adopting a simpler palette conducive to 21st-century life.
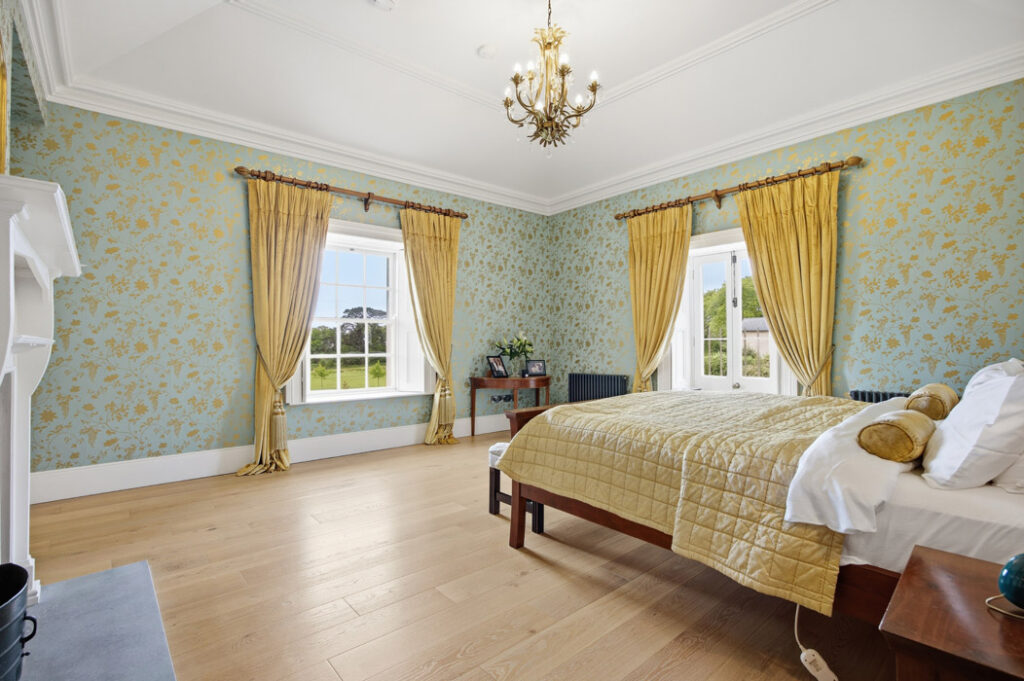
It includes timber flooring throughout, while country house flourishes appear in its patterned wallpapers, curtains and bedding.
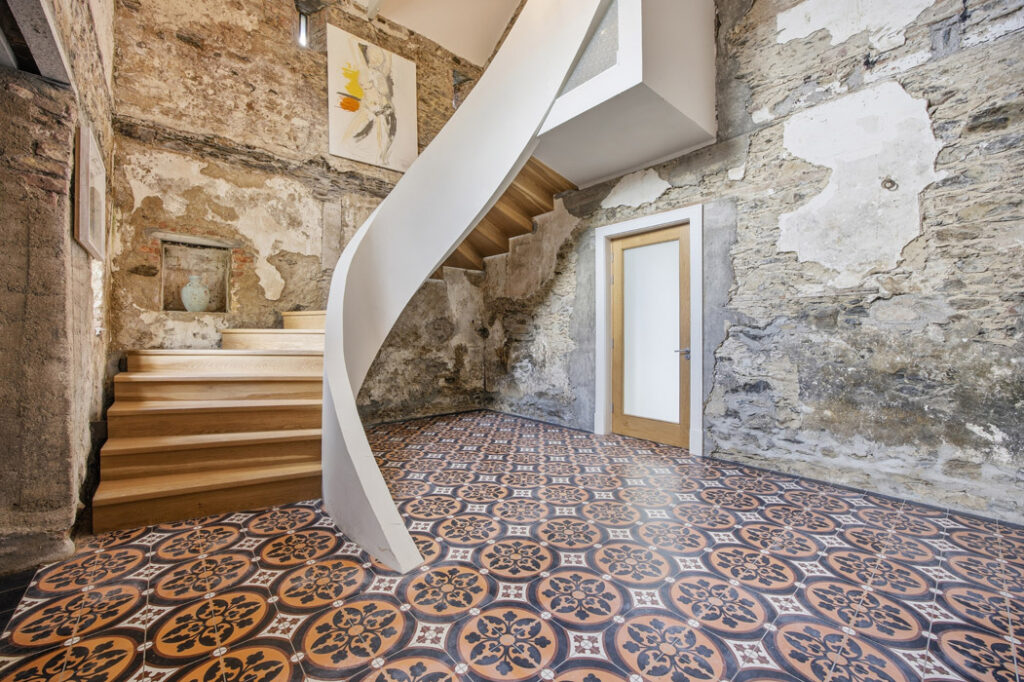
There’s a formal dual aspect drawing room at this level, which features a mix of antiques and classic contemporary pieces.
The accommodation includes two dual aspect bedrooms, one of which is the principal.
It has a walk-in wardrobe, a shower ensuite and French doors out to a Juliet balcony.
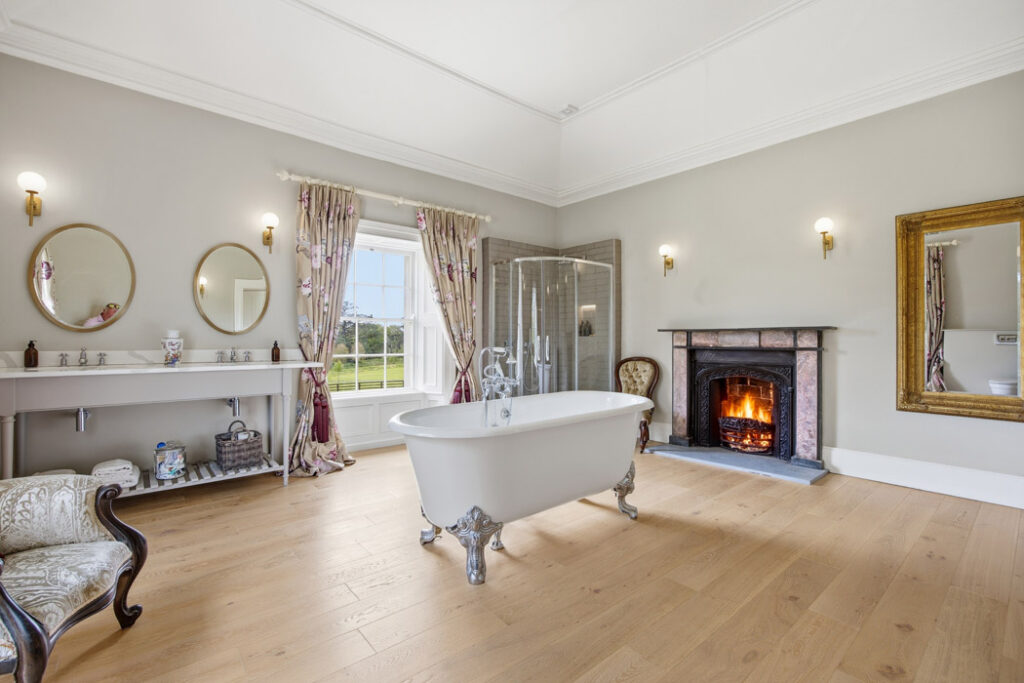
A luxuriously large family bathroom with a free-standing tub is a space you’ll want to spend time in.
The stairs down to the garden level are secreted off the entrance hall and lead down to the kitchen, the dining room, a sitting room, a utility, other storage rooms and a garage.
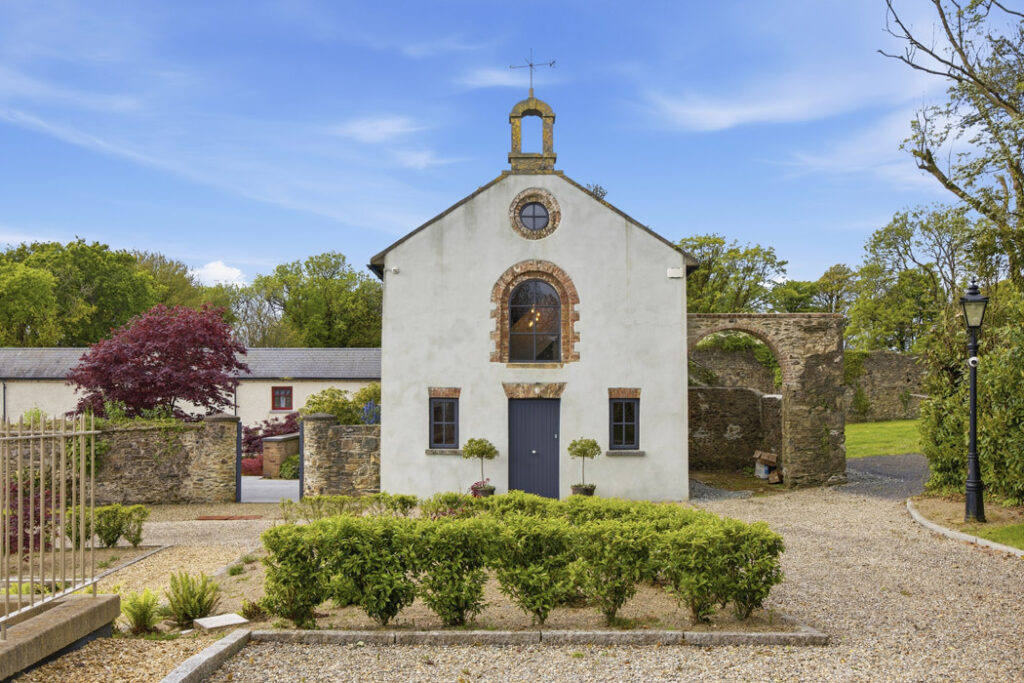
Adjacent to it is the two-storey coach house, which in many ways is the scene-stealer.
Derelict 11 years ago, the two-bedroom, two-bathroom building has retained much of its original skin, thanks to its reimagining by Fintan Duffy of DHB Architects (Duffy Henry Bent Architects).
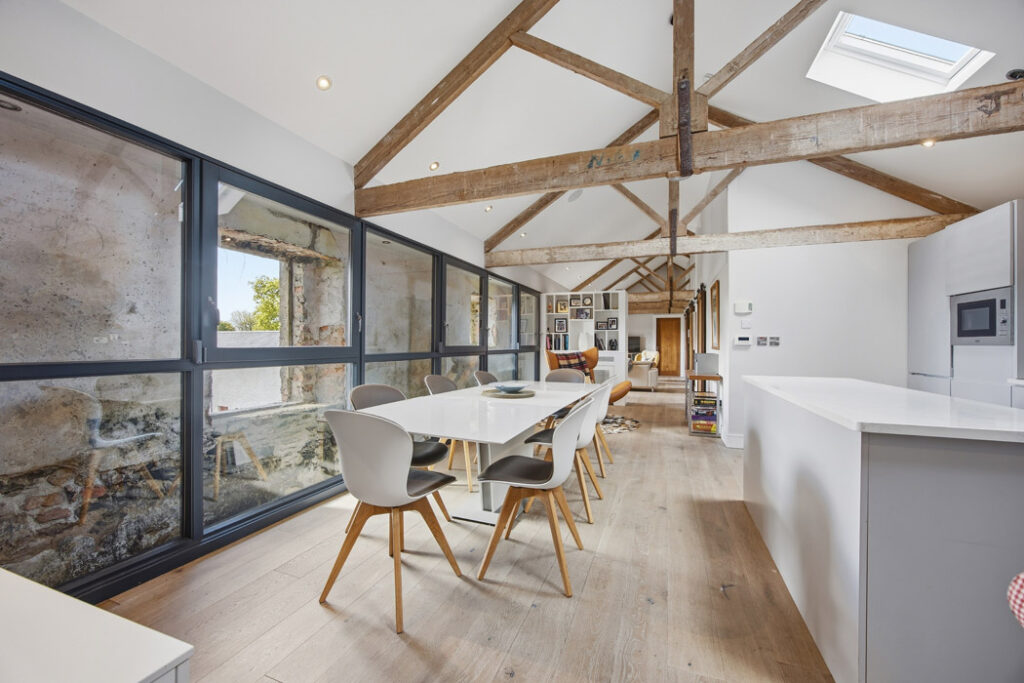
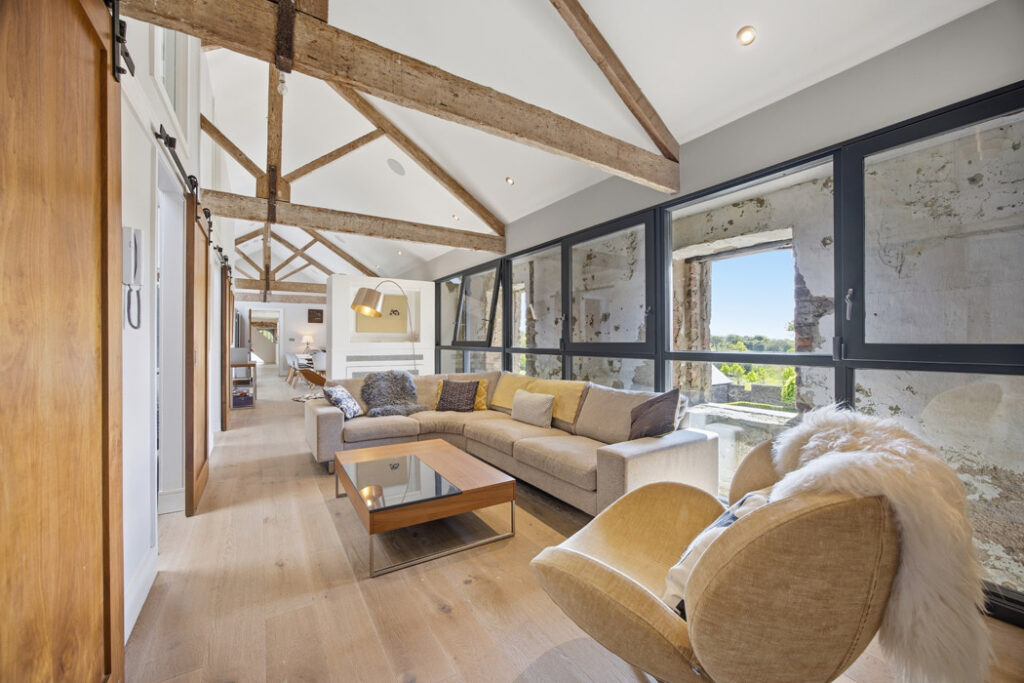
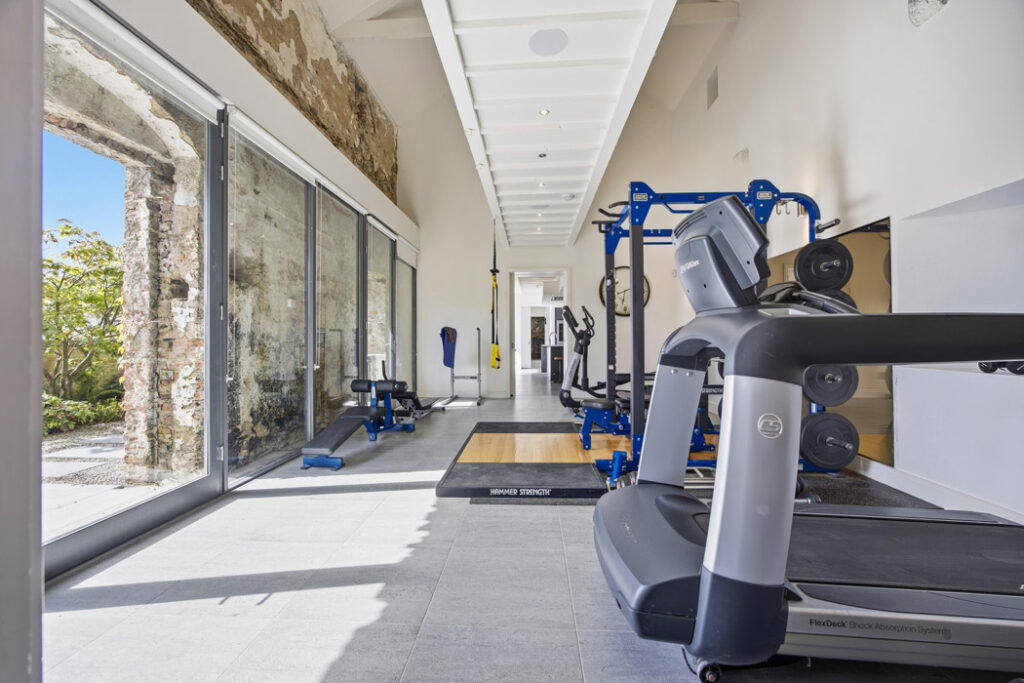
Brick walls have been left exposed but set behind glass to minimise heat loss, and timber beams have become a feature.
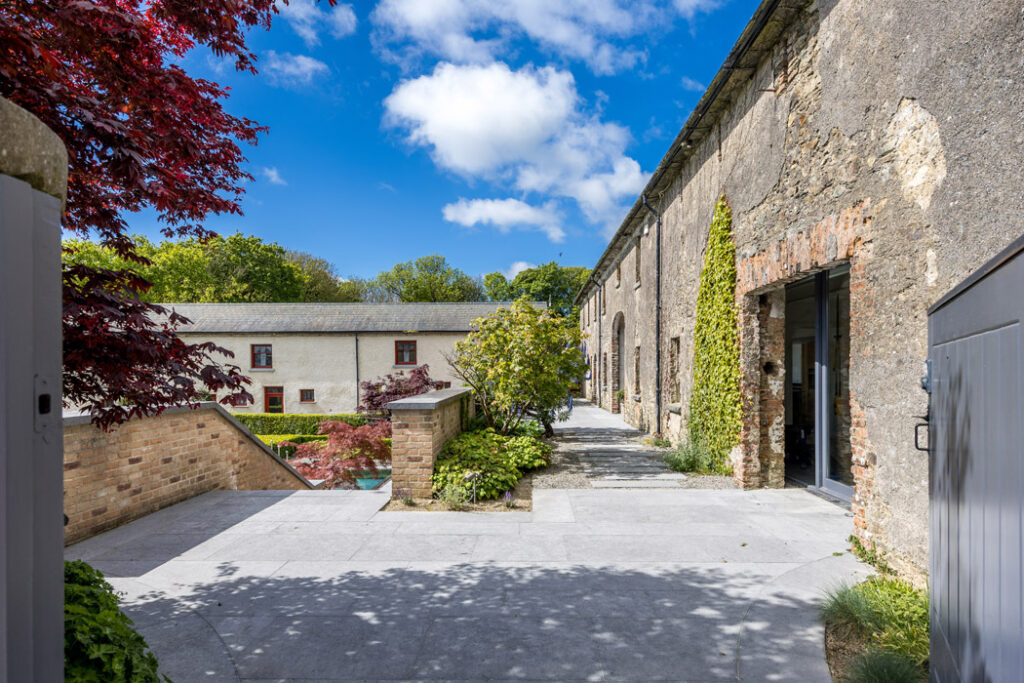
It was built with entertaining in mind and has an upside-down layout.
There is a striking vaulted kitchen that opens onto the living room on the first floor.
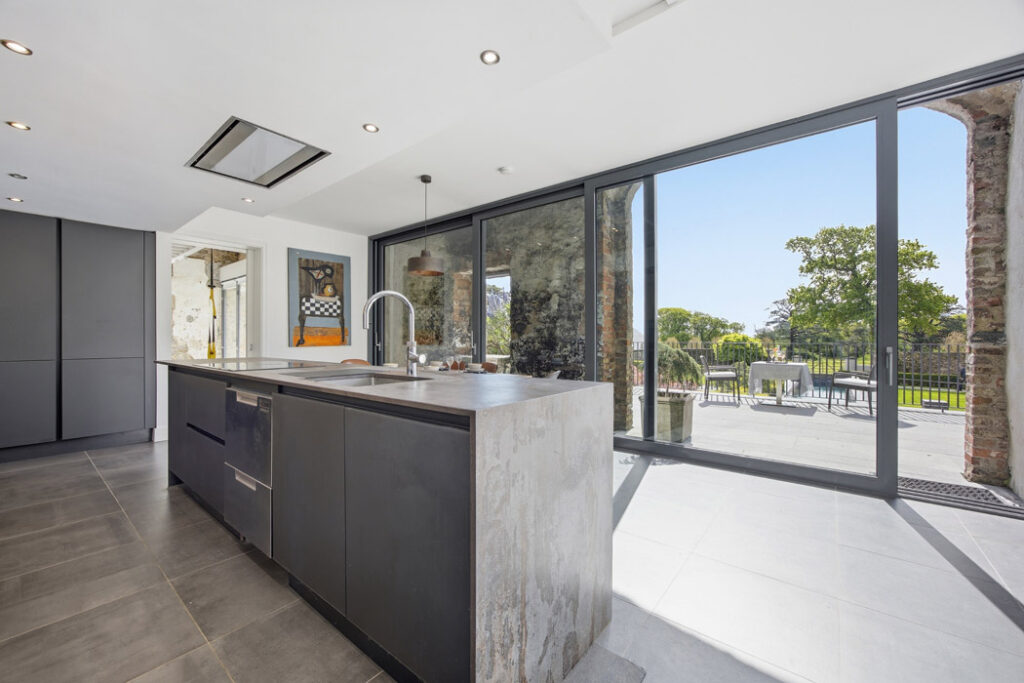
Its two ensuite bedrooms are downstairs, where there is also a second kitchen that opens out to the anthracite-coloured terrace, designed to soak up heat.
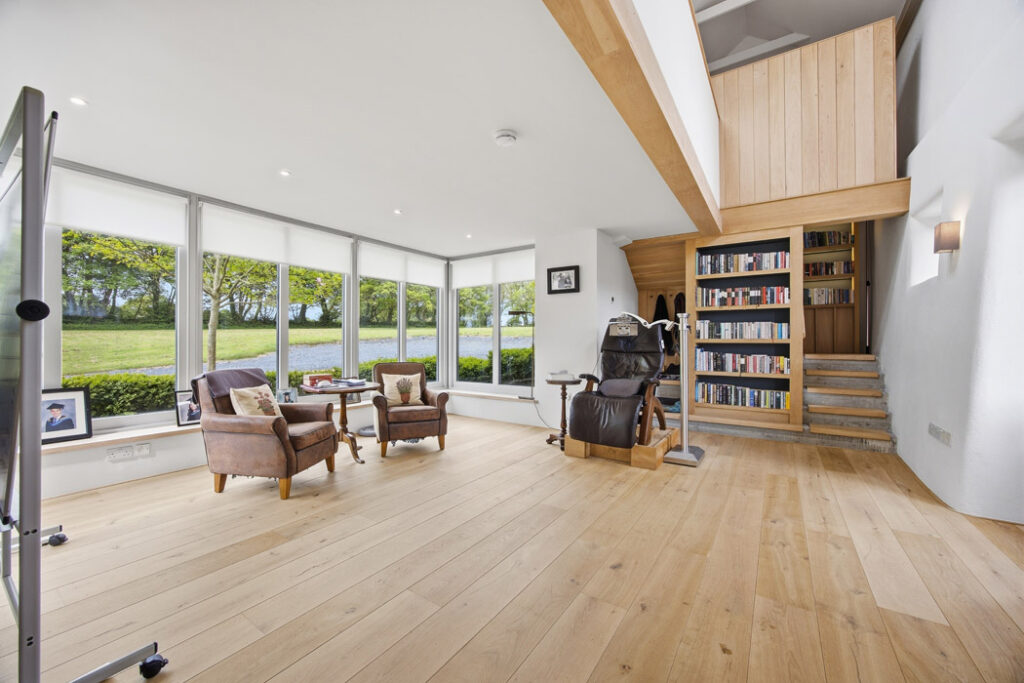
It overlooks the 25-metre outdoor heated pool, heated Jacuzzi and sunken courtyard, which was designed by landscaper Rachel Lamb.
The stables are another two-bedroom property.
Designed by Denis Looby of Sheehan & Barry Architects, it has a separate living room and kitchen at the hall level, along with a shower room, changing room and office.
The two bedrooms are upstairs and share a bathroom.
The property is set on lands that extend to over 10 acres, which has garnered interest from the equine industry, along with Americans and expats looking for a big house with a contemporary sensibility.
The property has its own chemical-free water supply, which is purified by UV light, and there’s a backup generator power system, should the electricity go down.
The pastoral setting, accessed by a sweeping drive, is just 7km from the beach in Tramore and 14km from Waterford City.
There’s a primary school in Butlerstown, about 2.5 kilometres that is a five-minute drive.
The property was previously on the market seeking €2.9 million.










