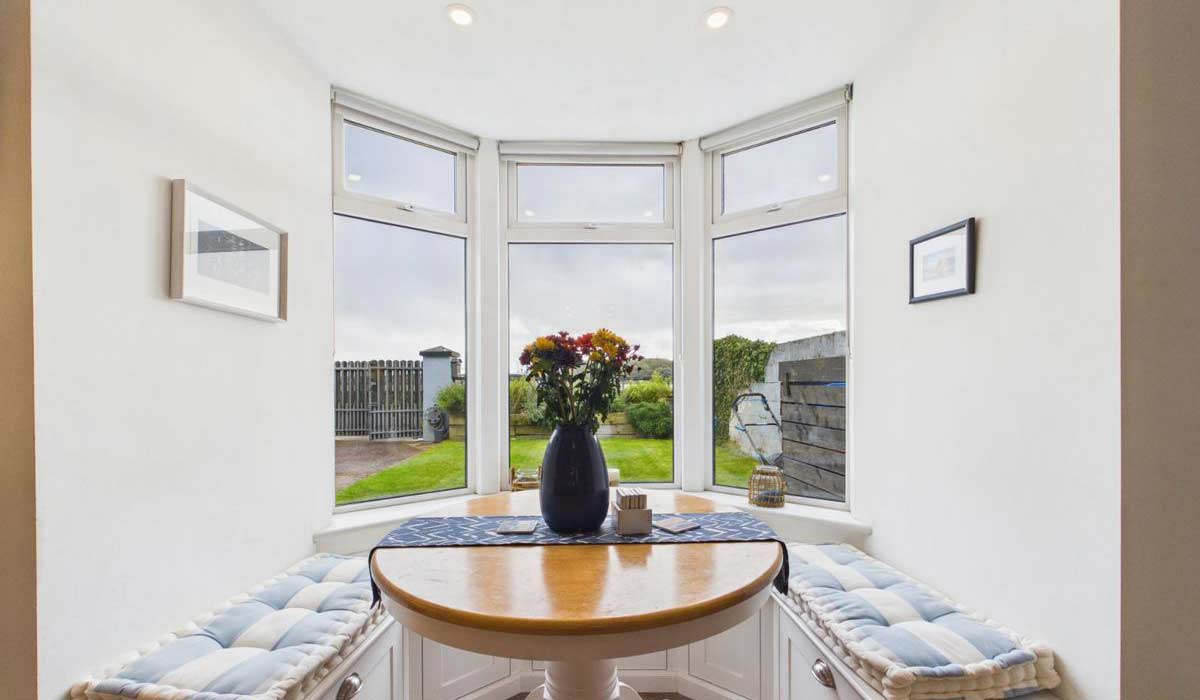
Modernist, turnkey condition three-bed with polished concrete floors warmed by underfloor heating, adjacent to schools and Dundrum Town Centre, while birdsong is all you hear in the garden, €995. The owner says it's like living on Wisteria Lane.
Two designers bought what they thought was going to be their forever home in 2024. And while at first glance the front exterior doesn't have a huge amount of kerb appeal, keep scrolling. Inside, this house has been upgraded to turnkey condition.
They brought in the builders to bring the 1971 courtyard property bang up to date, having paid €745,000 for it in 2024, according to the property price register.
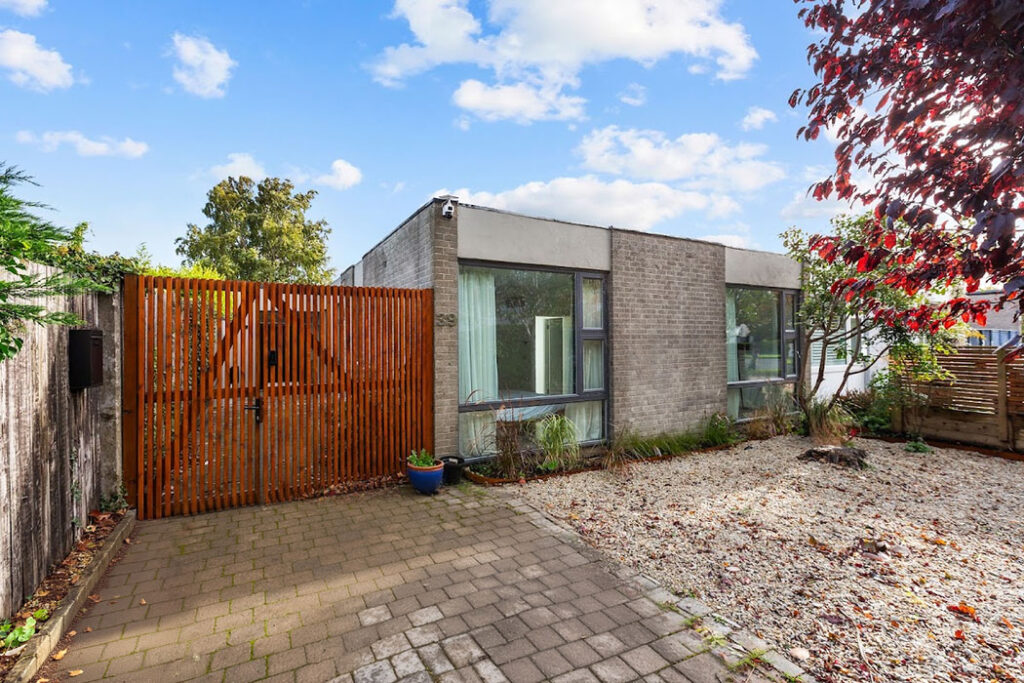
Address: 39 Ailesbury Grove, Dundrum, Dublin 16, D16 XA00
Asking price: €995,000
Agent: Sherry FitzGerald Dundrum
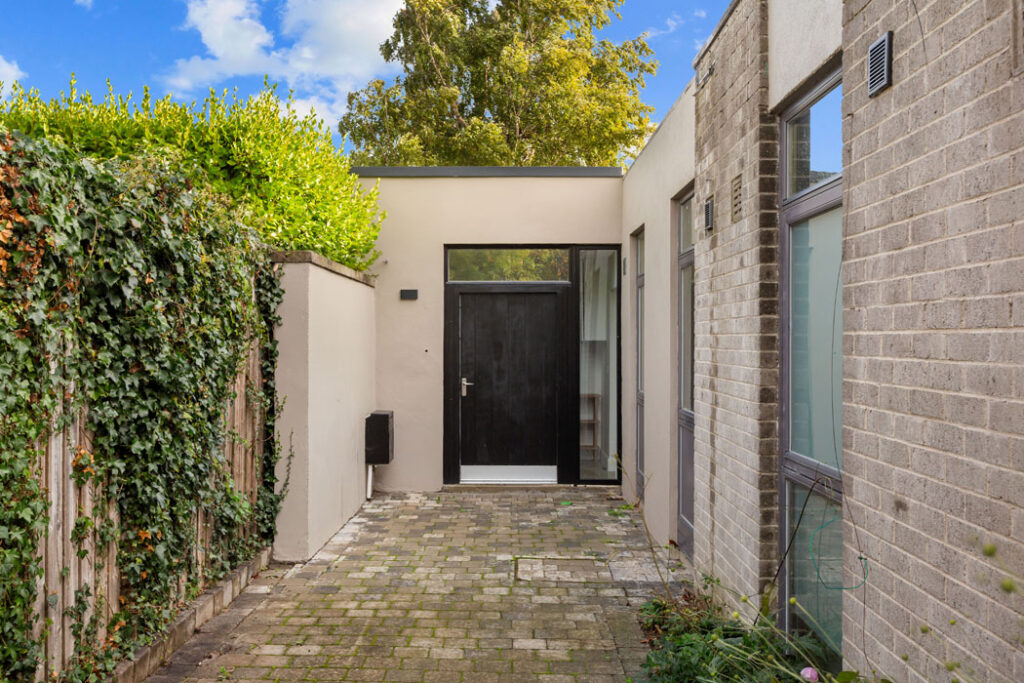
They only moved in earlier this year. Its original I-shaped layout remains, which brings light in on three sides to this single-storey, semi-detached, modernist villa that has been built around an internal courtyard.
It opens into a hall with one of its two bathrooms directly ahead.
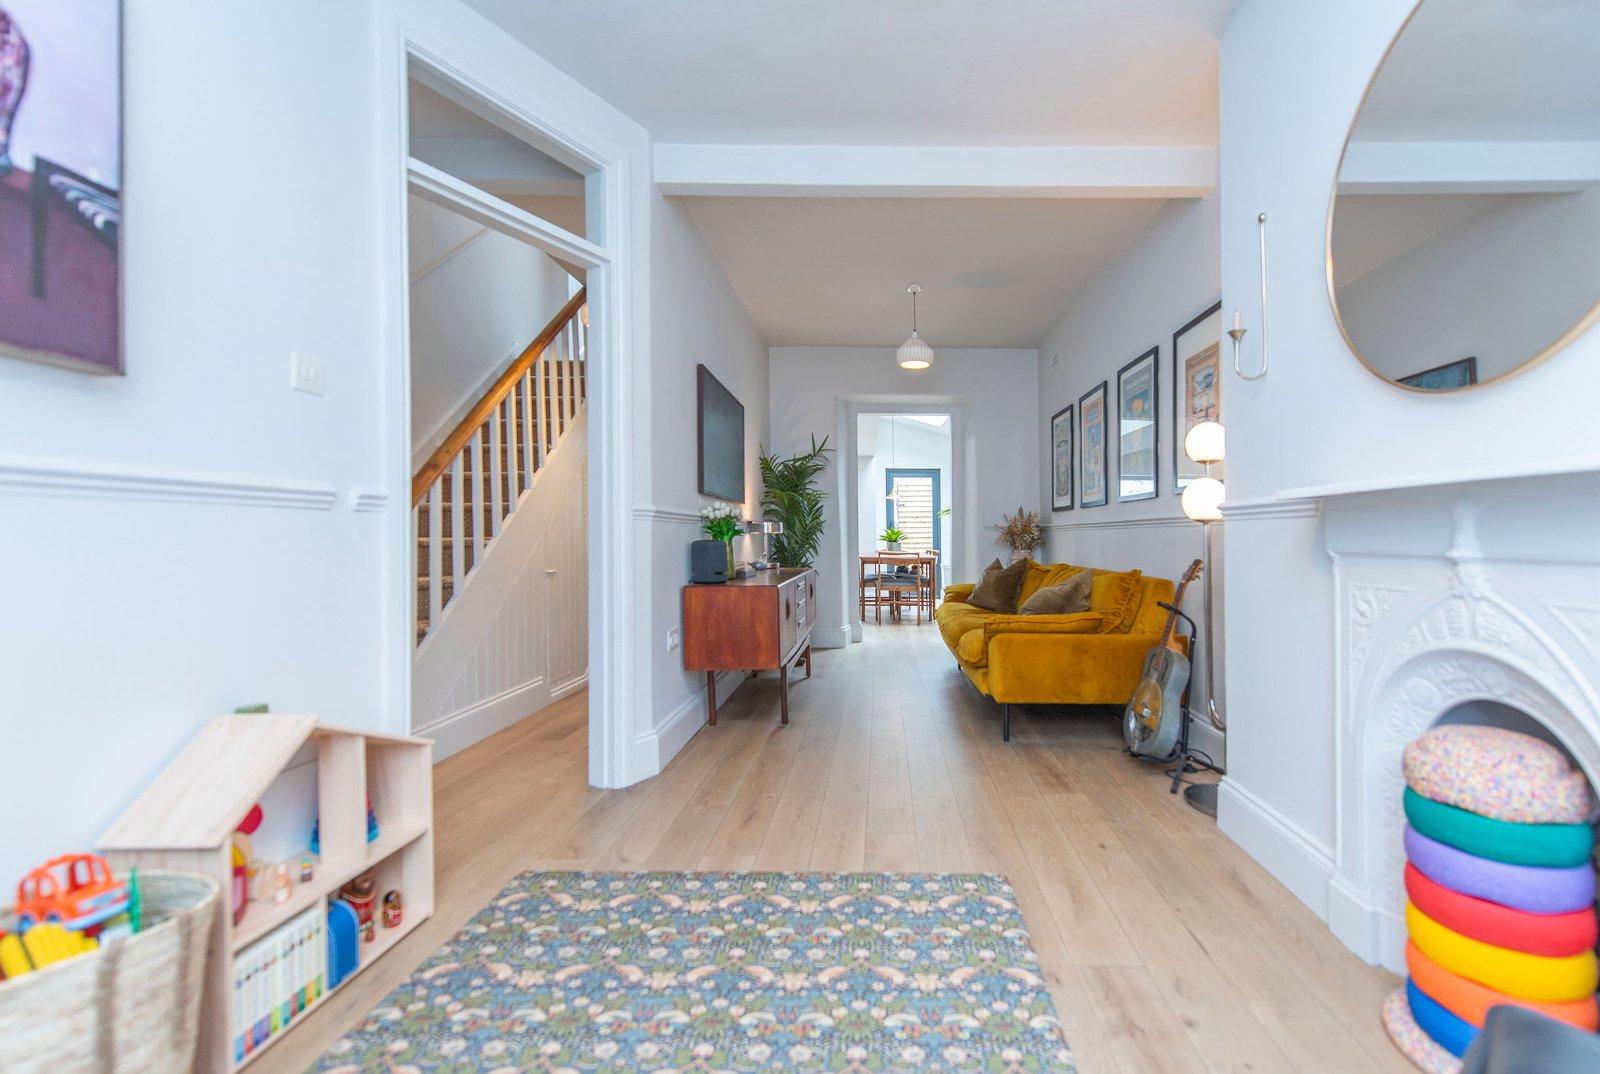
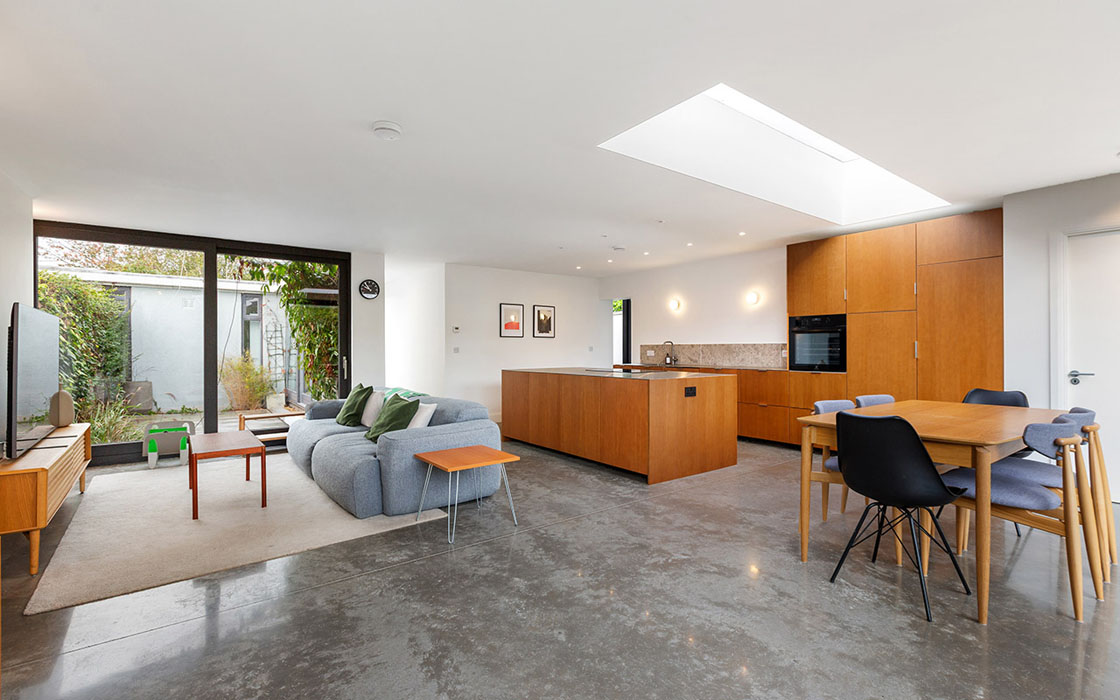
The living area is a large, square-shaped, tri-aspect, open-plan space that is the size of a small two-bedroom apartment.
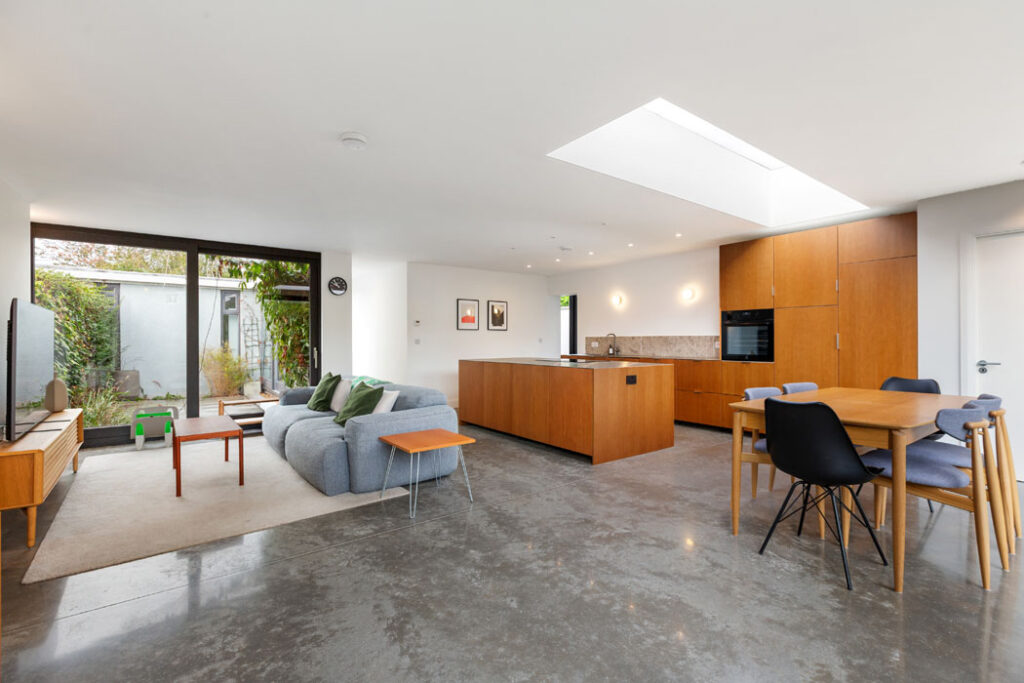
Extending to over 51 square metres, it has ample room for a living area, a dining space and a sizeable kitchen.
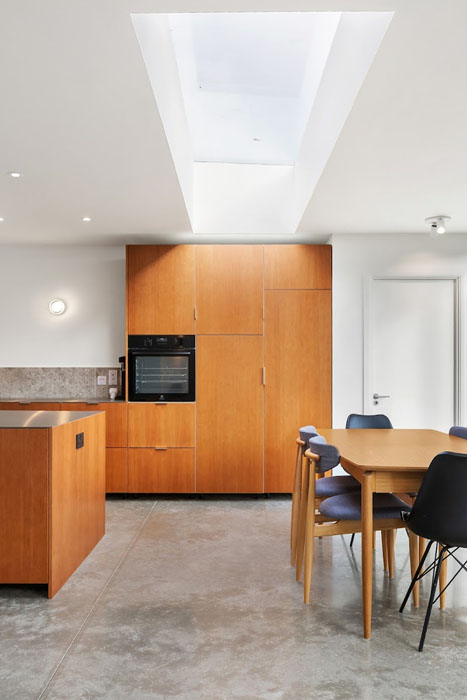
Underfoot, there are polished concrete floors with a cream finish, which means less aggregate is visible.
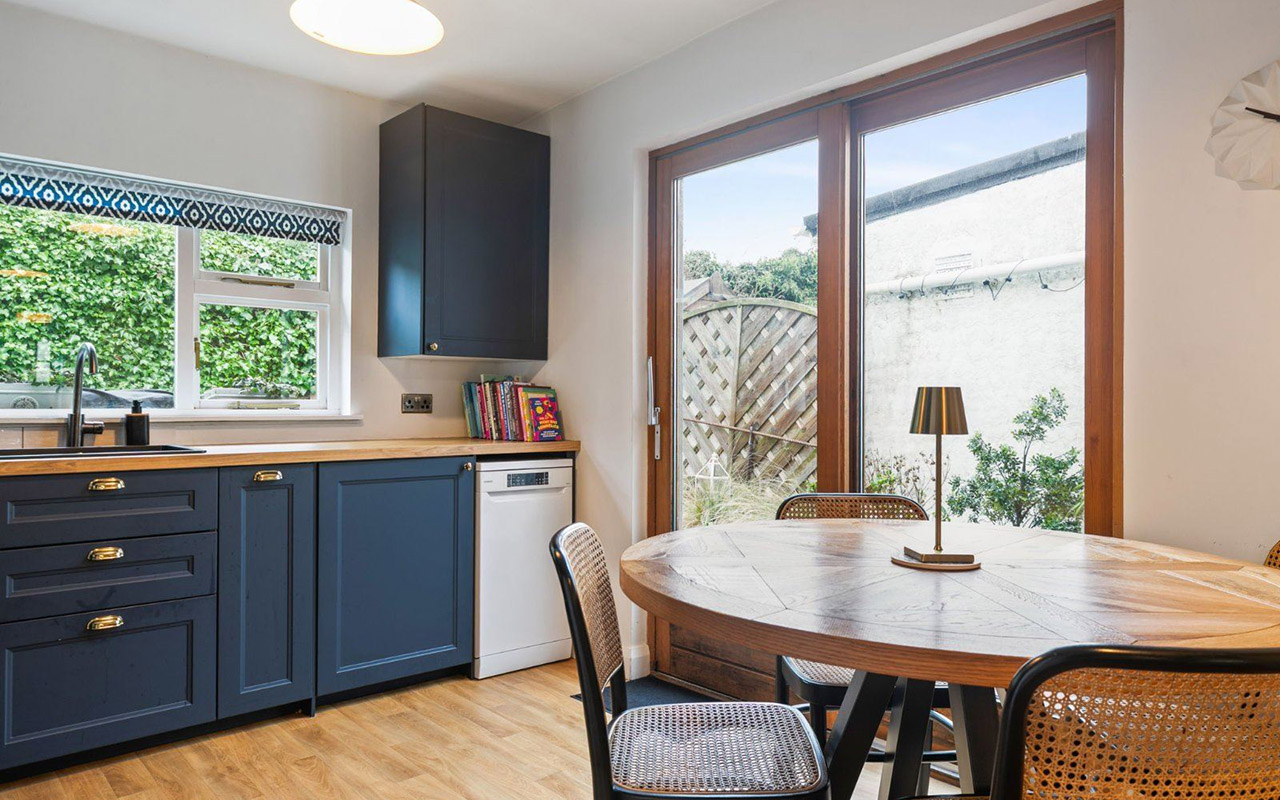
The kitchen is an Ikea design that they customised, with cherry wood door fronts imported from Latvia and a micro-slim, stainless-steel countertop that is a boon for home chefs.
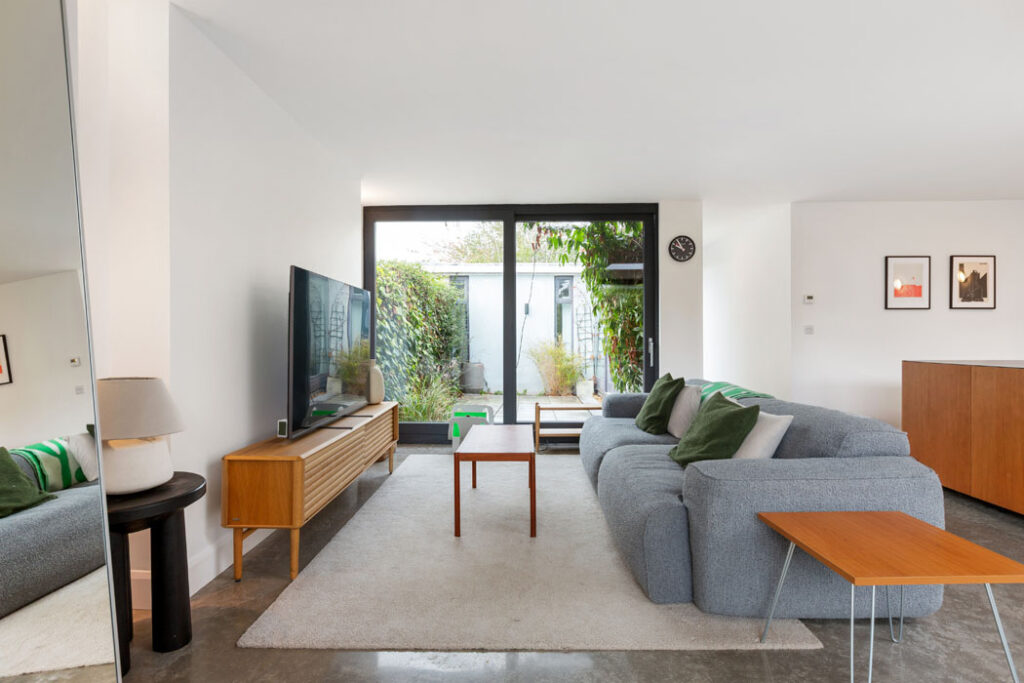
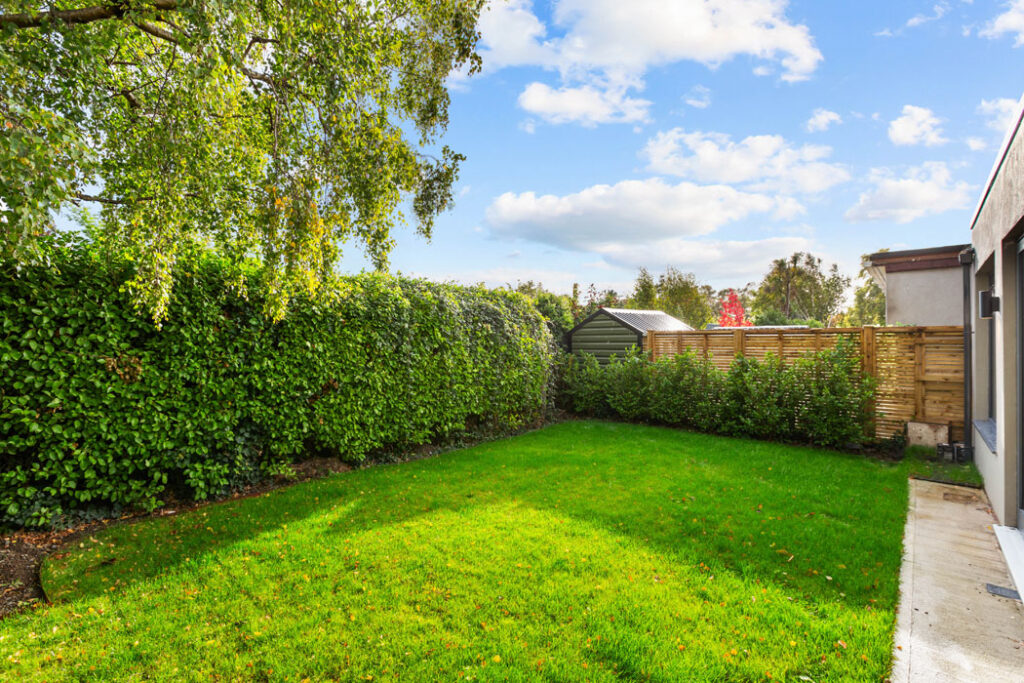
From the living area, the full-height glazing opens out to a courtyard, where there is sun all day. From the dining area, near full-height glazing opens out to the lawned back garden where the sun moves to in the evening.
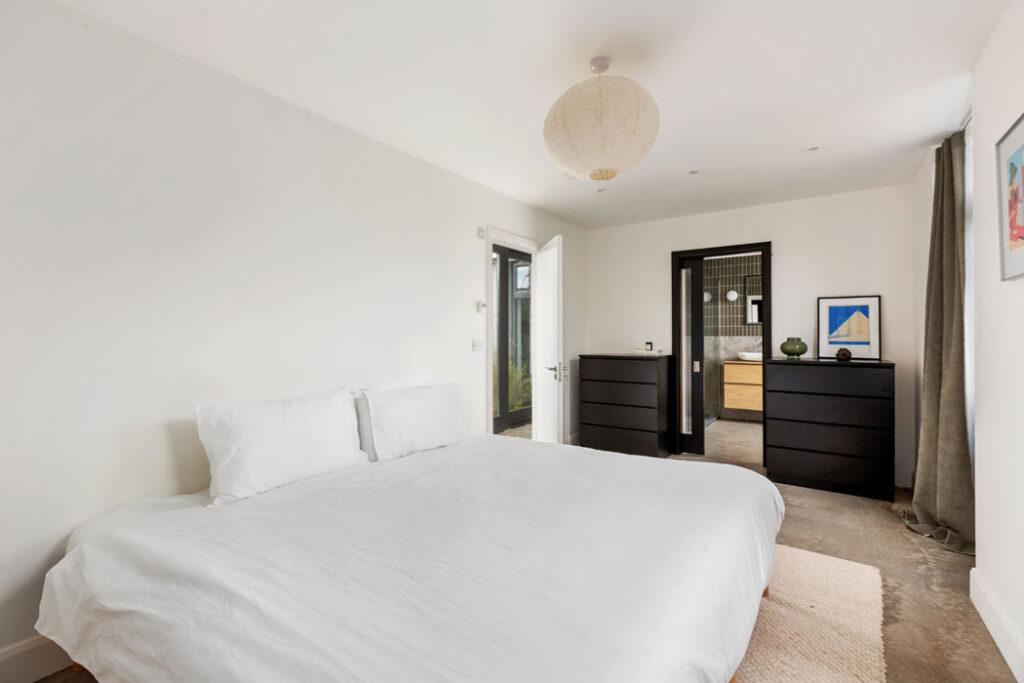
It’s bright and warm throughout. There’s a large, windowed utility off the kitchen, and at the far side of the room is a hallway leading to the accommodation, where the primary bedroom is ensuite.
The three-bedroom, two-bathroom house has a B Ber rating and extends to a roomy 125 square metres.
It’s the ideal family home where you can raise kids, have their friends on playdates and, when they get a bit older, likely take their pals to hang out in Dundrum Town Centre. With everything on one level, it’s a home you can grow old in.
But for these designers, a business opportunity, the kind you can’t overlook, has meant a move to the UK is essential. The fates had other ideas about their forever home plans.
Their move means a buyer with this type of budget gets a home where all the hard work is done, with the cinema, restaurants and bars all within a short walk, and loads of schools nearby.
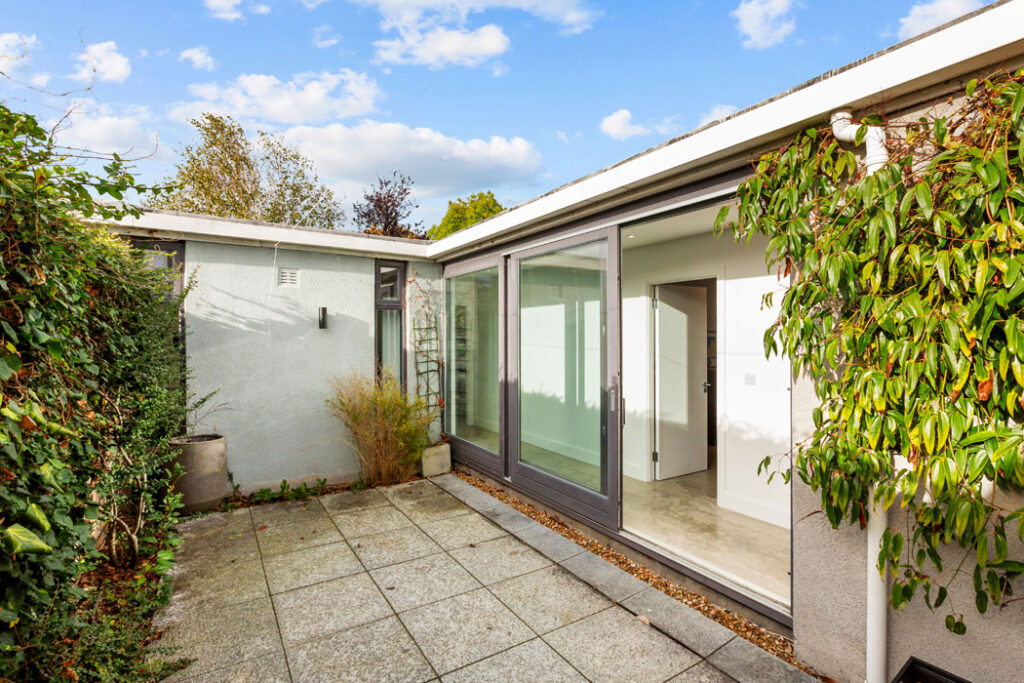
While proximate to such amenities and to some large arterial roads, this location remains a little sanctuary, far removed from all the hustle and bustle.
The owner says it’s like living on the TV show Desperate Housewives' Wisteria Lane. “All you hear in the garden is birdsong.”
Sherry FitzGerald Dundrum is seeking €995,000 for the property.