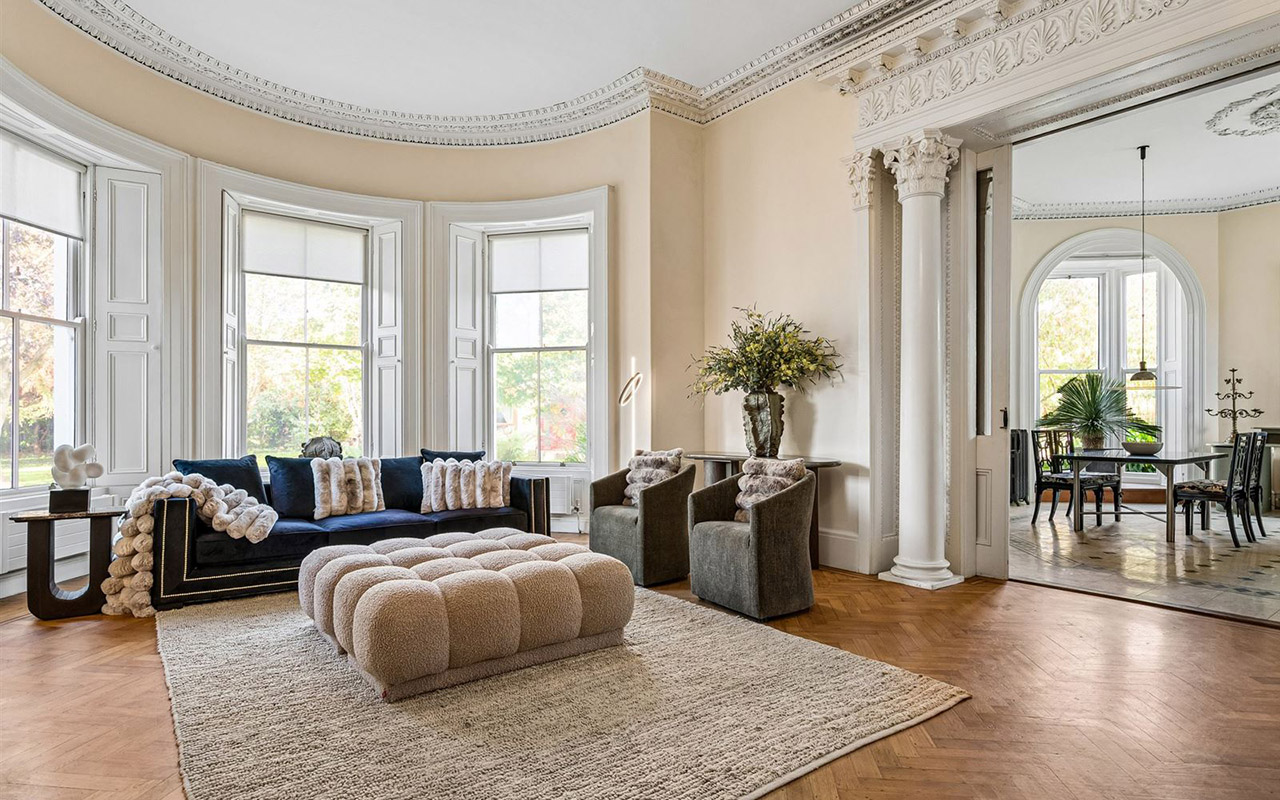
With 3.6-metre-high ceilings and expansive communal gardens, this is big house living castle style, with far less maintenance.
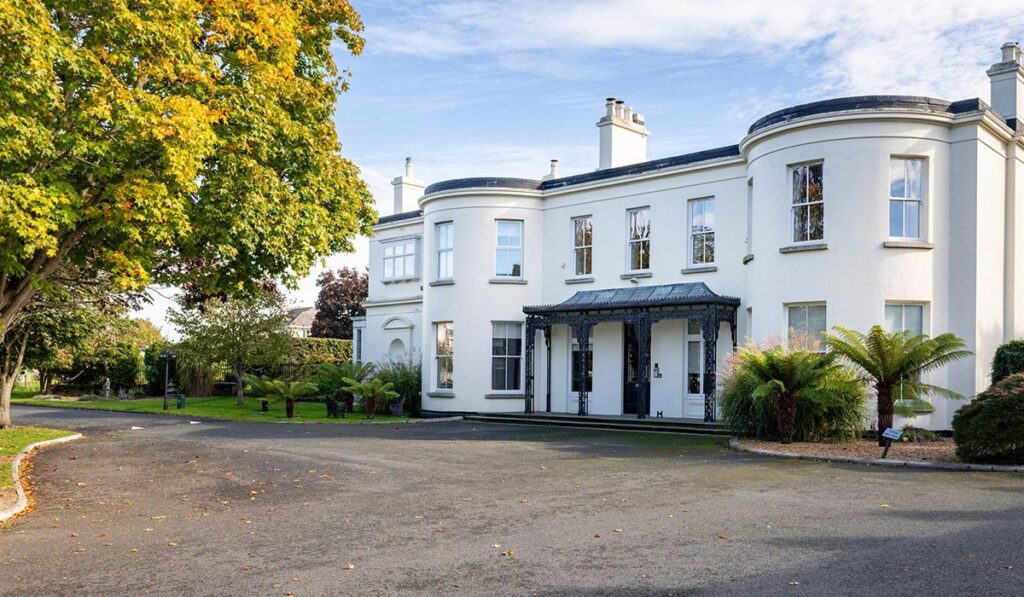
Just one of four units in the main house of Simmonscourt Castle, a bow-fronted property within 6.5 acres of grounds that includes houses and apartments and is secreted off Dublin 4's Simmonscourt Road.
Set behind electric gates, the interior of number one is stately in size, for this two-bedroom apartment enjoys the grandeur of the original drawing and dining rooms, giving it a uniquely mansion-esque design.
Address: Apartment 1, Main House, Simmonscourt Castle, Ballsbridge, Dublin 4, D04TK74
Price: €1.75 million
Agent: McNally Handy
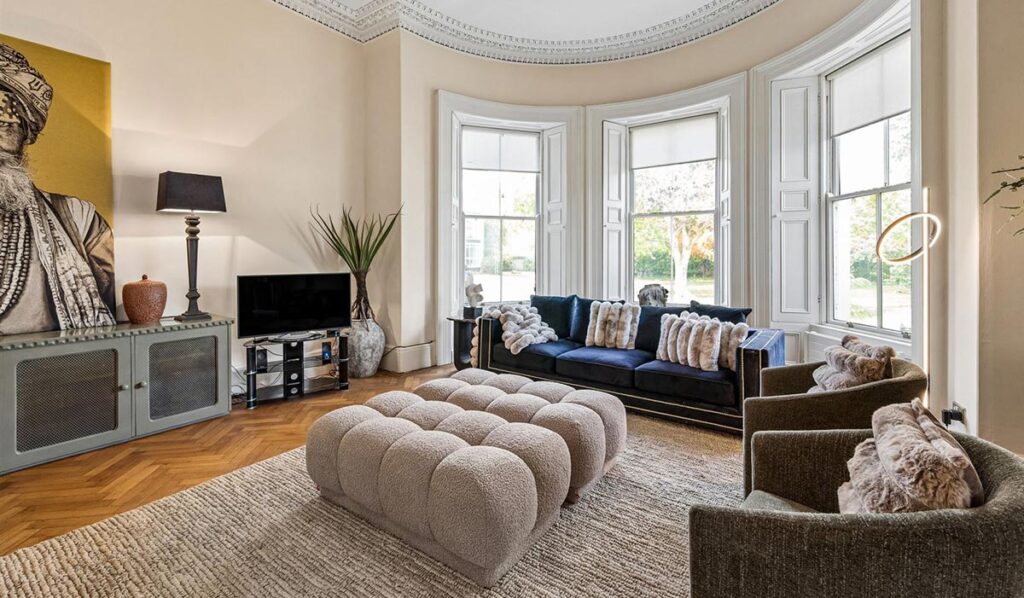
Extended to 192 square metres, the BER-exempt apartment feels like a full-sized mansion without the same level of maintenance.
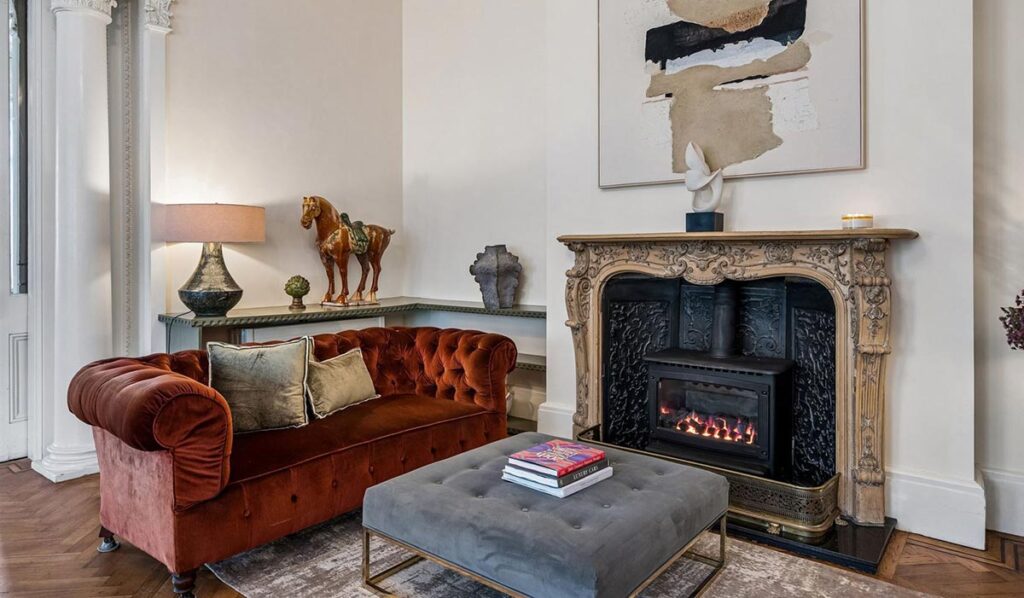
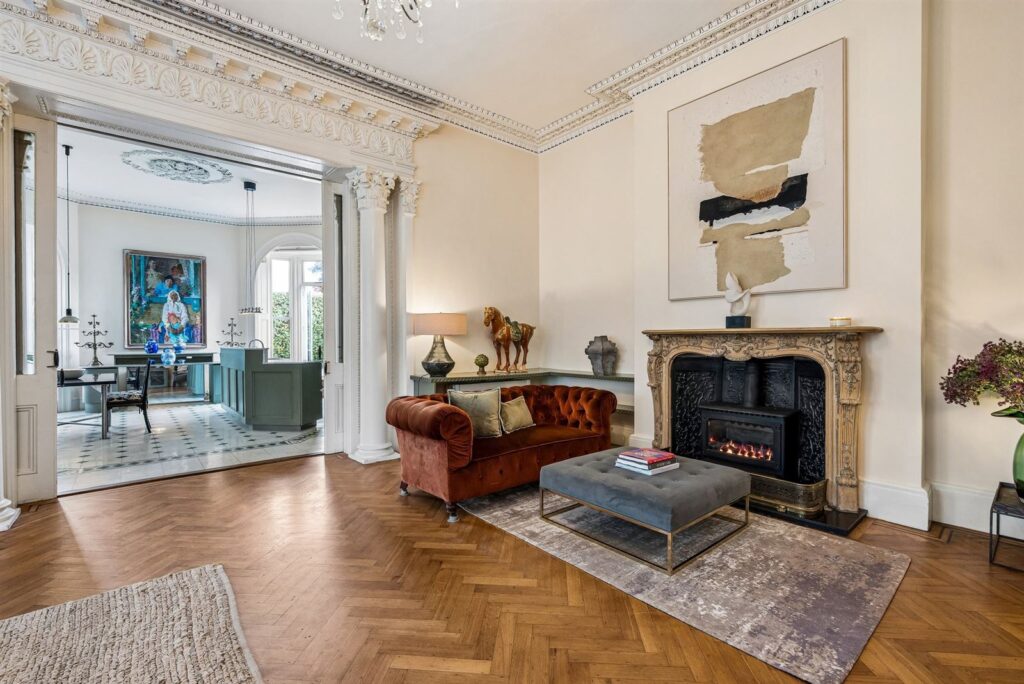
Transformed in the early 1980s, the period details are first-rate, from lofty ceiling heights to decorative coving and hardwood windows and architraves, which can be seen throughout the unit, with a French-style feature fireplace in the bow-shaped living room, which is home to a gas-fired stove.
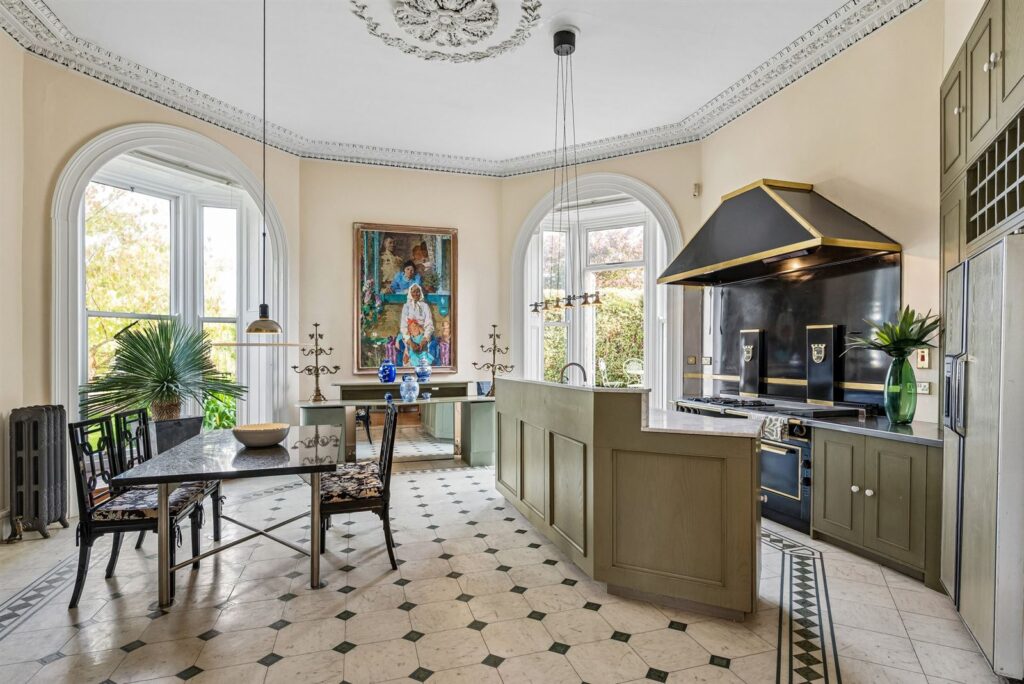
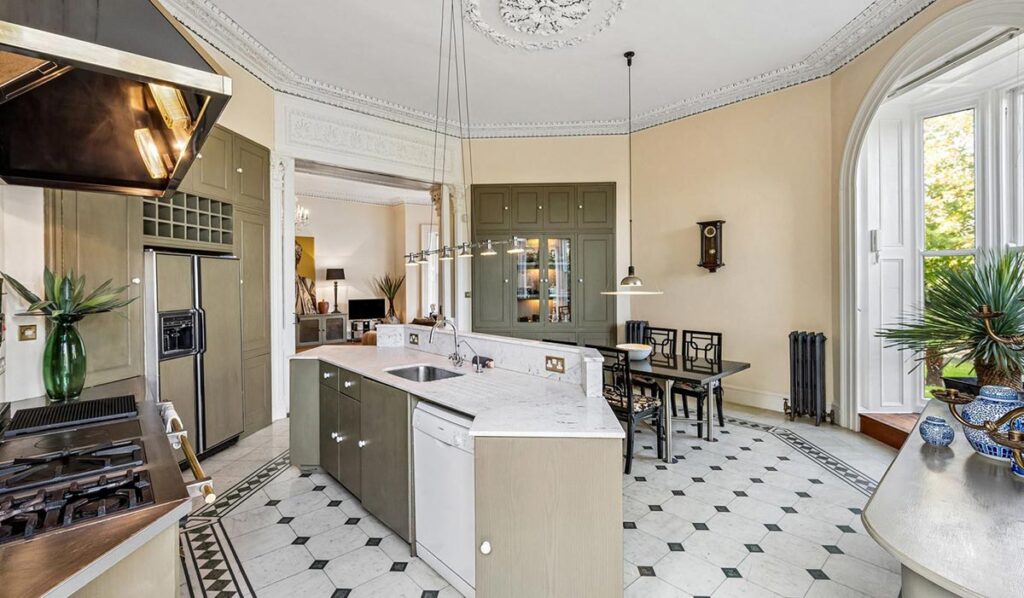
Sliding doors separate the drawing room from the luxurious eat-in kitchen, which is flanked by two box bay windows, one of which opens out to the garden.
There is Amtico flooring underfoot and a marble-topped island.
Originally the dining room, it's as generous a room as the drawing room is and built for entertaining.
A key feature is the French Fourneaux Morice four-plate and twin-oven cooker.
Once a feature of restaurants around the world, while no longer produced, it continues to sell well, currently going for over €3,000 at Wotton Auction Rooms.
The property has been staged for sale by Cormac Rowell, who is based in Donnybrook.
When purchased originally, it was a three-bedroom unit, but the current owner turned it into a very generous two-bedroom, two-bathroom unit.
The bedrooms are accessed through a carpeted hallway, which also connects to both bathrooms.
The primary bedroom is dual aspect and has an abundance of storage space. The room comes complete with a bathtub, something the next owner might reposition in one of the washrooms.
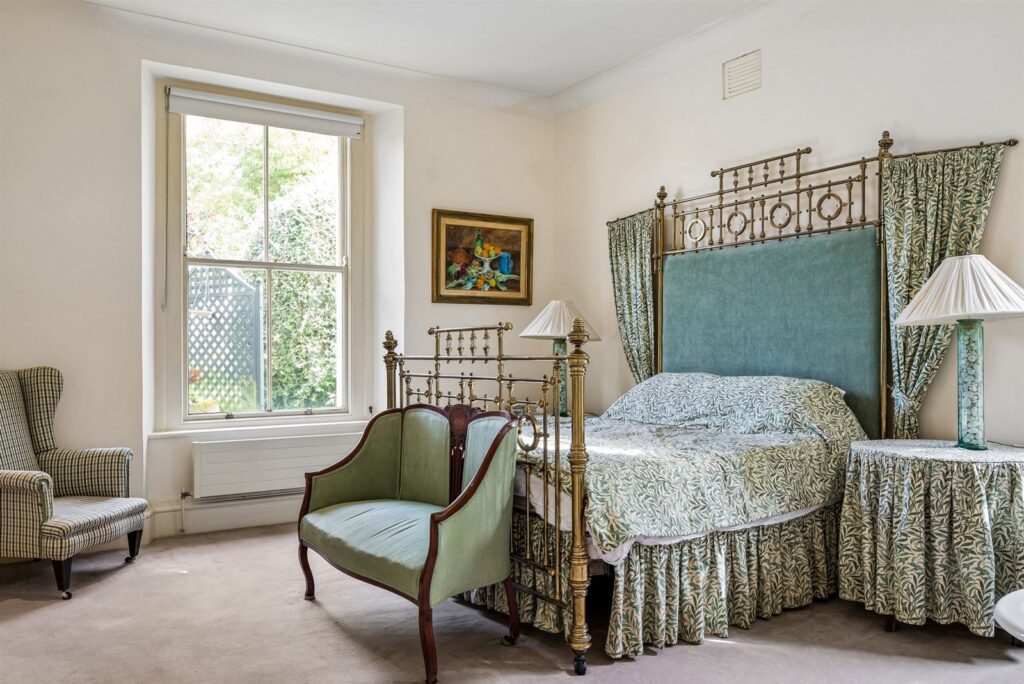
The second bedroom is slightly smaller, with leafy green wallpaper and mirrors on the headboard.
The ceilings of both rooms are 2.7 metres high, making it feel even bigger than it already is.
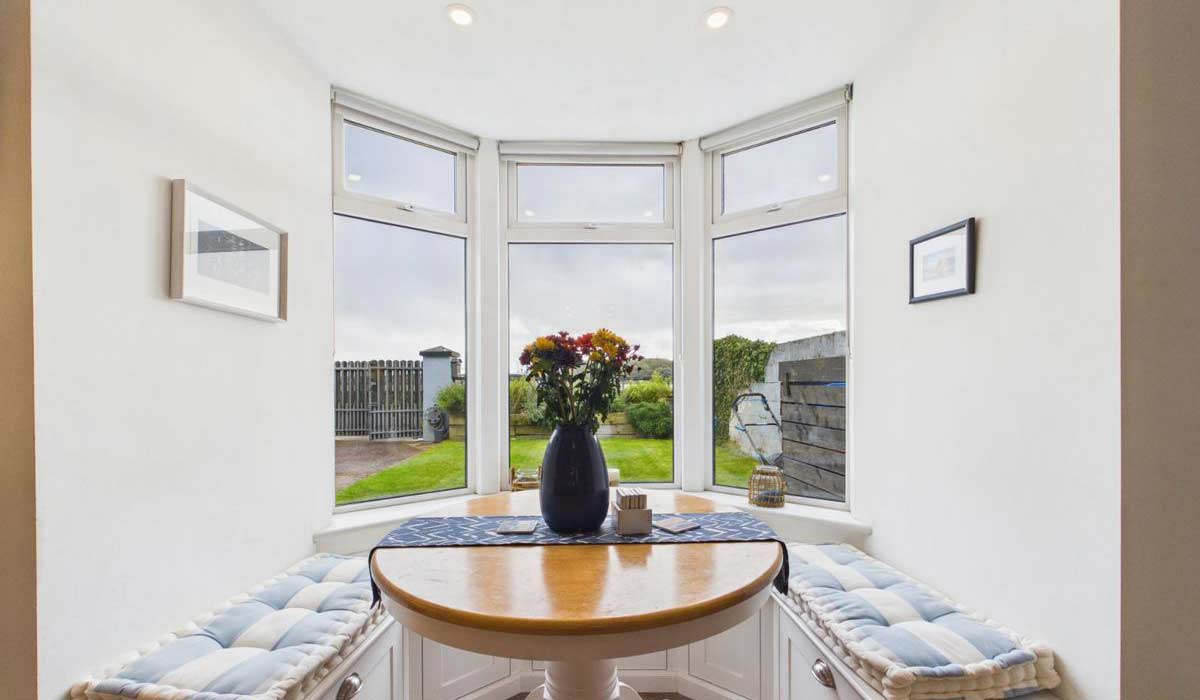
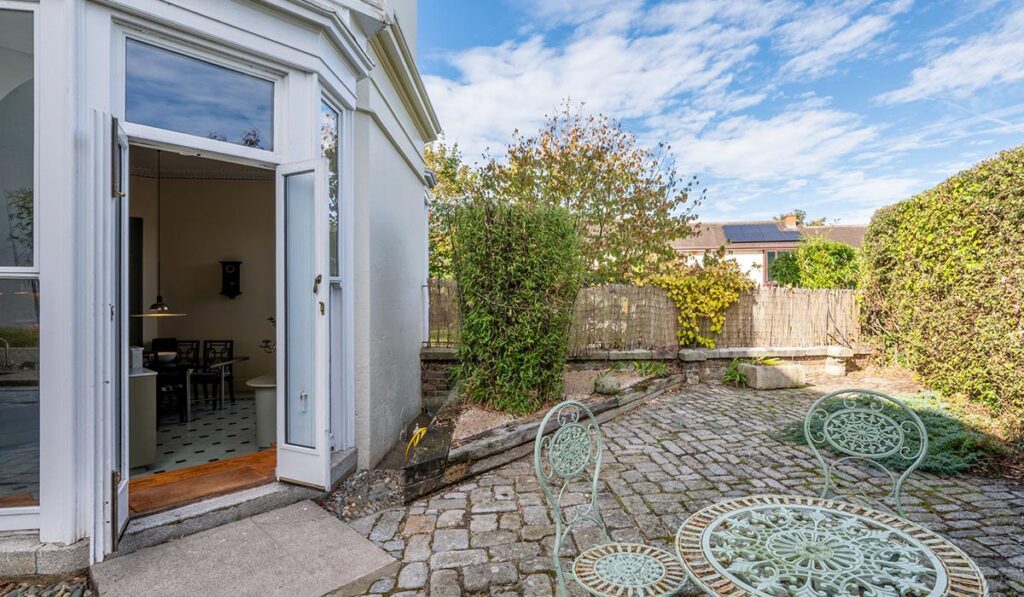
French doors from the kitchen lead out to a private enclosed patio garden paved with Wicklow granite setts. It is Japanese-style with high hedging, giving it plenty of privacy.
A gate opens from here to the large, communal gardens.
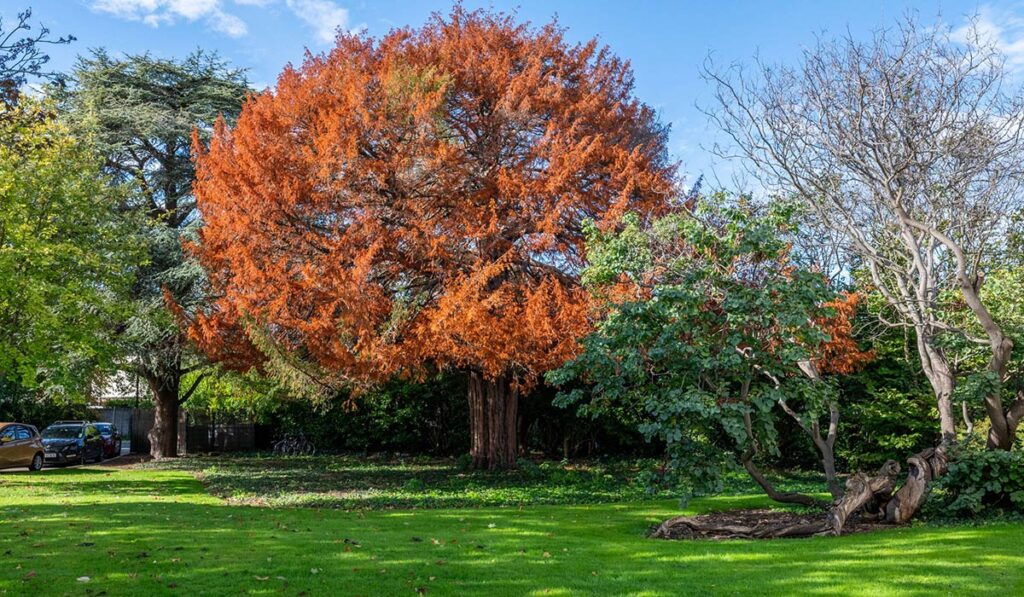
For the past 30 years or so, the owner was instrumental in effecting a planting programme, which includes protected specimen trees.
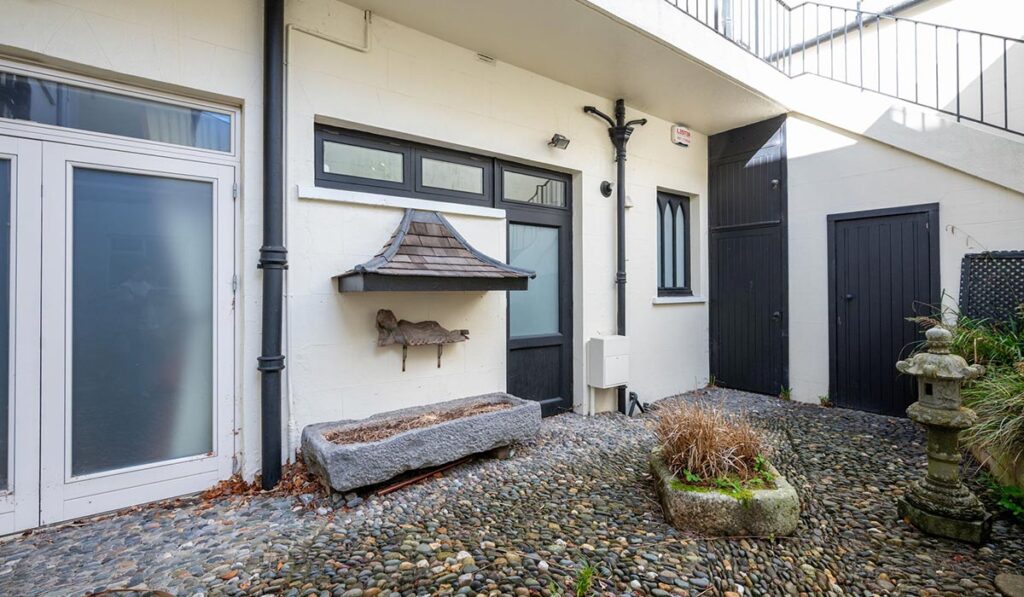
At the rear of the building is an internal, communal river stone cobbled courtyard with excellent drainage and two storage rooms.
Accessed through large electronic gates, the property comes with two reserved spaces at the front.
For rugby fans, it is just a 10-minute walk to the RDS or 15 minutes to Donnybrook Stadium in the other direction. It is also a 20-minute walk from the Aviva Stadium for the big occasions.
It is surrounded by helpful transport options, with Sandymount DART Station 12 minutes away on foot and several bus routes right off its doorstep.
The seafront is a 30-minute walk away or eight minutes by car, with Sandymount Beach offering a scenic walking route down the coast.
There is plenty of greenery, with Herbert Park located 15 minutes in the opposite direction and Elm Park Golf Club a five-minute drive further south.
Plenty of schools and colleges are also in the area, including St Michael’s College, St Mary’s National School, Muckross Park College, and UCD.
Given the scale and grandeur of the unit, it is tough to call this an apartment at all, but more of a castle that has been reduced to fit right at the edge of Dublin city.