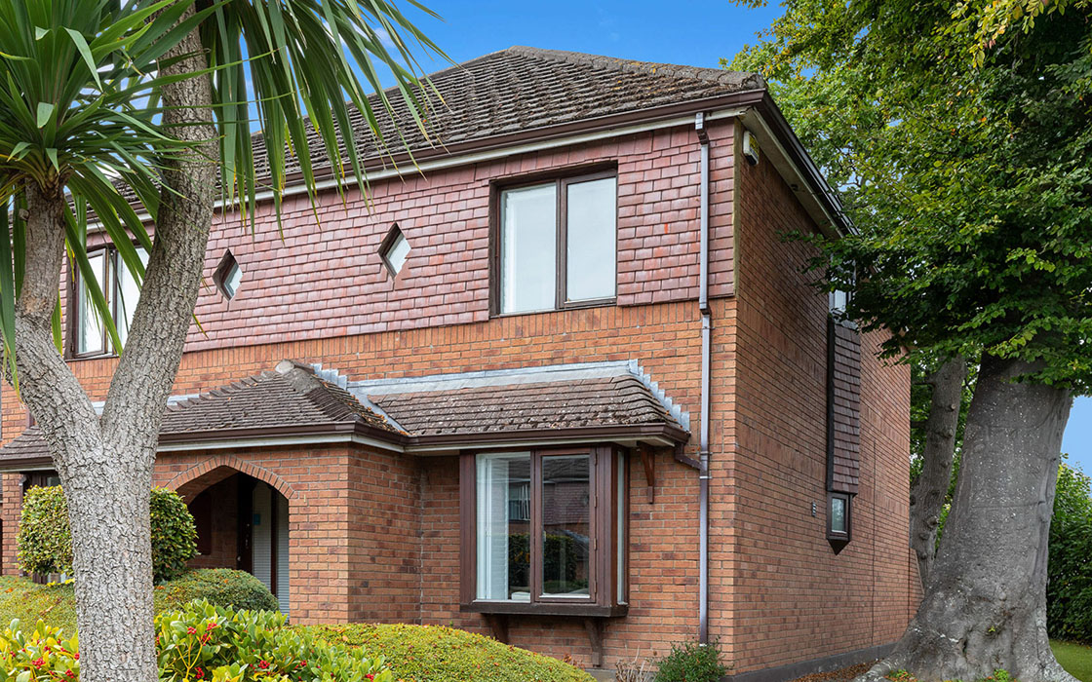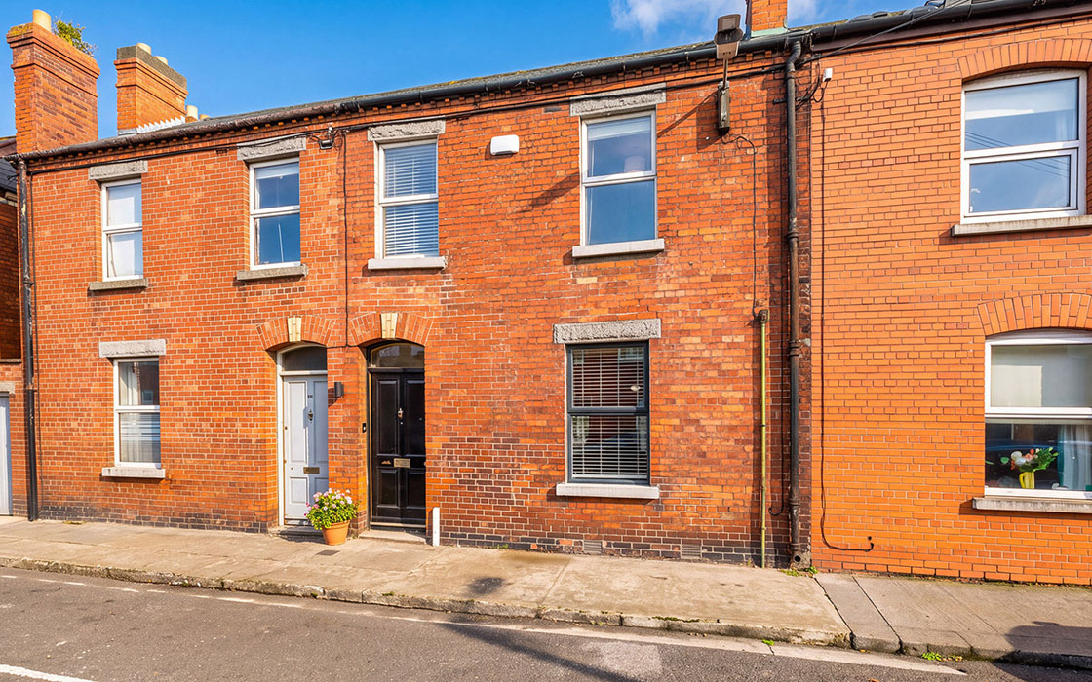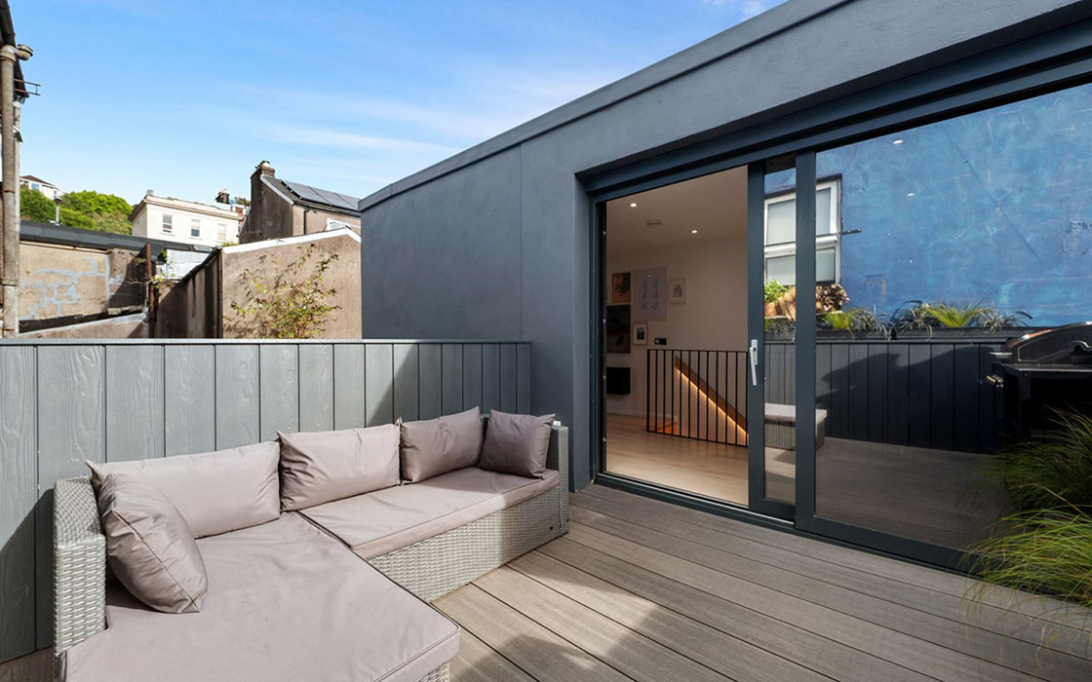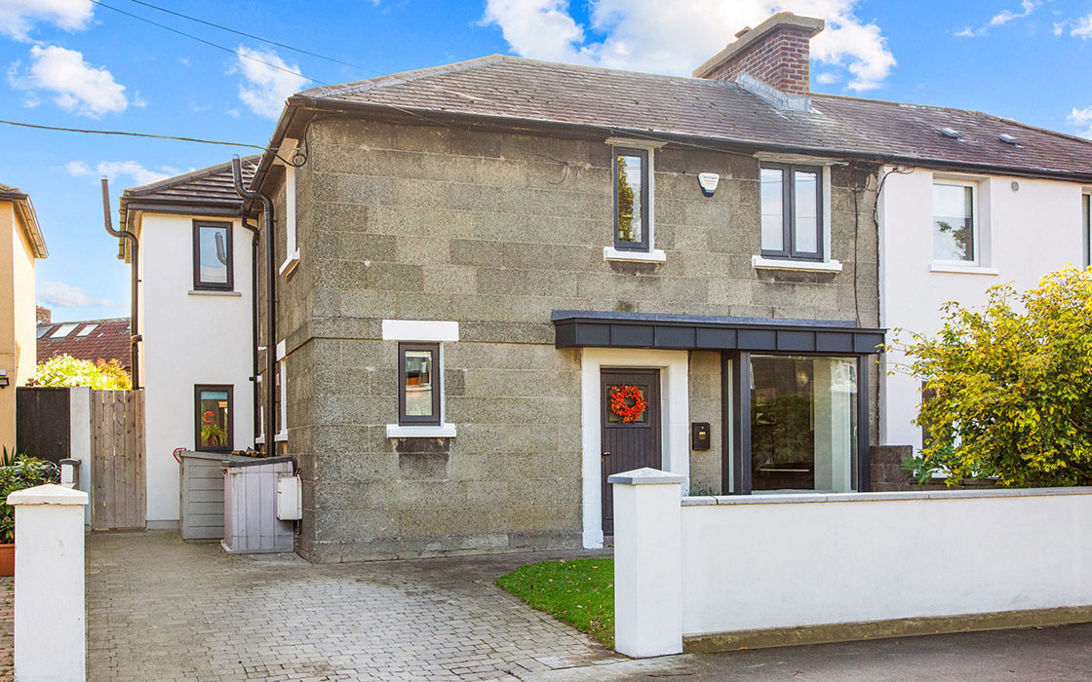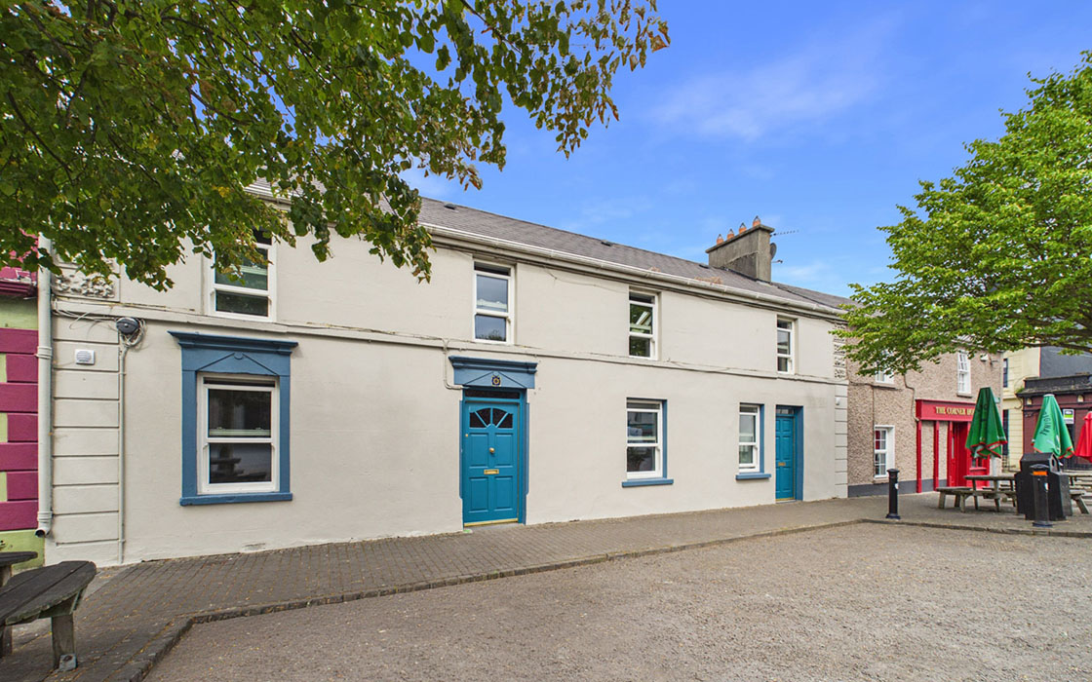
A former forge on Main Street, Cloughjordan, in Tipperary, is now an A-rated, four-bedroom townhouse with a garden that oozes personality. The property includes rental income potential from its one-bedroom annex, €399,500.
Live in a patriot’s parish, where there’s already an eco village and an active village vibe.
Built in 1900, this three-bedroom main house and one-bedroom annex is laid out in an upside-down fashion and offers its next owner an income stream to help with the mortgage.
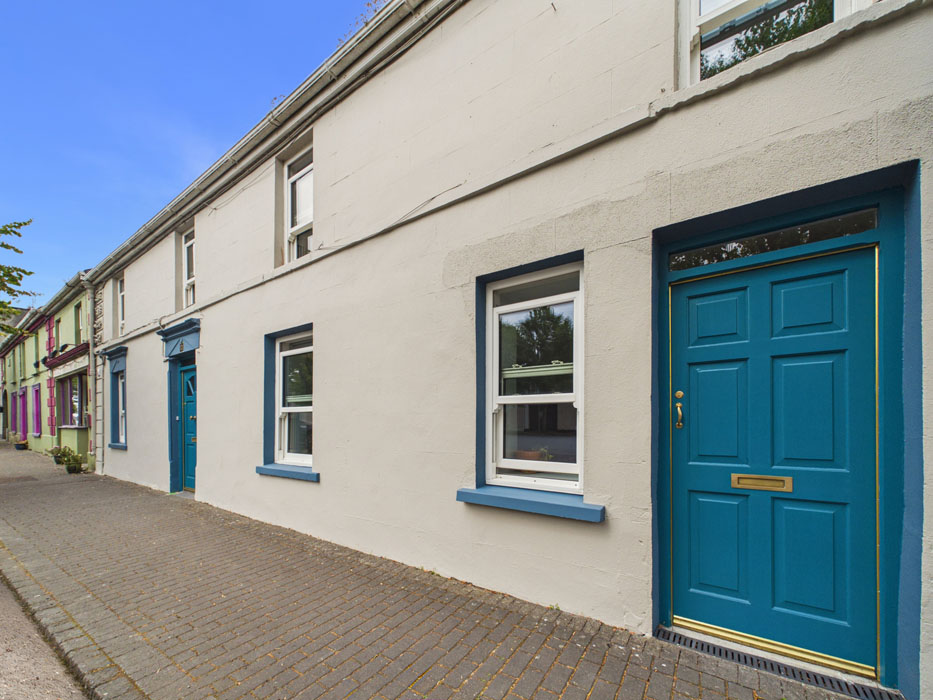
Address: Main St, Cloughjordan, Co. Tipperary, E53 TF90
Asking price: €399,500
Agent: Sherry FitzGerald Talbot
The village is the home of an intentional community at its eco-village, which includes an amphitheatre.
There’s a bookshop and health food store called Sheelagh naGig, named after medieval stone carvings that celebrate feminine energy.
About halfway between Roscrea and Nenagh, the charming village is the birthplace of Thomas MacDonagh, one of the signatories of the 1916 Rising.
The Irish poet, teacher and playwright was a leader of the 1916 Easter Rising and was executed for his role in the rebellion.
There is a museum to the man in the village.
The local Catholic church, St. Michael’s and St. John’s, features notable windows by celebrated Irish stained glass artists Harry Clarke and Evie Hone.
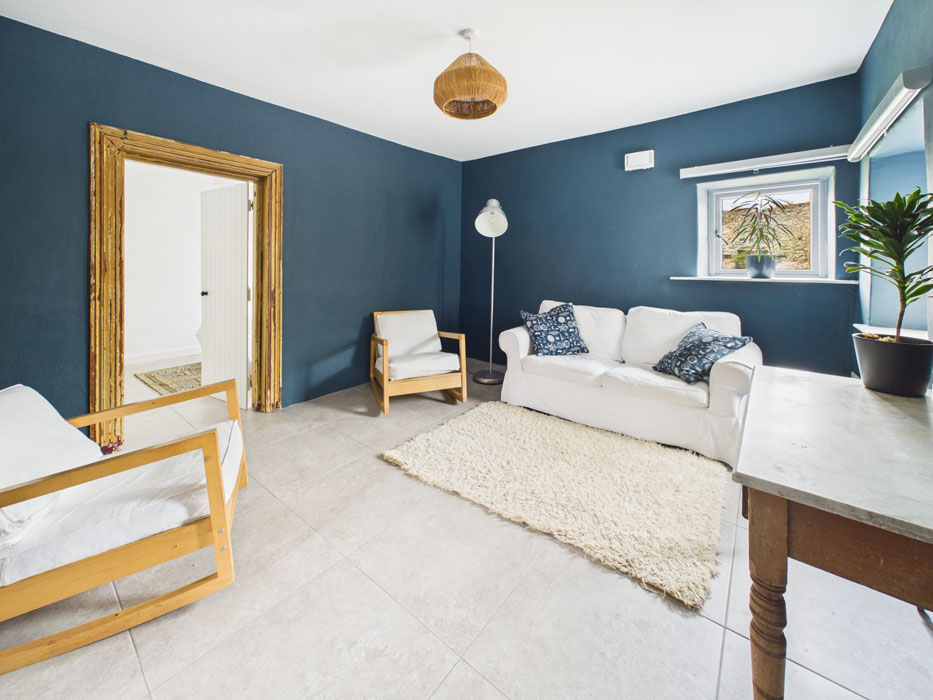
At the Templemore Street end of Main Street is an A-rated, three-bedroom residence, plus a one-bedroom annex, where all the hard renovation work has been done.
Fans of old buildings will love the fact it comes to market with a comprehensive energy renovation already undertaken.
The roof was replaced circa 2018 with new natural slates.
Three years later, in 2022, best-practice traditional building methods were used to achieve an impressive A3 BER rating.
Natural, breathable lime has been used on the external walls, which have been insulated using diathonie, a cork-based plaster that you can apply directly to the stone walls.
High-performance double-glazed windows feature throughout. The floors and ceilings have also been highly insulated.
A mechanical ventilation, heat recovery system has been installed, along with a high-efficiency air source heat pump.
This operates the underfloor heating at ground floor level, which is zoned and can be thermostatically controlled.
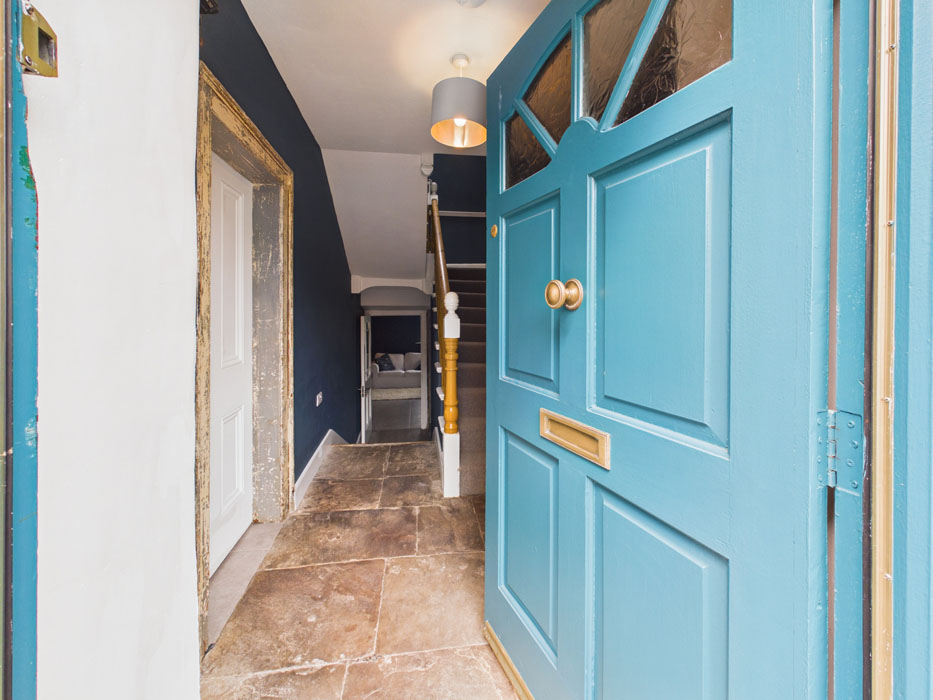
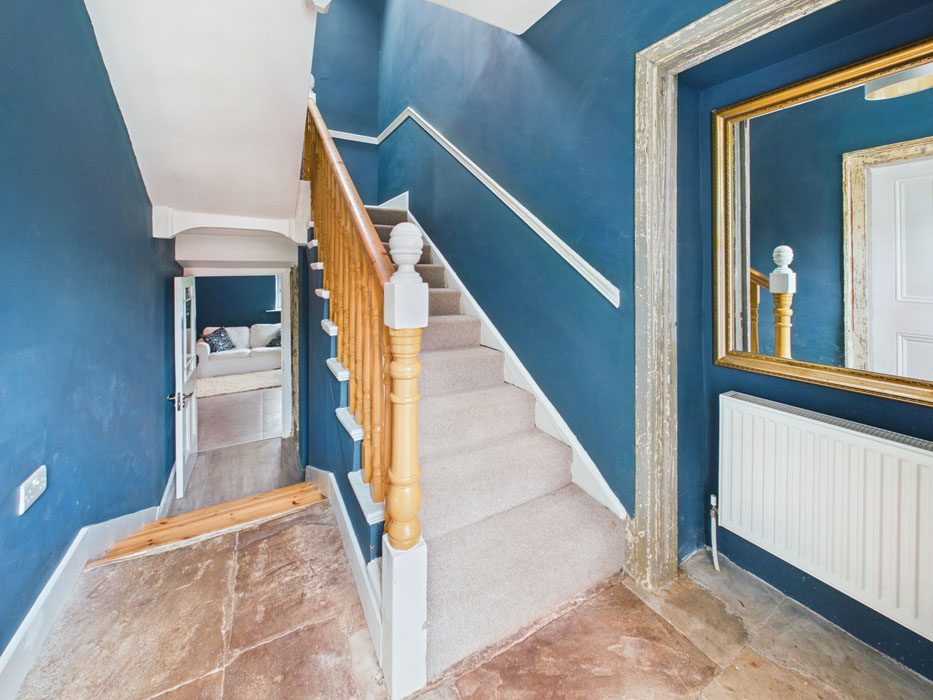
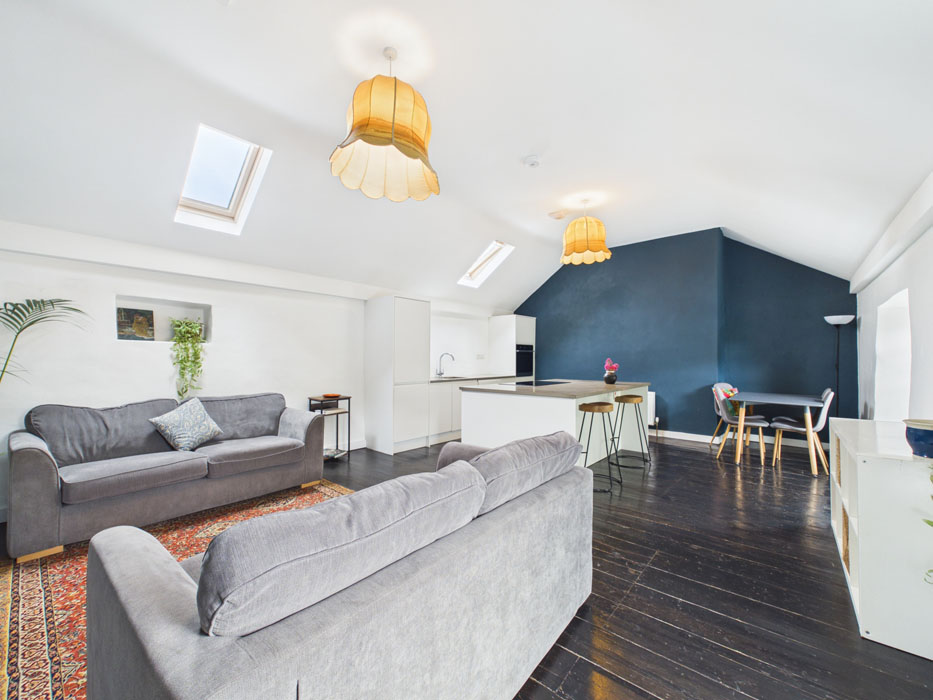
Now warm and efficient, the main house, which extends to about 195 square metres, opens into a spacious hall, off which are two bedrooms and a sitting room.
The second bedroom is accessed through the sitting room. It is currently used as a teenage den.
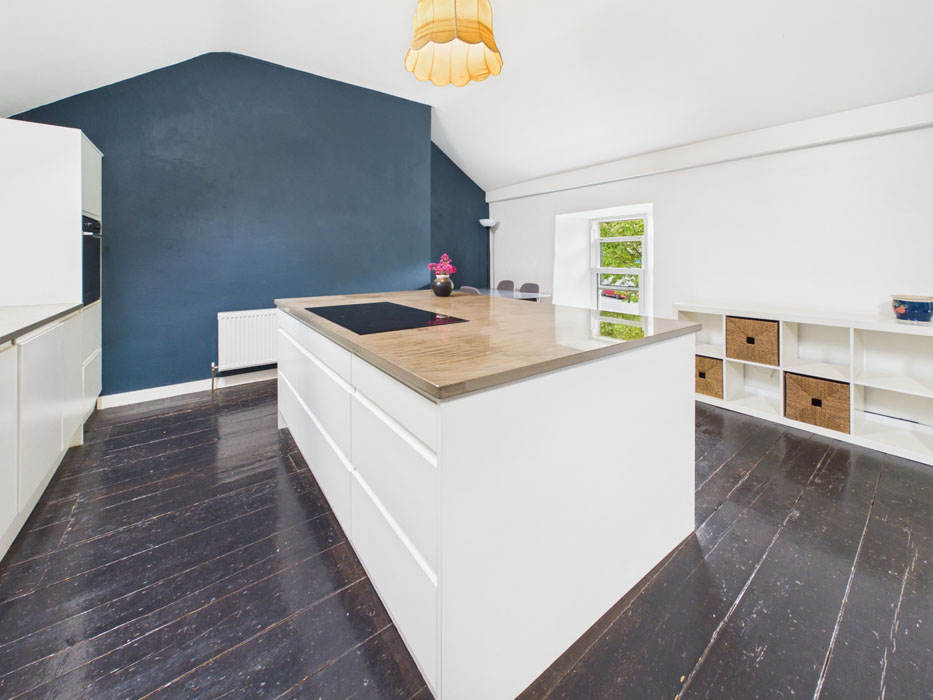
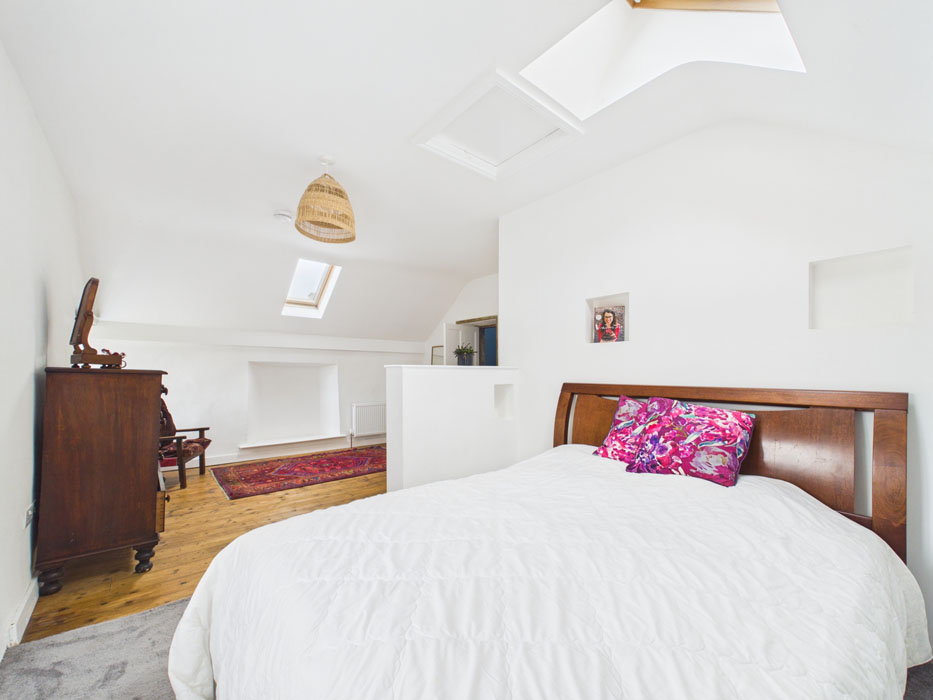
The double-fronted house has an upside-down layout, selected to take advantage of the light and the vaulted ceiling options, the owner explains.
The third bedroom of the main house is also at this level, along with the property’s main bathroom.
There is a guest W.C. under the stairs.
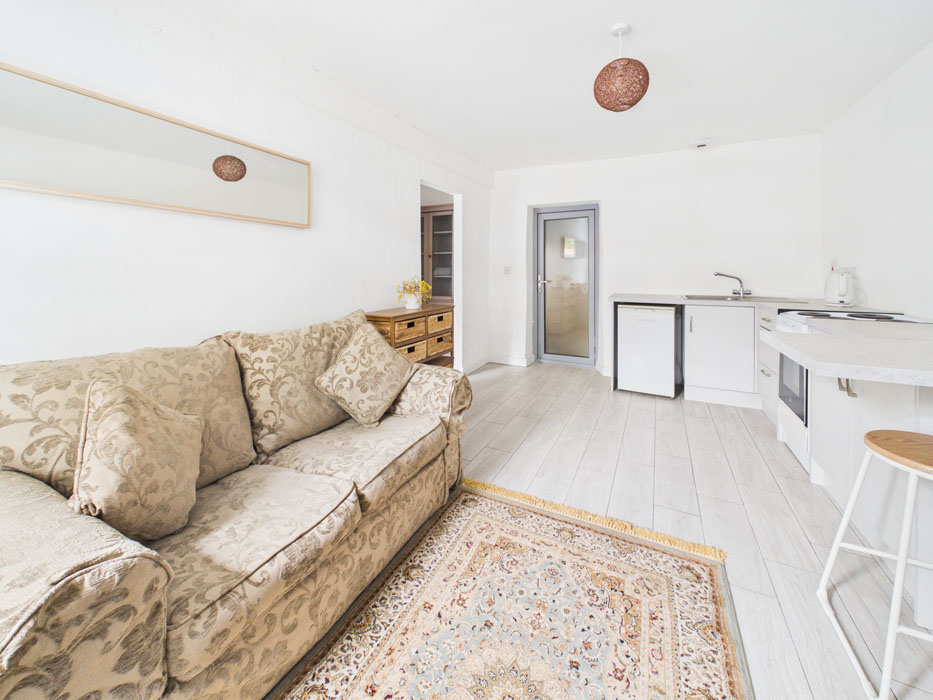
Adjoining the main house is a one-bedroom annex. Measuring about 30 square metres, has its own separate entrance and is laid out over the ground floor only.
It includes an open-plan kitchen cum living room and an ensuite bedroom.
Both units have access to a shared utility room, which is beyond the building envelope and illustrates the condition of the property when the owner first took it on. The walls are exposed.
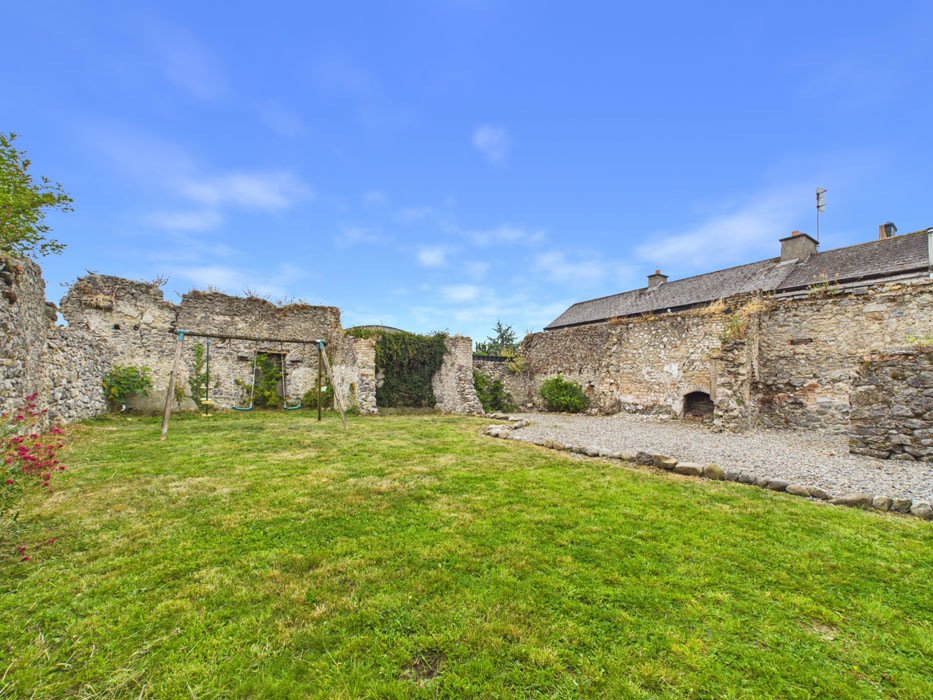
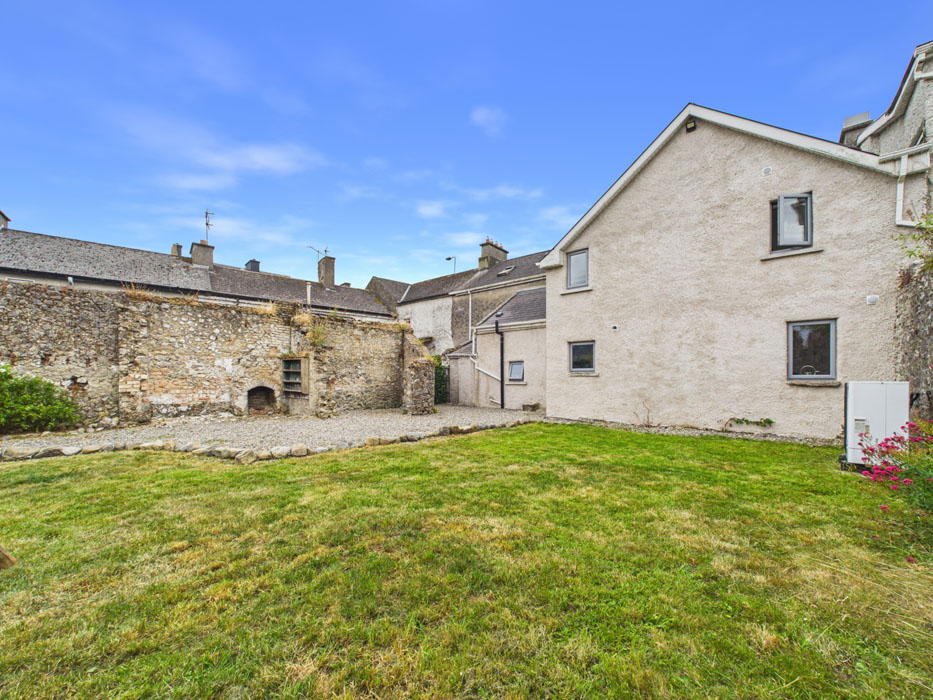
From here, a door opens out to a surprisingly large townhouse garden that is bounded by the remnants of buildings which include the village forge.
Parking is on the street, and there is a train station on the outskirts of the village, on the Limerick to Ballybrophy line.
Agents Sherry FitzGerald Talbot is seeking €399,500 for the A3 BER-rated property, which extends to 225 square metres.