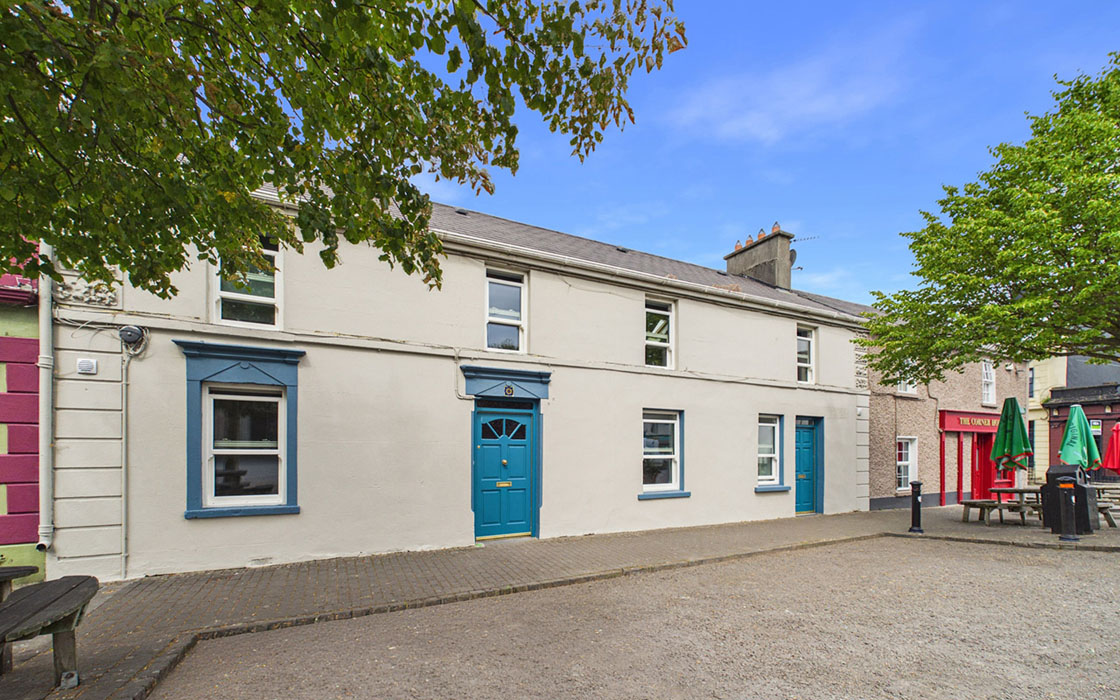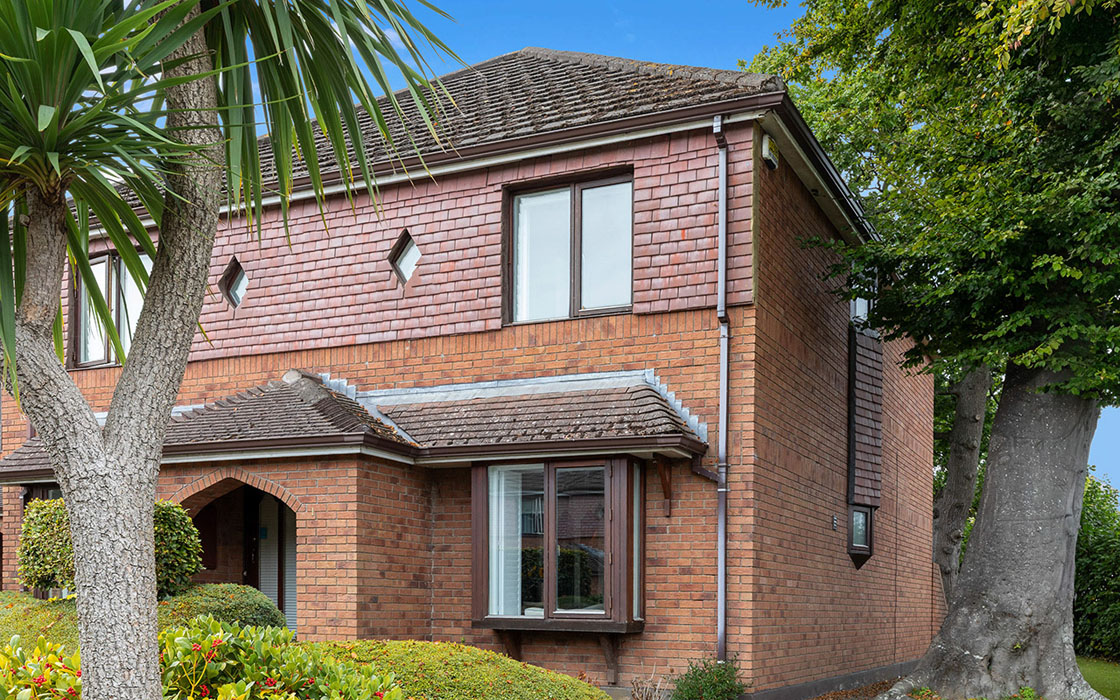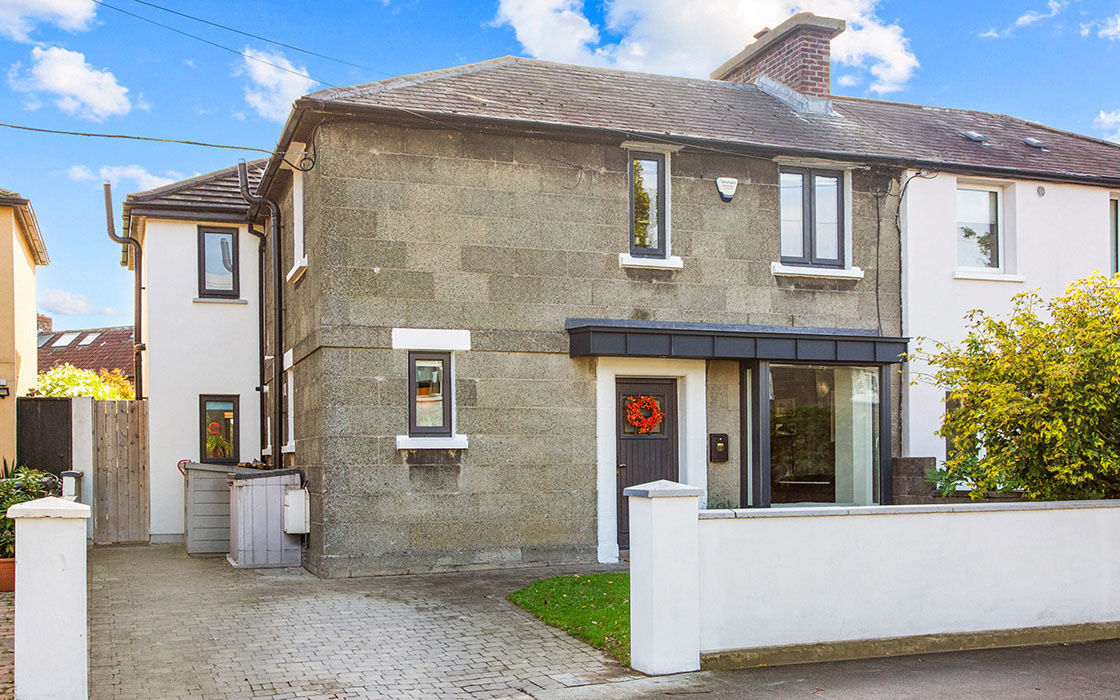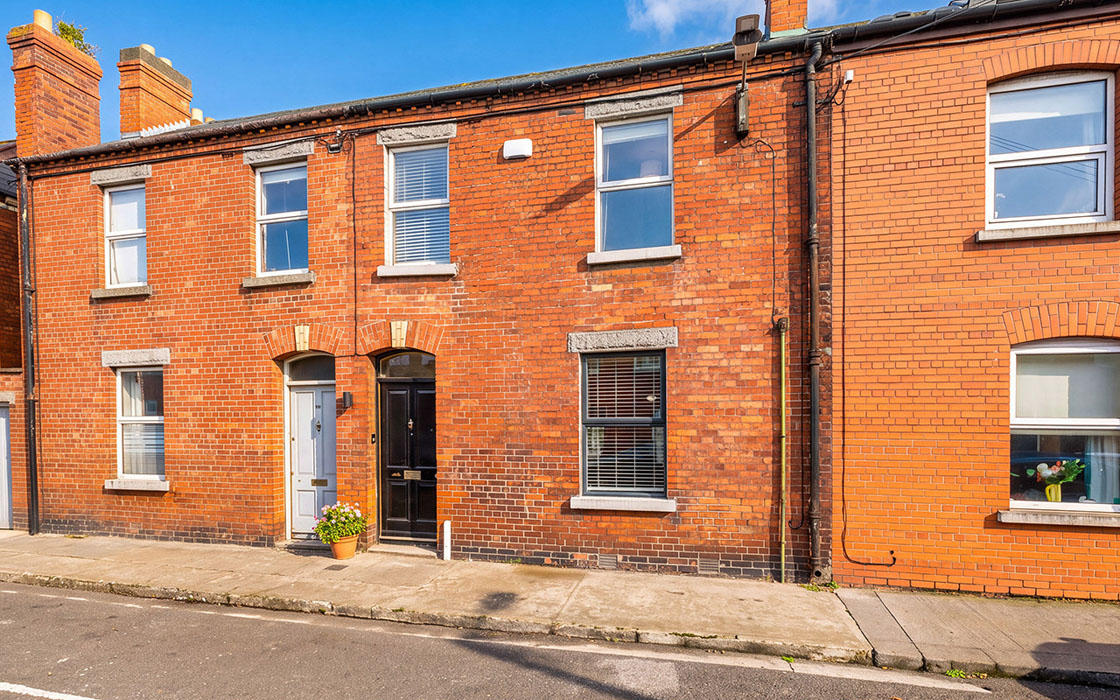
There are schools across the road, Griffith Park at the end of the street, and shops, restaurants, and bars within a three-minute walk. This is a Drumcondra village house that is close to nature and to all the amenities of village life, bang in the heart of Dublin 9, €725k.
Being close to nature is calming, life-affirming and one of life’s simplest pleasures. Number 1a Millmount is just steps away from the main drag of Upper Drumcondra but feels far removed from vibrant village life.
Dublin City University St Patrick’s Campus is across the road, where there are primary and senior schools for boys.
Address: 1a Millmount Avenue, Drumcondra, Dublin 9, D09 V5R7
Asking price: €725,000
Agent: Kelly Bradshaw
In addition to all the amenities, the terraced three-bedroom, two-bathroom red brick house is in turnkey condition.
Having been extended and upgraded, it now boasts a B BER rating and measures 100 square metres.
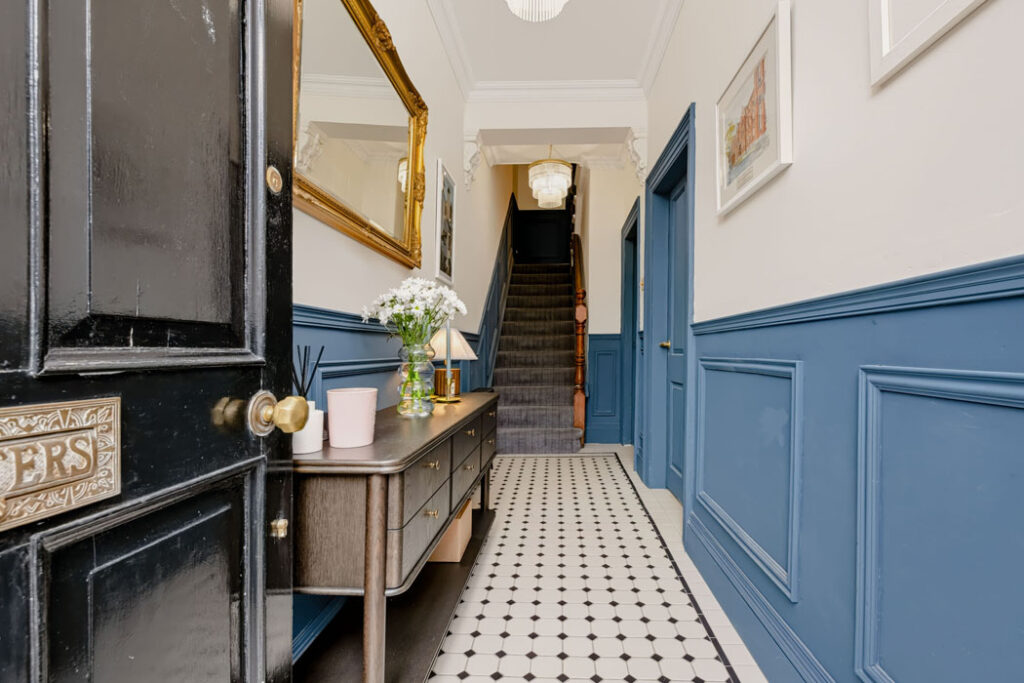
It opens from the street into a smartly panelled hall, with decorative work to wainscot level, picked out in a slate blue.
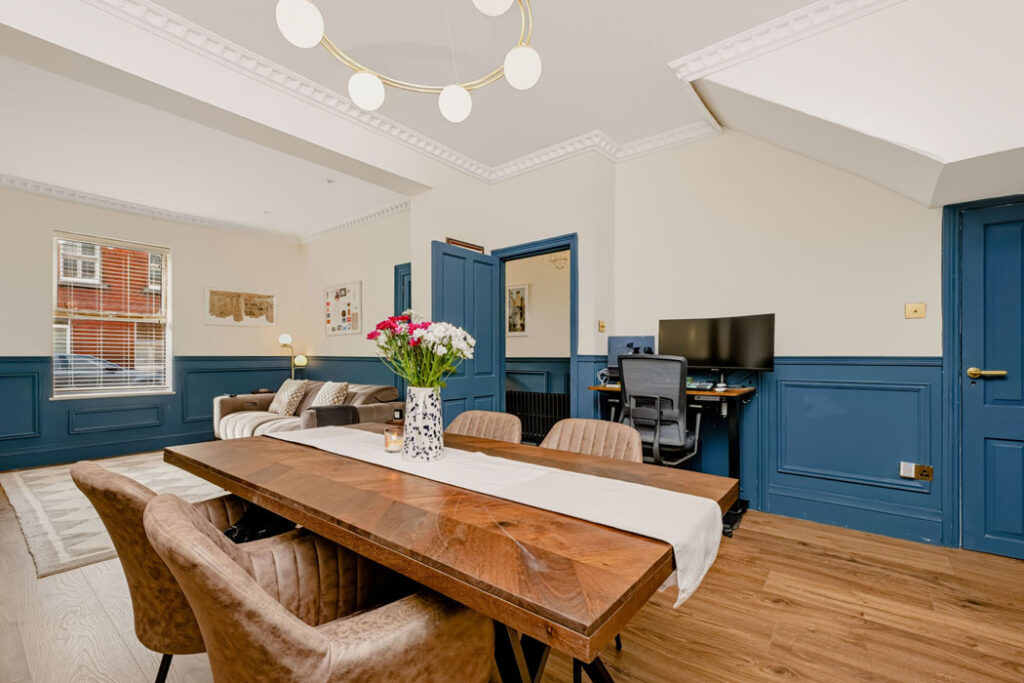
To the right are the reception rooms, now an expansive open-plan space that links the living room, at the front, to the dining room, in the centre, and on through to the kitchen.
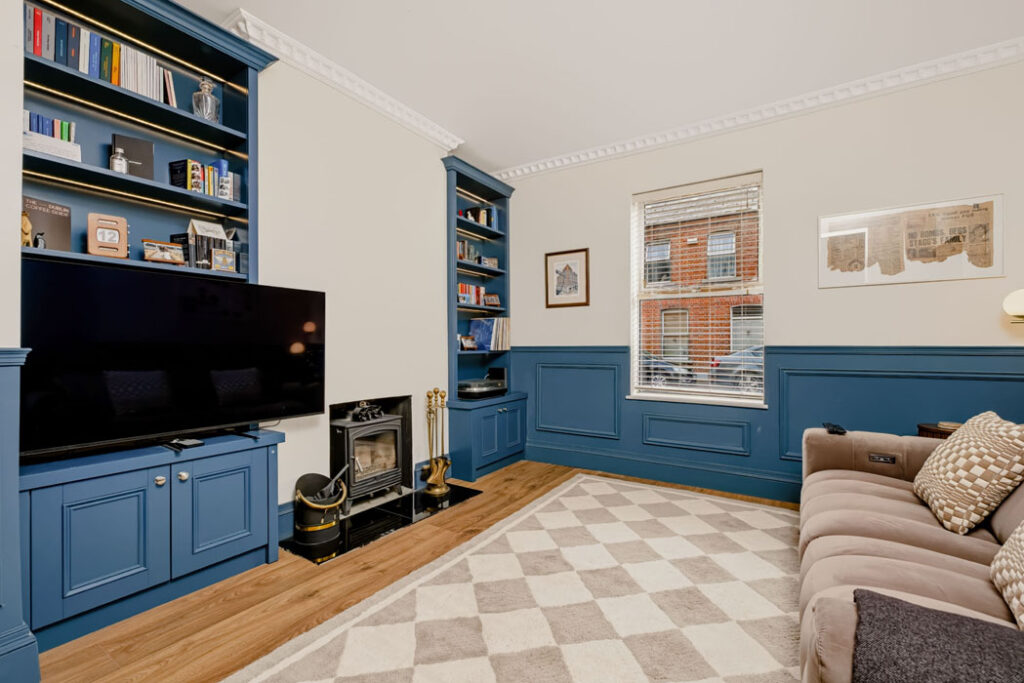
The wainscot panelling continues through to the rooms, with the doors and architraves also wearing the same shade.
Flanking the fireplace, which has a raised hearth and wood-burning stove set into it, are built-in bookcases. These create a focal point for the lounge.
The dining area also has a fireplace, a tiled style, and is home to bench seating.
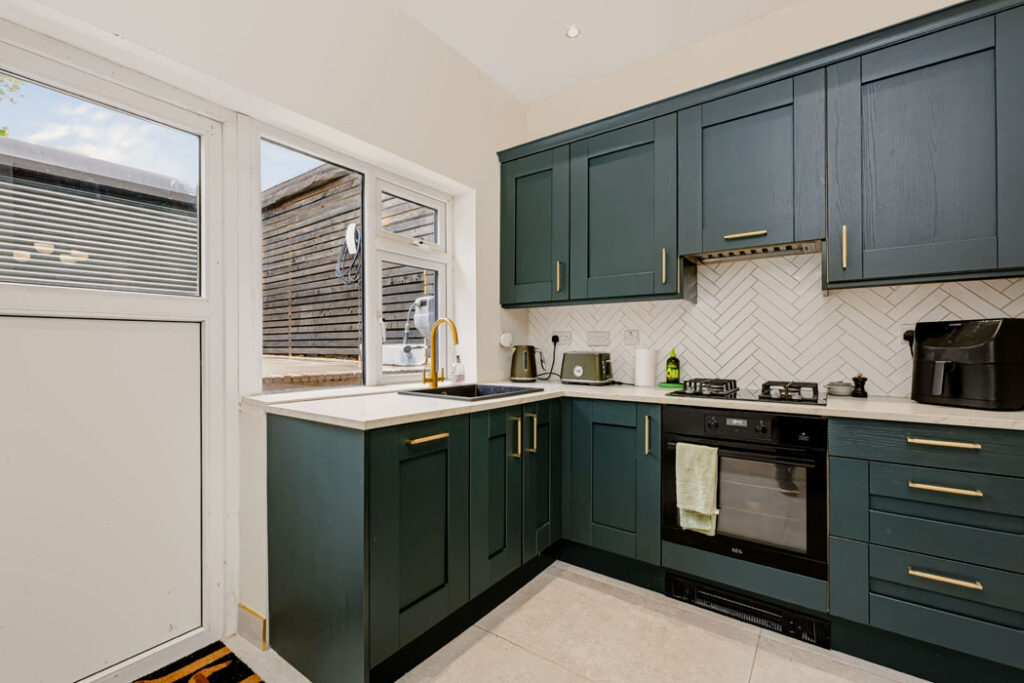
This leads through to the kitchen, where the hardware on the deep racing green cabinetry is brass, as are the door handles in the reception rooms.
The kitchen is set out in two parts, with the cooking part in the area connected to the dining room.
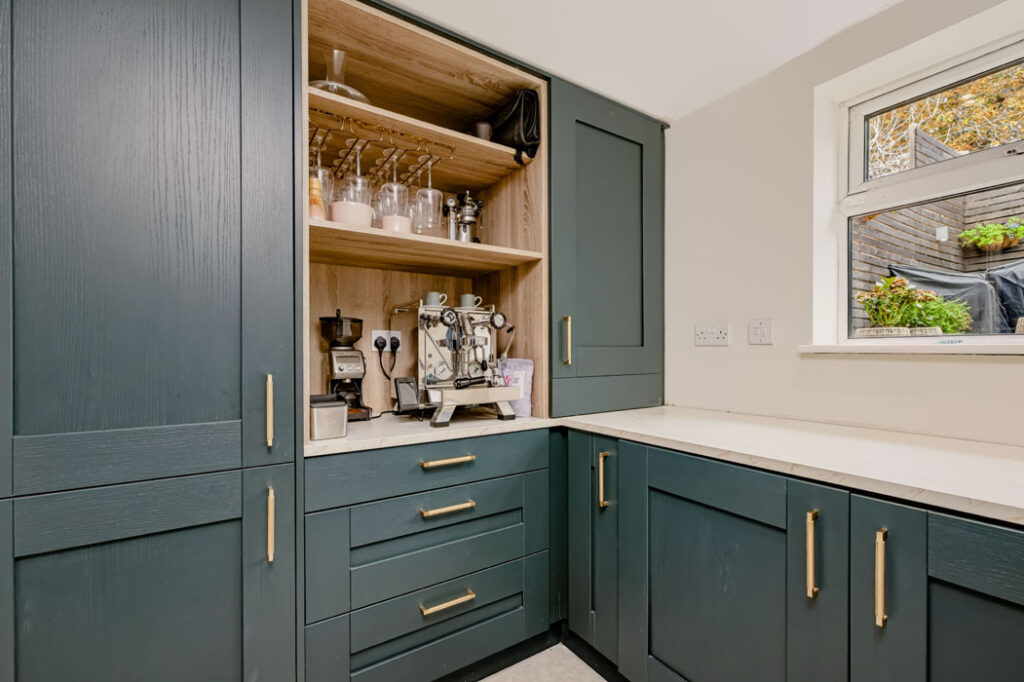
It opens through to a large pantry cum appliance garage area.
The back door leads out from the former to the backyard.
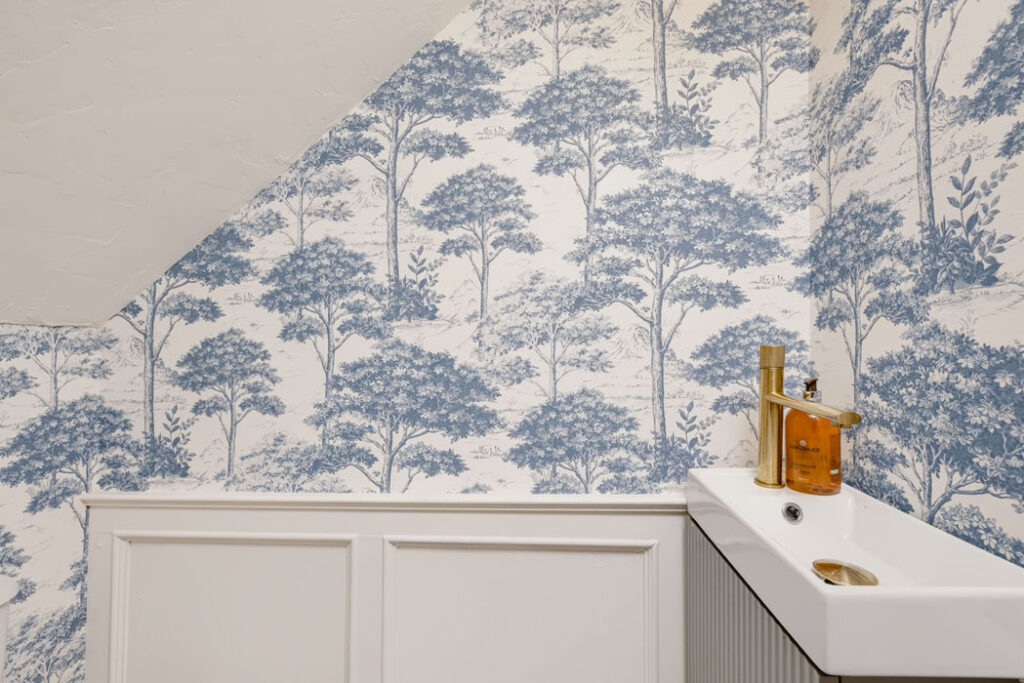
Under the stairs is a guest W.C. papered in a tree motif that is redolent of toile de Jouy style.
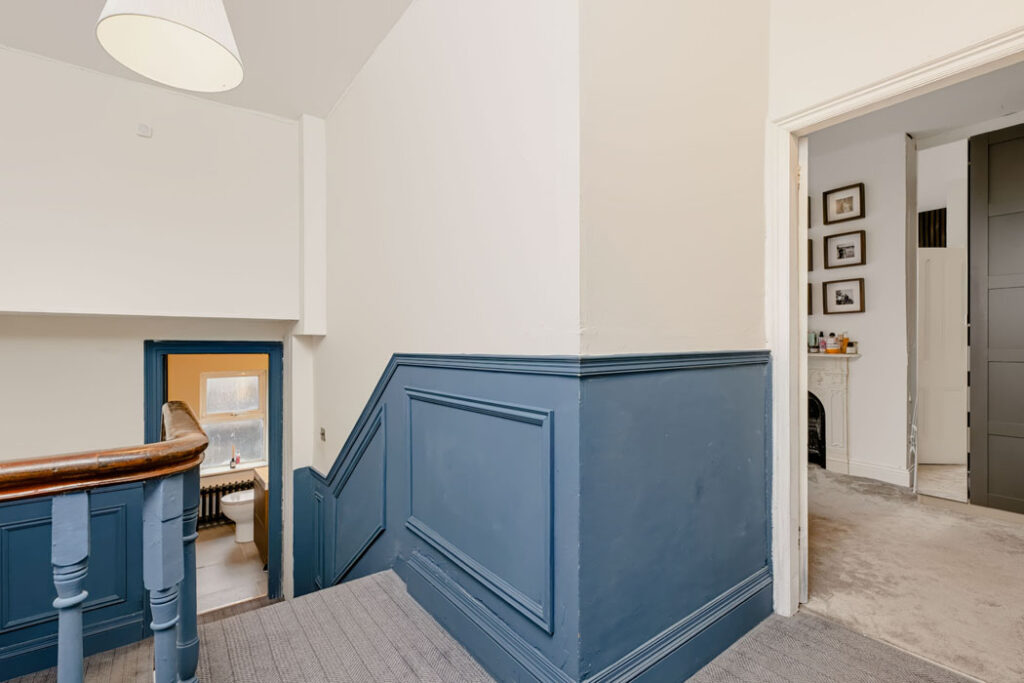
Upstairs there are three bedrooms, two doubles and a single, plus the family bathroom.
There is a north-west-facing backyard which is raised and accessed from the back door via a set of steps.
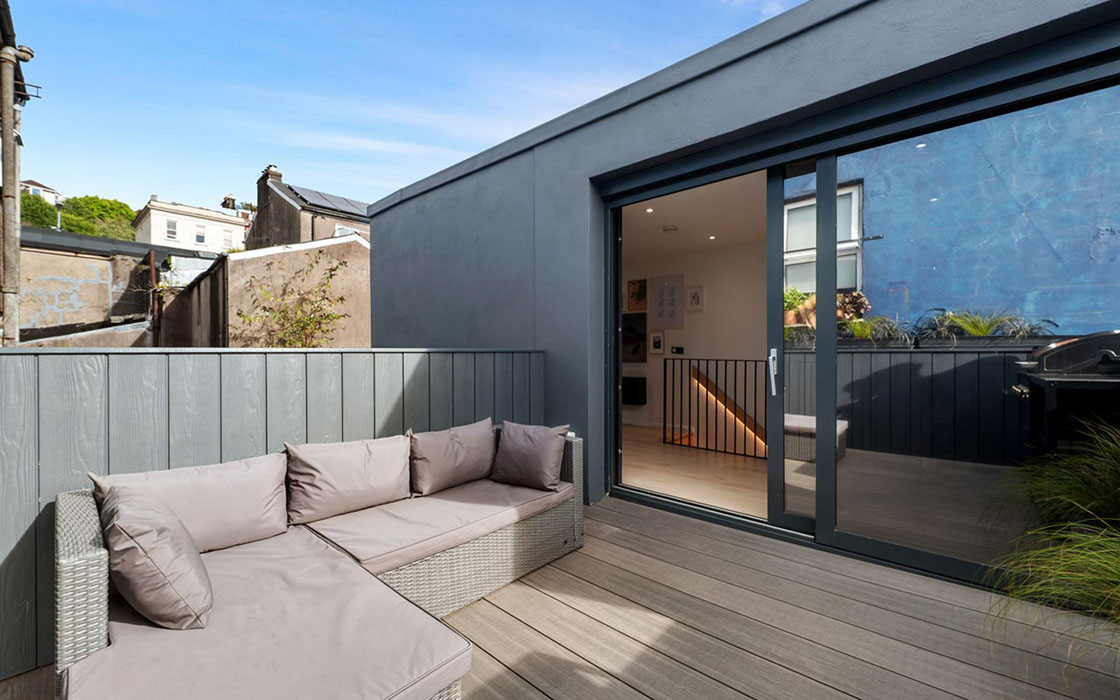
Paved and private, there is plenty of space to accommodate seating and a barbecue.
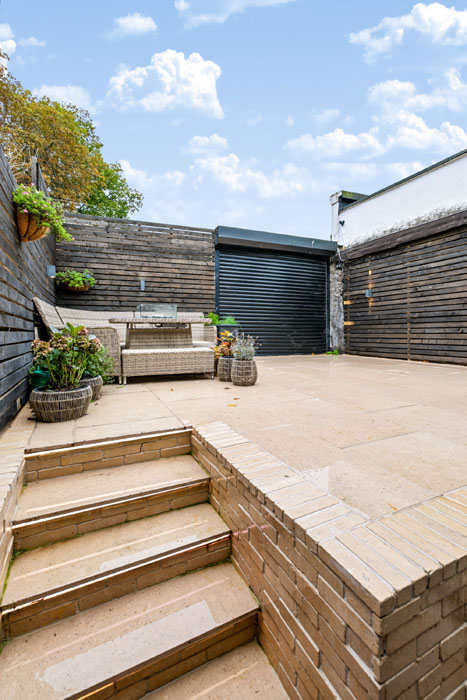
There is also vehicular rear access via Millbourne Avenue. A rolling garage door takes up minimal circulation space.
There’s an entrance to Griffith Park at the end of Millbourne Avenue. Set along the banks of the River Tolka, its 19 acres include playing fields, an outdoor gym, a playground, and running tracks. It borders Glasnevin and its Botanic Gardens.
Agents Kelly Bradshaw is seeking €725,000.