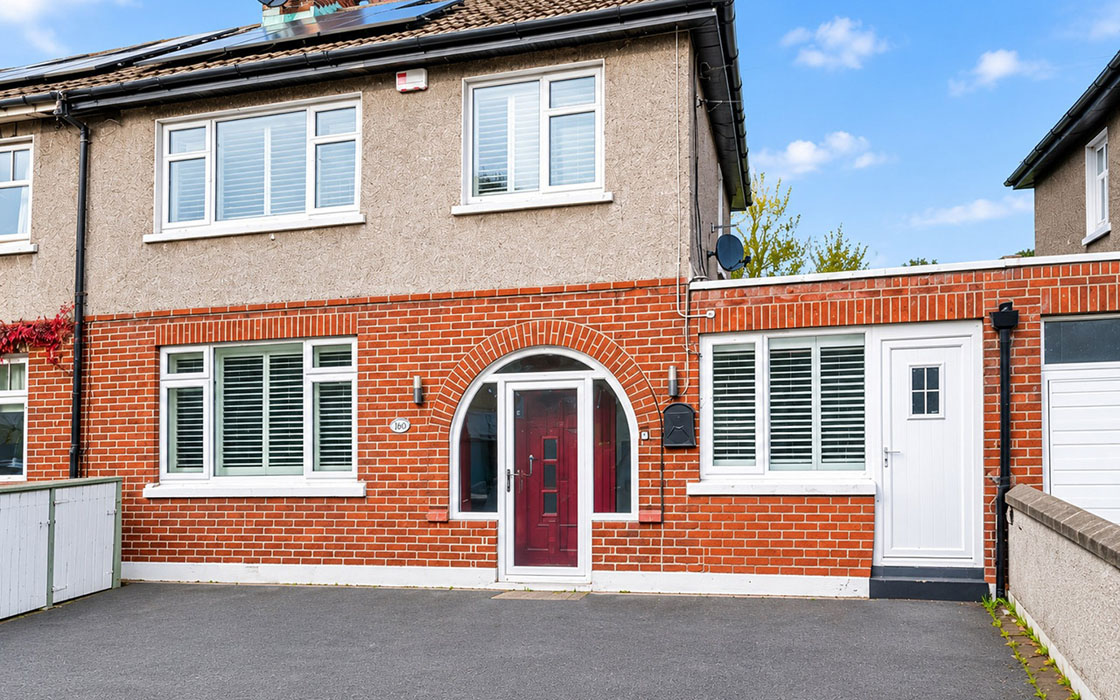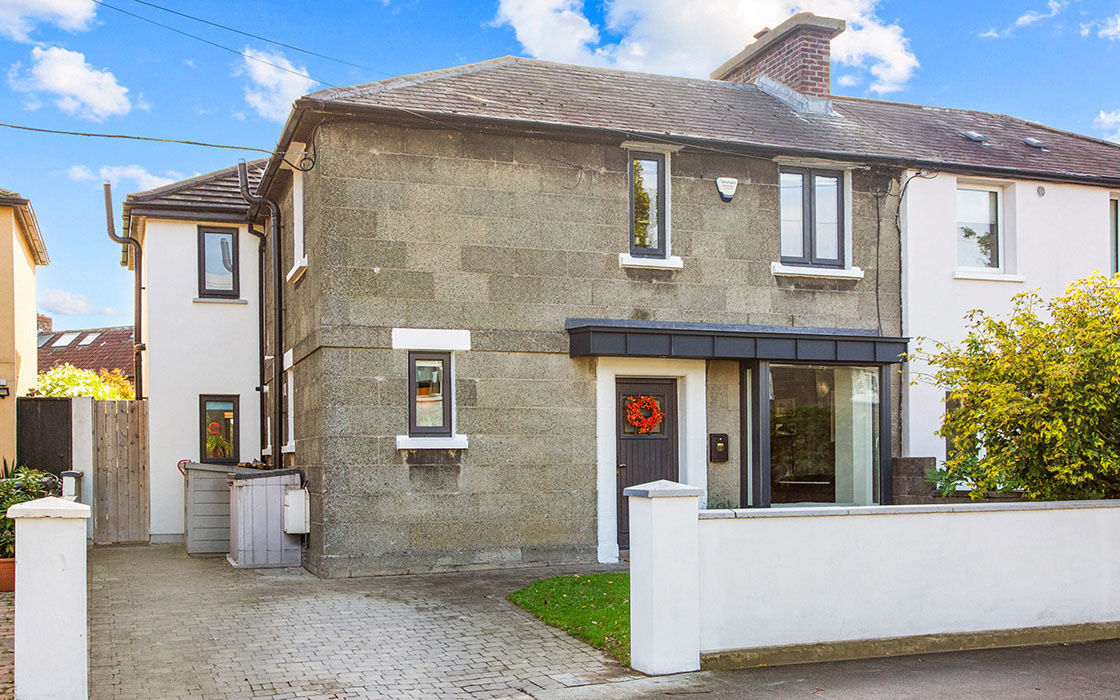
Colour-blocked rooms in blue and green, with a kitchen that works for hot summer nights when you might fancy dining alfresco, as well as cosy winter evenings, this Harold’s Cross B-rated, four-bed semi is within a short walk of schools and shops.
Families with kids of primary school age know just how harried life gets during term time. Ferrying the kids to school can consume hours of the working week.
With two primary schools down the street, a national school and a Gaelscoil, this B BER-rated 1930s four-bedroom semi will give you that time back. The school run will become a five- or ten-minute walk, even with the slowest of little ‘uns.
Address: 43 Larkfield Avenue, Harold's Cross, Dublin 6W, D6W XW81
Asking price: €850,000
Agent: Sherry FitzGerald Terenure
The house has off-street parking and pedestrian side access, which is great for bikes, scooters, and for kids who are fresh off sports fields.
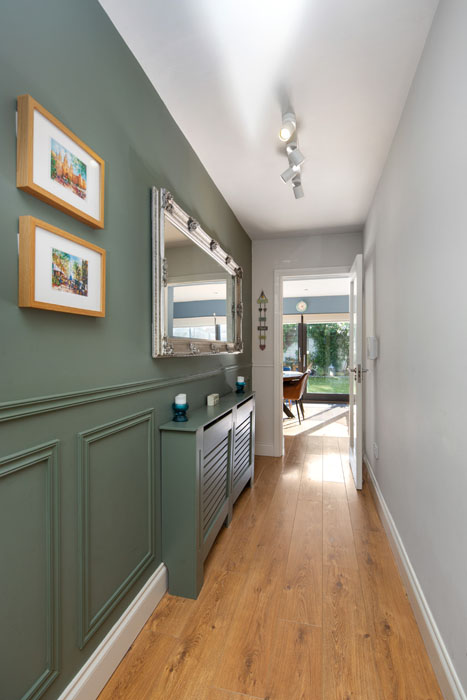
Inside it’s been aggrandised and upgraded when a double extension was added in 2017. It now measures 140 square metres and opens into a hall where there is a guest WC. The rest of the ground floor is broken plan.
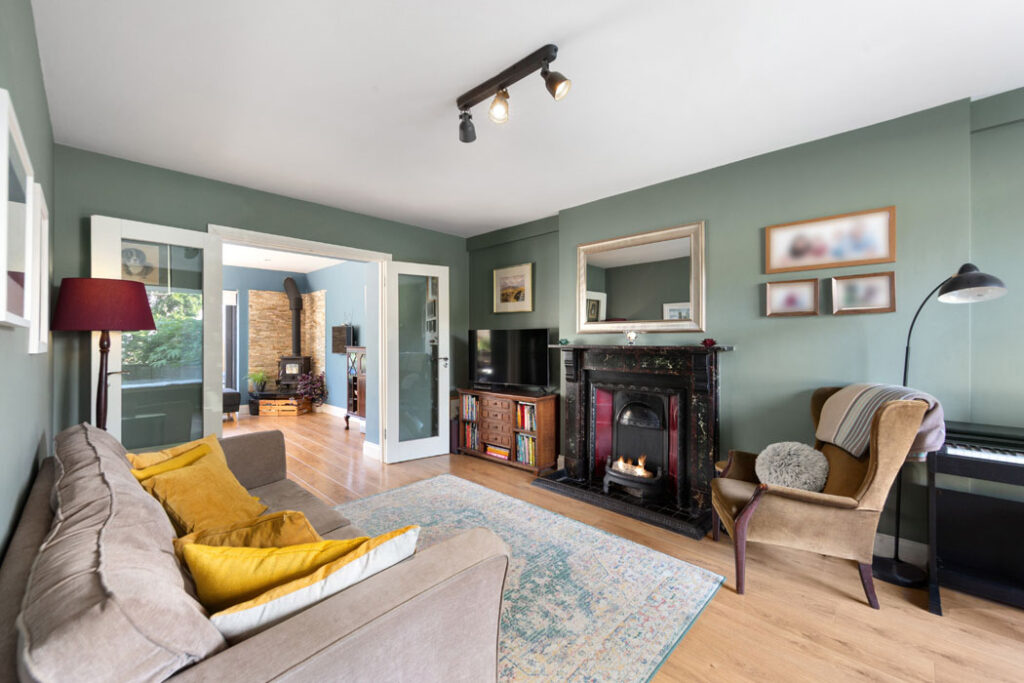
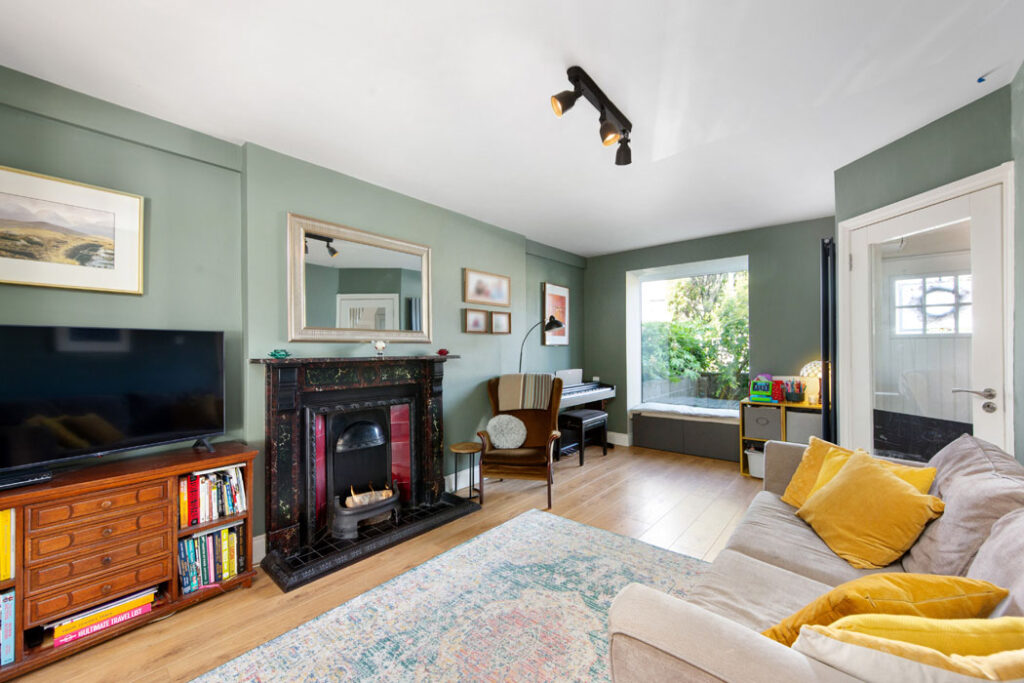
The living room is at the front and now includes a boxed window that brings more light into this north-facing space.
Painted a serene lichen green, it has an open hearth that creates a focal point while glass double doors bring southerly light in from the kitchen, turning it into a dual aspect space.
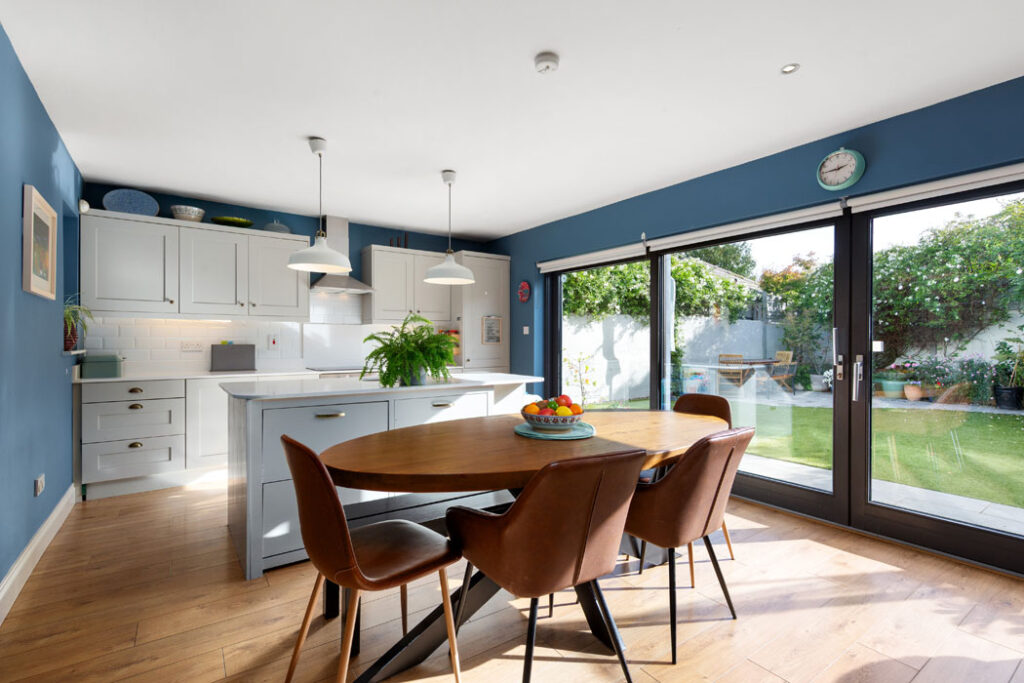
These open through to the eat-in kitchen, which is colour-blocked in a pea flower blue and spans the width of the house.
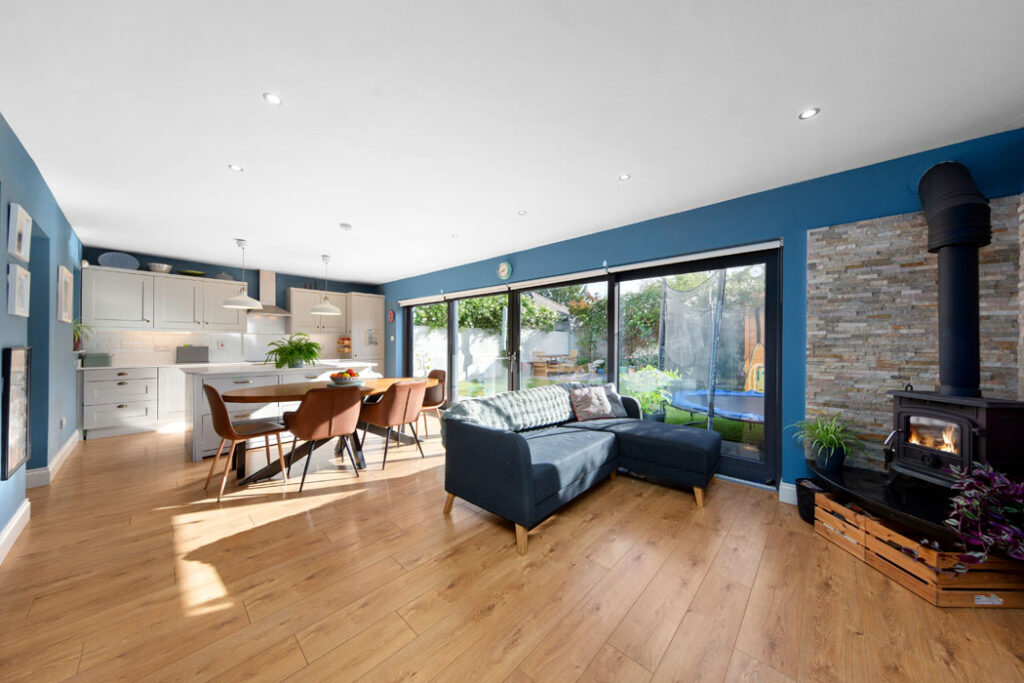
This is a great room that is zoned to fit a kitchen, with an island at one end, a dining area in the middle overlooking the garden.
On winter evenings, expect kids to gravitate towards the cosy family seating area, centred around a wood-burning stove, set into the corner with a stone-clad surround to radiate more heat back into the room.
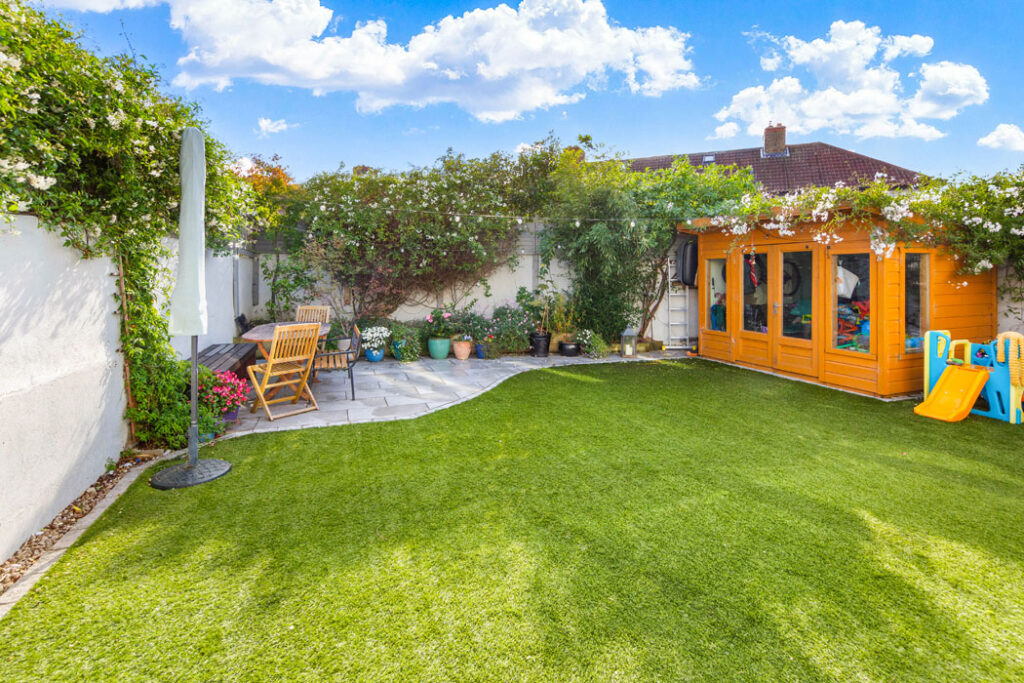
Large glass sliding doors open to the south-facing garden, which is laid out in artificial turf, and has a granite-tiled patio and dining area in the far corner, where it gets evening sun. There’s also a good-size garden shed.
Upstairs there are four bedrooms, three doubles and a single, and the family bathroom. The primary is ensuite.
For buyers at this level of the market, this is a well-located home, with schools and the shops on Sundrive within a short walk.
Any further works you wish to do are merely cosmetic, the kind of jobs that you can remain in the house while they’re being carried out.
Situated between Kimmage Road B Lower and Clarefield Road, which takes you down to Kenilworth Park and Harold's Cross Road, agents Sherry FitzGerald Terenure is seeking €850,000.