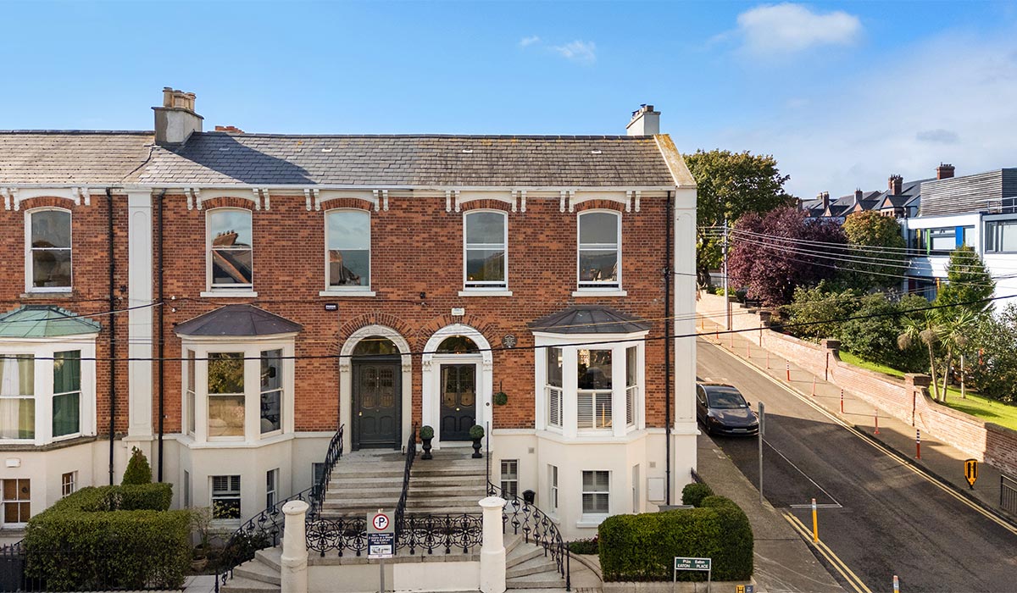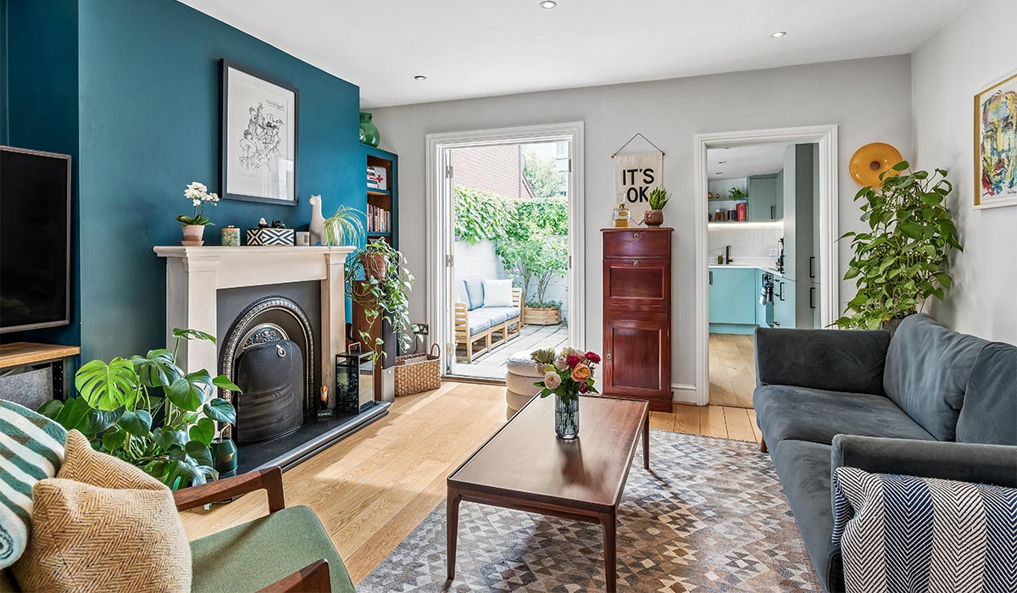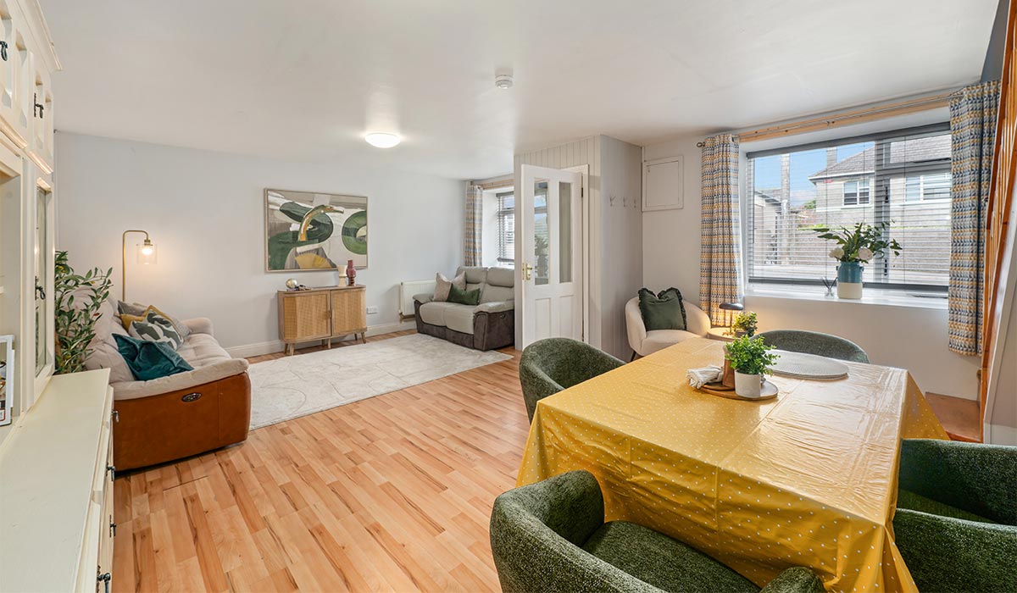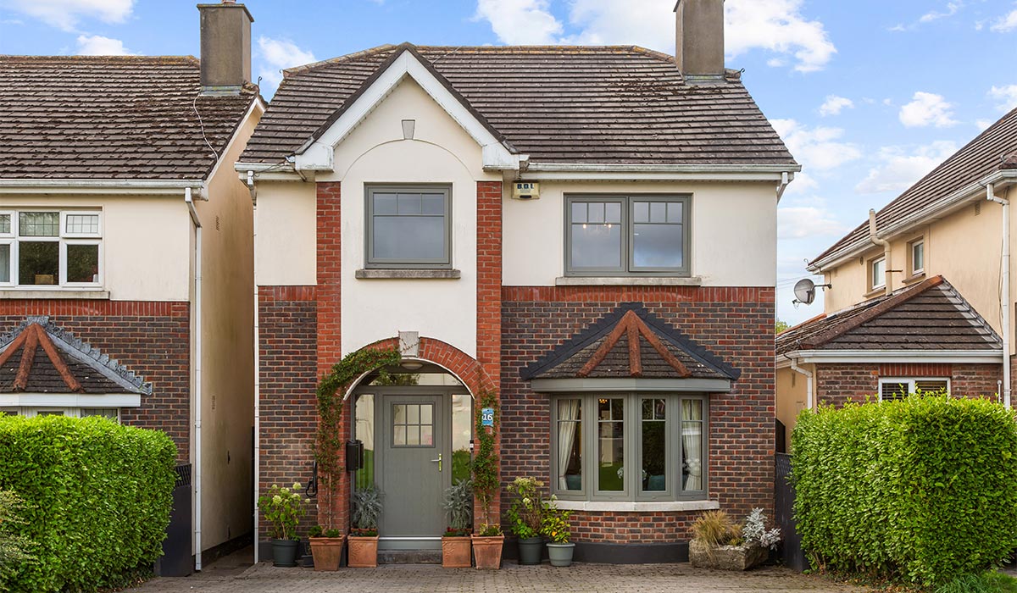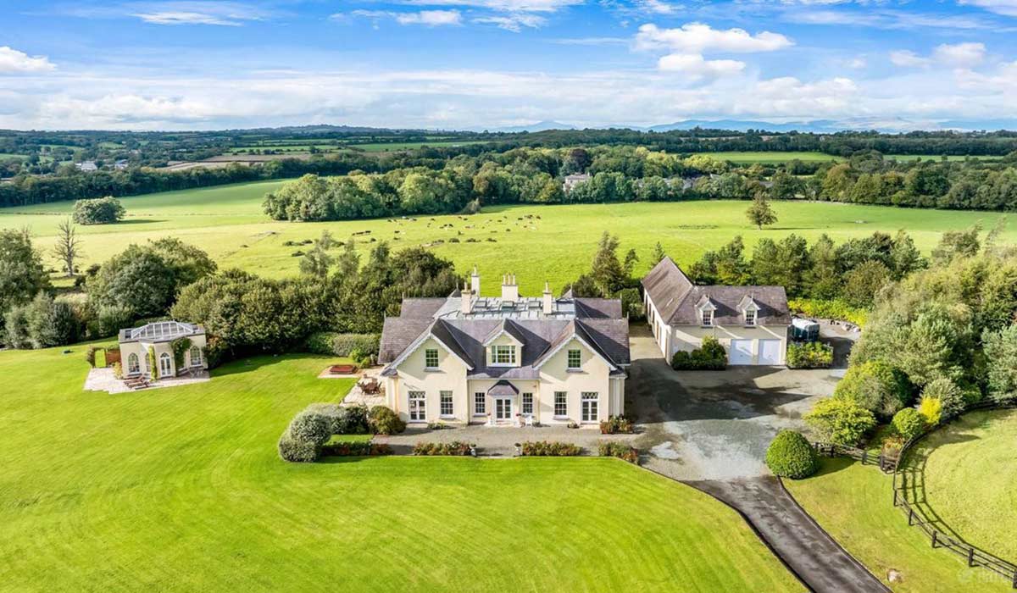
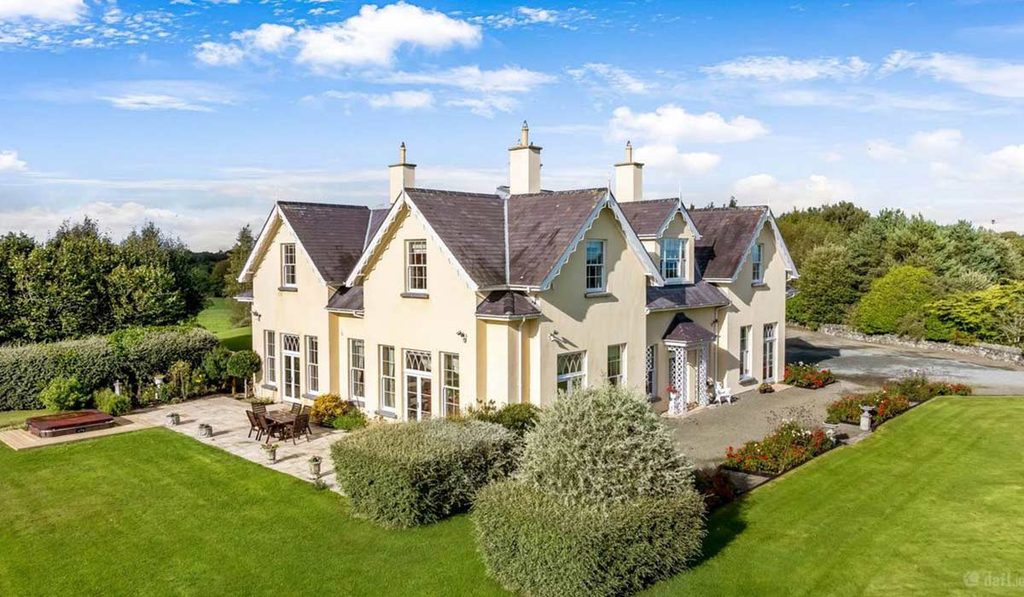
This exceptional country estate sits on approximately 11.4 acres of mature parkland, close to the beautiful coastal village of Termonfeckin in County Louth
This property offers an impressive sense of arrival and a wonderful combination of space, privacy, and versatility.
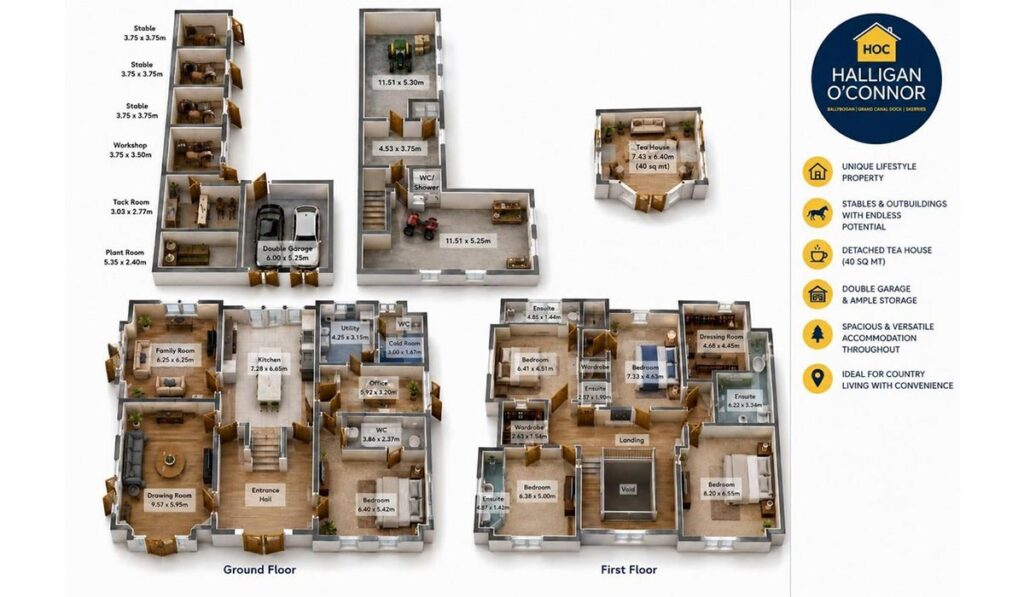
The main house extends to approximately 580 square metres and is complemented by an enchanting 40 square metre Tea House and a substantial 346 square metre outbuilding incorporating stables, a workshop, hay loft and a large self-contained apartment.
Accessed through elegant electric cast-iron gates, a sweeping private driveway winds through the grounds towards the house.
Address: Blackhall House, Blackhall, Termonfeckin, Co. Louth, A92 K0W6
Asking Price: €1,950,000
Agents: Halligan O'Connor
As you arrive, the scale of the estate becomes immediately apparent, with sweeping lawns, mature trees, rose beds, landscaped gardens, stud-railed paddocks and far-reaching countryside views creating a beautiful setting.
Blackhall House has been designed with all the character and proportions of a traditional country residence, while benefiting from modern construction, excellent energy efficiency and a high standard of finish throughout.
This substantial yet welcoming family home offers generous reception rooms, beautifully finished bedrooms, and plenty of space for entertaining, working from home, and simply enjoying life.
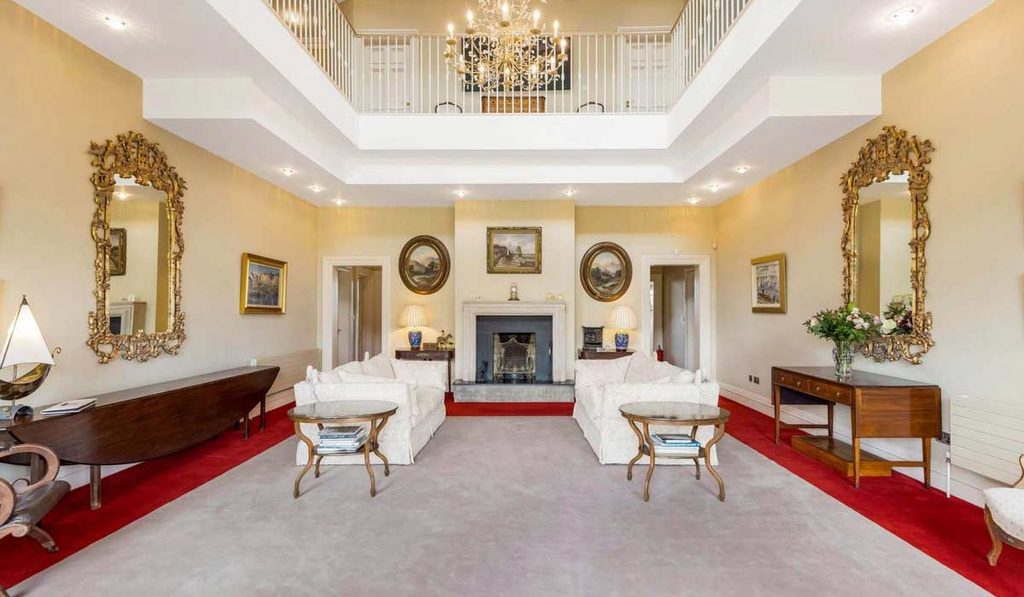
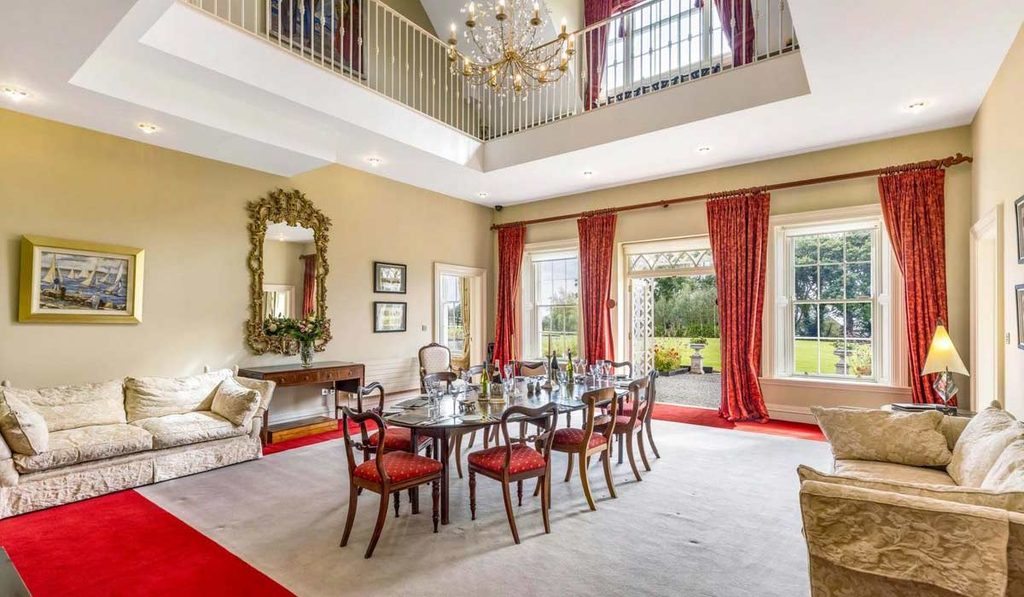
The impressive double-height reception hall sets the tone.
Filled with natural light, it features a beautiful stone fireplace, bespoke joinery, high skirting boards, recessed lighting and a striking chandelier.
With its generous proportions, it suits formal entertaining or large family gatherings.
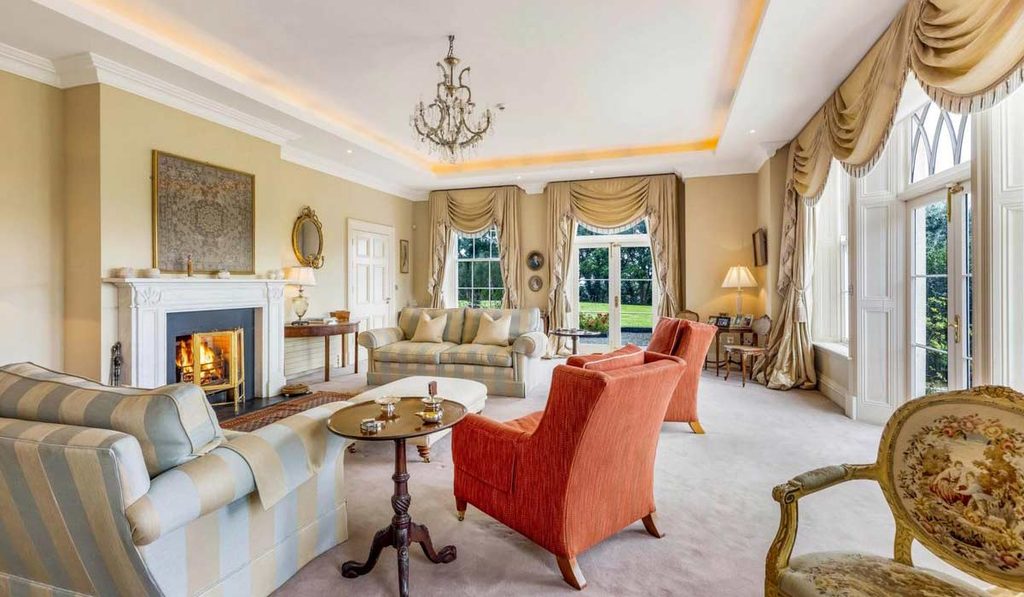
The formal drawing room is an elegant, beautifully proportioned space, with high ceilings, indirect lighting, and French doors opening onto the patio and gardens.
A marble fireplace provides a classic focal point, while the adjoining living room offers a more relaxed setting for everyday family life, again with French doors opening onto the grounds.
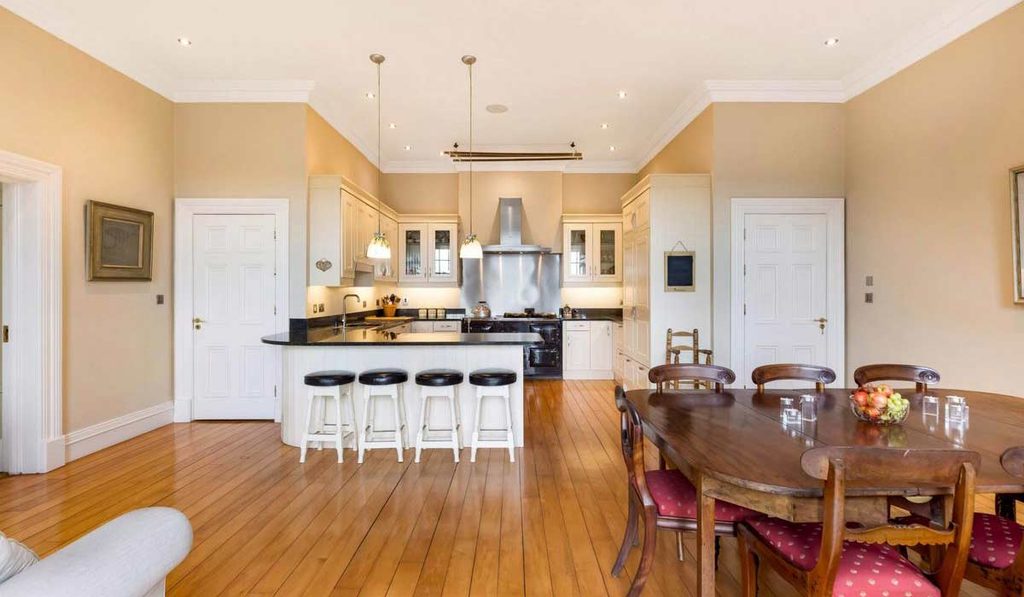
At the heart of the home is the beautifully appointed kitchen.
Bespoke cabinetry, granite worktops and a central breakfast bar create a practical yet stylish space, while integrated appliances include a fridge and an impressive black four-oven Aga with an induction hood.
French doors open directly onto the gardens, making it easy to move between the kitchen and outdoor entertaining areas.
The practical side of family life has also been carefully considered, with a utility room, plant room, wine cellar, and guest WC located nearby.
A further staircase hall, currently used as a home office, provides additional flexibility. It could work equally well as a study, second reception space or administrative area for those running an equestrian or estate-related business from home. This part of the house also includes a cloakroom and an additional guest WC.
A generous bedroom suite on the ground floor overlooks the front gardens and includes a large ensuite bathroom, making it ideal for guests, older family members or anyone looking for convenient single-level accommodation.
Upstairs, the gallery landing overlooks the spectacular reception hall below. Even the practical details have been carefully considered, with a discreet winch system allowing the impressive chandelier to be easily maintained.
The principal bedroom is a wonderfully private retreat, with vaulted ceilings and beautiful views across the estate. It includes a spacious ensuite bathroom with his-and-hers basins, a bath and shower, and a dressing room with extensive built-in wardrobes and a laundry chute.
Three further bedroom suites complete the first floor. Each enjoys views across the gardens, paddocks and surrounding countryside and benefits from an ensuite bathroom, walk-in wardrobe and access to useful roof-eaves storage.
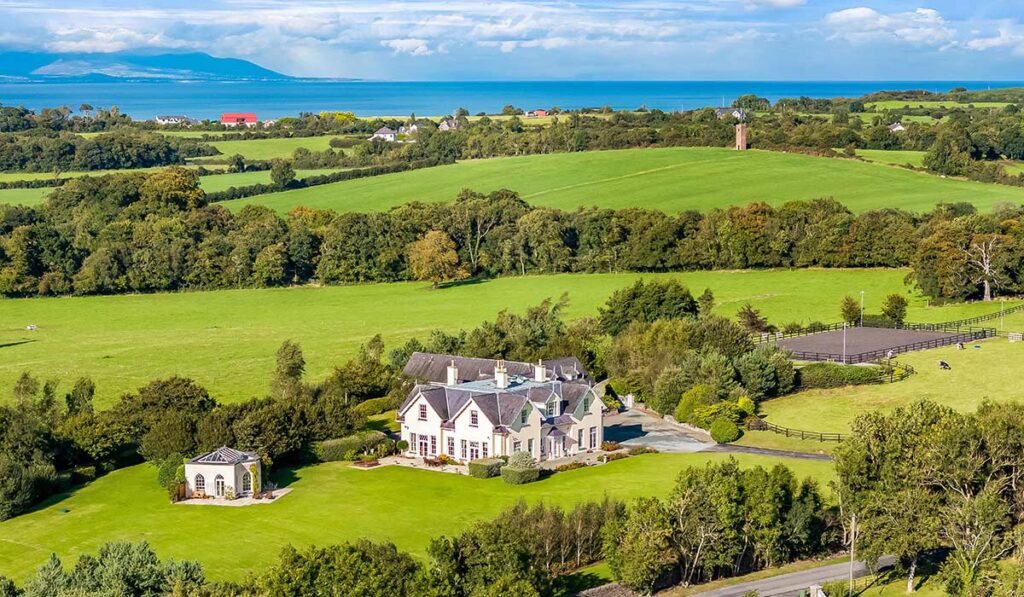
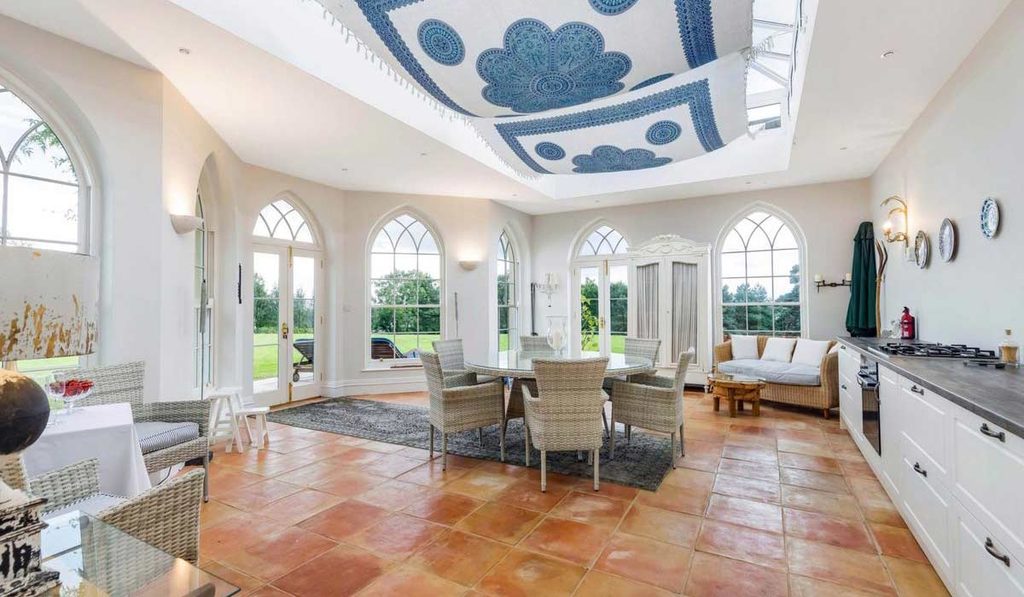
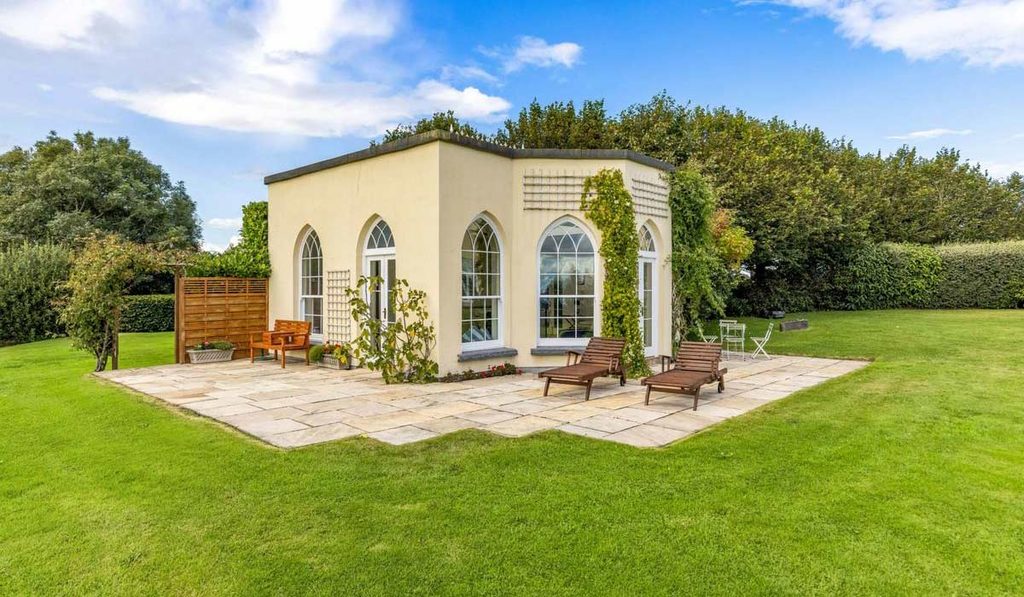
Beyond the main house, one of the estate's most charming features is the delightful Tea House. Reached via a hedge-lined pathway through the gardens, this 40 square metre detached building is a lovely place to escape to.
With its own kitchen facilities, underfloor heating and beautiful views across the grounds, it could be used as a private retreat, home office, entertaining space, guest accommodation or simply somewhere to enjoy a quiet coffee and take in the surroundings.
The substantial outbuilding adds another dimension to the property and will be of particular interest to equestrian enthusiasts. Extending to approximately 346 square metres, it incorporates three first-floor stables, a workshop, extensive storage and a large hay loft of approximately 77 square metres.
The combination of stabling, workshop, storage, hay loft and separate accommodation gives the estate genuine versatility and significant potential for those looking to combine country living with equestrian interests or other lifestyle uses.
The grounds surrounding Blackhall House are every bit as impressive as the buildings. Mature trees, manicured lawns, specimen shrubs, roses and established beech and laurel hedging create a wonderful sense of privacy, while the sweeping lawns and landscaped gardens provide beautiful spaces for walking, relaxing and entertaining.
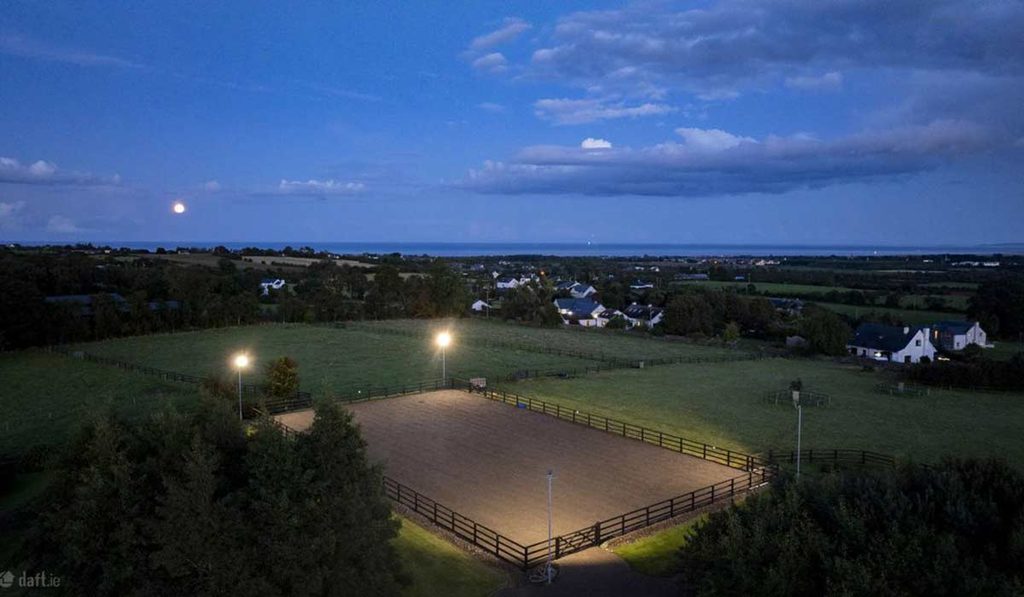
For horse owners, the facilities are particularly impressive, with three large stud-railed paddocks and a floodlit sand arena; the layout combines practicality with the beauty of the surrounding landscape.
Blackhall House is ideally positioned close to Termonfeckin, one of County Louth's most attractive coastal villages. The area offers a lovely mix of village life, countryside and seaside, with beautiful beaches, scenic walks and excellent golf courses nearby, including County Louth Golf Club at Baltray and Seapoint Golf Links.
For those looking for a special home, an equestrian estate, a multi-generational property or simply the freedom that comes with owning 11.5 acres of beautiful countryside, Blackhall House offers a rare opportunity in an exceptional coastal setting. Halligan O'Connor is seeking €1,950,000 for this exceptional B2 BER-rated home.