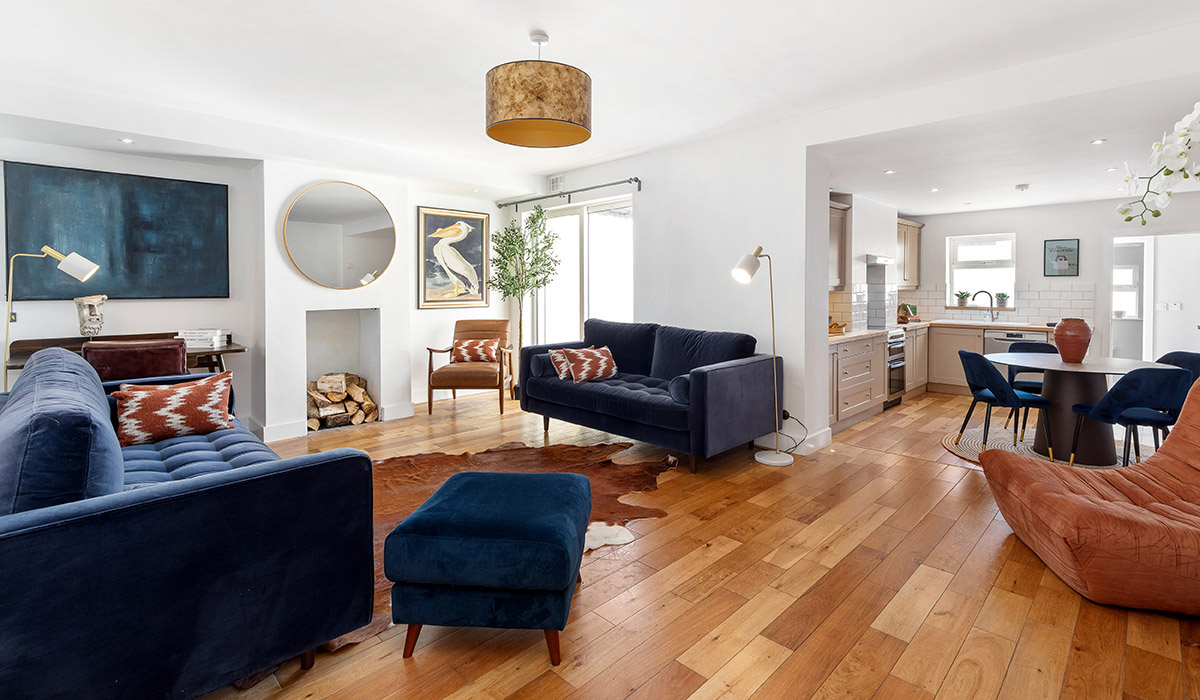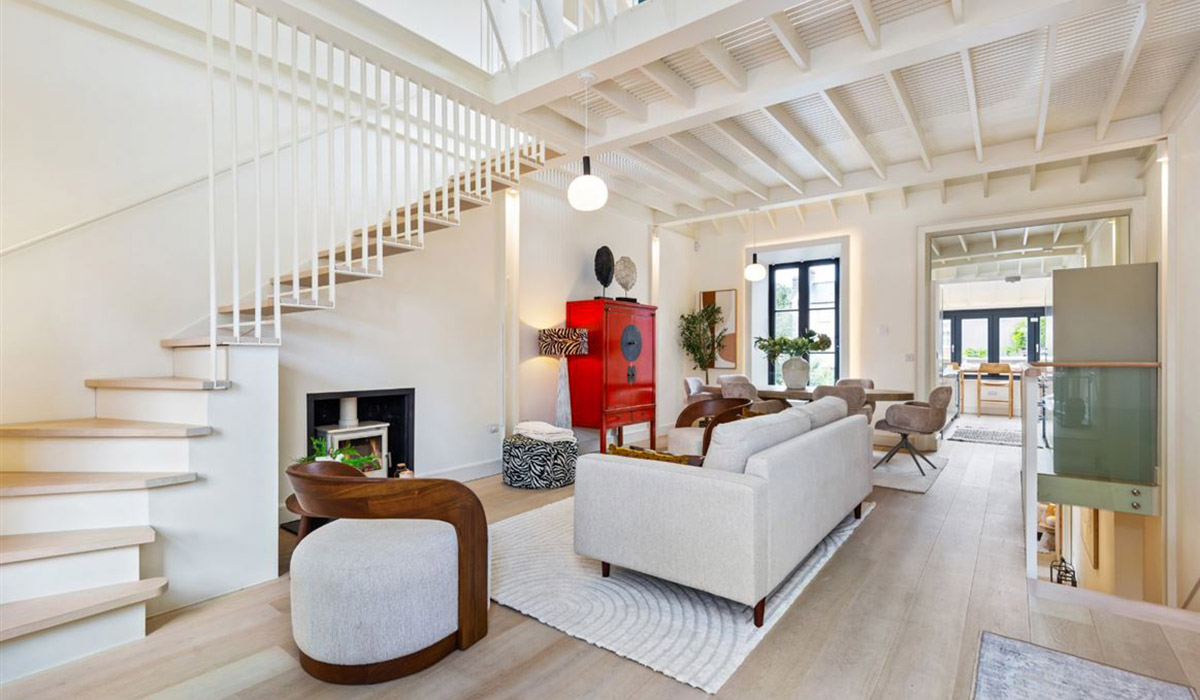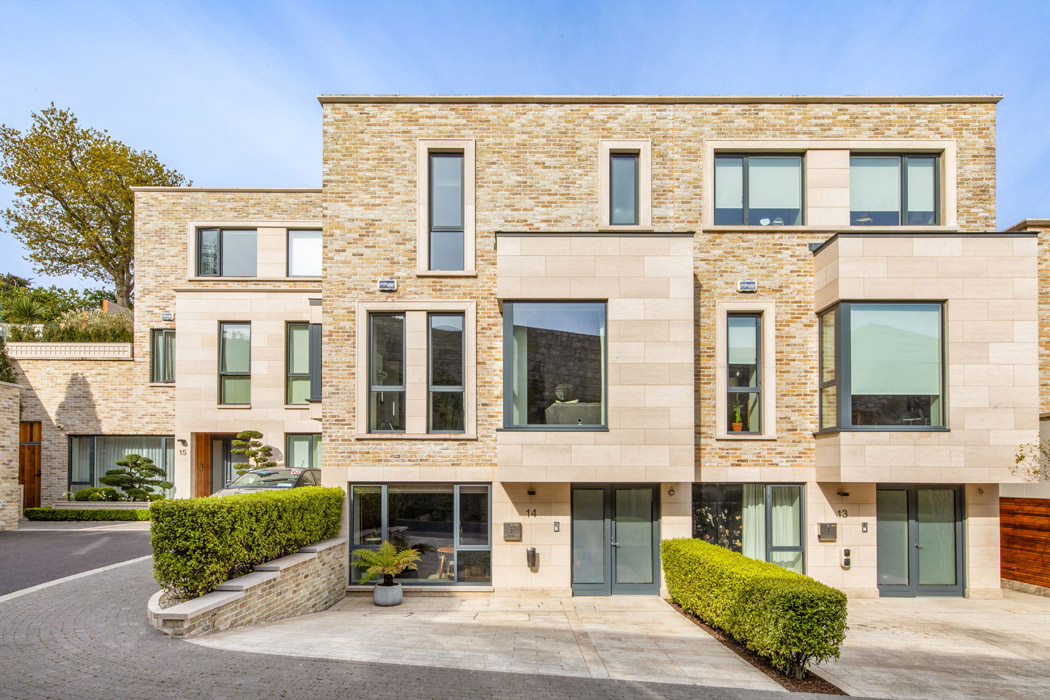
An A-rated family home that has light and space in abundance. The Dalkey development used specialised construction methods to extract the 2300 truckloads of rock that were removed from the site.
Built on a bedrock of granite, this small cliffside development of just 18 luxury homes on Cunningham Drive in Dalkey featured cutting-edge technologies to bore holes to create fissures in the stone instead of blasting, which is the more usual approach.
It took some 2,300 truckloads of rock to clear the site.
Built by developer Twinlite in 2019, whose work includes several high-profile schemes in Dublin, including Embassy Court in Ballsbridge, Ludford in Ballinteer, and apartments at Marietta Wood in Dalkey.
Address: 14 Enderly, Cunningham Drive, Dalkey, County Dublin, A96 DYV7
Asking price: €1.65 million
Agent: Quillsen
The facades feature a mix of brick and stone, St Ives cream Rustica bricks, and natural moleanos limestone with granite window sills.
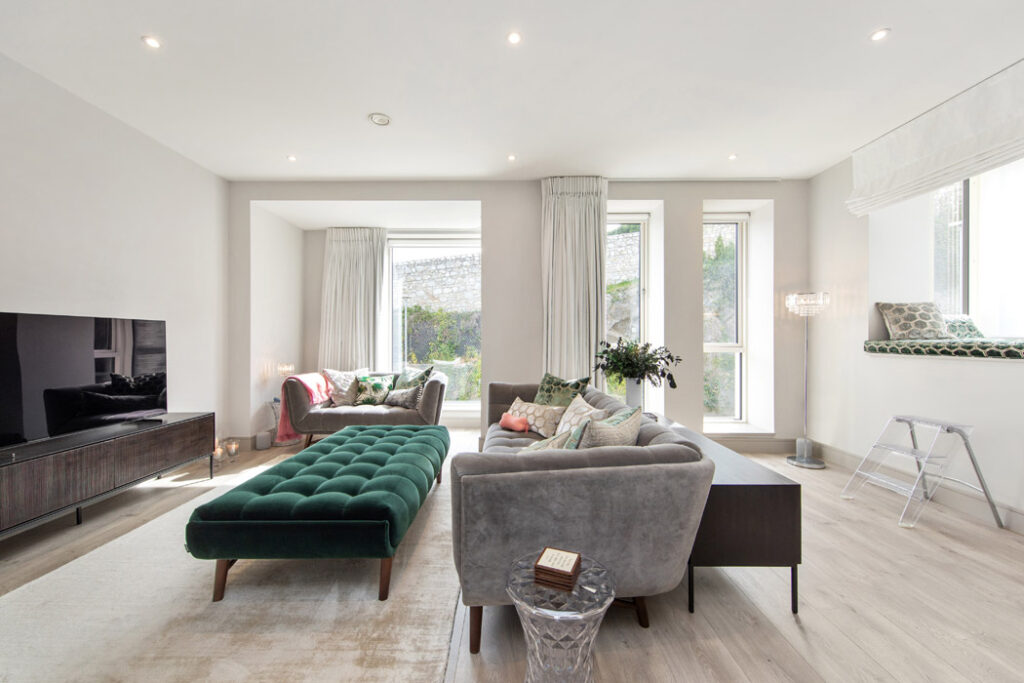
The homes are set over three floors and have large windows delivering light to every corner, thanks to the design by JFOC Architects.
Number 14 is a four-bedroom, three-bathroom terraced house that has an A2 BER rating and extends to 180 square metres.
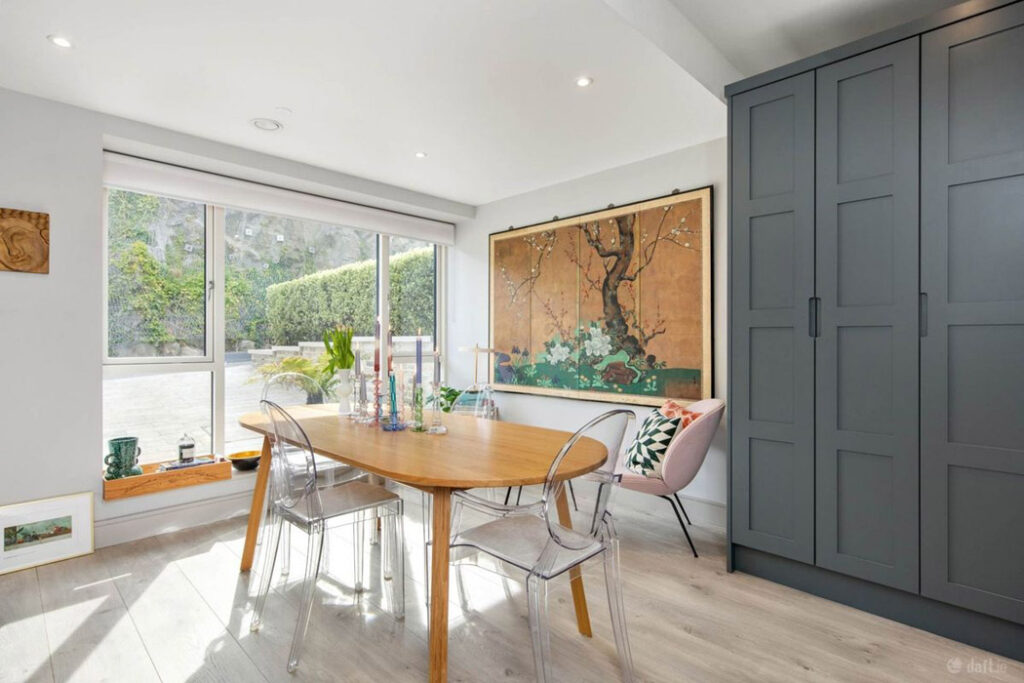
It has a simple layout that features a flexible room at the front that can also be the fourth bedroom.
The current owners use theirs as a smart dining room.
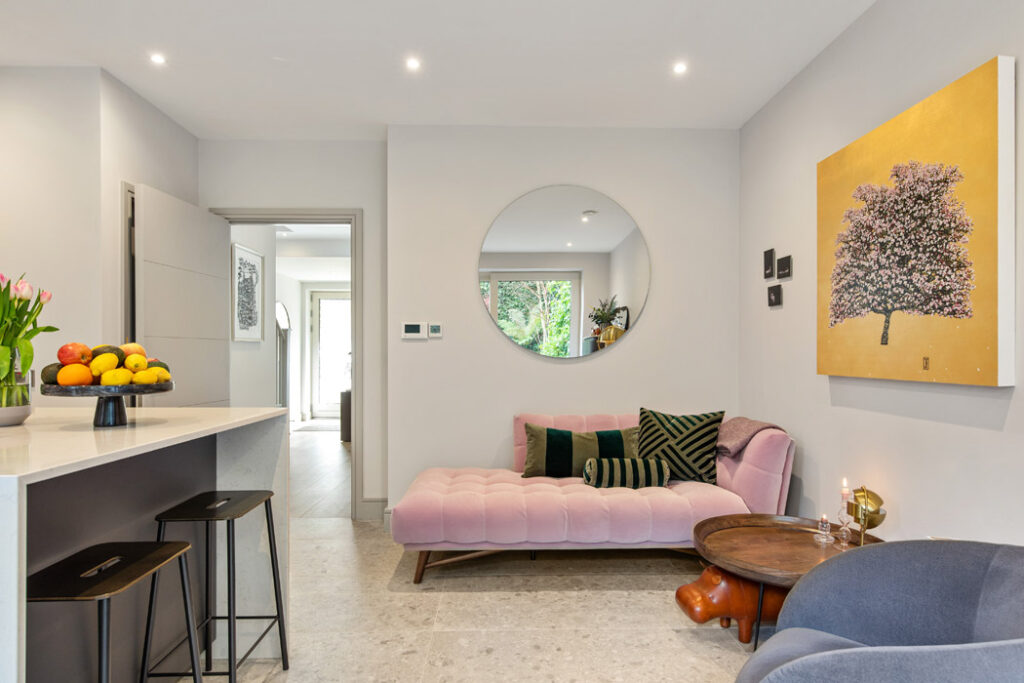
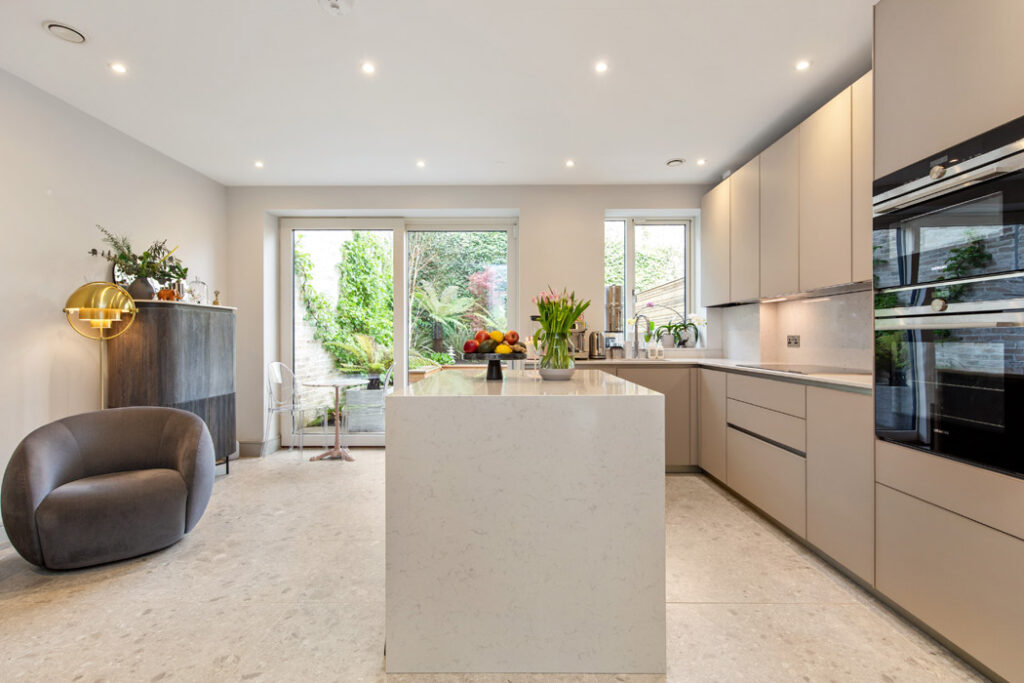
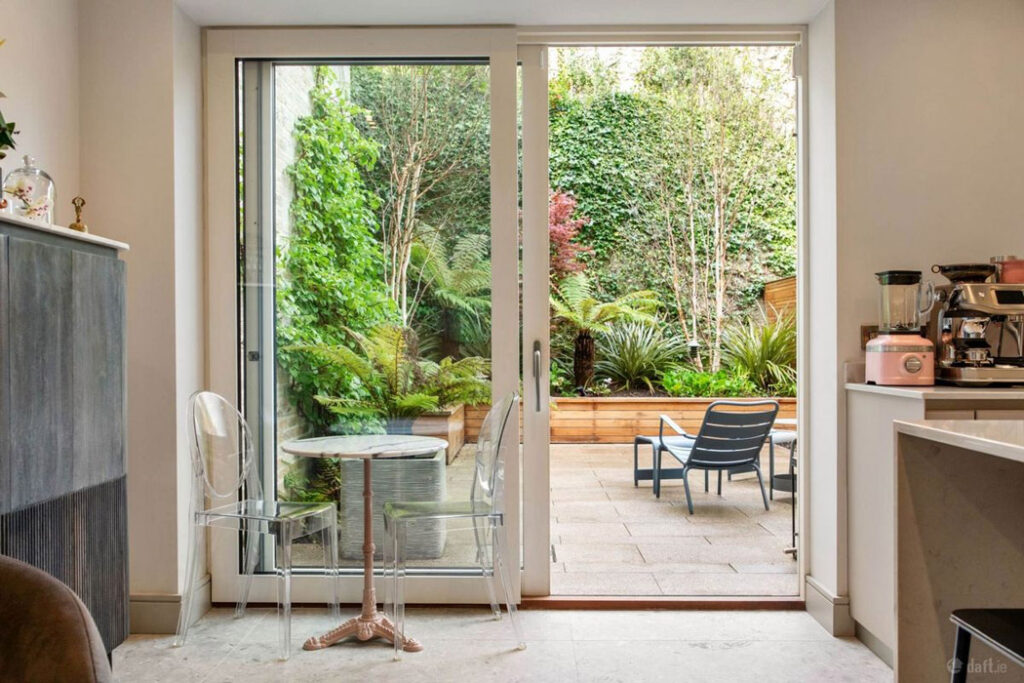
There’s a cloakroom and utility room, and at the back is the kitchen, a bright space that features a design by upscale Italian kitchen company Pedini.
It has integrated units and an island with ample storage.
The stone tiled floor radiates heat from the underfloor heating system, which runs across all three floors and is operated by a Viessmann gas boiler.
Rooftop solar panels deliver hot water from at least May to September.
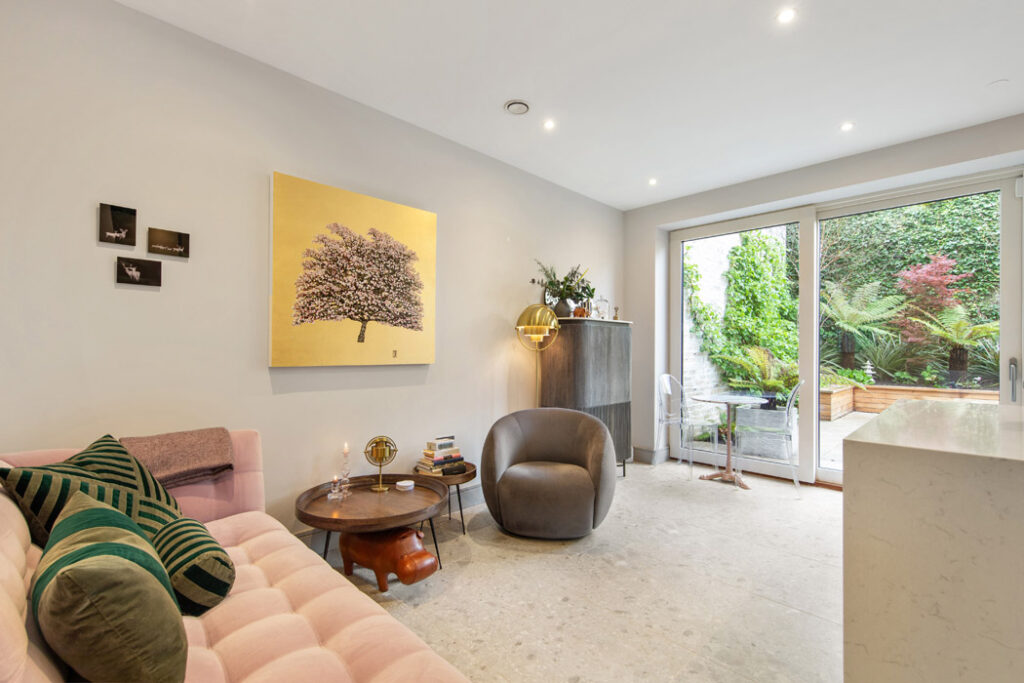
Full-height sliding patio doors open to the rear garden.
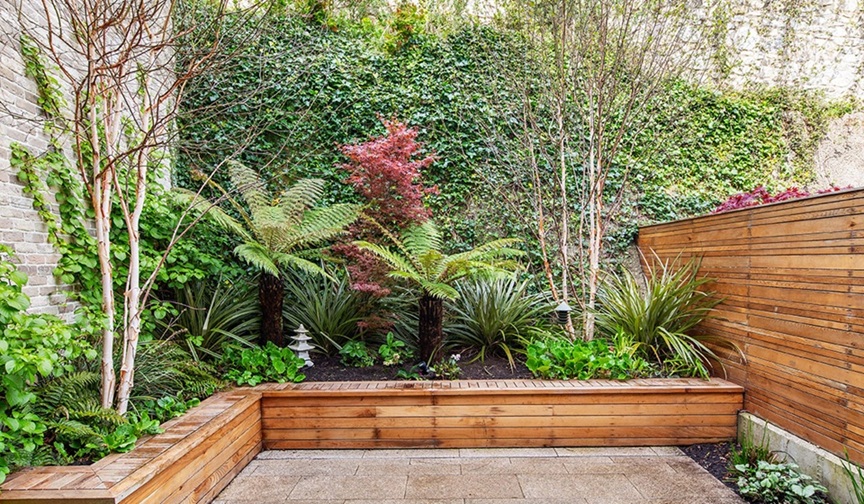
This is a real triumph of the property.
While relatively small, it is paved in the same material as the kitchen, creating a sense of continuity between the interior and the exterior.
It also shows just what a feat of engineering it was to excavate the site in the first place.
Vertical planting makes the most of the granite wall, made using some of the stone excavated, which climbs the back and provides privacy.
Lushly-planted, the design was delivered by the horticulture and landscape architectural practice Murphy + Sheanon.
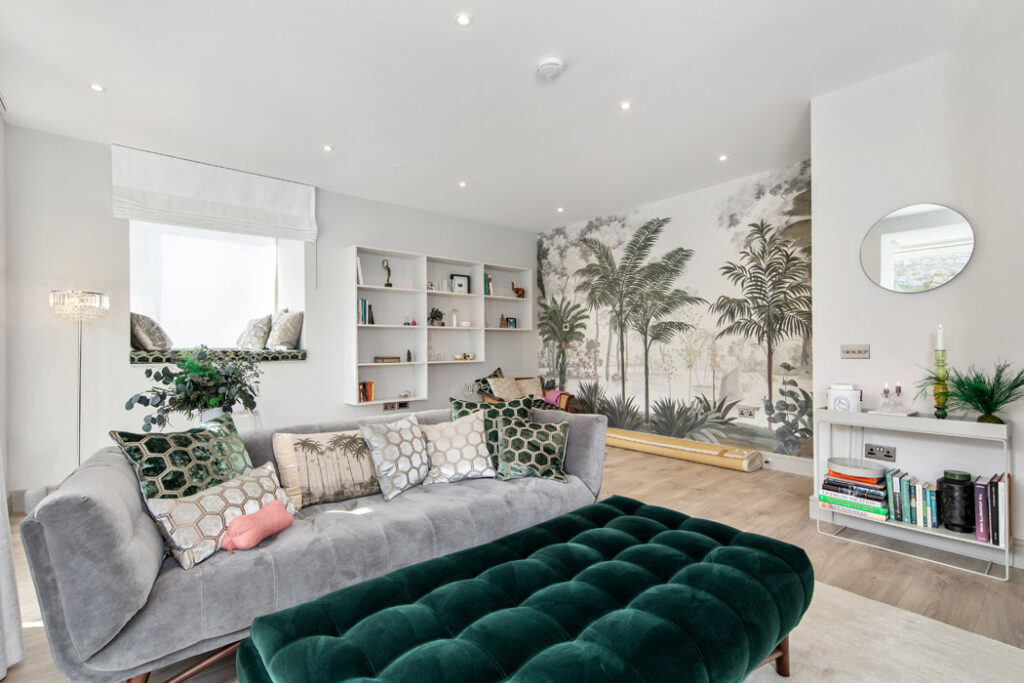
The living room is on the first floor.
The lush planting motif continues here in the form of tropical patterned wallpaper.
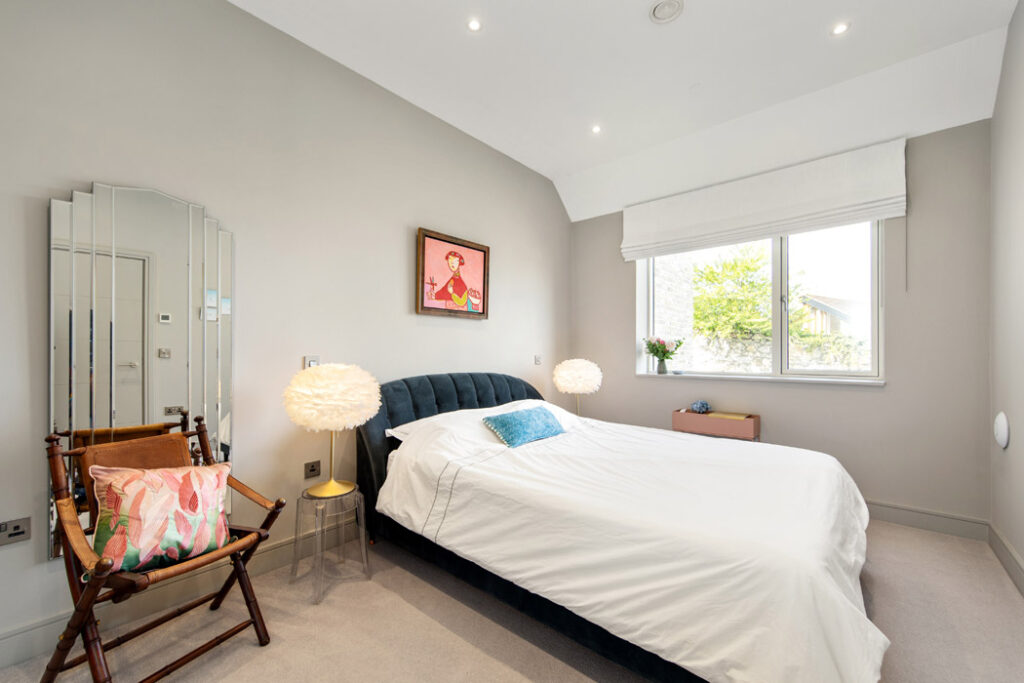
There are two fine ensuite bedrooms on the second floor. Both offer partial sea views.
The principal has a walk-through wardrobe to access the ensuite.
There is off-street parking along with an EV charger, cedarwood storage units, and a shed for bikes and sports equipment.
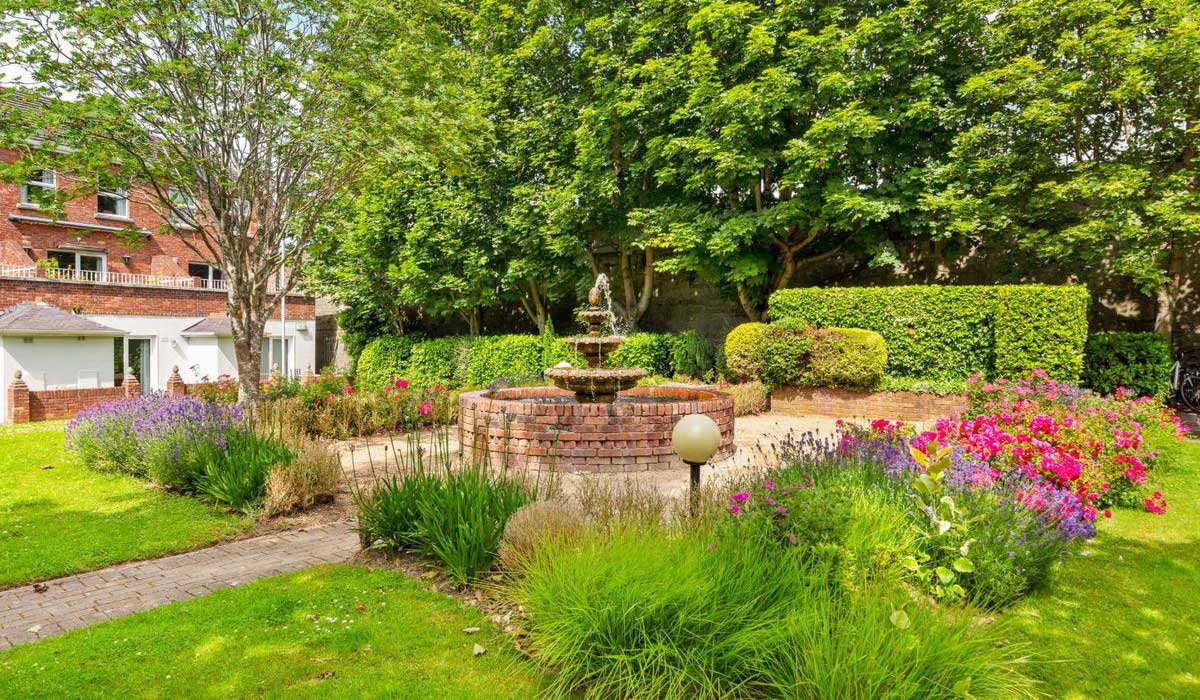
The development also has delightful landscaped communal gardens.
Dalkey Dart station is just a four-minute walk.