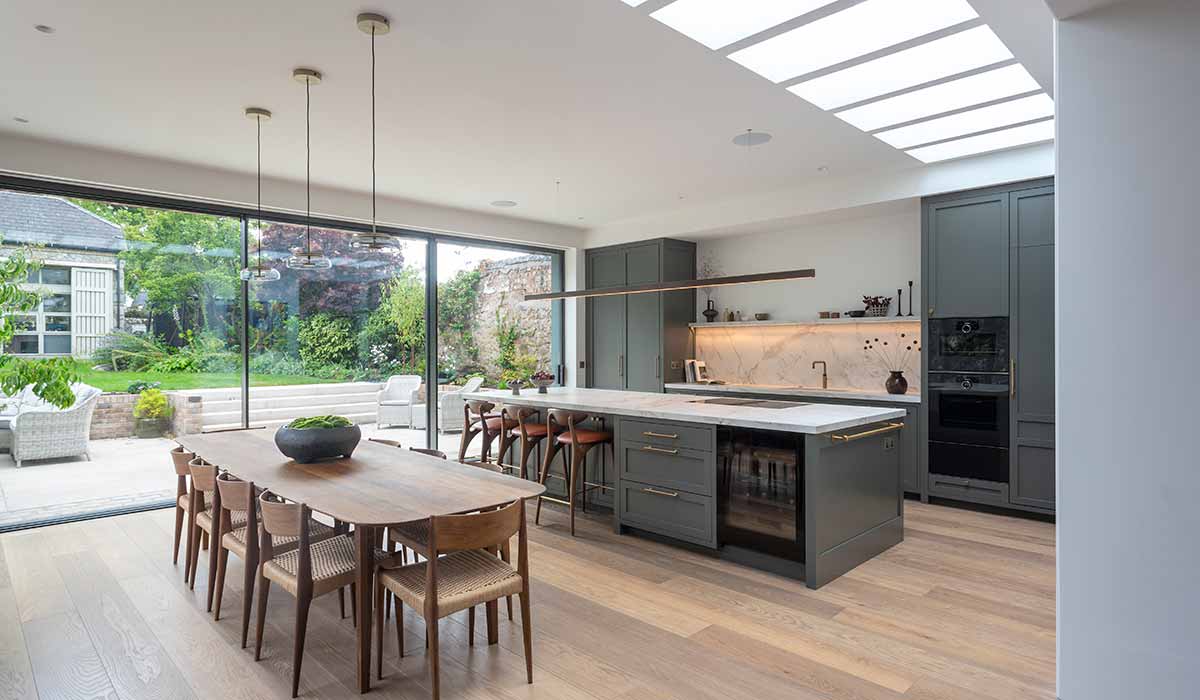
True luxury is more often found in the details, rather than grand gestures. In the heart of Dublin, The Knapp demonstrates how a thoughtfully designed kitchen can bring together functionality, warmth and enduring elegance, becoming a natural focal point within the modern home.
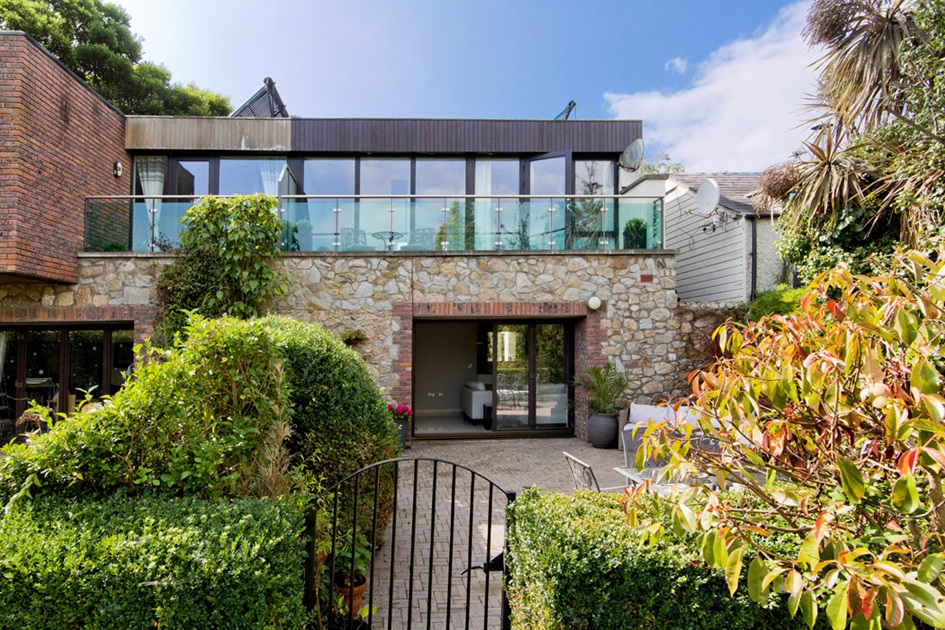
The Knapp is a contemporary residence where considered architecture meets refined interiors, creating a home that feels both distinctly modern and deeply personal.
Within its newly extended, open-plan living space, Newcastle Design was commissioned to create a bespoke kitchen that would sit naturally within the architecture, while bringing its own sense of character, warmth and permanence to the room.
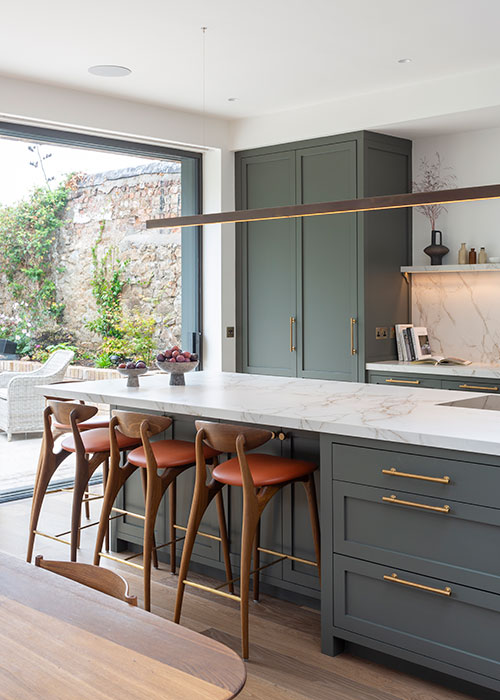
There is a particular elegance to a home where every element feels intentional. Rather than relying on excess, luxury is expressed through beautiful materials, exceptional craftsmanship and the quiet precision of details that have been carefully considered.
It is this philosophy that lies at the heart of Newcastle Design, whose bespoke kitchens and handcrafted interiors are created around the personality, lifestyle and individual requirements of each client.
At The Knapp, that considered approach is evident throughout the entire space.
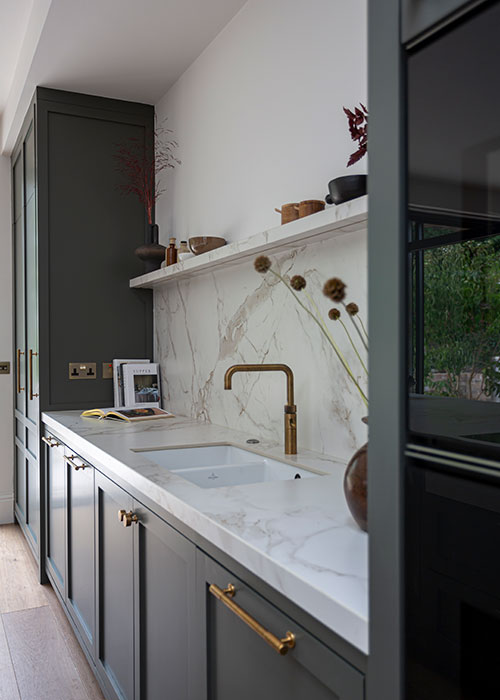
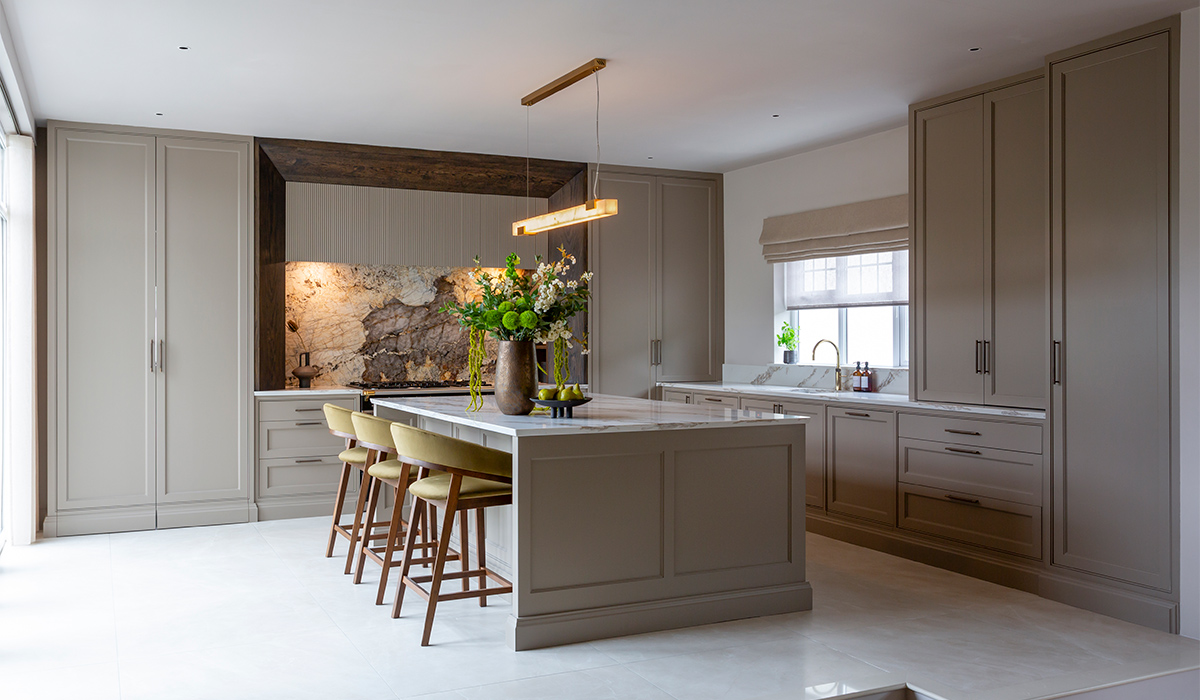
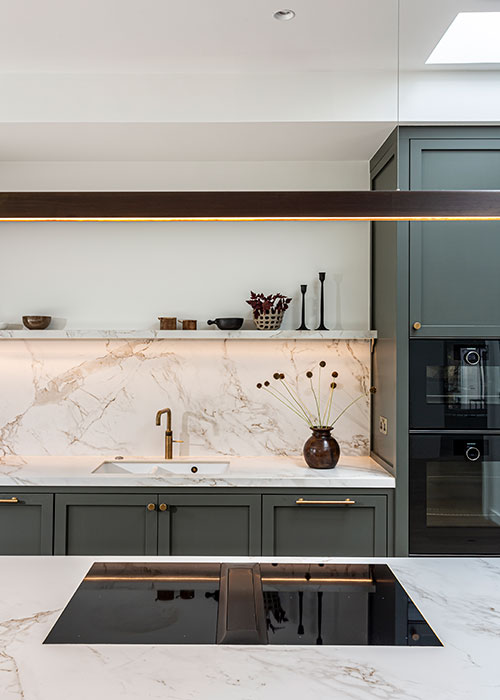
The kitchen is defined by a rich palette of deep-toned cabinetry, natural materials and subtle brass detailing.
The darker cabinetry lends depth and definition to the expansive open-plan setting, creating a sophisticated visual anchor against the clean architectural lines of the extension.
Natural textures bring softness and warmth, while delicate brass accents catch the light, adding a subtle note of refinement.
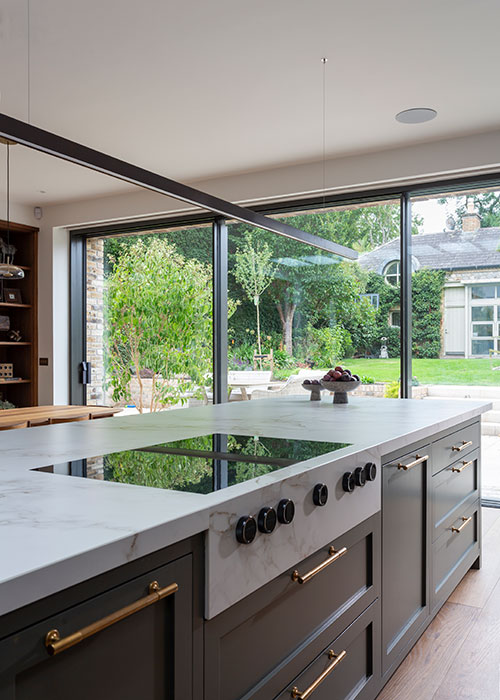
Natural stone worktops complement the cabinetry beautifully, introducing organic texture and movement to the scheme. Their individual veining and tonal variation add depth to the darker palette, while the combination of stone, timber and brass creates a layered interior that feels warm, tactile and timeless.
The beauty of the design lies in the way these elements have been brought together. Nothing feels isolated or overly decorative; instead, the materials work in harmony, allowing the cabinetry to become part of the wider architecture of the home.
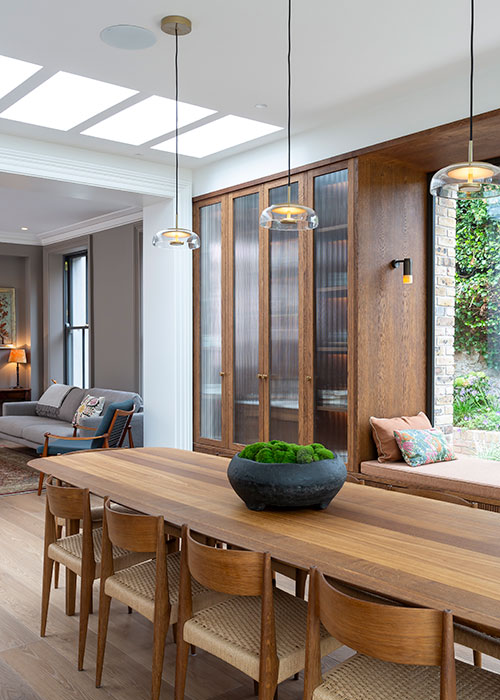
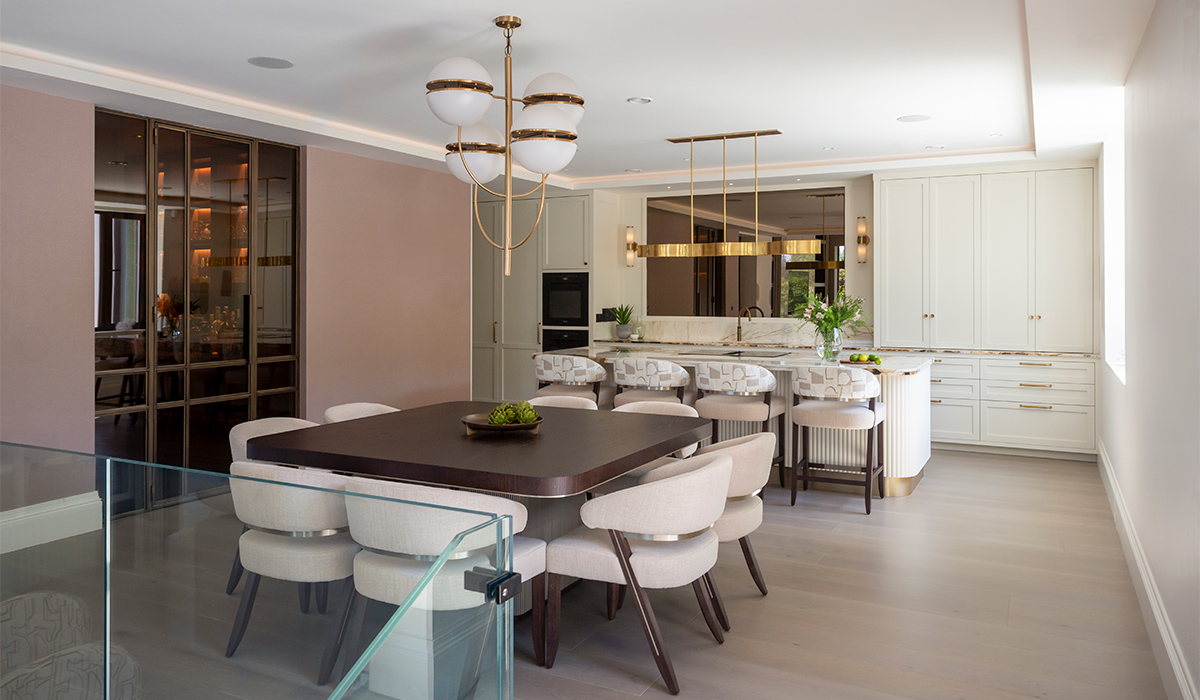
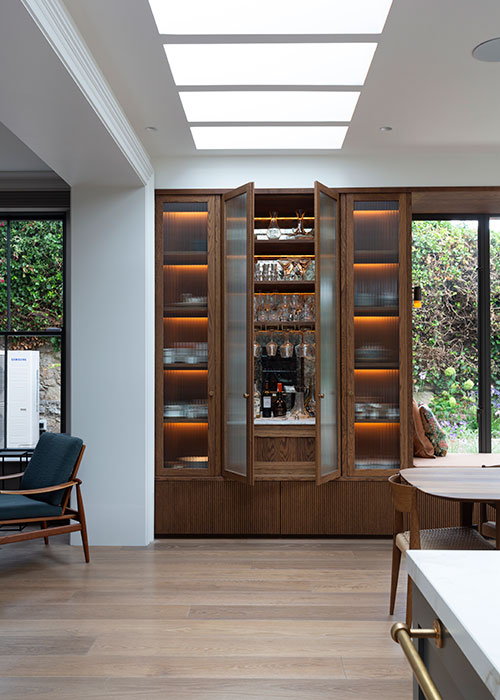
This integrated approach continues beyond the main kitchen. Opposite the dining area, bespoke stained-oak cabinetry extends the design language of the room, its rich timber tones introducing another layer of warmth. Carefully positioned around the floor-to-ceiling window, the custom joinery creates a seamless transition between the different areas of the open-plan space while making the most of the natural light.
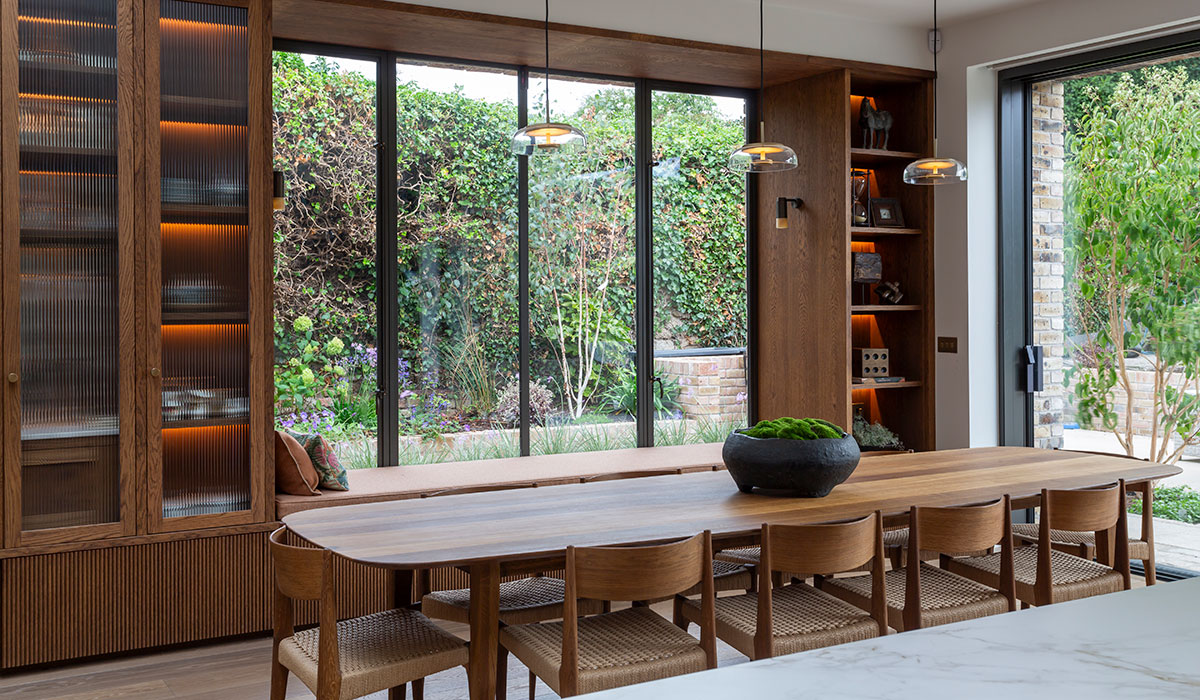
It is also a wonderfully considered place to pause. Framed by the window, the built-in seating creates an inviting spot for a morning coffee, an afternoon cup of tea or a few quiet pages of a book, offering a moment of calm within the rhythm of everyday life. It is a small detail, but one that captures what thoughtful interior design can achieve: not simply making a room look beautiful, but creating spaces that feel instinctive to live in.
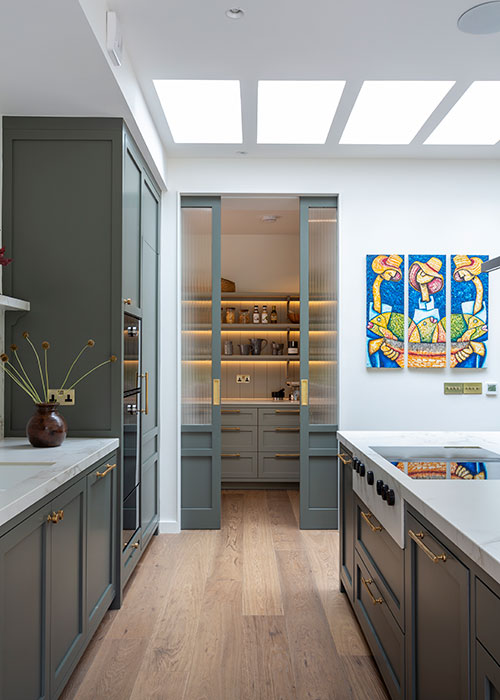
Behind the scenes, the walk-in pantry provides an equally considered answer to the practical demands of modern living. Concealed behind a sliding door, it offers generous additional storage while allowing the main kitchen to retain its clean, uncluttered appearance. Appliances, provisions and everyday essentials can be tucked discreetly away, leaving the principal living space calm and visually composed.
It is this seamless relationship between beauty and practicality that gives the kitchen its enduring appeal. Newcastle Design’s bespoke approach extends beyond cabinetry to panelling, joinery and tailored interiors, allowing individual elements of a home to be designed as part of one cohesive vision.
At The Knapp, the result is a space that feels luxurious without being showy, sophisticated without sacrificing warmth. The deeper tones, tactile timber, considered detailing and generous natural light create an atmosphere that is quietly immersive, while every piece of cabinetry has been designed with purpose.
The Knapp is, ultimately, a masterclass in understated luxury: individual, considered and quietly spectacular. It is the kind of home that inspires you to look at your own space differently - and to imagine just how beautiful everyday living could be.
To book an appointment with one of the Newcastle Design team, click here.