Some houses are designed around the way families actually live, and number one Abbey Park in Killester is laid out with busy life in mind
With space to spread out, somewhere for every family member to retreat to, and a generous open-plan living area, this home has clearly been designed with care.
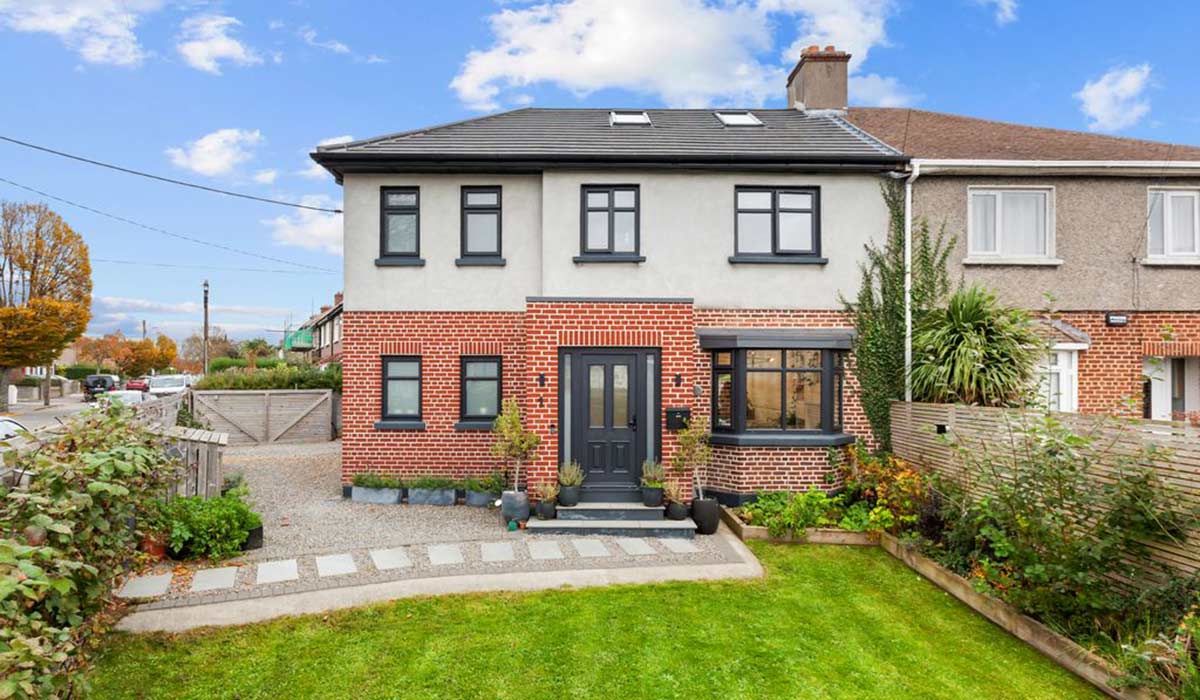
The three-bedroom, two-bathroom, plus study semi-detached property has been totally renovated and extended, with a substantial two-storey addition completed in 2023.
Address: 1 Abbey Park, Killester, Dublin 5, DO5 E2TB
Asking Price: €775,000
Agents: Gallagher Quigley
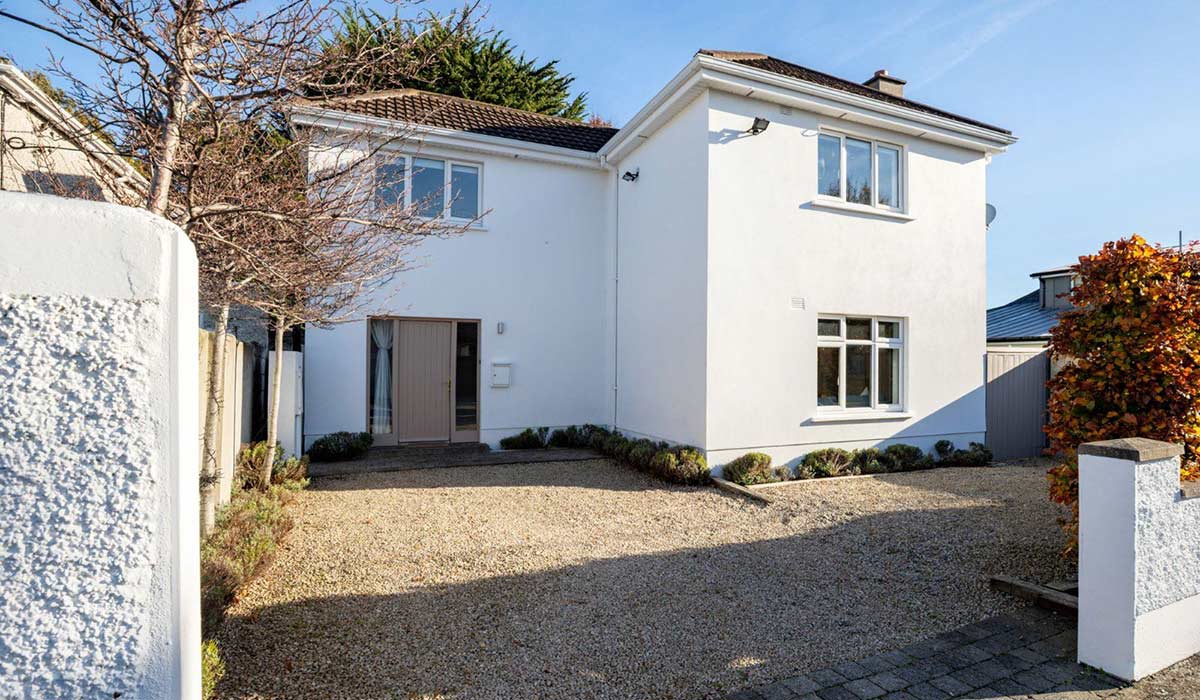
The new exterior features handsome brick detailing and a double-fronted appearance, giving the house a distinctive look while complementing its original character.
Step inside and the balanced layout becomes apparent.
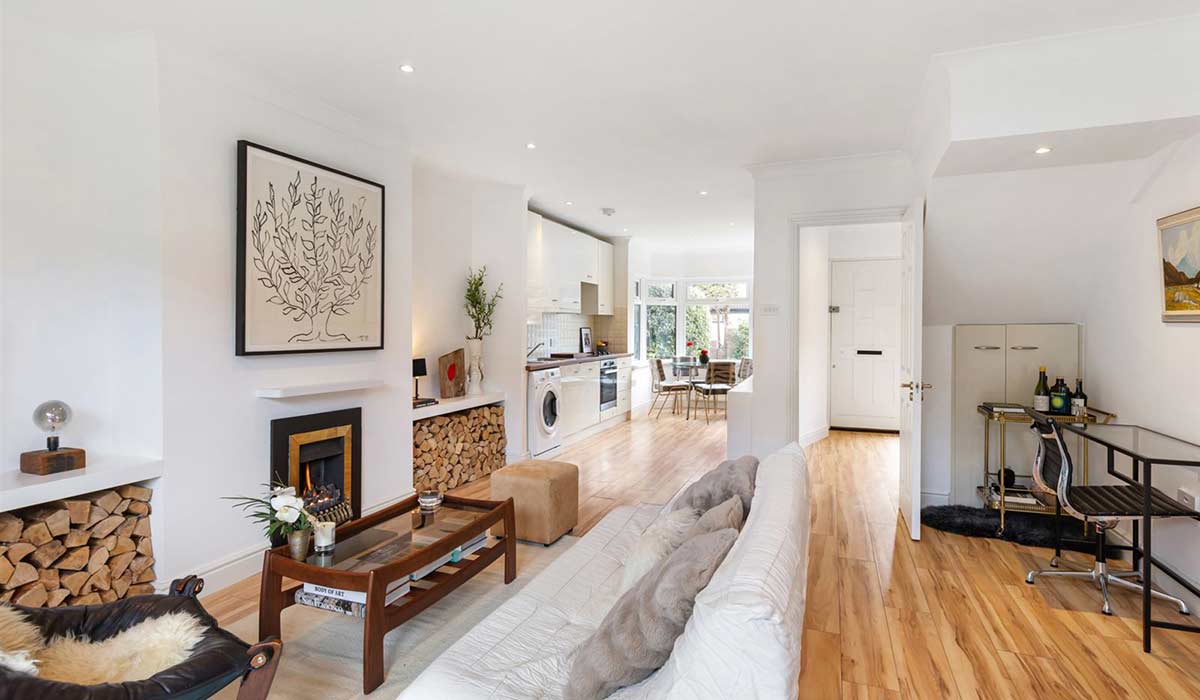
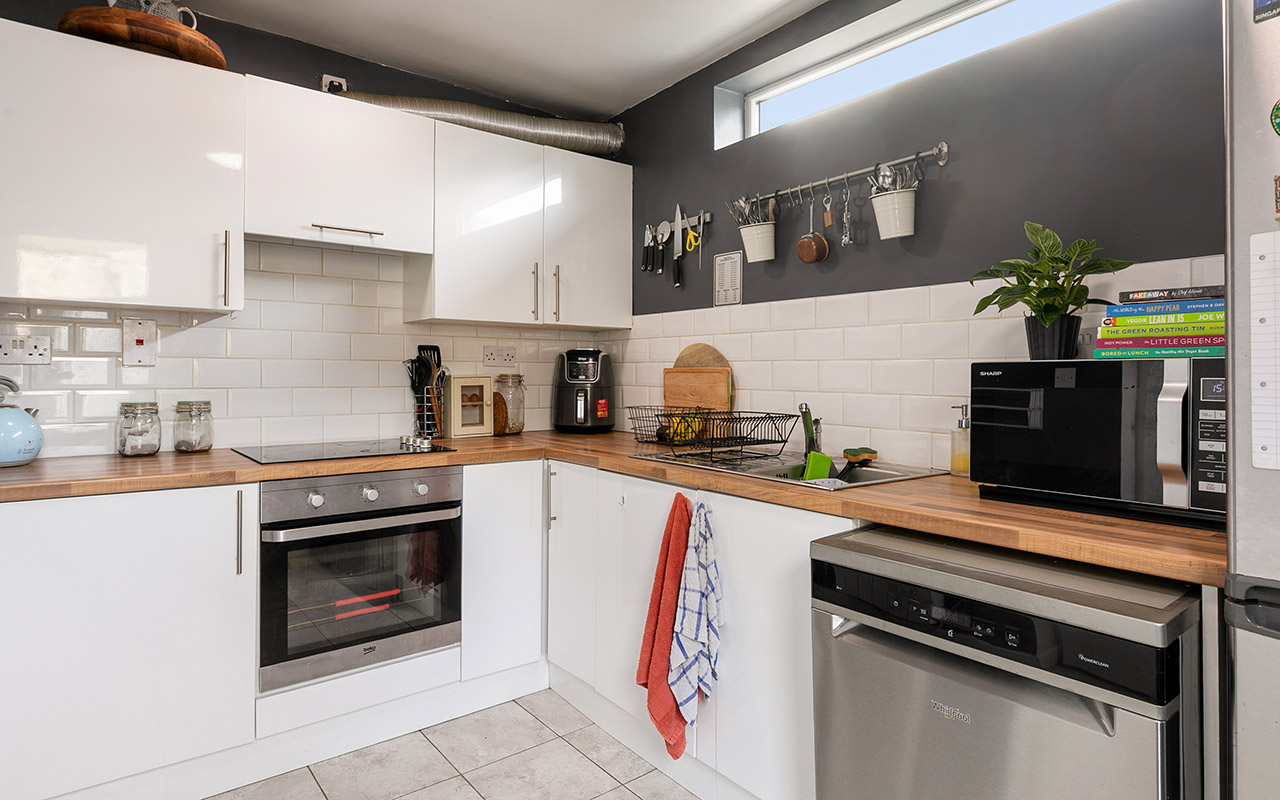
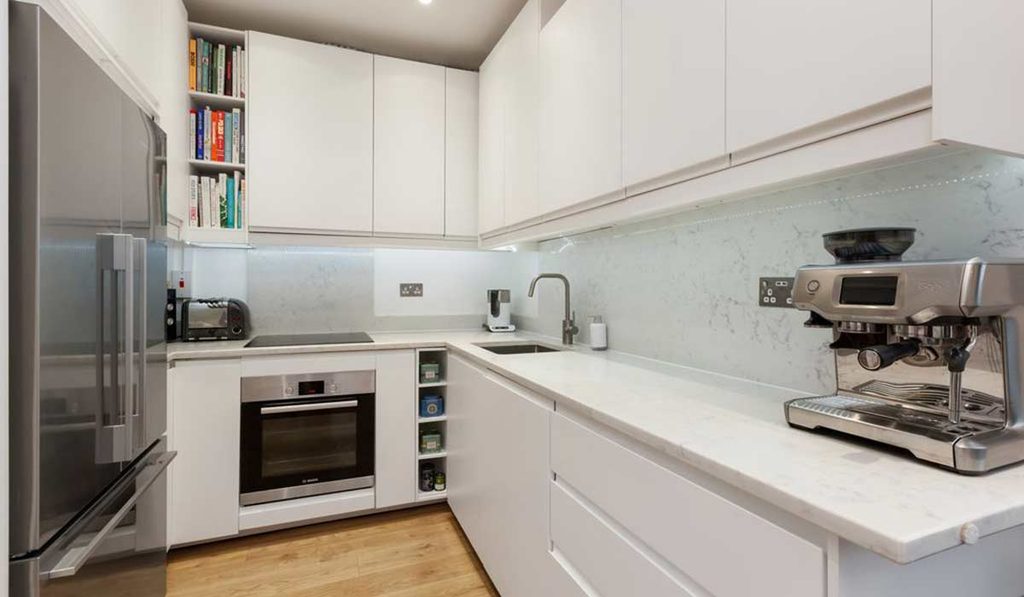
The entrance hall opens into a particularly impressive kitchen, dining and family space that stretches from the front of the house to the back.
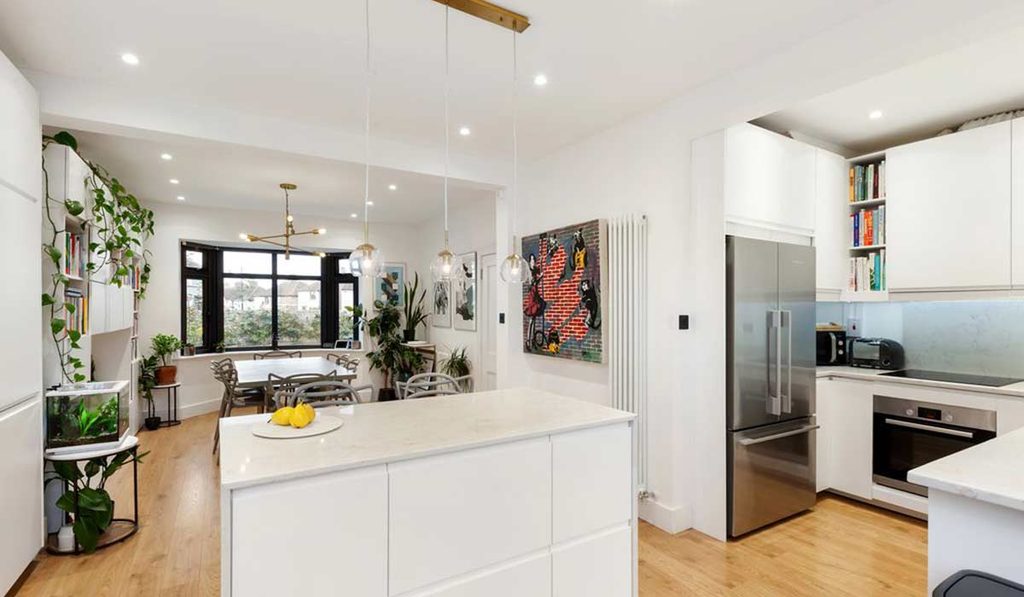
It is a bright, generous room with plenty of natural light and enough space to accommodate the different demands of family life, whether that means busy weekday mornings, relaxed evenings or having friends and family over.
There is no shortage of options for finding a quieter corner either.
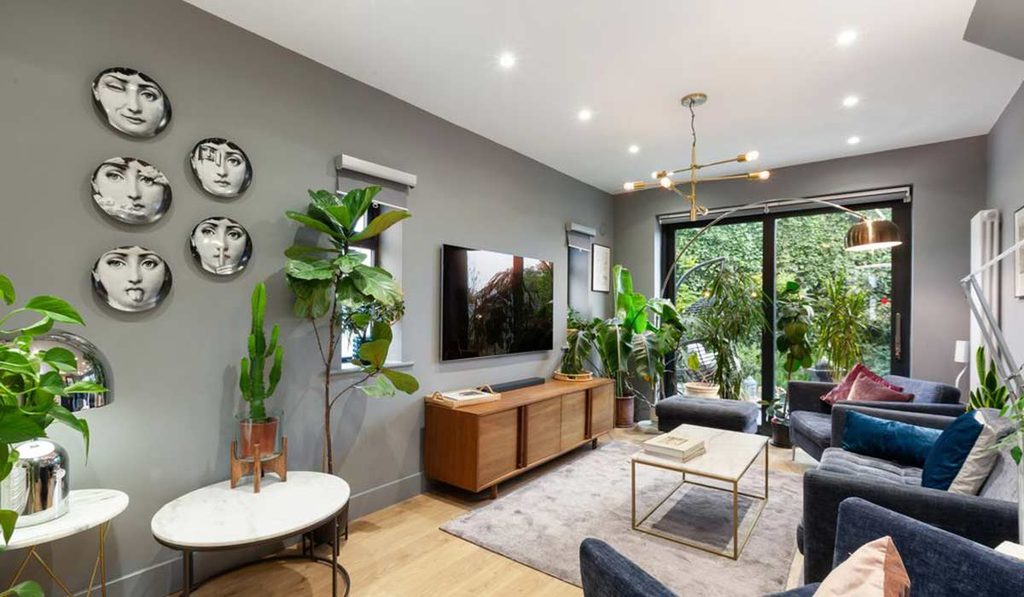
A separate living/TV room provides a second reception space.
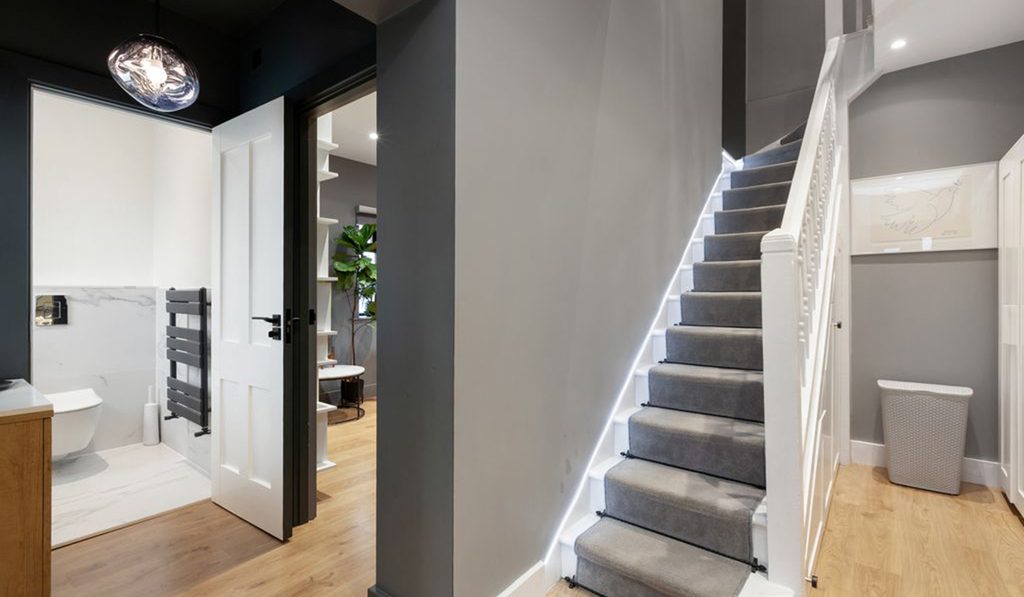
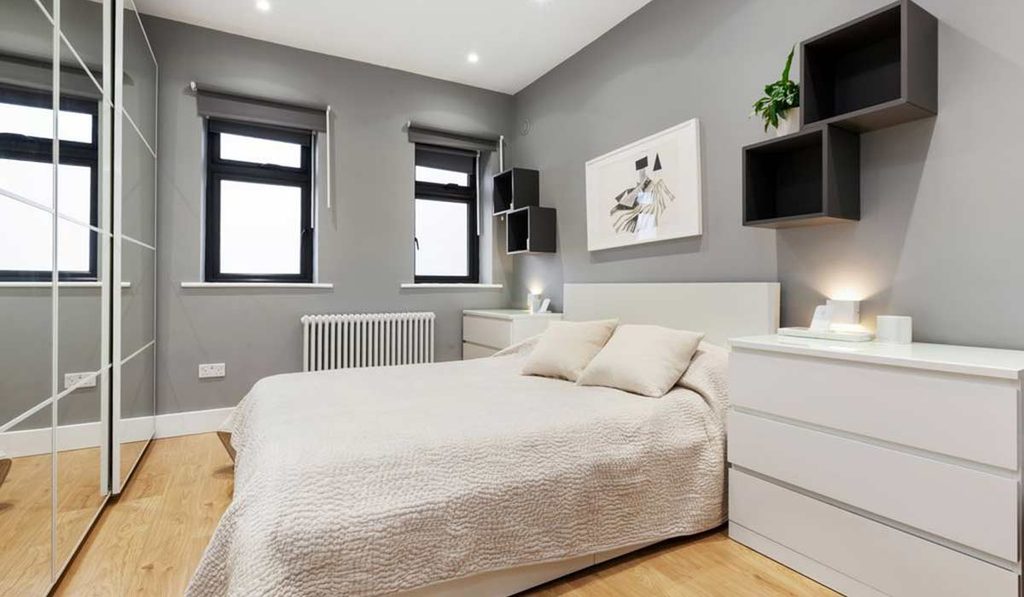
Upstairs, three bedrooms are arranged around the landing, comprising three doubles. The primary bedroom has floor-to-ceiling wardrobes. There's also a study along with a family bathroom and separate shower room.
And then there is the attic.
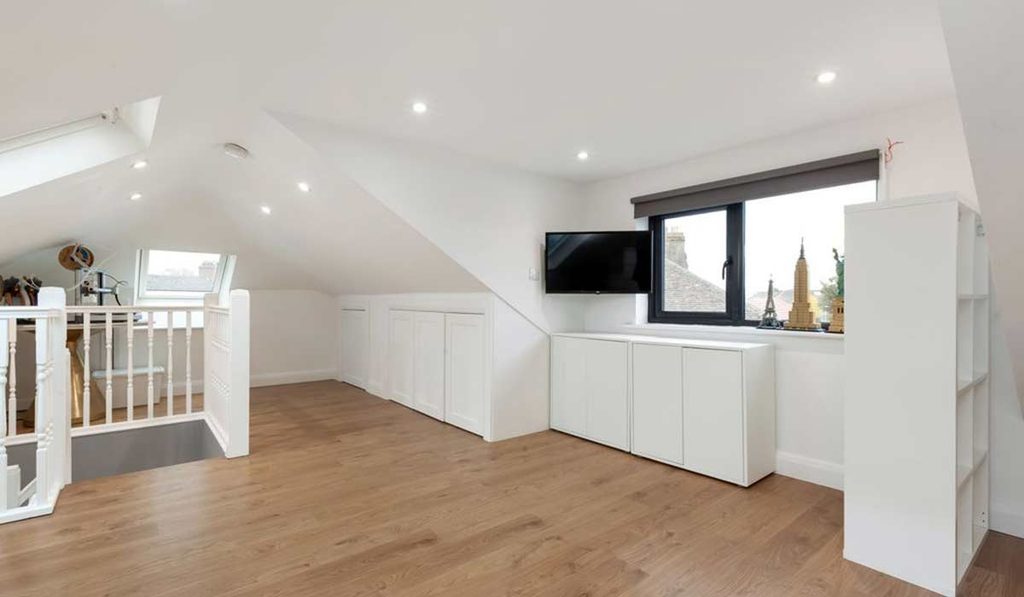
Converted to make use of the full width of the house, this is a seriously useful extra space, with a dormer window and four Velux windows bringing in plenty of daylight.
Whether used as a home office, hobby room, teenage den or additional relaxation space, it offers plenty of flexibility.
The elevated outlook also brings lovely views towards the city skyline and the Dublin Mountains.
Outside, the corner position gives the property a generous street frontage and a little more breathing room.
The front garden has a neat lawn and planted borders, while a gravel driveway runs along the side of the house.
Gated access and slatted timber fencing provide privacy without making the garden feel enclosed.
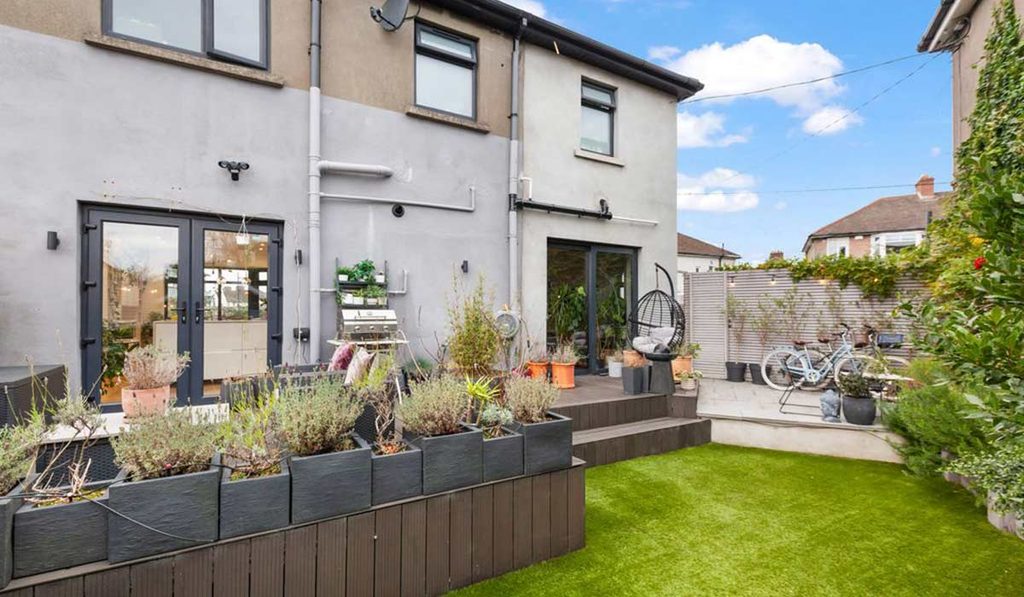
The back garden has been designed with easy outdoor living in mind.
A raised deck sits just off the house, providing an ideal spot for morning coffee or summer evenings outdoors, while a separate patio and artificial lawn offer further space to enjoy.
The location is another big part of the appeal. Abbey Park is set in an established residential neighbourhood, with Killester Dart station within walking distance and the Malahide Road quality bus corridor just around the corner, including 24-hour services.
Getting into the city or heading further afield is refreshingly straightforward, and you can leave the car at home.
There is plenty to keep everyone occupied closer to home too, with cafés, restaurants, bars, supermarkets and shops dotted throughout the surrounding area.
Families have a choice of primary and secondary schools nearby, while a variety of sporting clubs provide plenty of opportunities to get involved locally.

For third-level students and commuters, DCU, St Patrick's College, TU Bolton Street and Trinity College are all accessible, while the Docklands, city centre, Dublin Airport and the M1 and M50 are also within easy reach.
No. 1 Abbey Park offers considerably more than its four bedrooms might suggest. With its extensive renovation, impressive extension, versatile attic, and well-planned outdoor spaces, it offers the flexibility that can make all the difference to modern family life.
Gallagher Quigley is seeking €775,000 for this B1 BER-rated family home, which extends to 128 square metres, excluding the attic room.