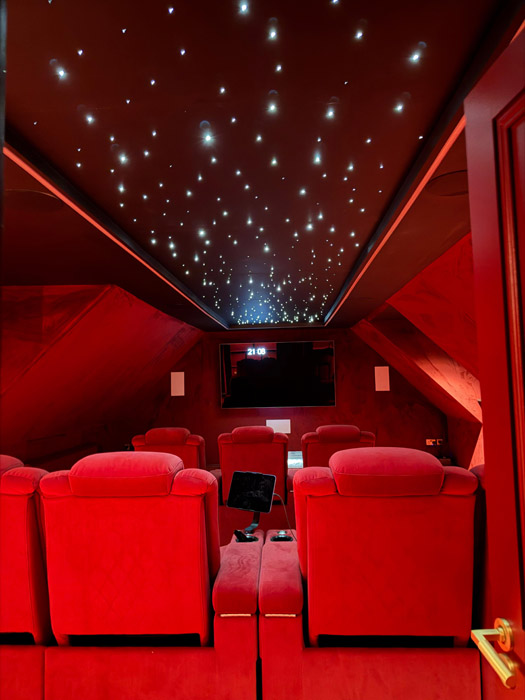
Orion's Belt, the constellation, hangs overhead in the cinema room of Rosanna Davison's home, marking the night the family moved in.
It took 500 lights to create the Chris de Burgh-inspired space. The kids' playroom has a tropical flavour, while the kitchen and living rooms are pure classic contemporary.
Rosanna Davison's new home combines animal magnetism in her children's playroom and classic contemporary in the kitchen.
She is all about the details, and every inch of her sprawling new home reflects that.
The former Miss World is enjoying the fruits of her labour after spending much of 2025 creating her forever home with the help of husband, Wes Quirke, and interior designer Geri O'Toole.
The house is immaculate, but it is the lipstick-red cinema room that is the most attention-grabbing.
It hadn’t been part of the plans, but Rosanna included it under some duress.
Her famous father, Chris de Burgh, was the one who had suggested a home cinema.
The Lady in Red crooner had already tried to install one in his own home, which he shares with his wife, Diane. But the idea was nixed.
"He wanted a home cinema to watch football matches. My mum blocked him from putting it in." Rosanna laughs.

"Now Dad can go and watch matches with Wes," she tells HomeandStyle.ie.
Plushly decorated, the ruby-red room is where the family of five go to the movies.
“It was great over the winter months because it's so cosy," she explains.
That snug feel isn't a happy coincidence.
Rosanna went to great lengths to create the space, planning every detail.
“I had this vision of it all being dark red, sourcing the chairs, which we got made up abroad and then shipped to Ireland.”
She matched the seating fabric to the carpets and the wallpaper.
"We got a velvet wallpaper and then matched it up to the curtains as well.
"It's all kind of the same tone. It took a bit of searching," Rosanna admits.
The room's piece de resistance is the starlit ceiling, a sentimental choice for Rosanna and Wes, who tied the knot in 2014.
"I wanted the ceiling to look like the sky on the night we moved in, on the 11th of October," she explains.
The model asked the electrician to replicate Orion’s Belt within the October sky.
He had to use about 500 fibre optic lights to set the scene, first drilling holes and threading the lights through them.
It’s a space she loves. “It was great over the winter months because it's so cosy."
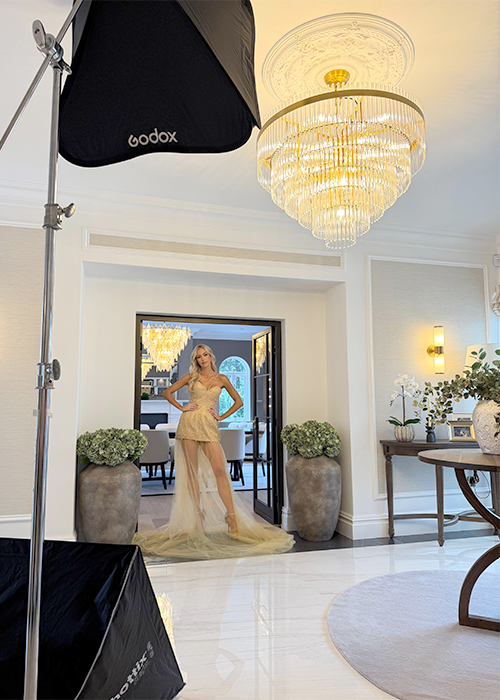
Rosanna's walk-in wardrobe has also garnered plenty of attention on socials.
The fashionista has dubbed it one of her favourite rooms.
"It's a girl's dream closet.”
Her husband Wes's clothing needs have also been covered, sort of.
“Wes has a wardrobe or two in there,” she concedes.
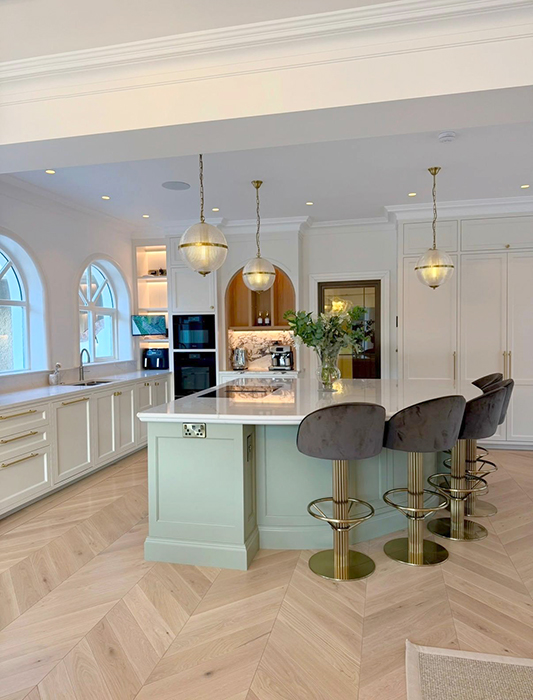
The bespoke cabinetry was created by Newcastle Design, which also created her pistachio green island and kitchen.
Like the rest of us mere mortals, Rosanna got much inspiration from Pinterest. Her key ask here was that she wanted the kitchen to feel really bright.
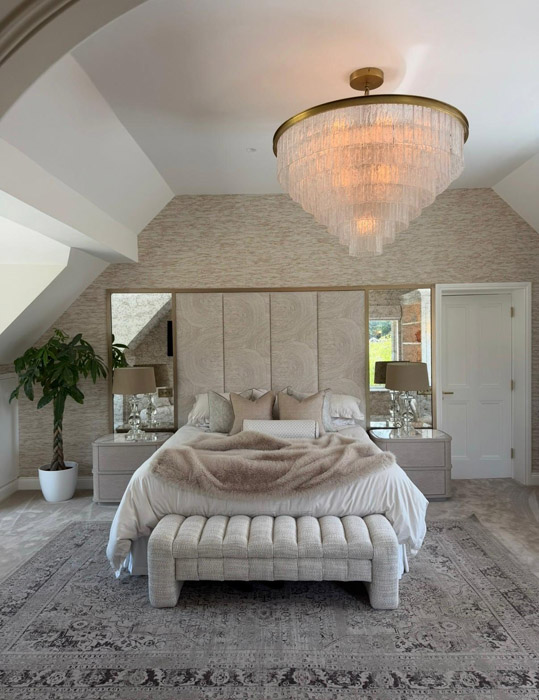
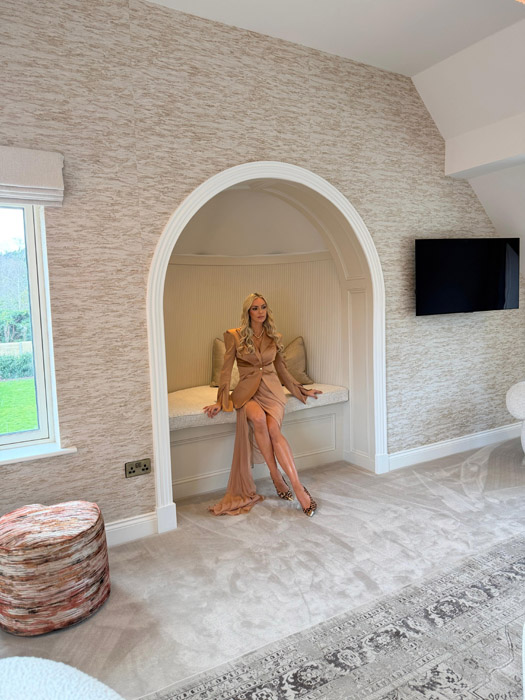
The master bedroom has a different vibe. It exudes a sense of calm.
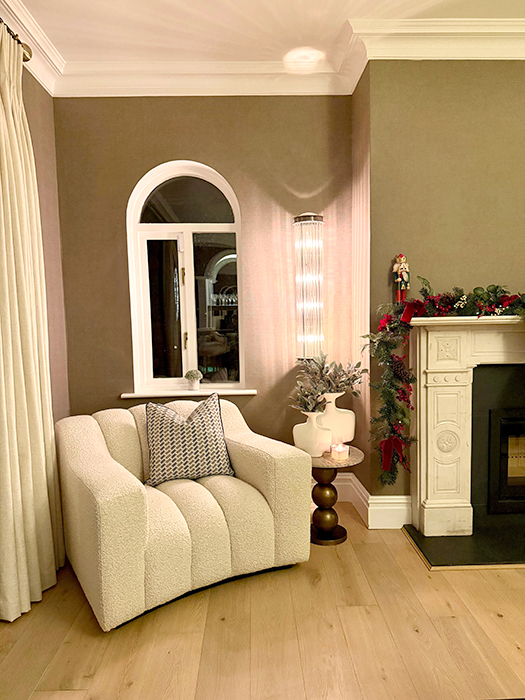
Featuring soft shades of warm neutrals, the room includes a cosy reading nook, textured fabric wallpaper, built-in cabinetry and a super-sized headboard.
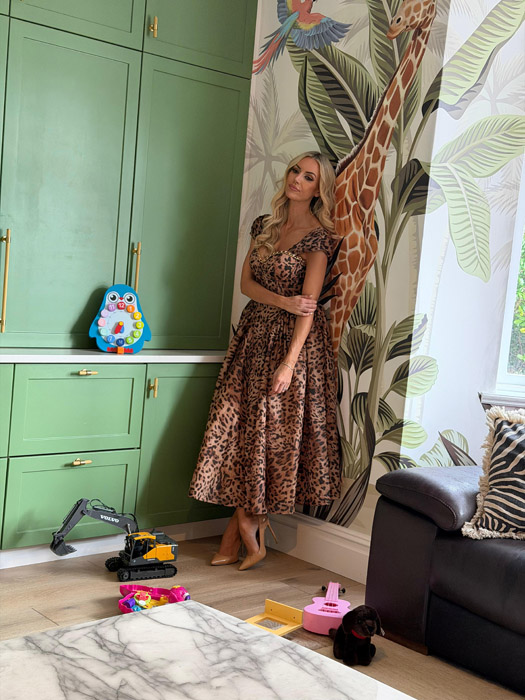
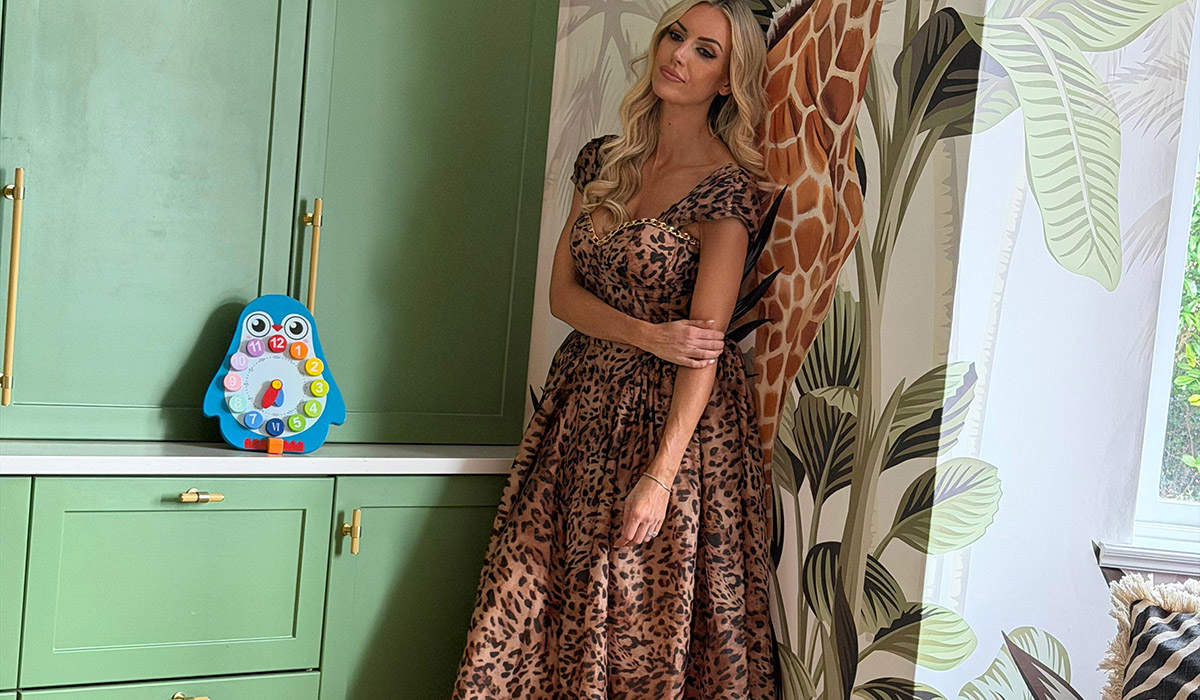
In contrast, the playroom where Rosanna's three kids, Sophia, Hugo, and Oscar, keep their toys is an animal print-filled, jungle-themed room.
"It's really energising to be in, so that's good for the kids."