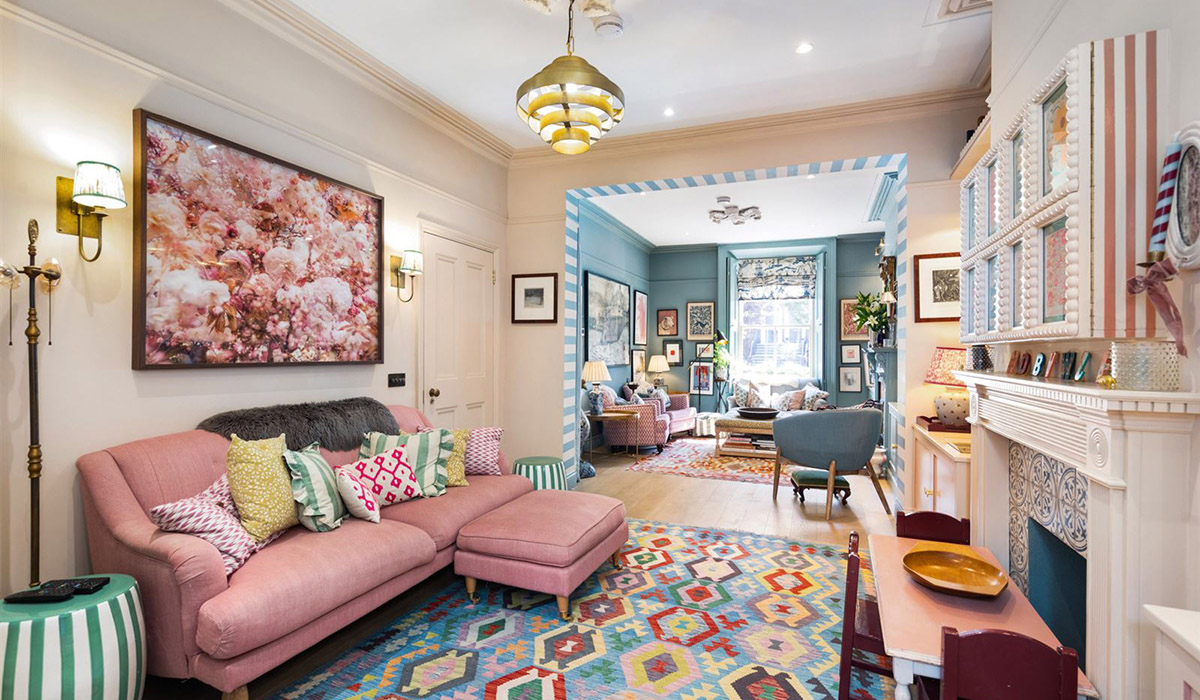
Transformed with joyful colour and pattern, this high-end Sandymount home has candy crush coloured walls in sherbet shades, a cushion quota to rival EU mountains, and bespoke joinery. Anti-algorithm, this is very much a family home.
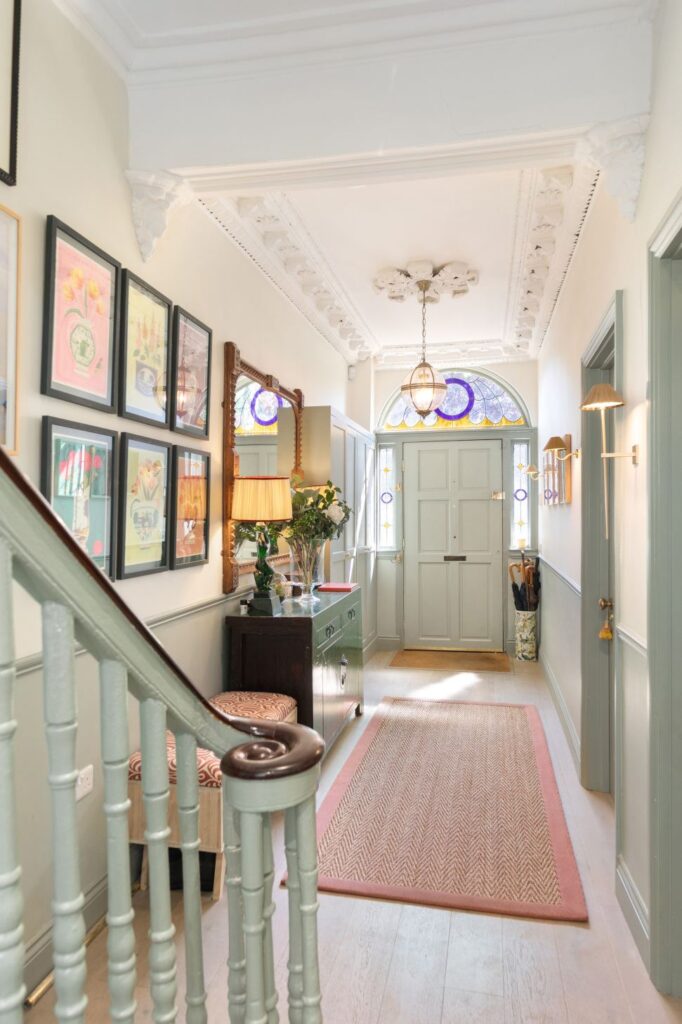
From the coloured glass panels in the fanlight over the door of this Victorian red-brick to the studio at the foot of the garden, this residence has undergone an end-to-end transformation that sensitively brings the property bang up to date.
The work preserves the period character that had captured the vendors' imagination when they bought the property in 2020, paying €1,275 million for it, according to the property price register, but has created a sense of flow that has been optimised for entertaining. The décor plays with sherbet shades and patterns.
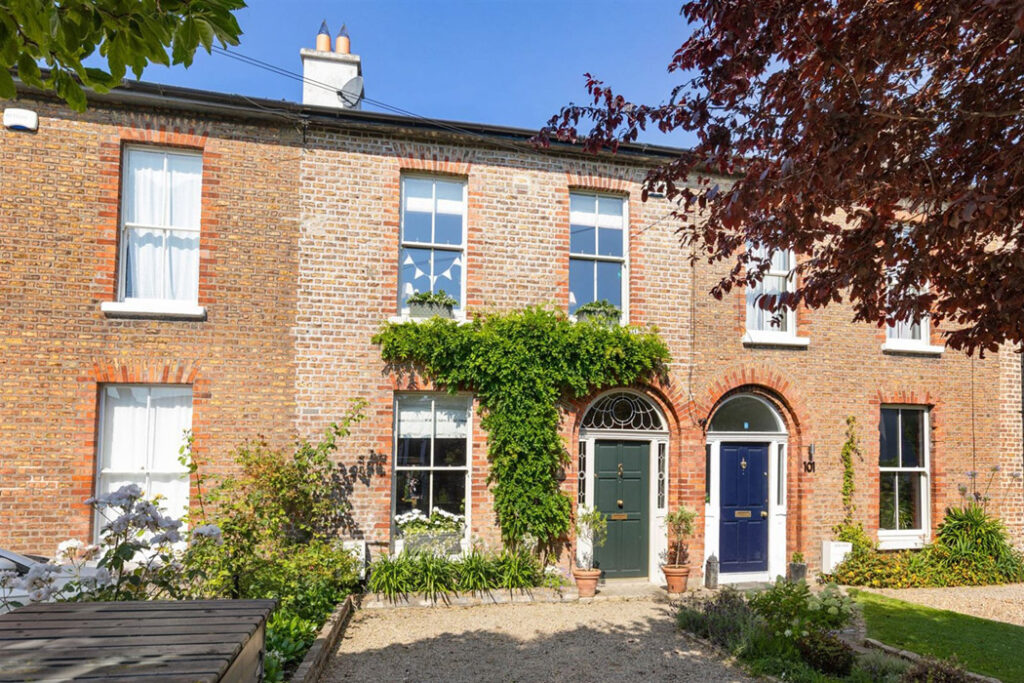
Address: 103 Tritonville Road, Sandymount, Dublin 4, D04 PP93
Asking price: €1.85 million
Agent: Sherry FitzGerald Ballsbridge
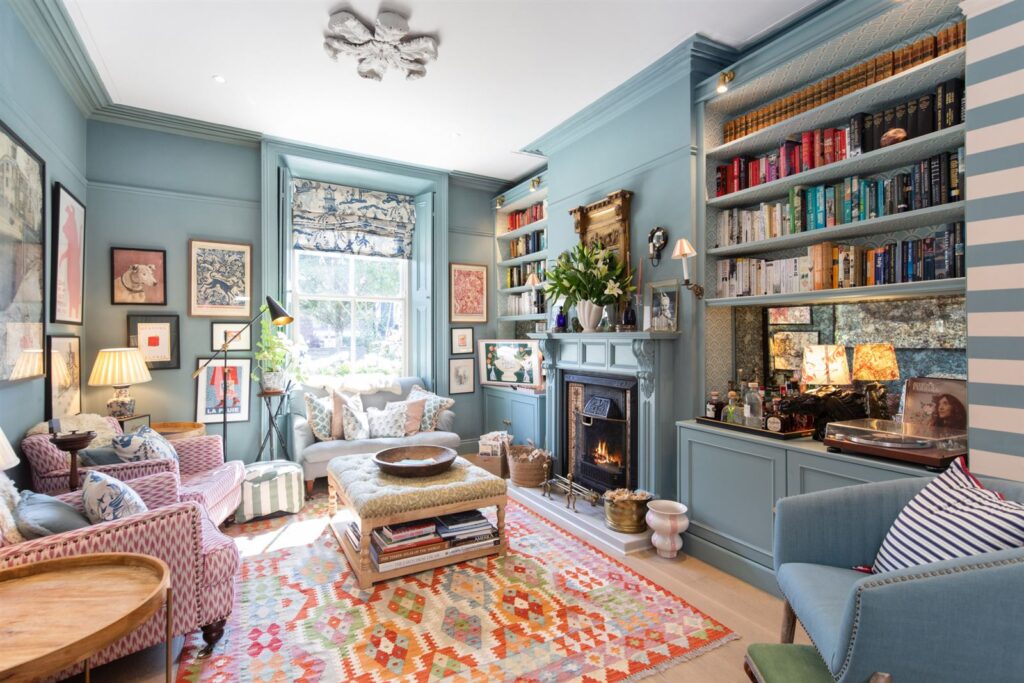
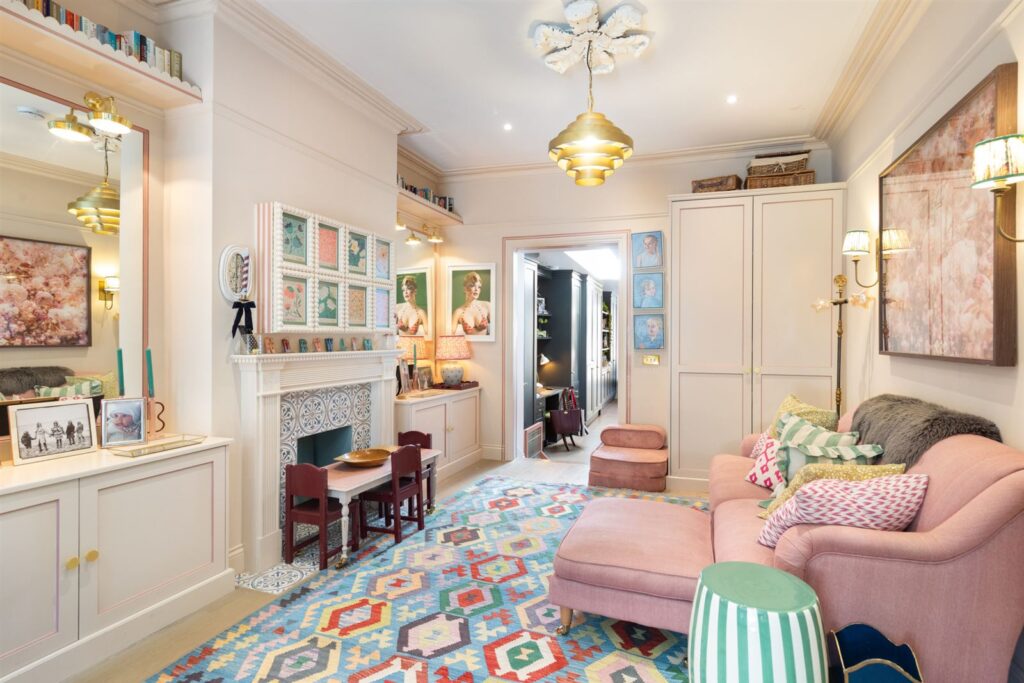
The original interconnecting rooms are bridged by an opening trimmed in broad stripes.
This delineates the sitting room at the front, which is painted Oval Room Blue, a chalky blue by Farrow & Ball, from the calamine pink of the lounge.
Both feature built-in cabinetry, while art adorns every wall of these rooms.
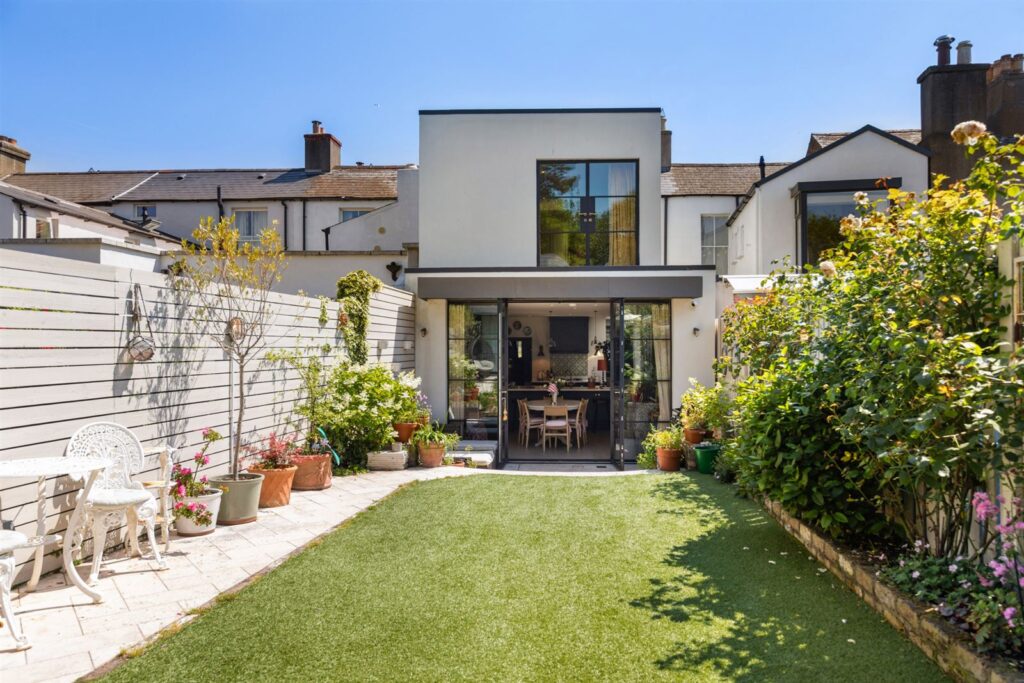
The owners added a two-storey extension at the back, pushing out the envelope of the building into its west-facing garden.
The kitchen is accessed via a sturdy area and features Crittall-style floor-to-ceiling glazing framing the exterior.
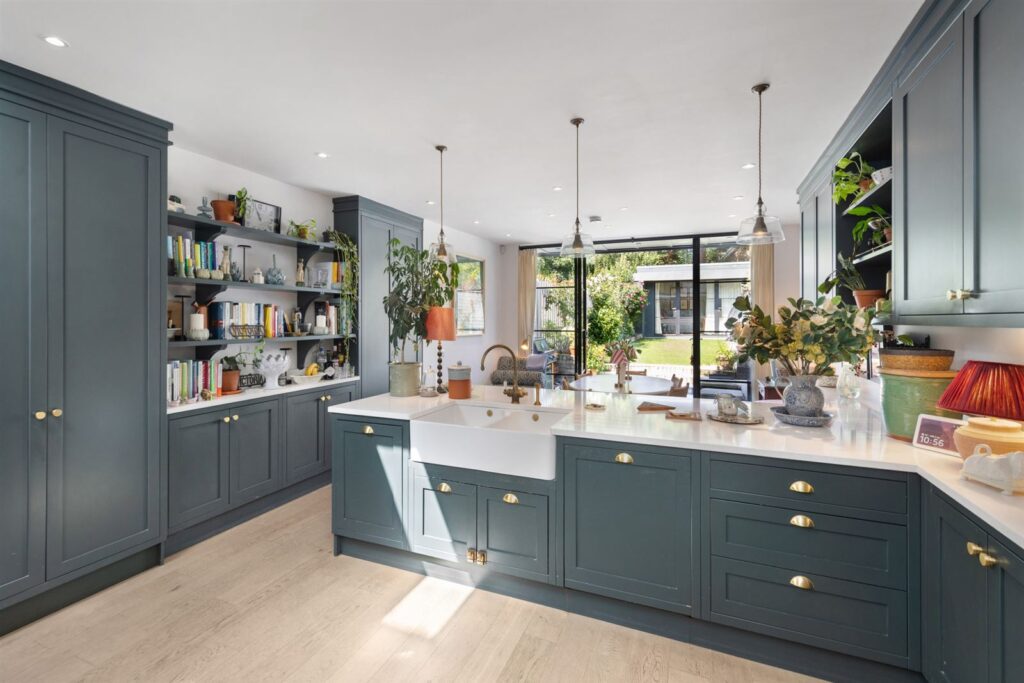
It has custom cabinetry with brass D-rings and a peninsula where family members can perch.
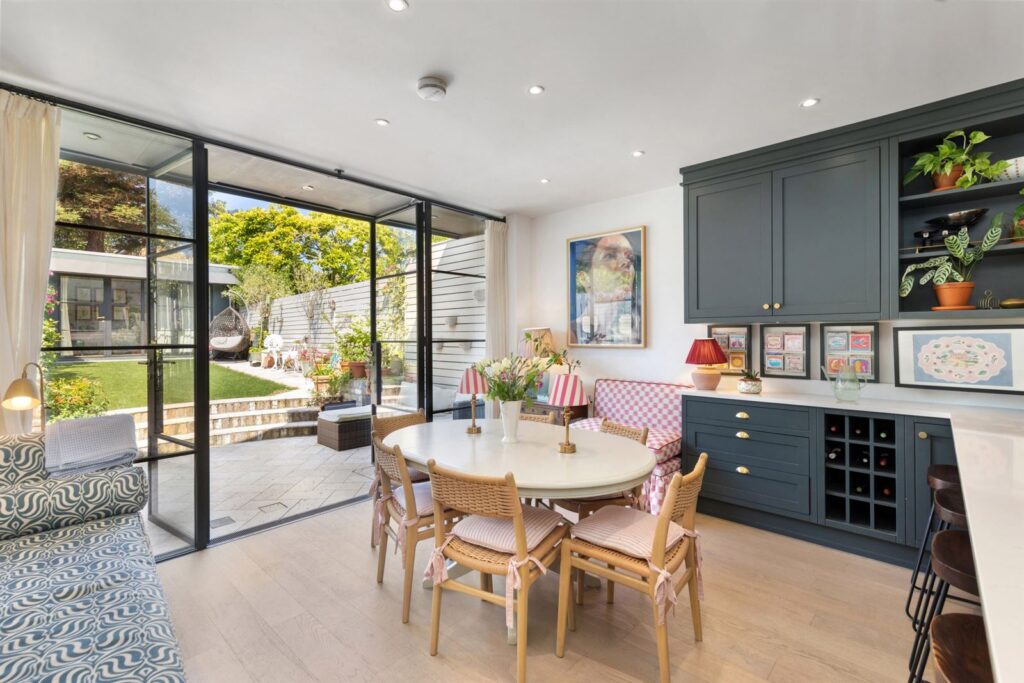
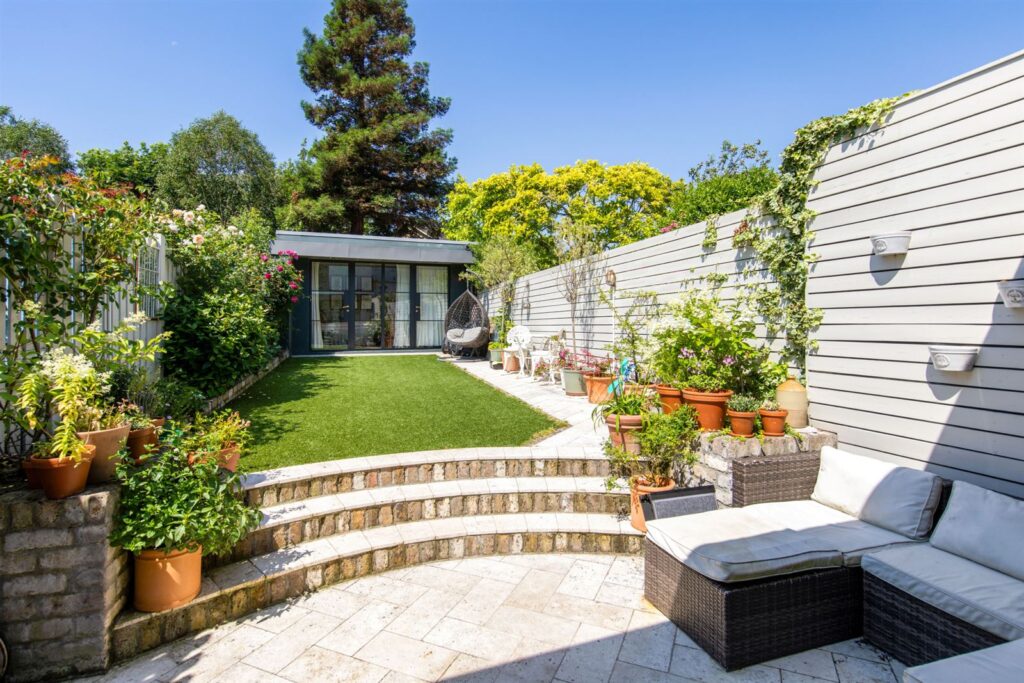
Double doors within the glazing open out to a terrace with steps leading up to a raised lawn with a garden room at the end.
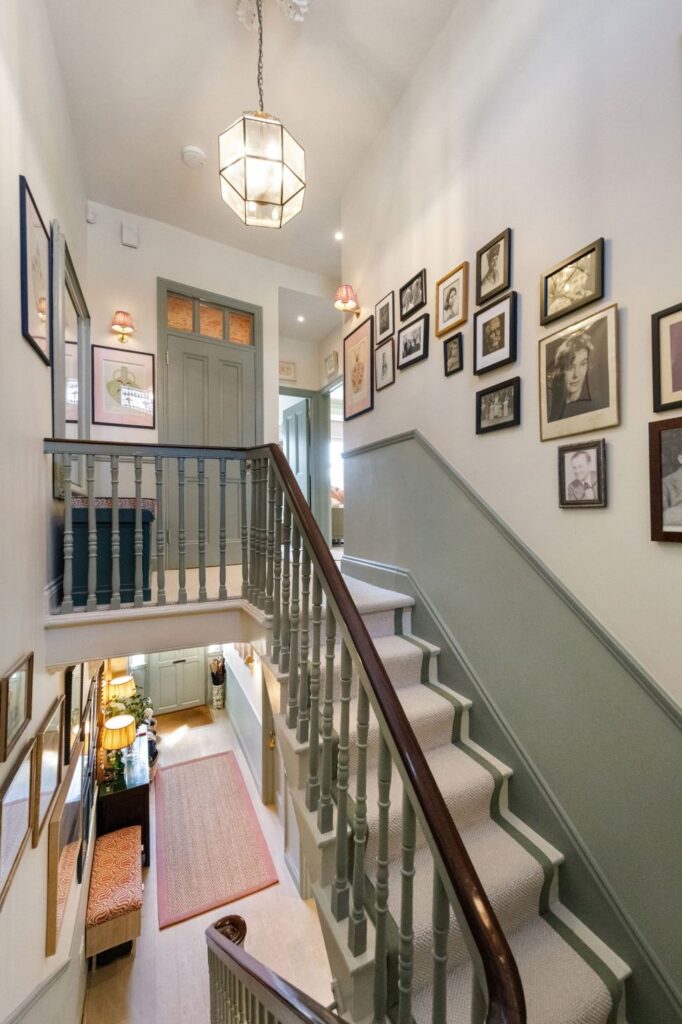
The kitchen is also accessible through a utility room off the hall, where there is also a guest W.C.
The four-bedroom, three-bathroom house is generously proportioned, extends to 175 square metres and fizzes with personality.
It has been tailored to its owners' tastes and family life in a way that is anti-algorithm. But if a more neutral scheme is your preference, the injections of colour can simply be repainted.
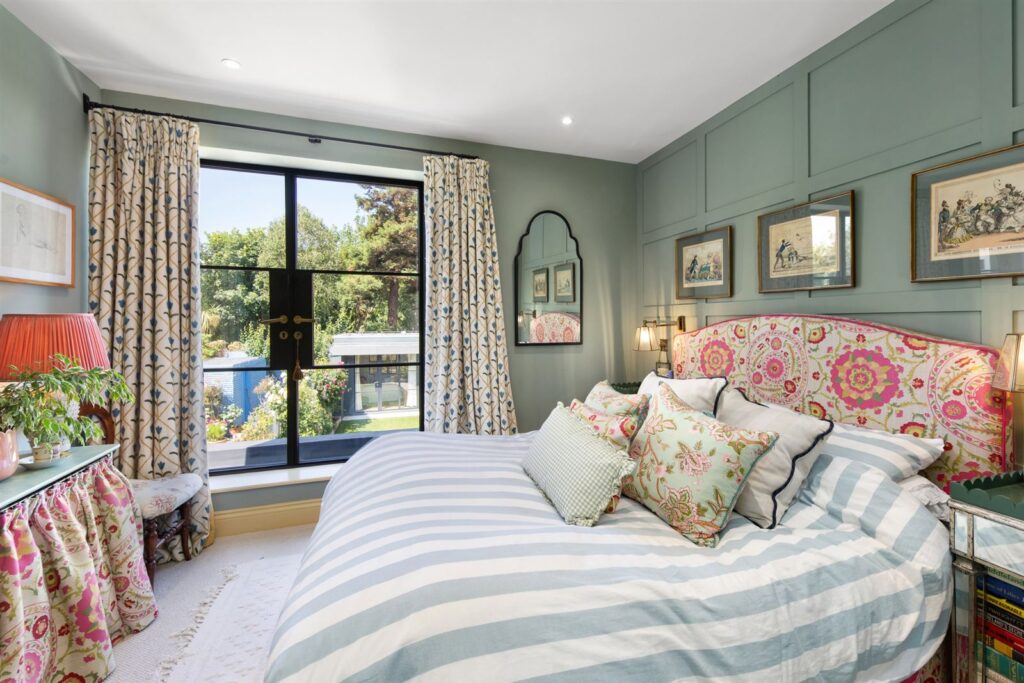
The primary bedroom is on the return with space for a walk-in wardrobe and large en-suite bathroom.
There are three more on the first floor, two doubles and a single. All feature bespoke joinery which makes the built-in wardrobes recede from view rather than dominate the spaces.
The cushion quotas, scattered across the beds, would rival EU mountains.
Agents Sherry FitzGerald Ballsbridge is seeking €1.85 million for the B BER-rated residence.