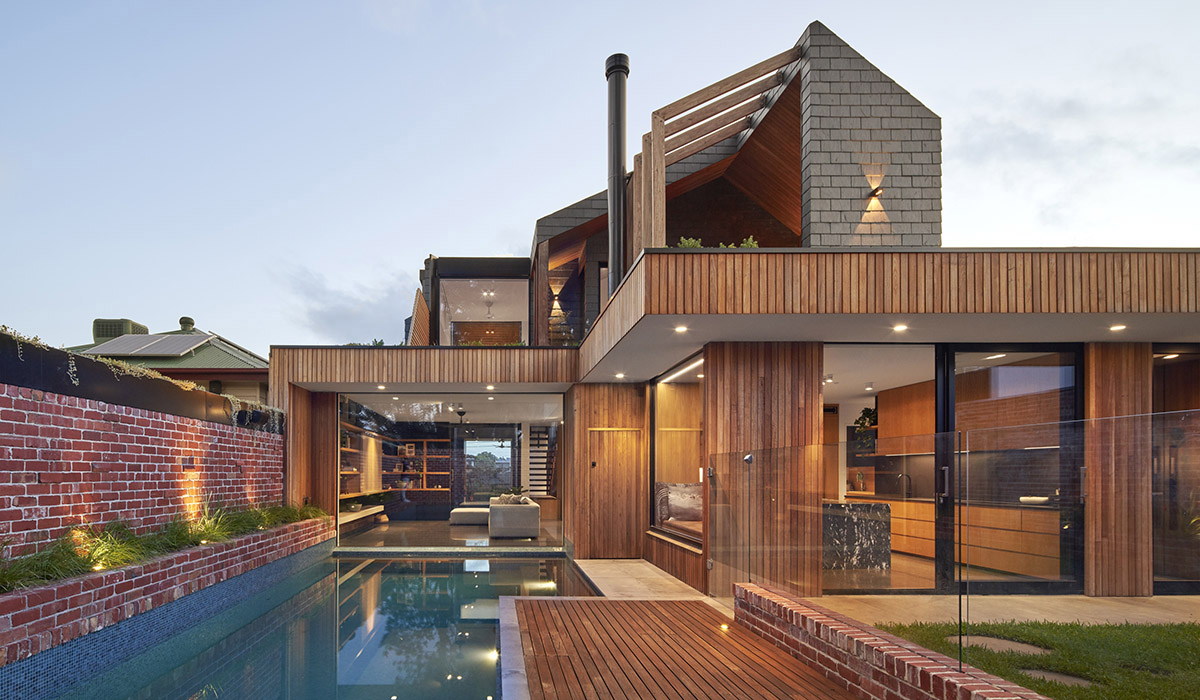
How working in a Dublin practice inspired this talented Aussie architect to take his lead from the capital’s roofscapes. Some elements, the backyard pool, for example, are pure Australian.
Pics: Peter Clarke
When Marc Bernstein - Hussmann, now MD and principal architect at Melbourne Design Studio, was a younger architect working in Europe, he did a stint at Odos Architects, when that practice was making a name for itself with its ultra-contemporary houses.
The practice had a swagger about it, and so did Ireland’s capital.
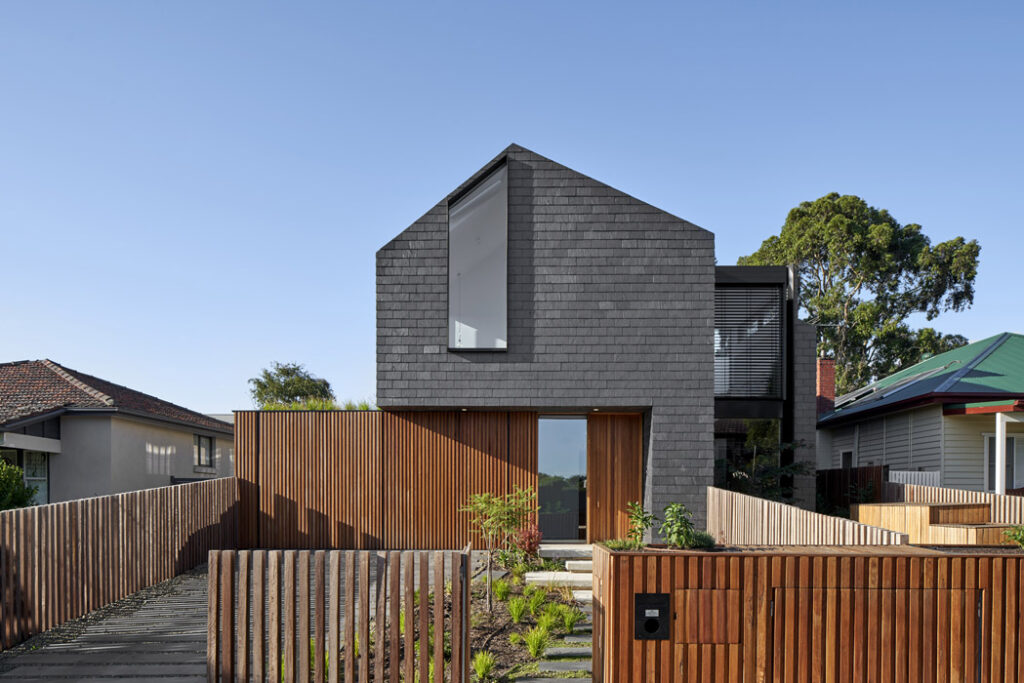
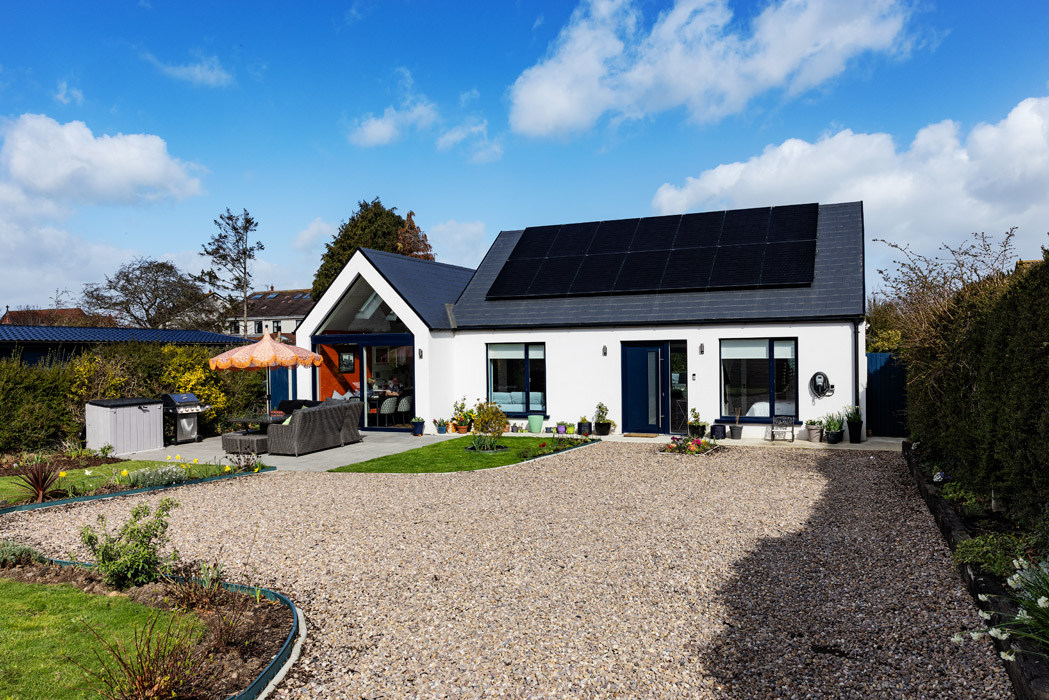
Designed for a family of five in Northcote, an inner suburb of Australia’s Garden City, the property has a pitched slate form.
While constructed halfway around the world, its silhouette is reminiscent of the traditional vernacular, streetscapes of Dublin 6, 7 and 8.
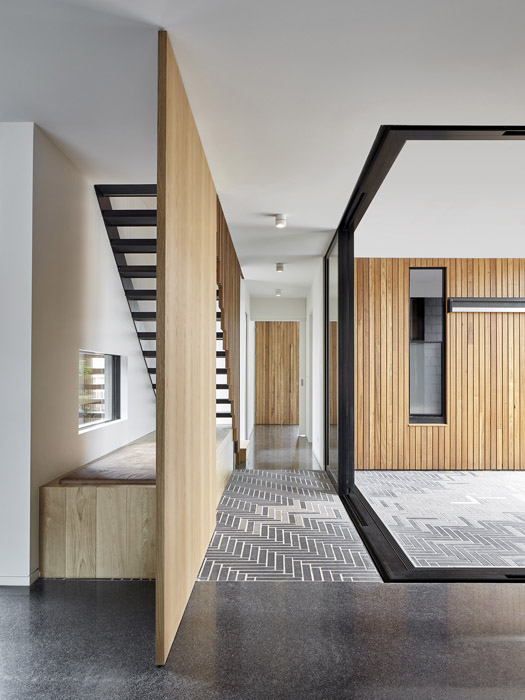
This traditional form is fused with contemporary minimalist detailing, bridging past and present.
He says it’s a rethink of the suburban house.
His clients loved the block, its north-facing aspect to the garden, and the beauty of the adjacent parkland beyond the north garden.
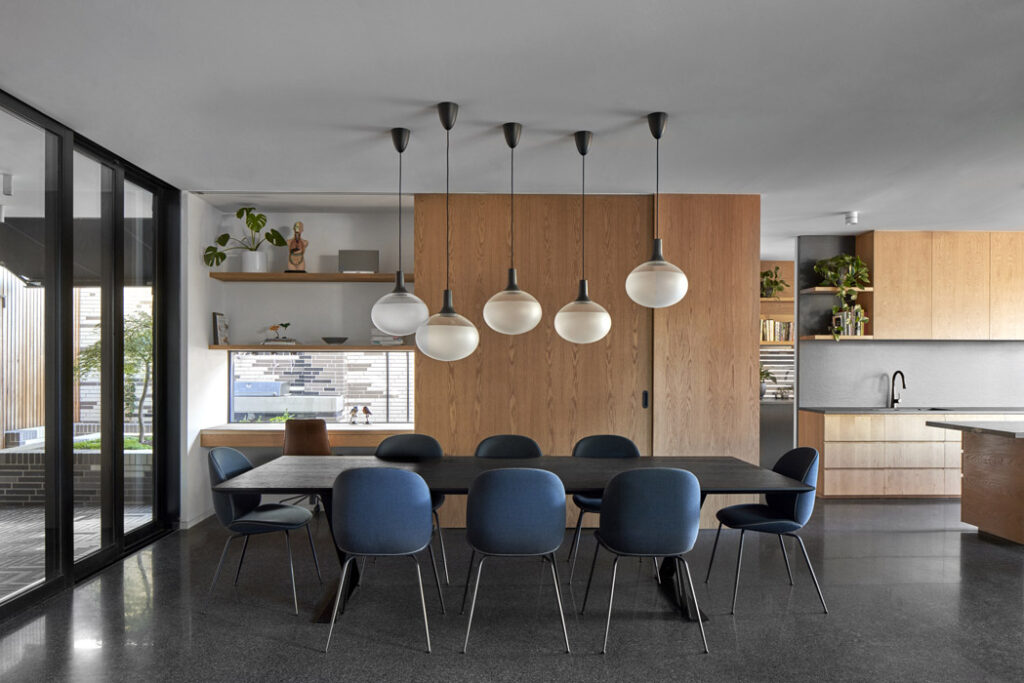
The brief was a contemporary but inviting family home that celebrated design while respecting the neighbourhood and integrating well into the streetscape.
It was critical that the high-tech eco home connected with nature.
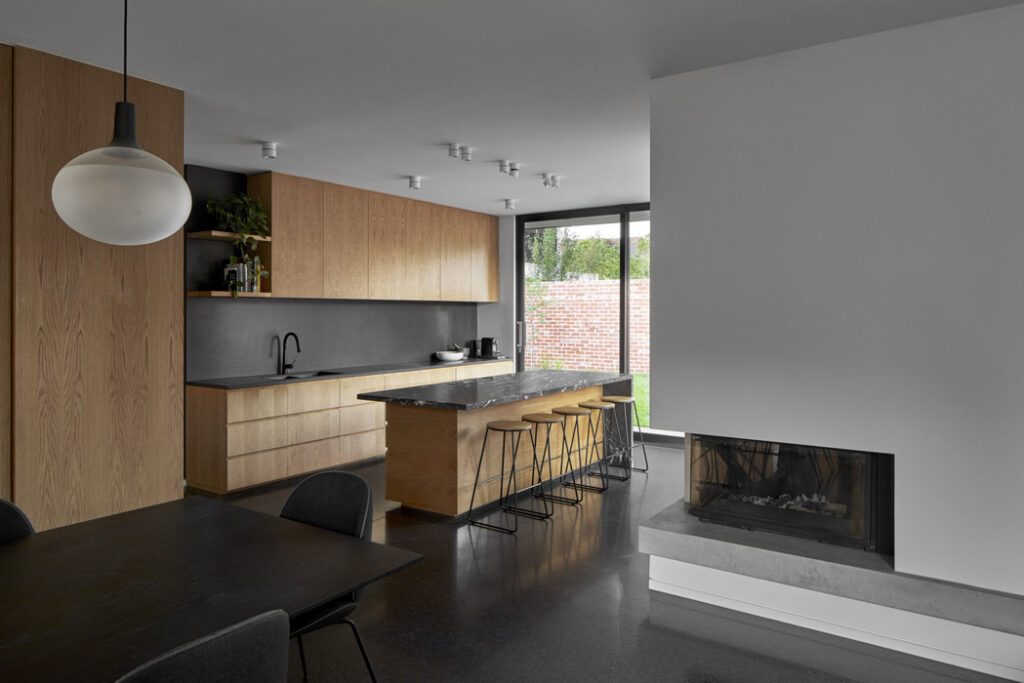
Because the house is in the southern hemisphere, homeowners there want north-facing aspects rather than the south-facing aspects homeowners in the northern hemisphere covet.
The result is a house inspired by Ireland’s capital.
“The visual language with the sculptural slate is something I had experimented with earlier, during my time in Dublin in the early 2000s, working with Odos Architects at the time. I often think back to those years - really enjoyed it - young and carefree, living in an apartment in the heart of the booming city, overlooking the Liffey.”
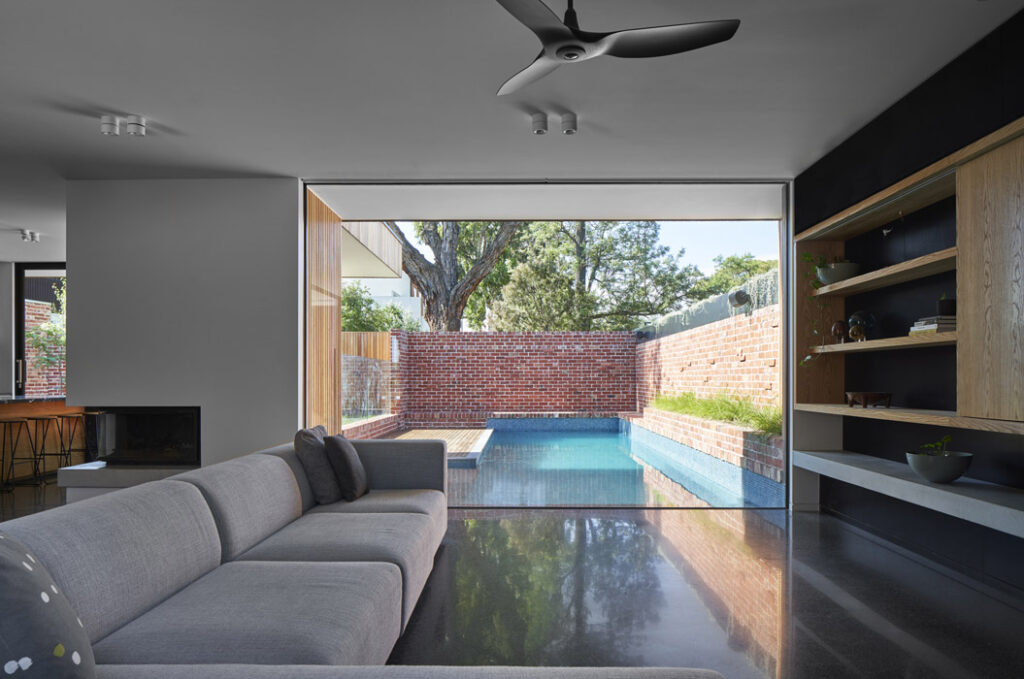
The house was to fully engage with a holistically integrated sustainable design approach. It was about creating connections and a good flow of spaces while delivering healthy and sustainable living.
Each space offers intimate views and engagement with natural surroundings and vegetation, be it from courtyards, gardens, green roofs, or planters. Natural light, ventilation and direct sunlight give a profound sense of diurnal and seasonal rhythms.
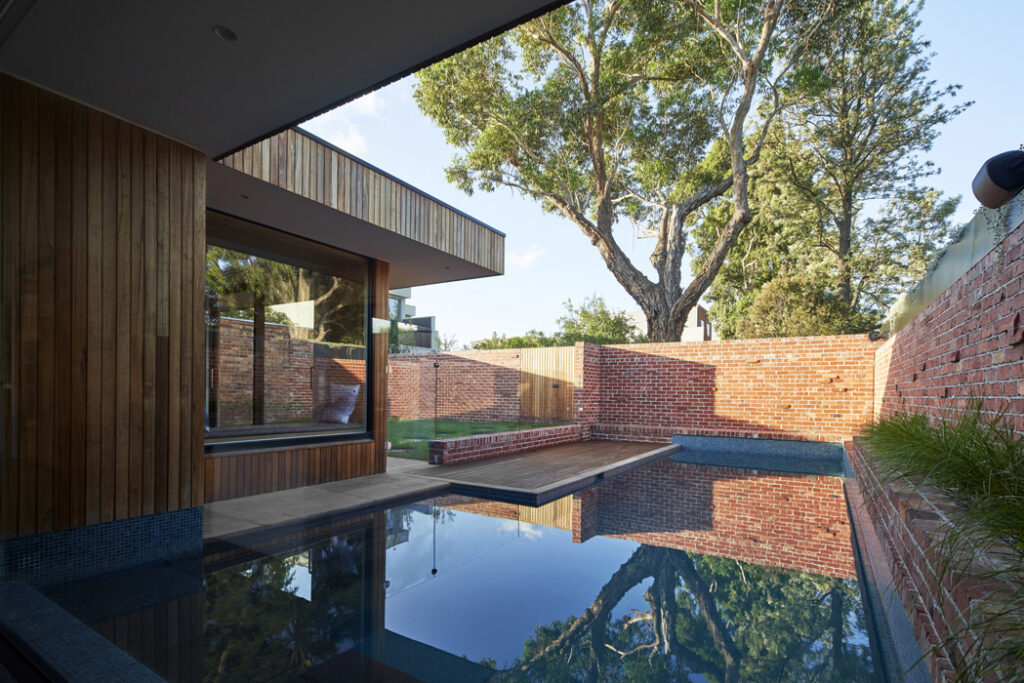
Borrowed views of gum trees from the adjacent park give the feeling of being immersed in nature, blurring the reality of the suburban setting.
Courtyards play a key role in the design response, allowing direct north sun deeper into the plan and also promoting excellent natural ventilation.
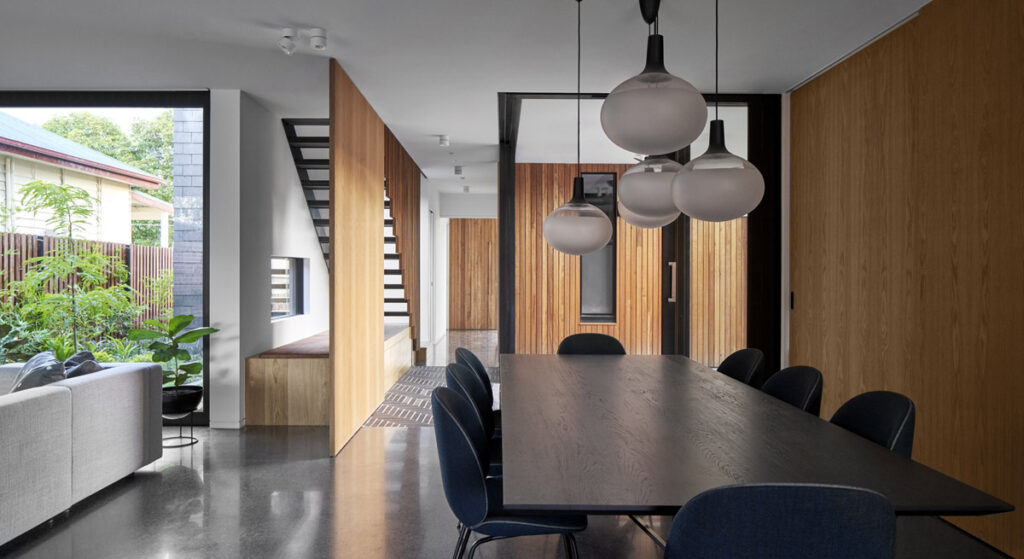
Direct (and controllable) sunlight in each space, and an abundance of natural light – often from more than one aspect – provide comfortable and enjoyable spaces to inhabit.
Nature, craftsmanship and environmental sustainability are key to the success of this design. The strong vernacular form upstairs, created by traditional slate cladding, ties the house into the streetscape.
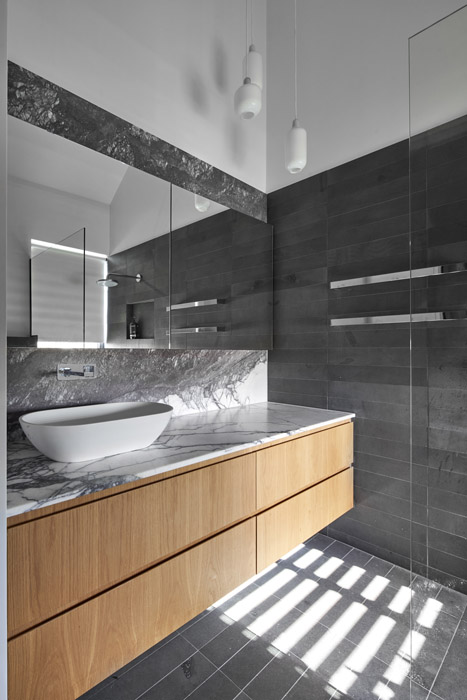
Natural materials such as slate and timber predominate, inside and out. Brick – old and new, and different natural stone treatments create rich textures.
The sustainable materials palette includes reused, sustainably sourced, natural and low-VOC materials with a positive effect to the environment.
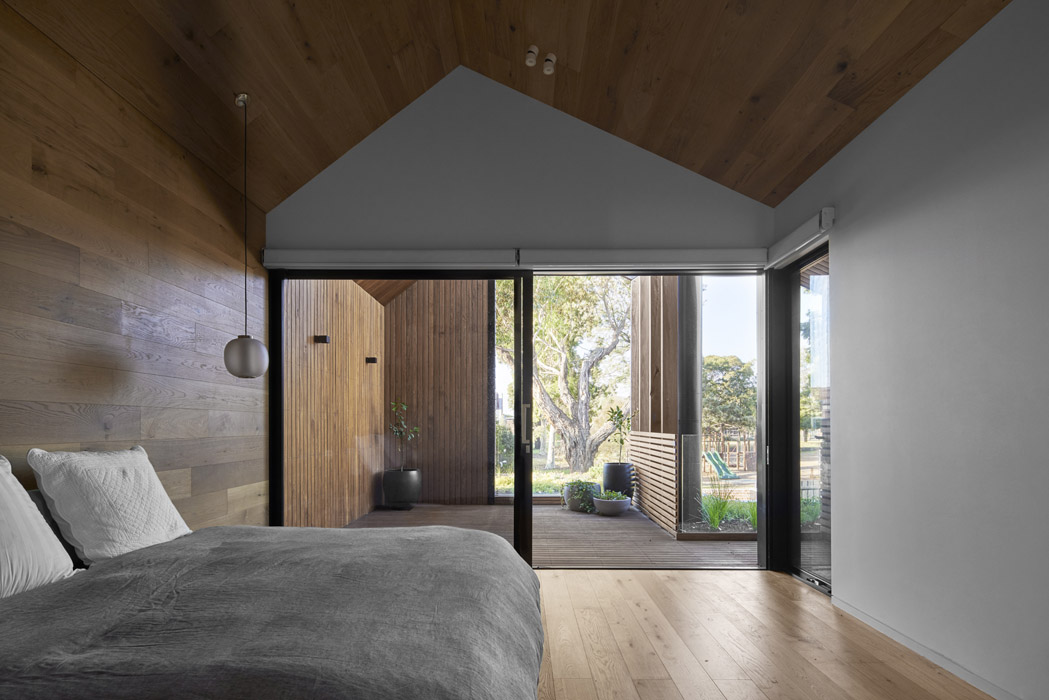
Courtyards play a key role, allowing direct north sun deeper into the plan and also promoting excellent natural ventilation.
A large solar PV array forms part of the architecture, and the integrated external shading, coupled with correct orientation, adds to the energy efficiency strategy.
This all-electric home does not use fossil fuels.
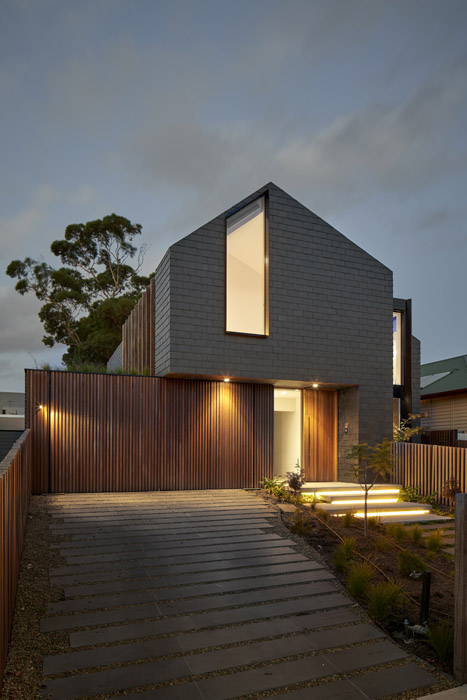
The local climate used about 75 per cent of its energy for heating and 25 per cent for cooling. The house is designed to maximise solar heat gain, minimising the 75 per cent active heating requirements.
Cooling can then be met with PV – which performs at its best when it’s most required, in summer.
Cross ventilation, high-performance windows with external active shading integrated into the design, and a highly insulated and airtight building shell were critical elements.
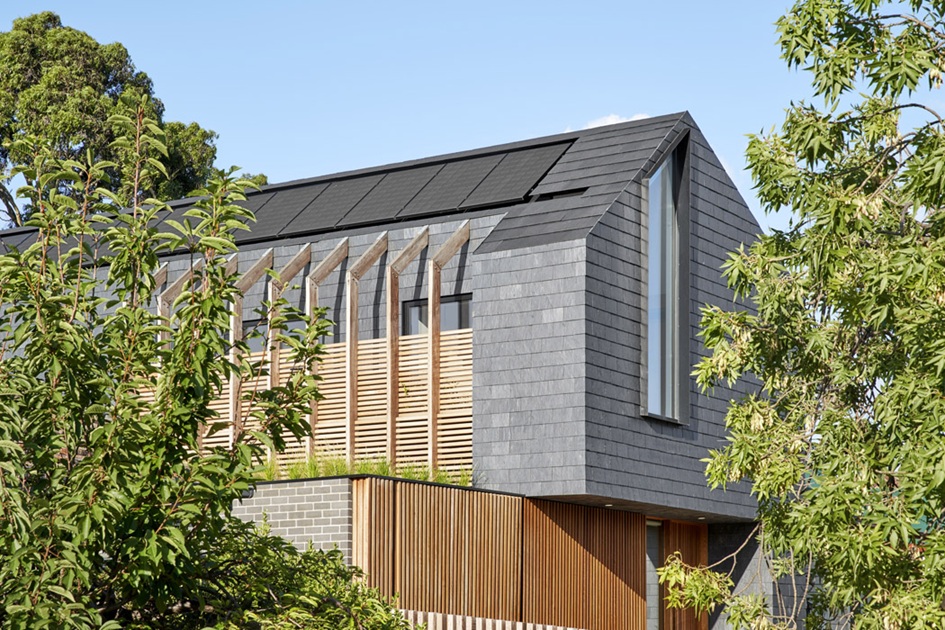
Integrated home automation assists the design in promoting a sustainable lifestyle. Examples include an alarm that warns when switching on the air conditioning while a window is open, and automated external blinds control to let sunlight in in winter and to screen it out in the high summer months.
The result is a family home that offers crisp rooms that feel warm and places you want to spend time. Much of the design would translate well to any of our city’s suburbs – save for the pool, which just might not get as much use in our sodden climate as it would down under.
To see more of Melbourne Design Studio’s work, click here.