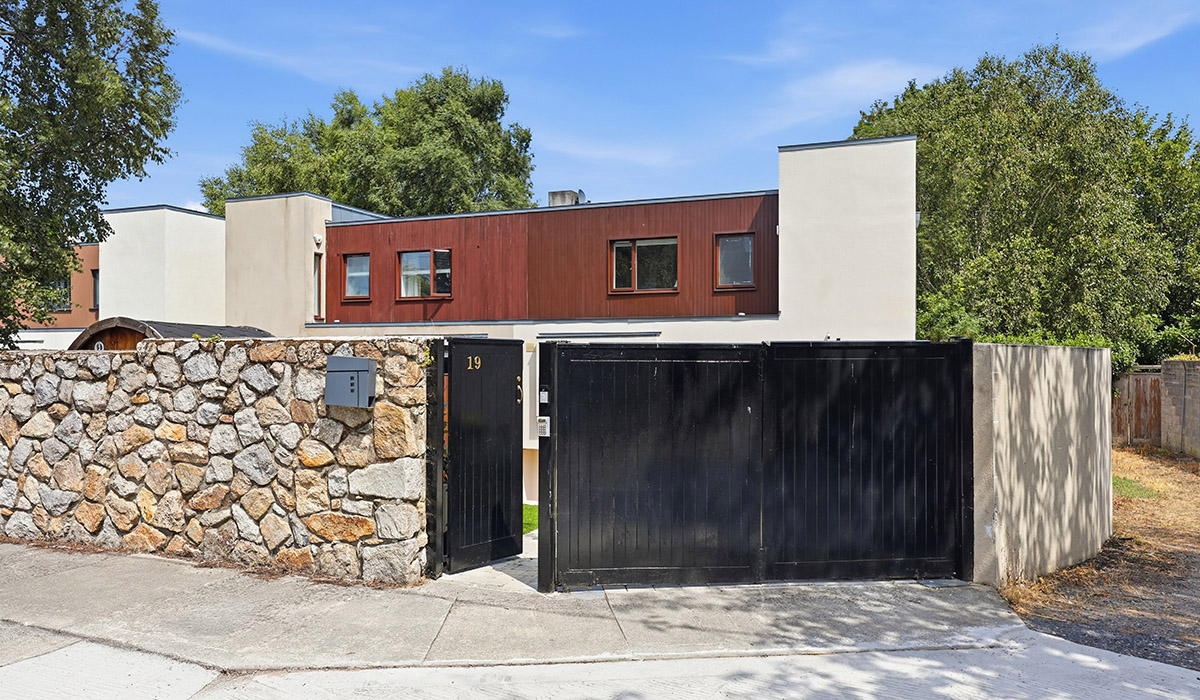
Situated equidistant between Lansdowne Road and Sandymount Dart stations, the owners of this split-level excavated-down iceberg house use the former when journeying north and the latter when travelling south.
Iceberg homes garner a lot of attention, especially those renovating period properties within Georgian and Victorian housing stock neighbourhoods.
But when used in new constructions, it’s a house style that makes much sense, for they utilise modern construction methods to create smart usage of small plot sizes.
Address: 19 Railway Cottages, Dublin 4, Sandymount, Dublin 4, D04 N2E4
Asking price: €1.2 million
Agent: iMove
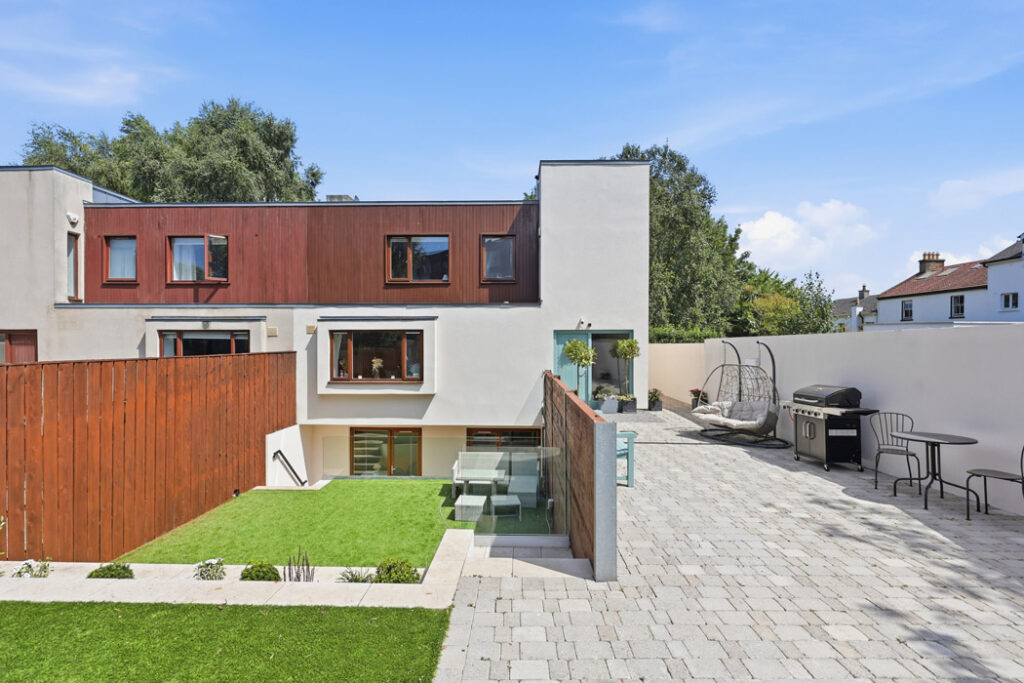
One of six semi-detached homes built in 2007, number 19 Railway Cottages makes great use of its plot size and location.
The three-story, three-bedroom house fronts onto the Dart line and is equidistant between Lansdowne Road and Sandymount Dart stations.
You can see the rugby-ball shape of the sportsground from Railway Cottages.
The owner is spoiled for choice.
When he’s travelling into the city centre he walks to Lansdowne, with a shortcut accessed via a lane that takes you across the Dodder Walk to the platform, which is in the shadow of the Aviva Stadium.
When he’s journeying south, he uses Sandymount station.
“It saves a few minutes travel time,” he explains.
The house offers a lot of space and privacy. Extending to 196 square metres, it is a large-three-bedroom home.
It has been designed to take into account the low-rise nature of much of the surrounding housing. Deep excavations were carried out to go down a level.
The property is set well back from the train line to take advantage of the south-westerly aspect at the front.
This design thinking gives you an incredibly private front garden where passers-by can’t see in. Off-street parking is to the side, so you are not looking at vehicles while enjoying the fine weather outside either.
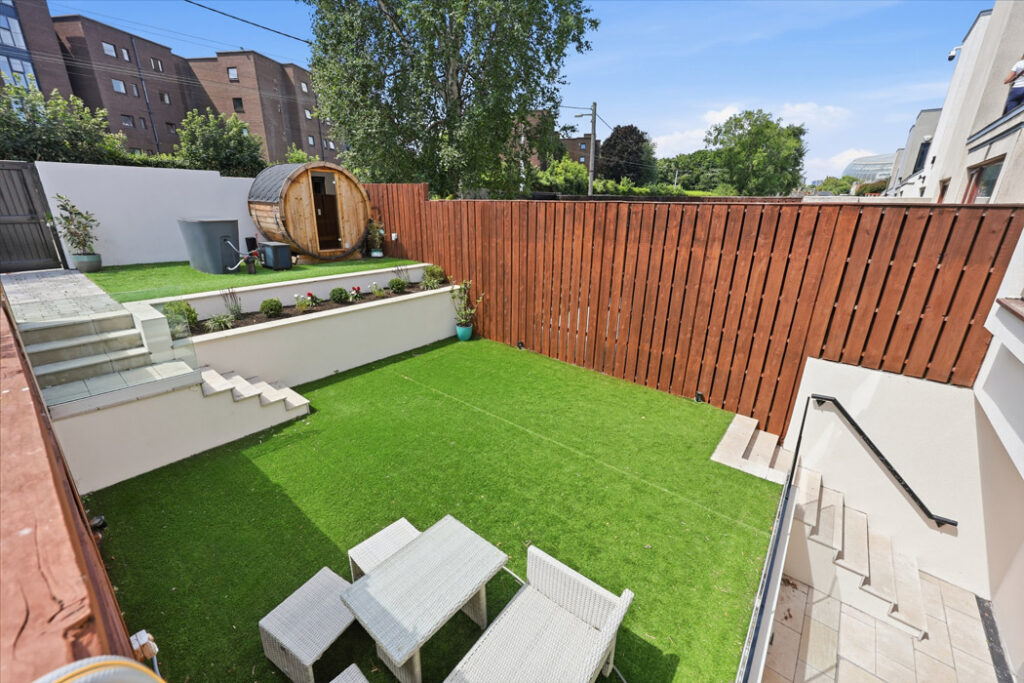
The current owner softened the landscaping by breaking up the paving with tiers of artificial lawn, adding planters to create points of interest, and staggered the steps down to break up the look.
This gives you points of interest within the tiered front garden.
He also installed a barrel sauna and a cold plunge pool, which he uses regularly, sometimes after a long walk out the South Wall to the Half Moon Swimming Club for a dip or jumping on the Dart out to Seapoint, putting the sauna on a timer so it’s at optimum temperature when he returns.
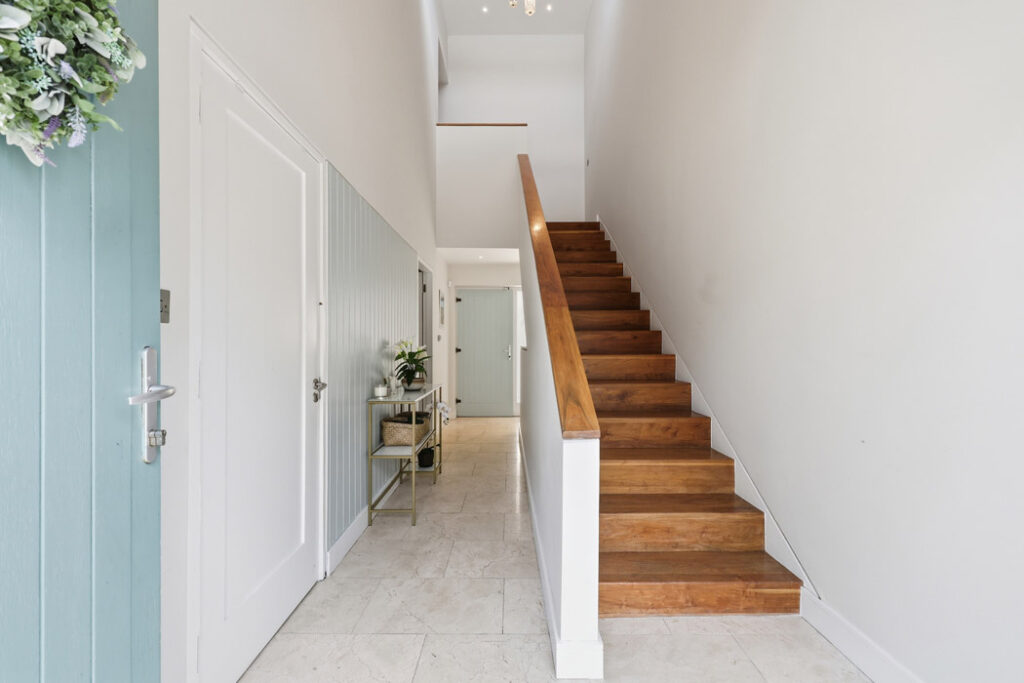
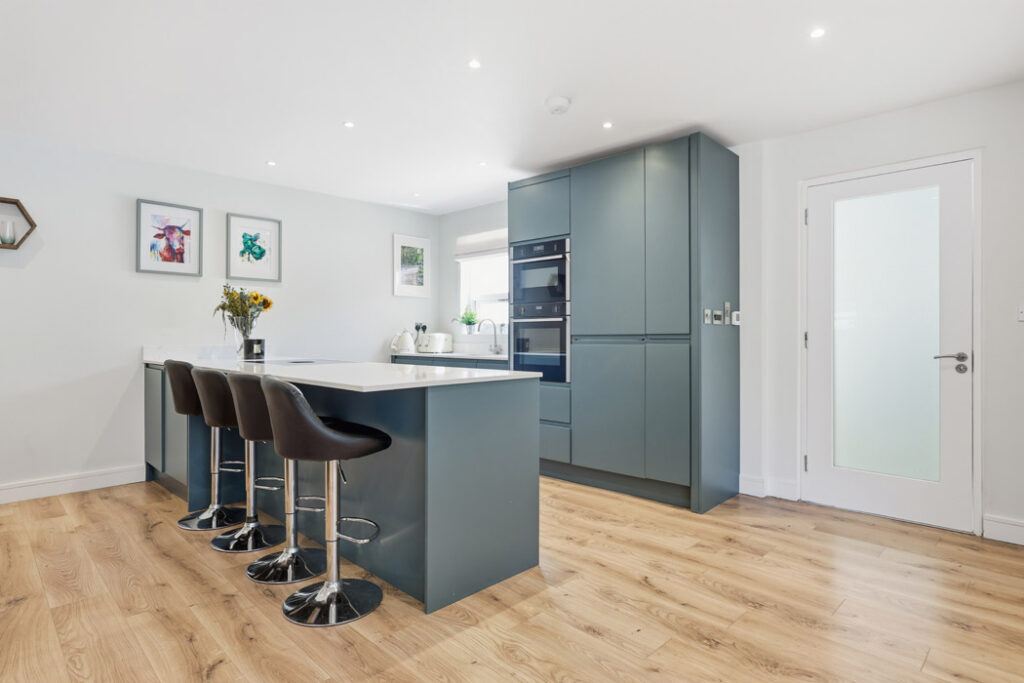
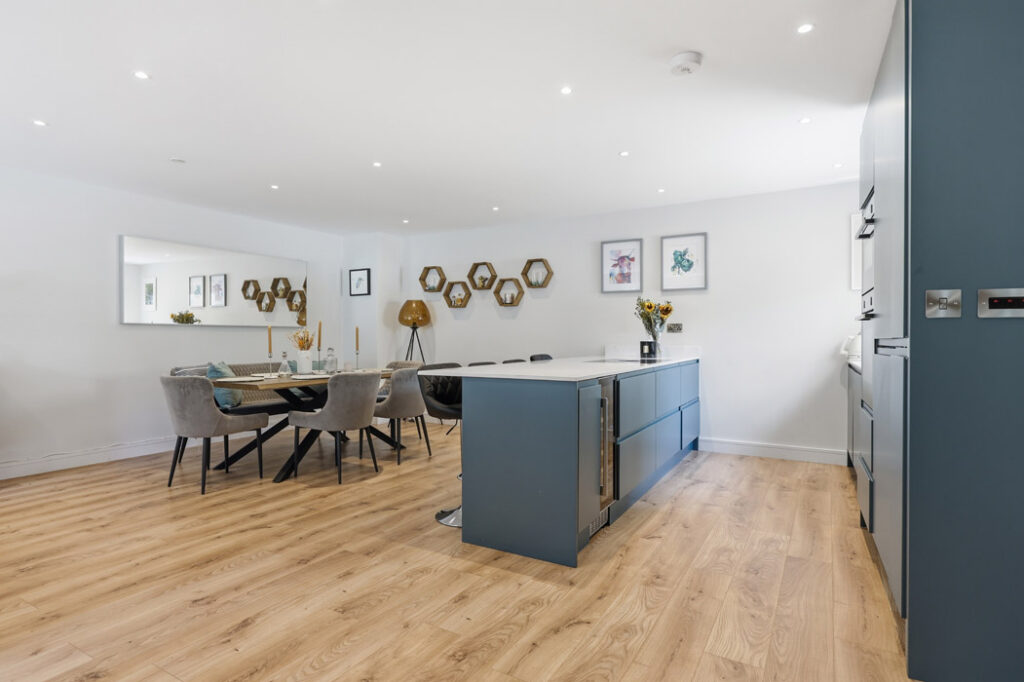
Inside, the house has a split-level contemporary layout. The main entrance takes you via a roomy hall to the open-plan kitchen and living level.
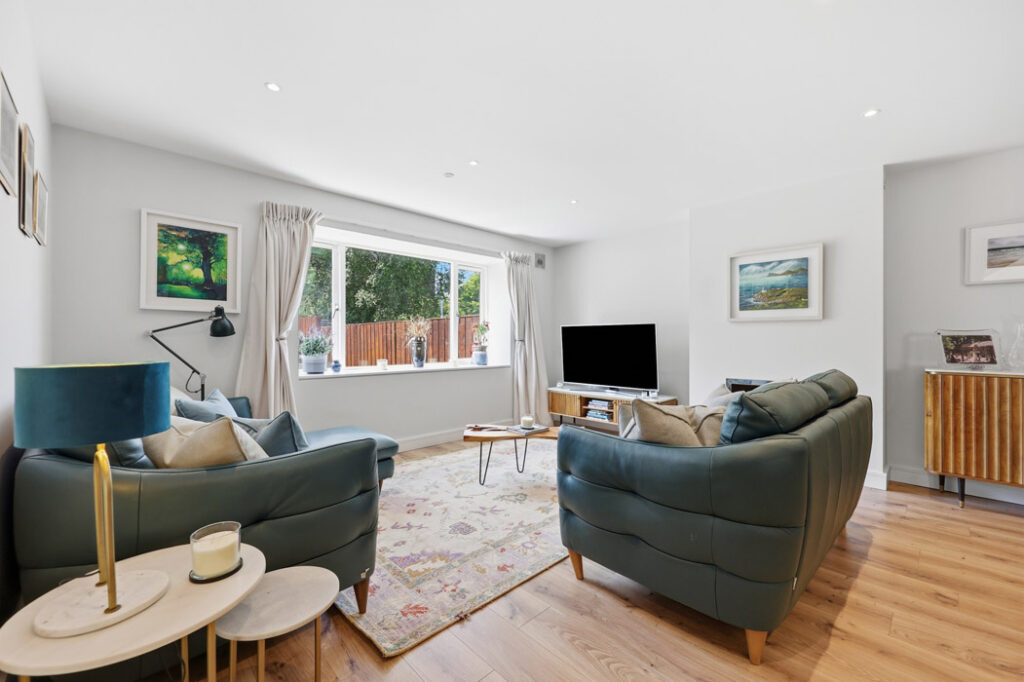
This dual-aspect space is zoned to include a large kitchen, dining area and living area, which is at the front.
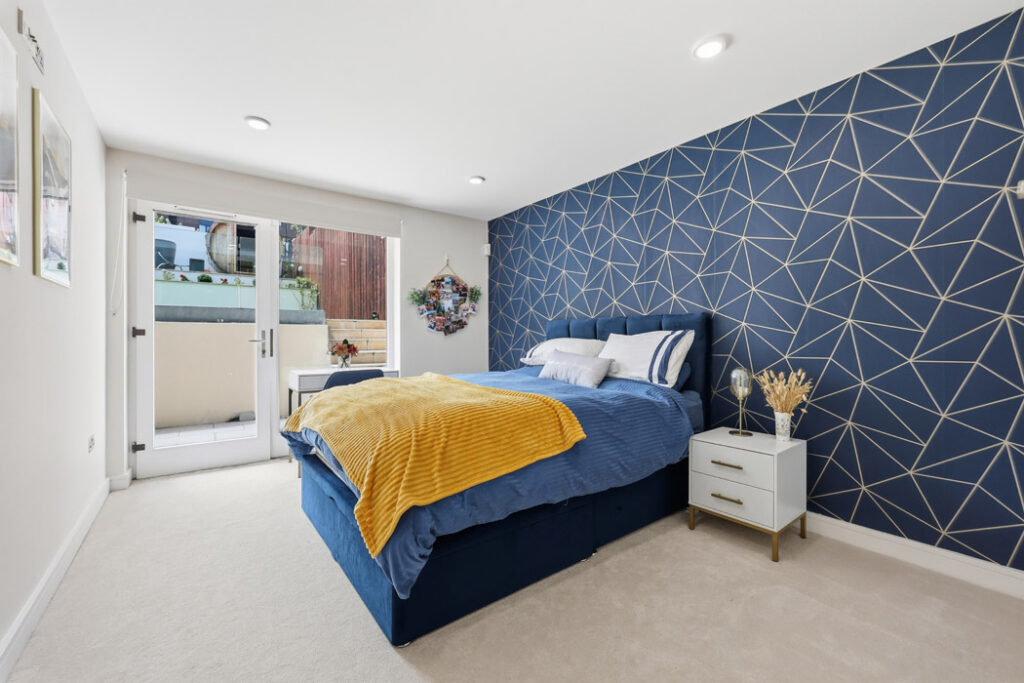
Two of the bedrooms are at lower ground level. These are very spacious; one is currently used as a home office and shares a well-appointed bathroom.
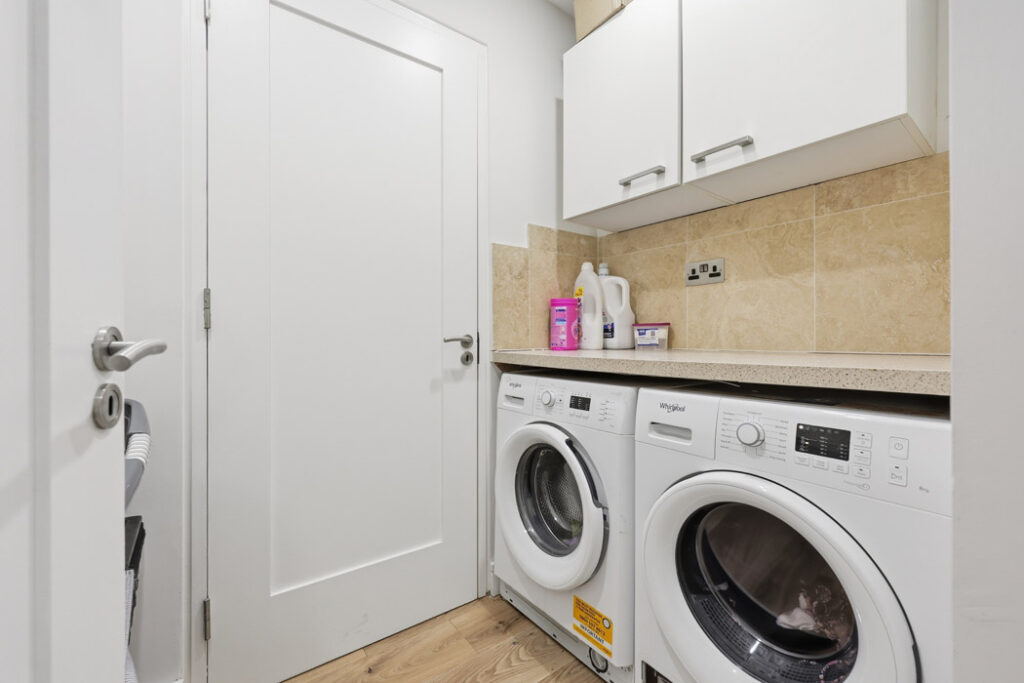
There had been a second bathroom at this level, but it has been turned into a study cum storage space. There is also a laundry room.
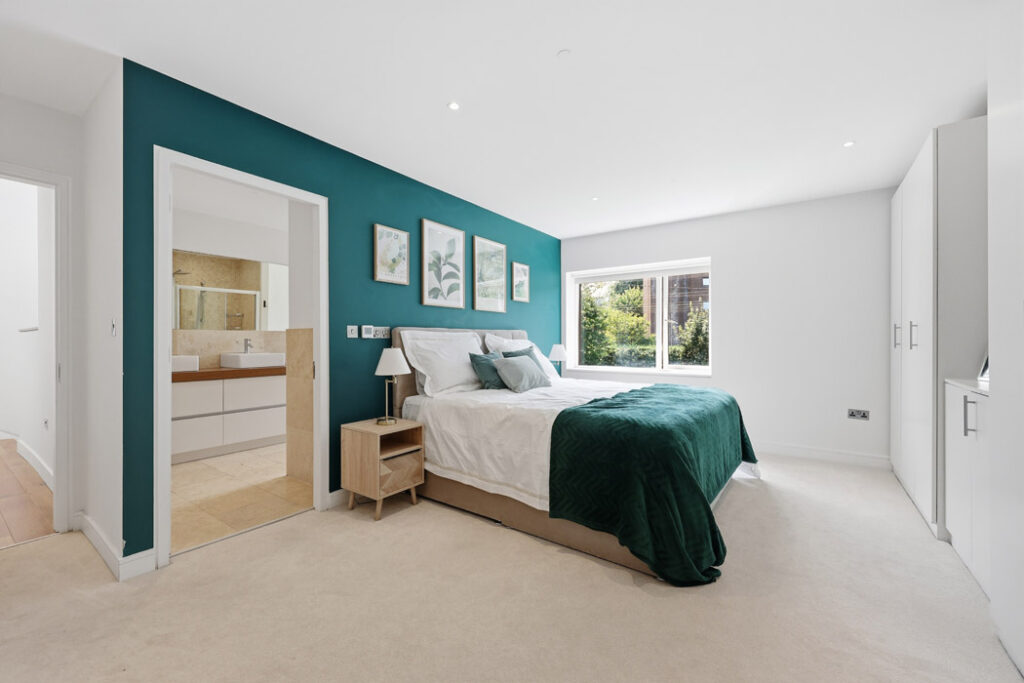
The principal bedroom is at the top of the house and enjoys a luxuriously large ensuite bathroom.
Agents iMove is seeking €1.2 million for the C1 BER-rated property, which is within short walks of Ballsbridge and Sandymount villages.