
Two detached homes, a ranch-style residence in the lush countryside of Wexford, or a sea breezy suburban within walking distance to all amenities in Dublin 13?
Two homes that are seeking €795,000 offer very different lifestyles.
Those looking for space, low-utility bills, and to be surrounded by the lush farmland of the sunny south-east’s rural Co Wexford, will plump for the ranch-style residence.
Those who want a coastal setting but one within walking distance of amenities such as supermarkets, restaurants and a Dart station will opt for Dublin 13, swayed by the fact that the sea and amenities are equidistant from the house.
Coastal and commutable in Dublin 13
Address: 39a Saint Domhnach's Well, Dublin 13, D13 H2R1
Asking price: €795,000
Agent: Noel Kelly Auctioneers
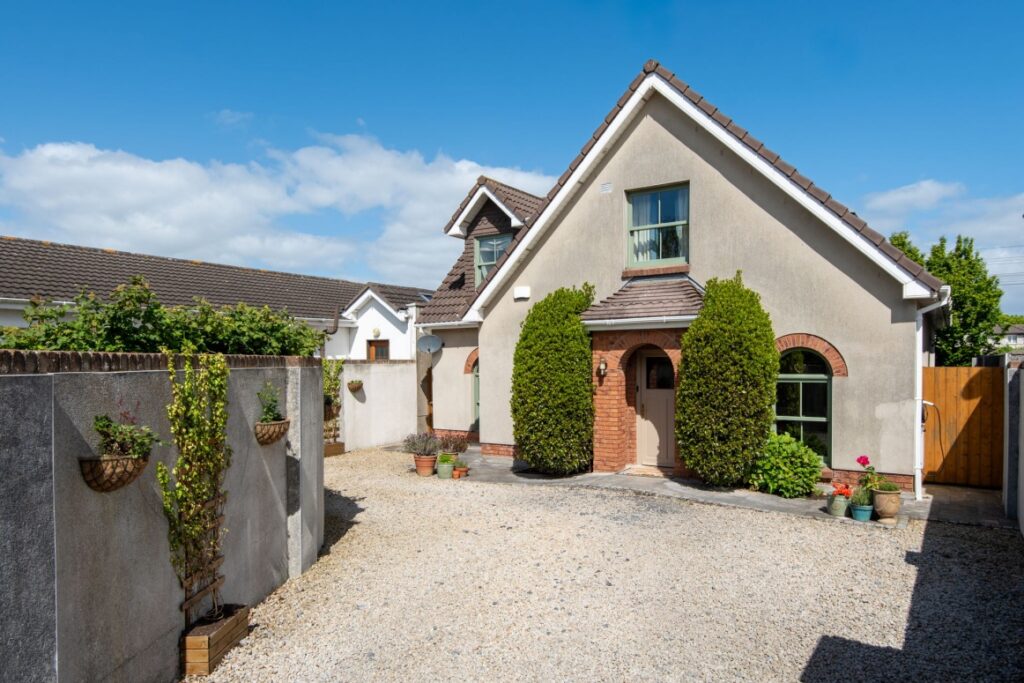
Built in 2006 in a side garden, this three-bedroom, three-bathroom detached gable-fronted house is a lot bigger on the inside than its modest façade looks.
It includes an arched porch with timber sash windows echoing the same shape on either side.
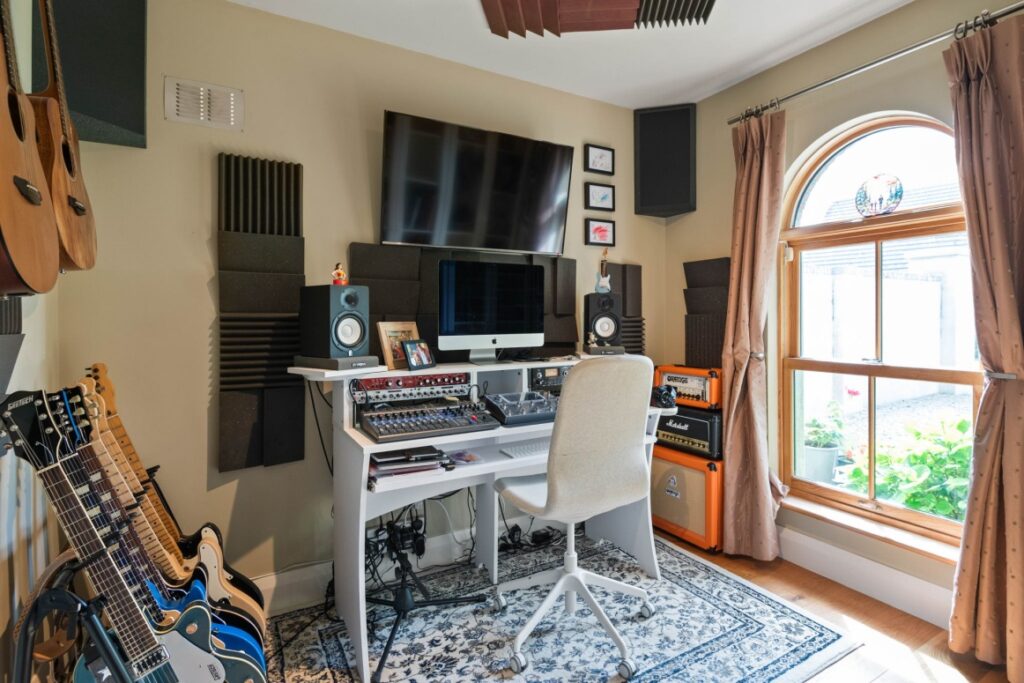
To the right is a home office that can also be used as a home studio.
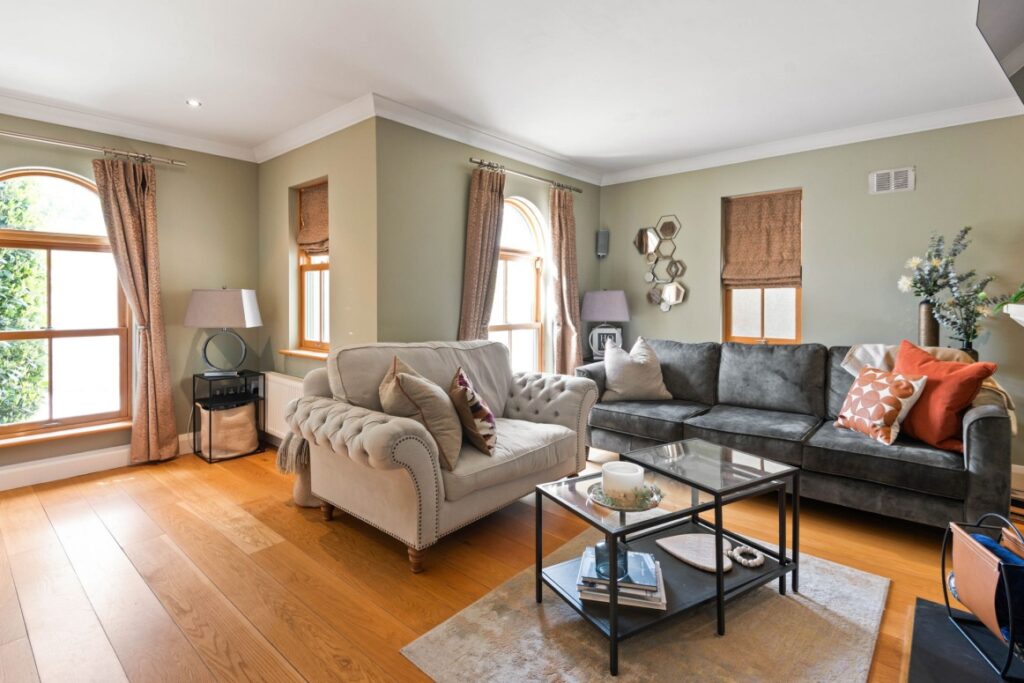
To the left, through glass doors, is the L-shaped living room.
A dual aspect space it features luxuriously upholstered furniture set around an open fire.
There is pale polished timber flooring throughout.
In the eat-in kitchen, which overlooks the back garden, there is a narrow island along with room for a dining table that can seat six.
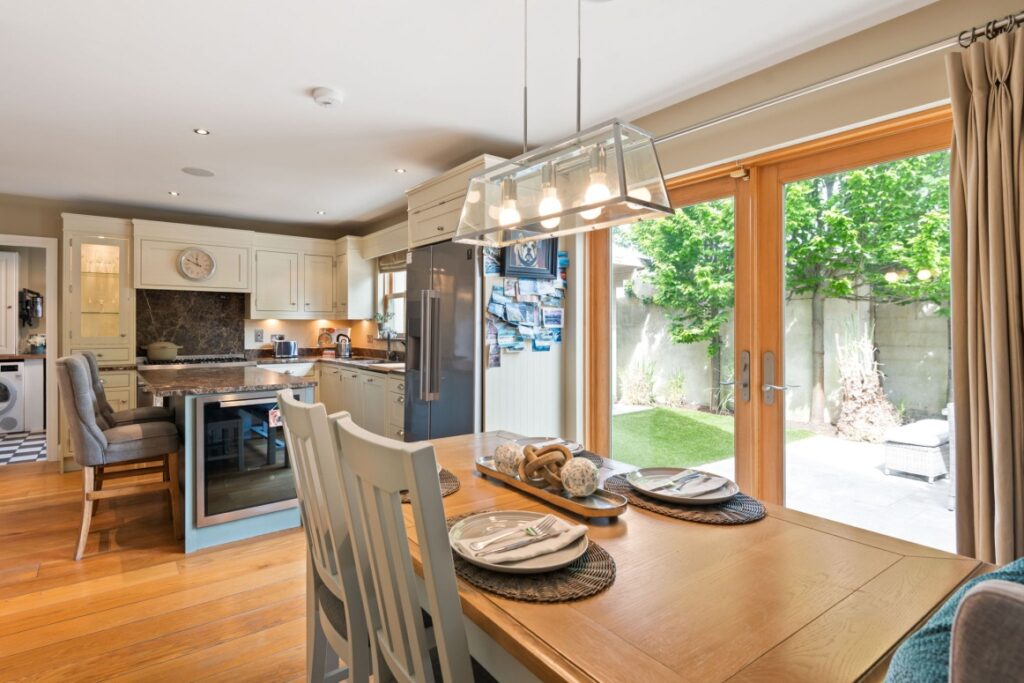
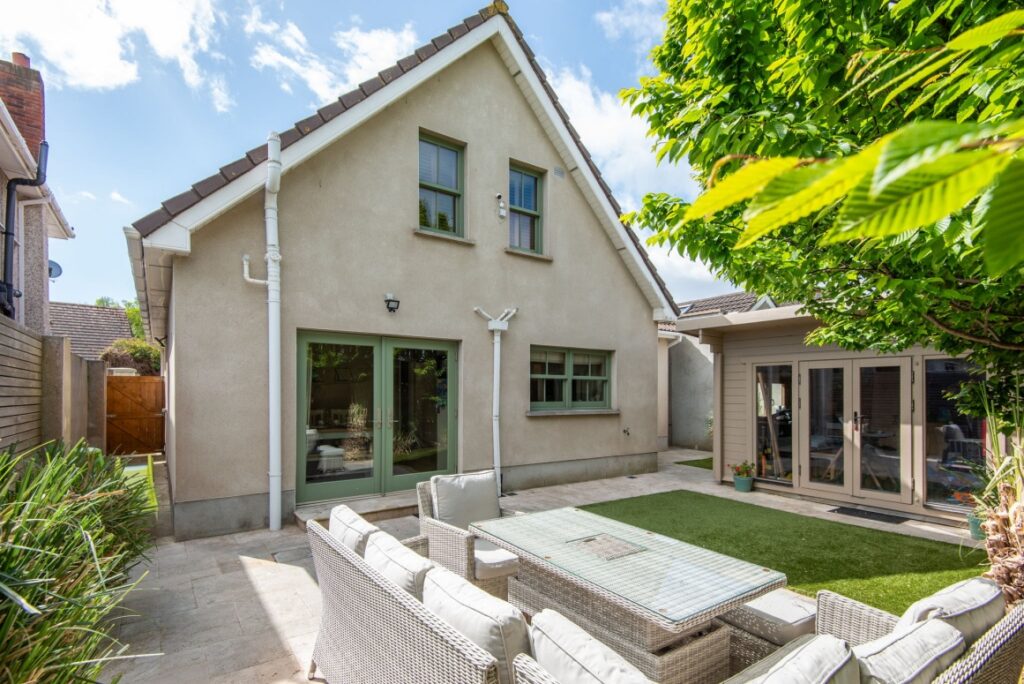
From here, double doors open out to the paved, private back garden that is south-facing. There is a garden room that is set perpendicular to the house, giving it privacy.
Off the kitchen is a large utility that has a black and white checkerboard tiled floor.
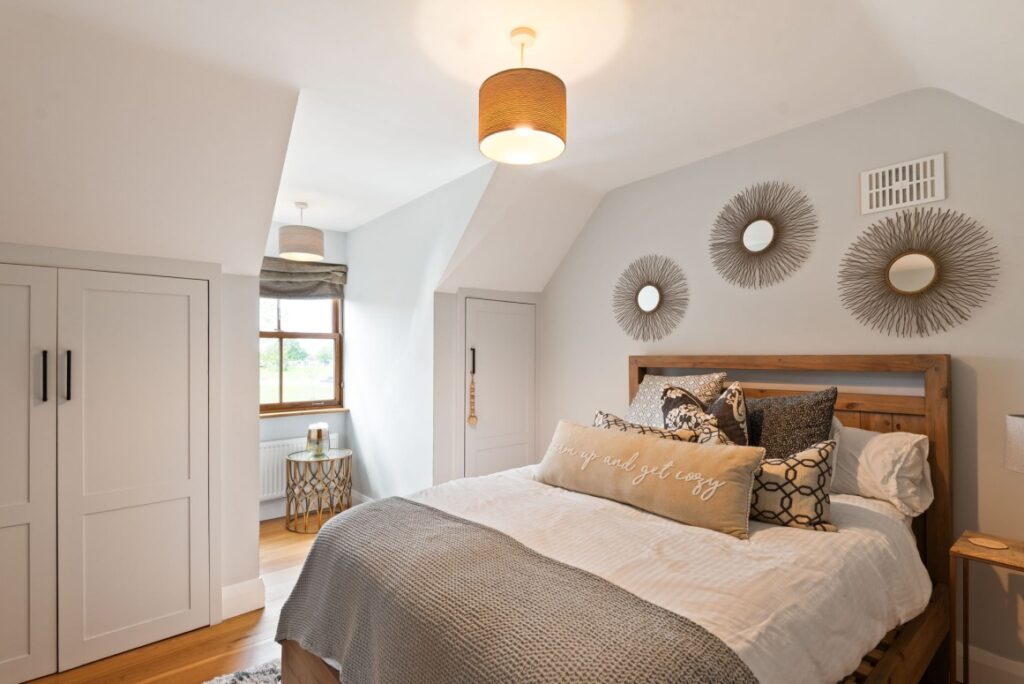
Upstairs, there are three bedrooms, two doubles and a single, all with sloped dormer ceilings.
The principal bedroom has a windowed shower ensuite. The two doubles have storage built into their eaves.
Out front, there is off-street parking for two vehicles, along with pedestrian side access to the back.
The property extends to 167 square metres and has a C1 BER rating.
Rancho relaxo in Co Wexford
Address: Knocktown, Duncormick, Co. Wexford, Y35 X278
Asking price: €795,000
Agent: Sherry FitzGerald Radford
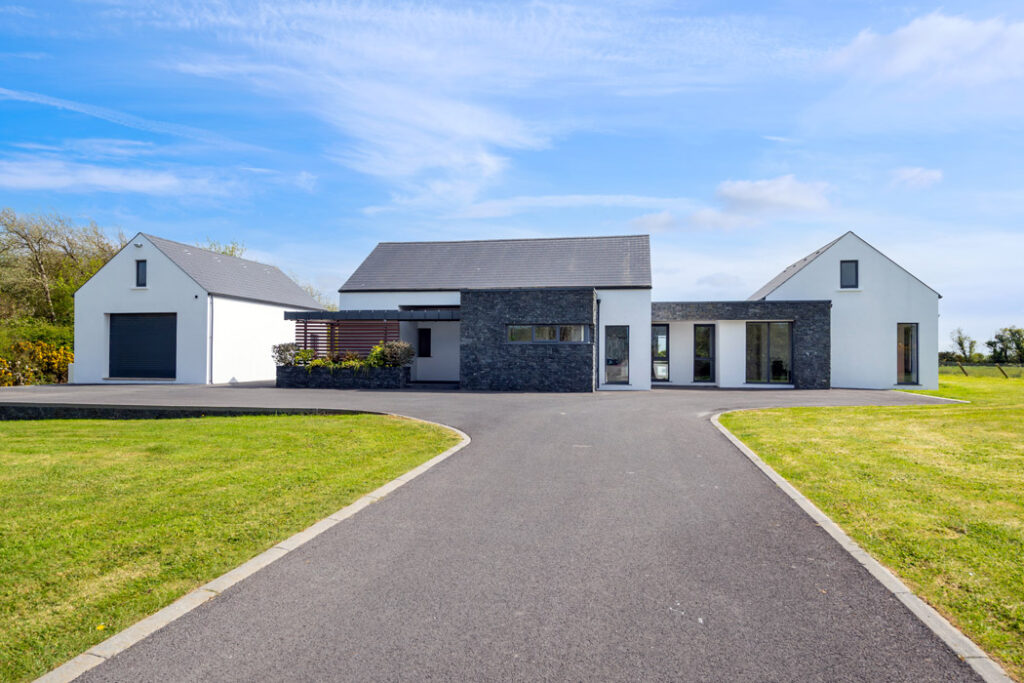
This A3 BER-rated ranch-style house has four bedrooms and three bathrooms.
As with this property type, it is set across an extensive single-storey area of 254 square metres.
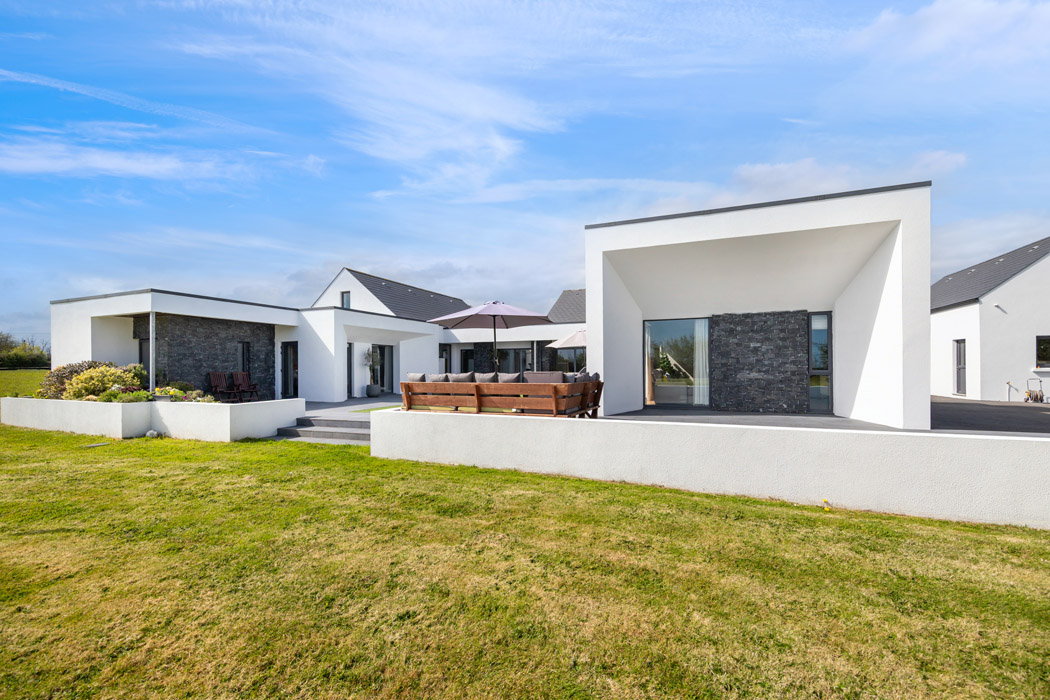
It has limestone cladding that brings texture to the exterior, dark-coloured fenestration and loads of glazing bringing light into every room.
The front door is to the right and opens into a hall where the first of its accommodations is. This bedroom is ensuite.
The entrance to the kitchen is around the corner to the left.
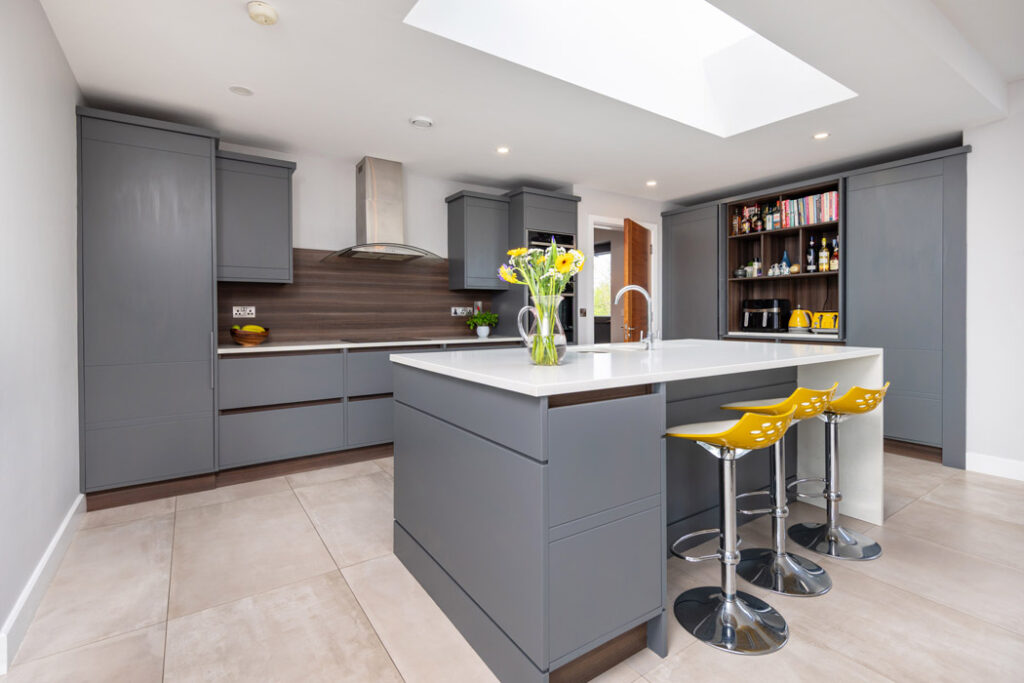
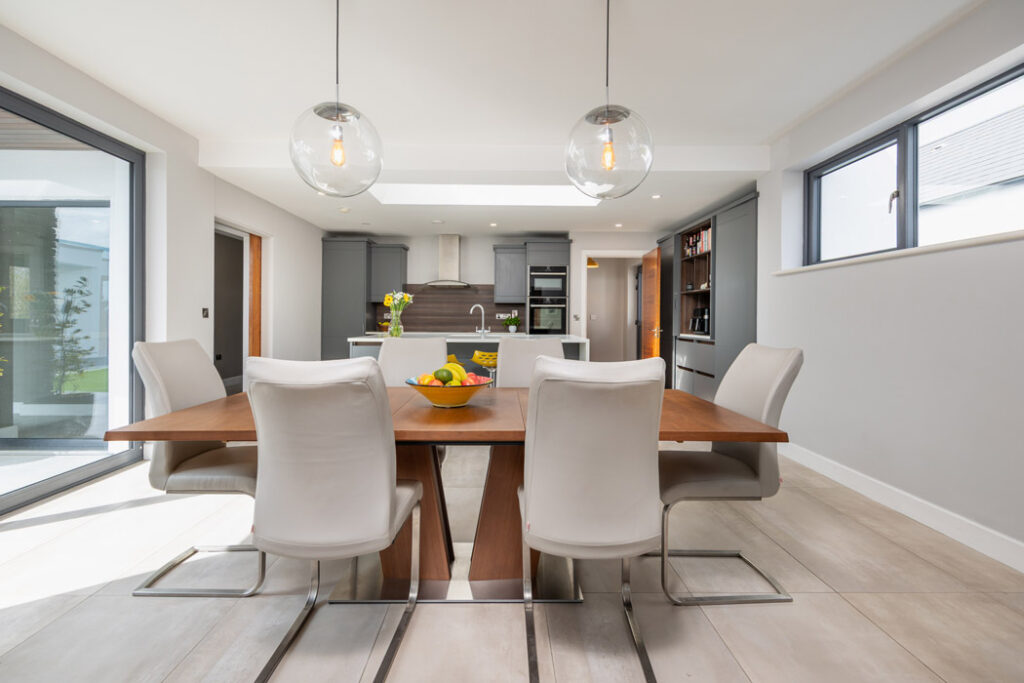
It takes you into the middle of this eat-in space that has everything a fan of contemporary living is looking for.
Grey paving matches the limestone and covers the terrace to the back, which overlooks the large garden, big enough to play football in.
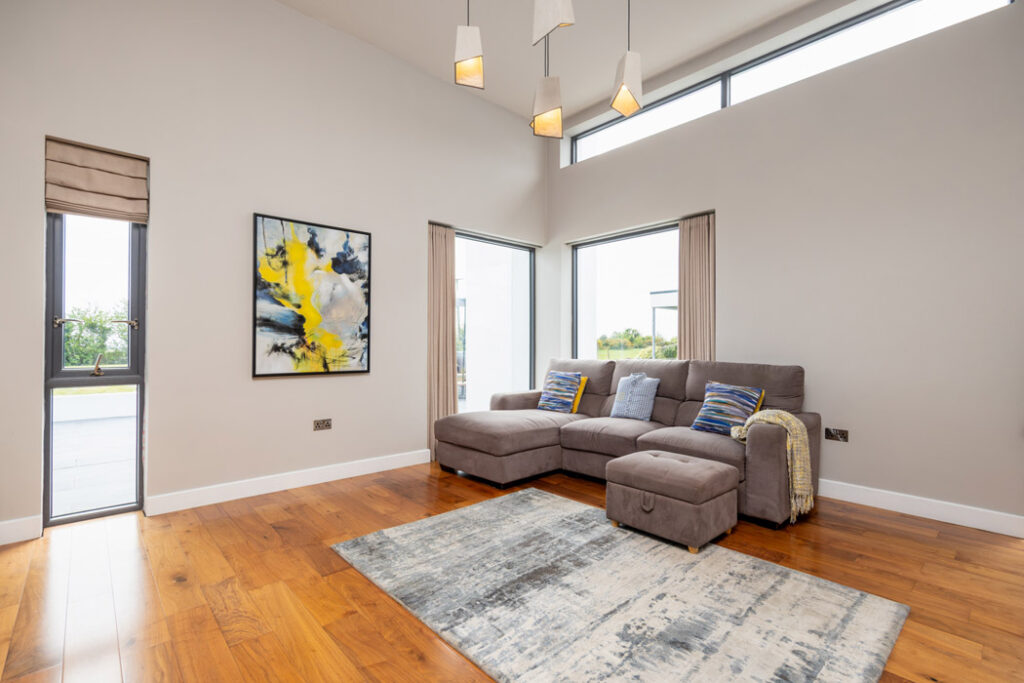
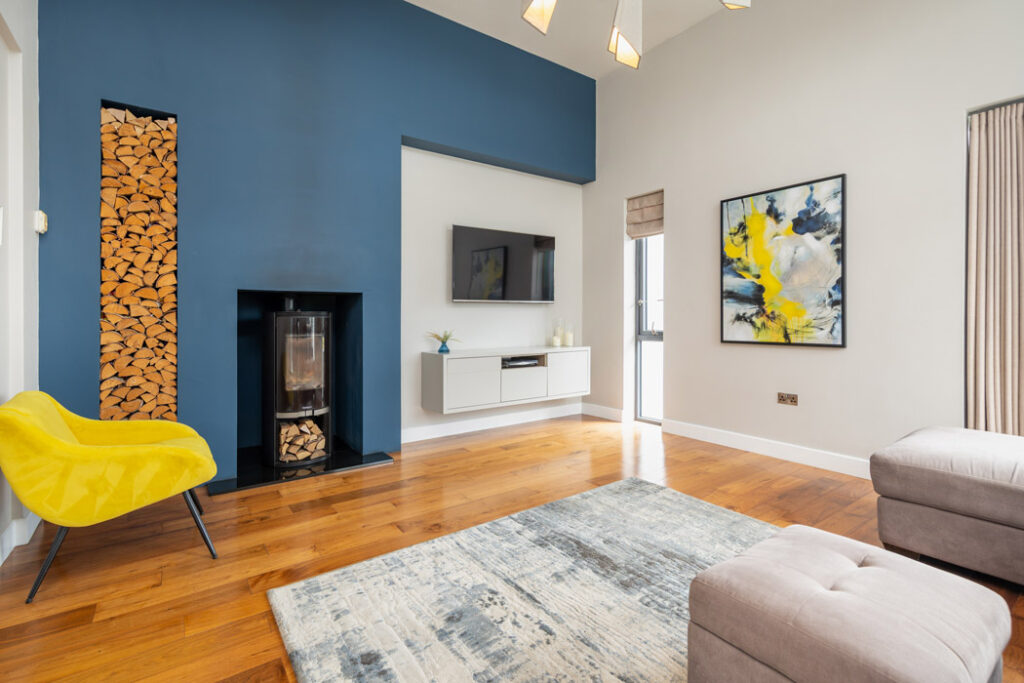
Pocket sliding doors lead through to the dual aspect living room with more light coming in from a clerestory window.
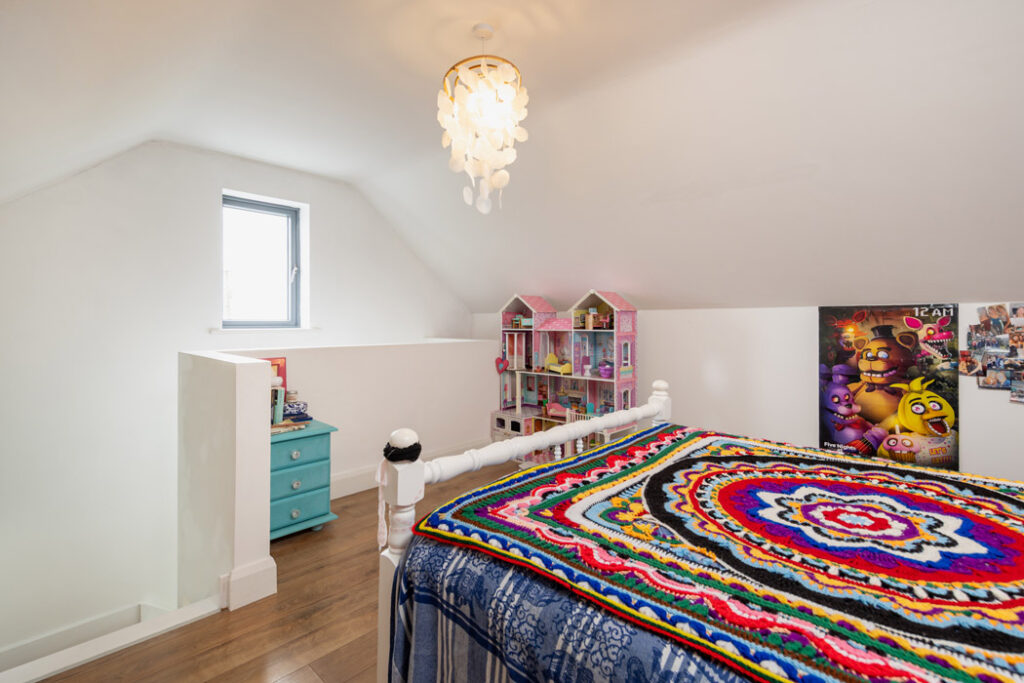
Two of the bedrooms have mezzanine levels, which means kids can entertain their friends within their own spaces.
There is a whole other floor to play, game and hang out in. It’s a gorgeous touch by architect Dermot Troy.
The principal bedroom has a walk-through wardrobe that takes you to its ensuite bathroom.
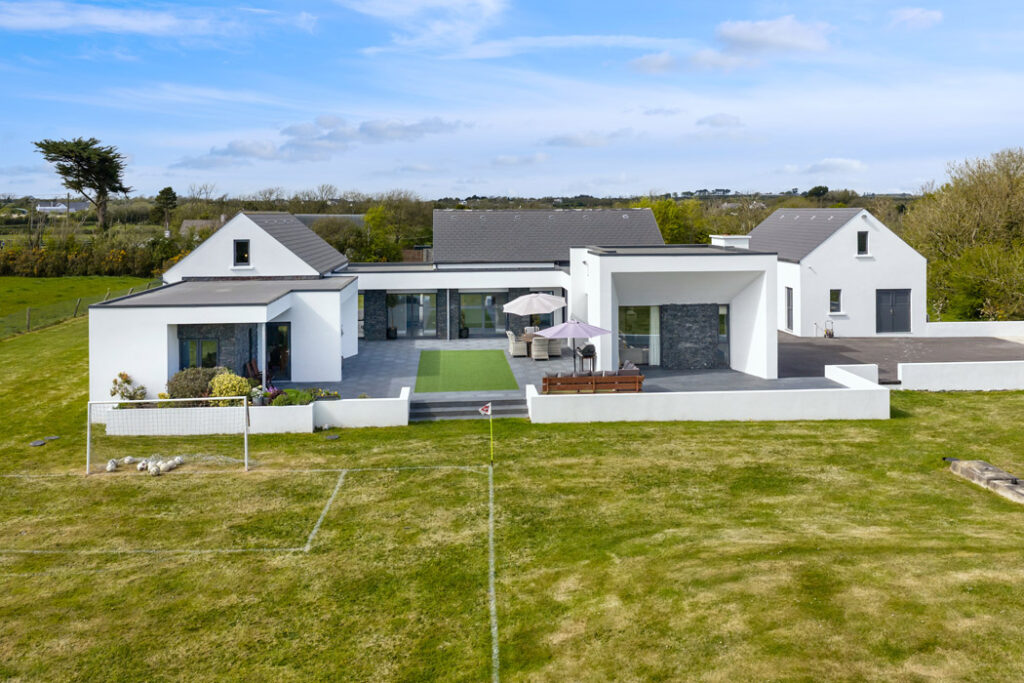
From the back, the location is countryside as far as the eye can see, surrounded by a mix of lush pasture and arable land.










