
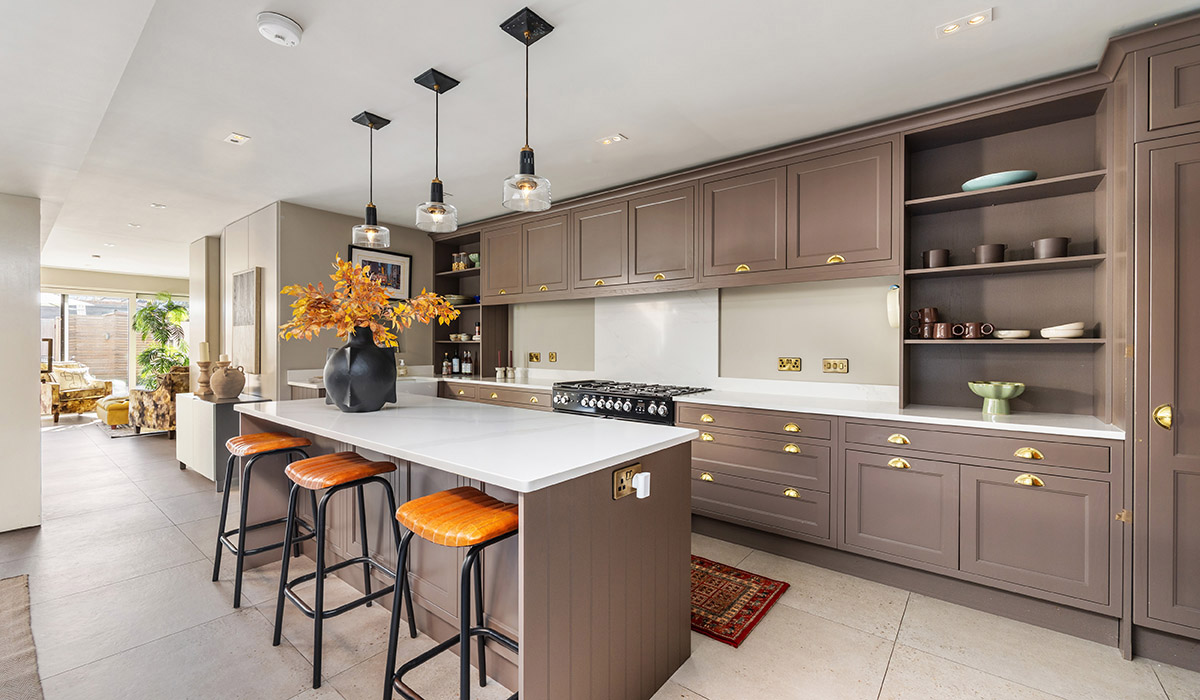
Smart, classic contemporary interior with all the hard unseen work done, leaving you to soak up the sunlit garden or mooch around the seaside suburb of Clontarf.
Buyers want turn-key condition properties.
Many are drawn to period properties, but only if that charm is balanced with contemporary open-plan spaces that are light-filled. They want energy efficiencies along with creature comforts.
They also want amenities they can walk to, shops, bars and neighbourhood restaurants where the maitre d’ knows their name and can secure them a table.
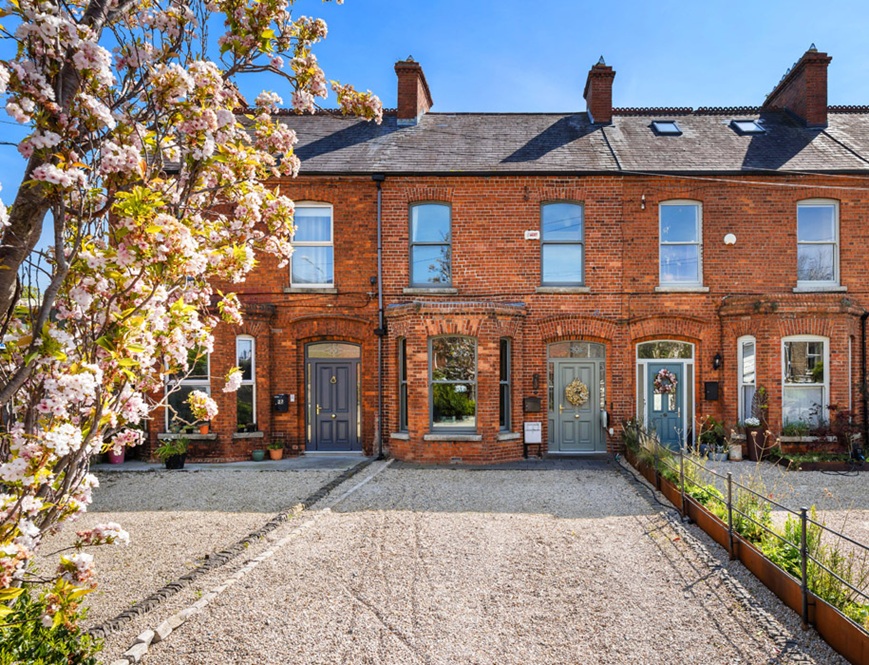
Address: 25 Vernon Avenue, Clontarf, Dublin 3, Clontarf, Dublin 3, D03 YX80
Asking price: €1.45 million
Agent: Quillsen
In addition to all those asks, they would like to be near green and blue spaces to be able to commune with nature and still get the kids out the door for school on schedule.
So it needs to be on the doorstep, for they need to be at their desks or screens come opening time.
Situated on one of Clontarf’s best roads, number 25 Vernon Avenue is two blocks from the sea and has a selection of cafes and shops up the street.
In the other direction, a similarly short distance is one of the best independent grocers in the country, Nolan’s supermarket.
You don’t need to get in your car to do any of these things, but there is ample off-street parking at the front of this bay-fronted Victorian redbrick.
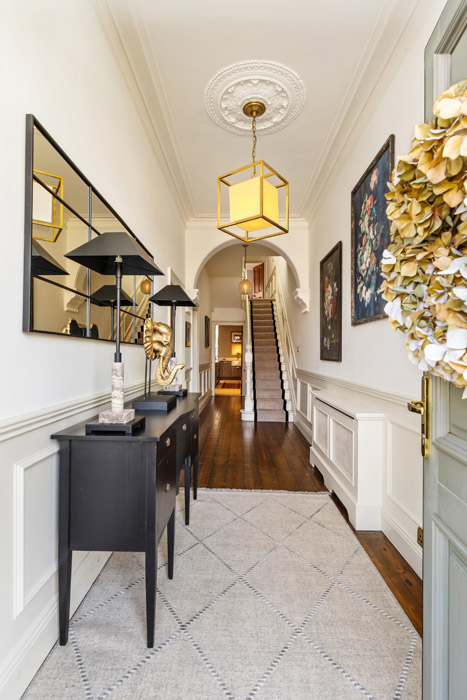
The entrance hall and interconnecting reception rooms all have polished timber floorboards, fireplaces, coving and ceiling roses.
There is panelling in the entrance hall to wainscot level.
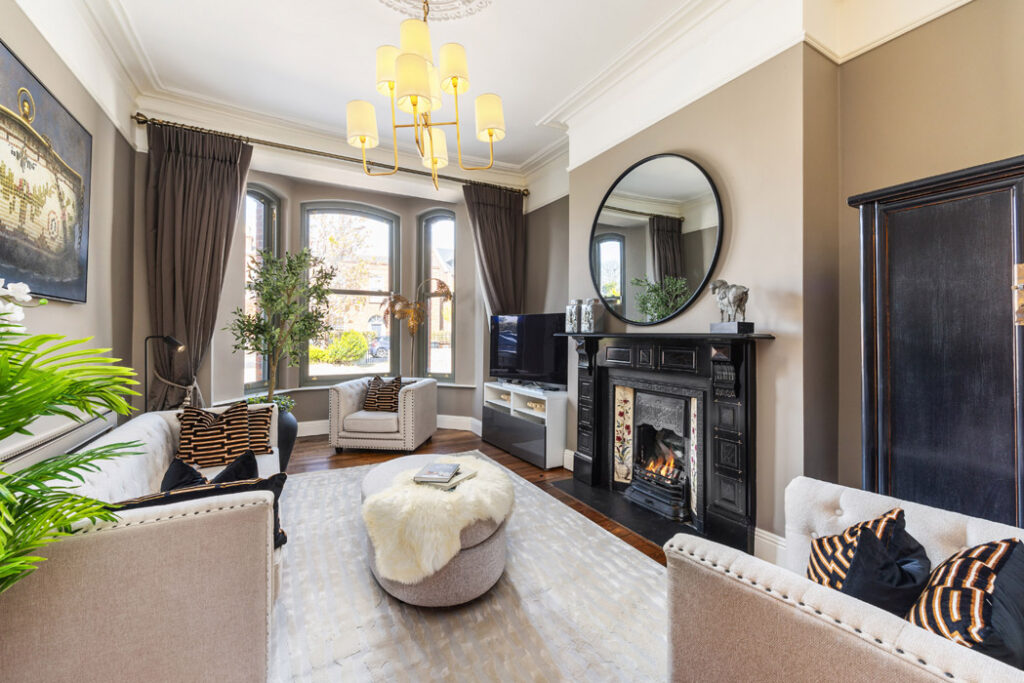
The formal drawing room enjoys the bay window at the front.
Its walls are painted a sandy shade, the colour of French madeleines. Ivory-coloured seating, a black fire surround and mole brown curtains add layers of restful neutrals to the space.
Double doors lead through to the dining room.
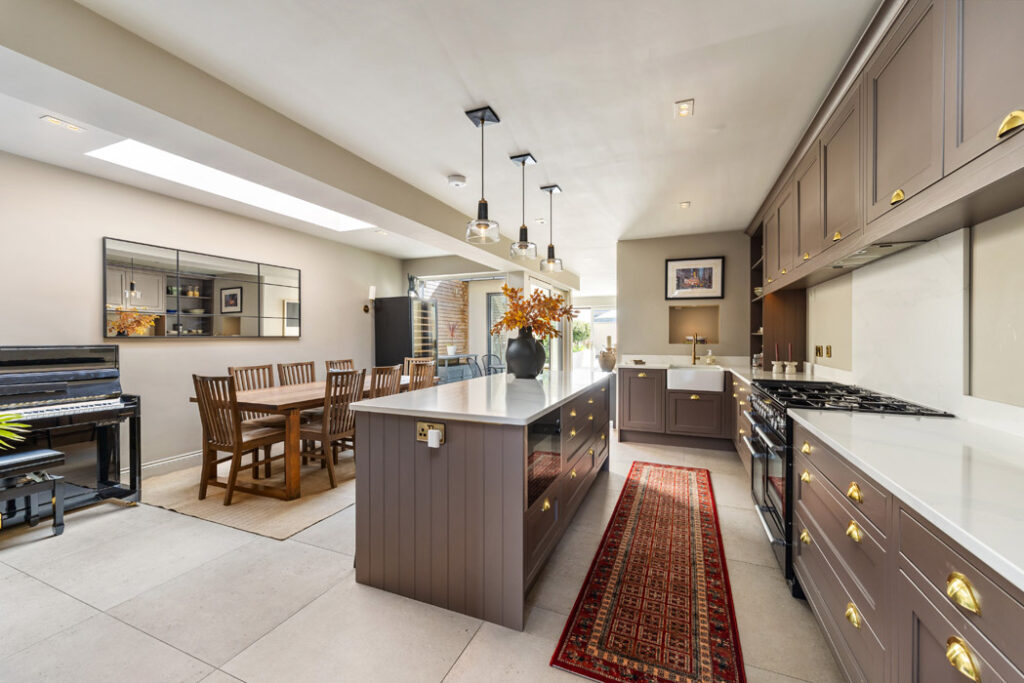
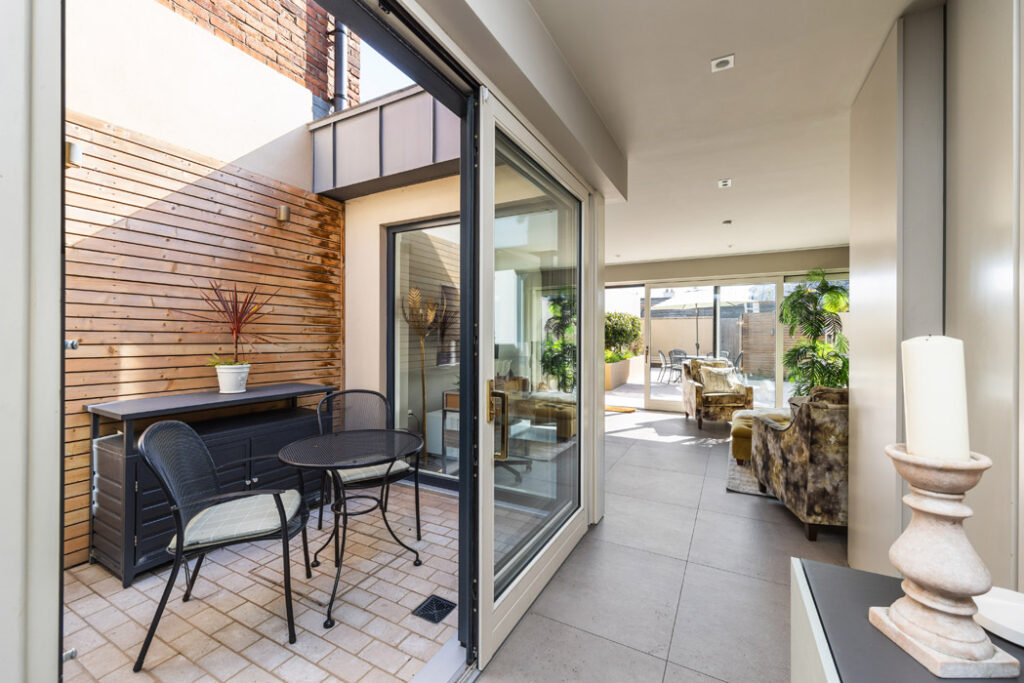
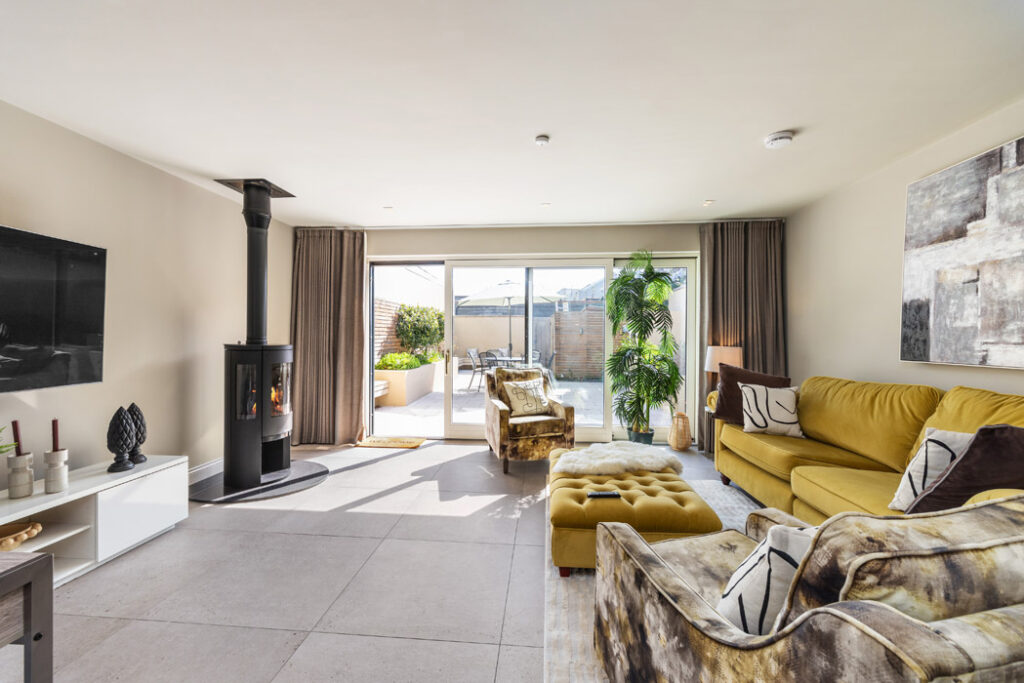
From here, there is a door through to the new contemporary part of the house that comprises a kitchen, an internal courtyard and a sitting room overlooking the garden.
The entire space is floored in the same porcelain square tile, warmed by underfloor heating.
The kitchen is painted a muddy walnut whip brown that is restful and works with the slim shaker units and their brass d-ring pulls.
There’s a Belfast-style sink and a range cooker, along with an island where there is lots of drawer storage.
The countertops are quartz.
The courtyard also allows for cooling air to enter in the summer months.
The kitchen leads through to a light-filled space with a wood-burning stove set on a pedestal.
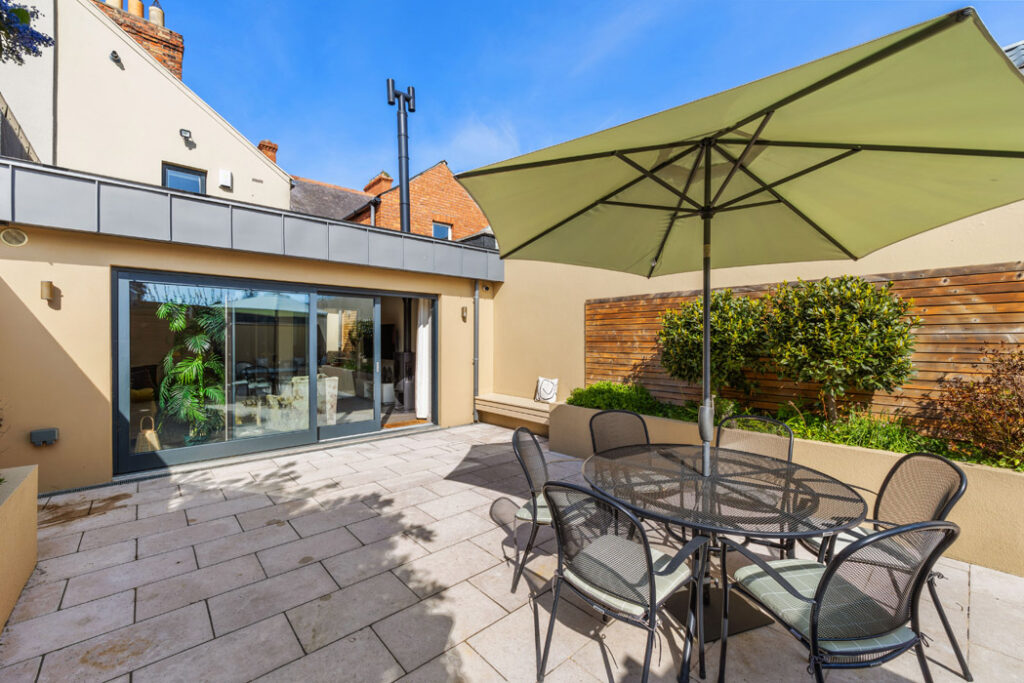
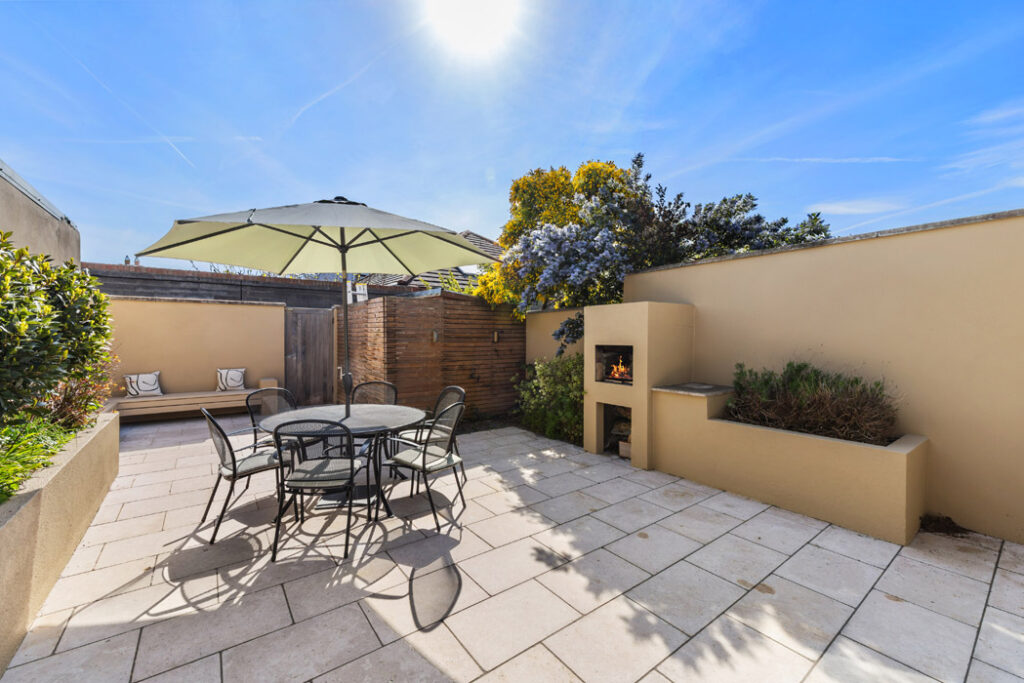
The room opens out to the garden, a low-maintenance space paved in the same type of tile as the interior to help connect one to the other.
It has pedestrian access to a gated lane.
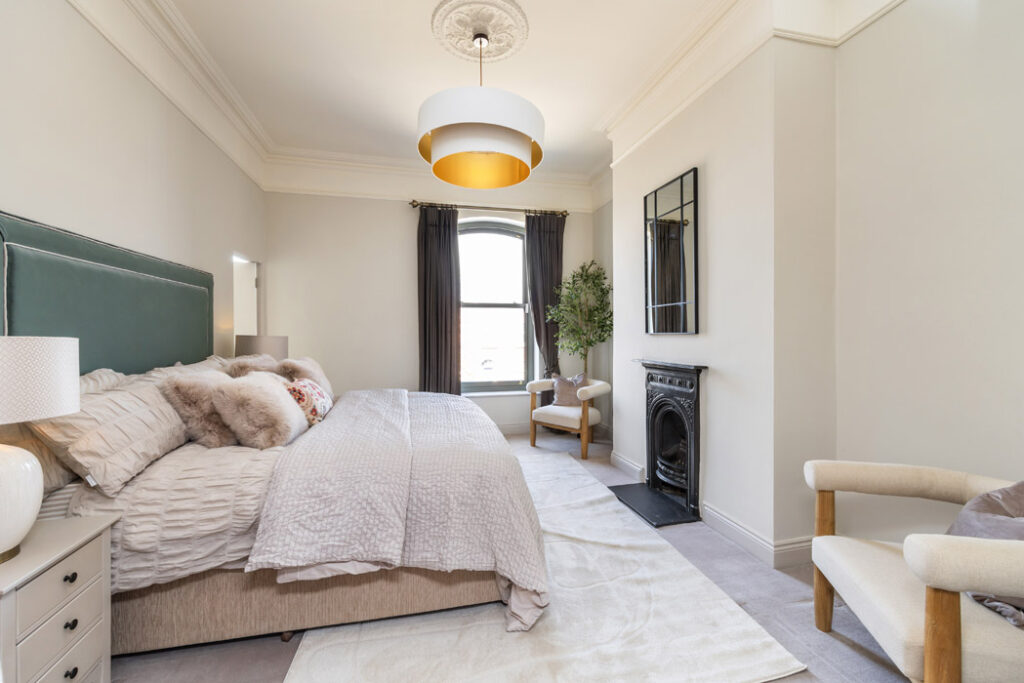
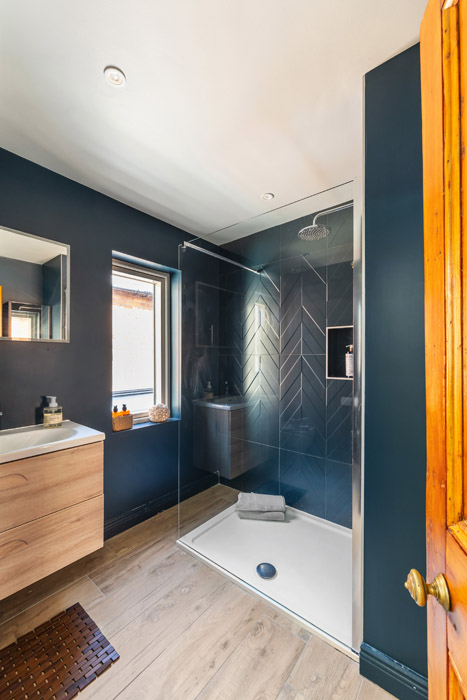
Up a flight of stairs on the return is the first of the property’s three double bedrooms, along with the family bathroom.
There are two more on the first floor.
The principal is at the front and is ensuite.
It also has a walk-in wardrobe, housed in what would have been the box room.

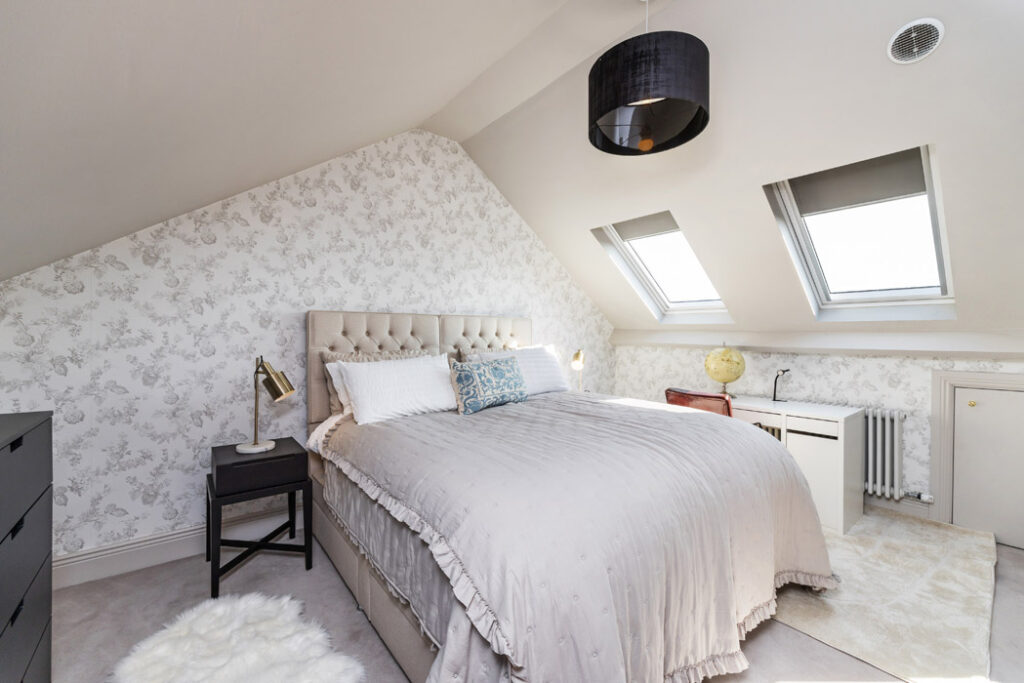
The attic has been converted. The room has an ensuite bathroom.
Agents Quillsen is seeking €1.45 million for the three-bedroom, C1 BER-rated property, which extends to 210 square metres and has an additional 19 square metres of attic space.










