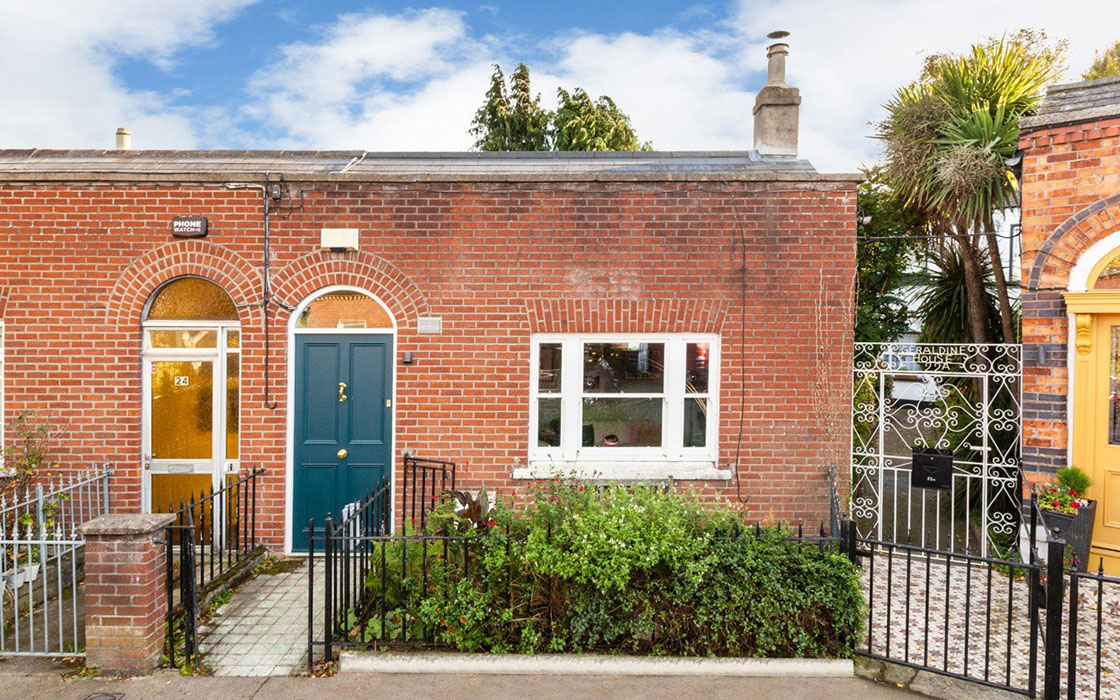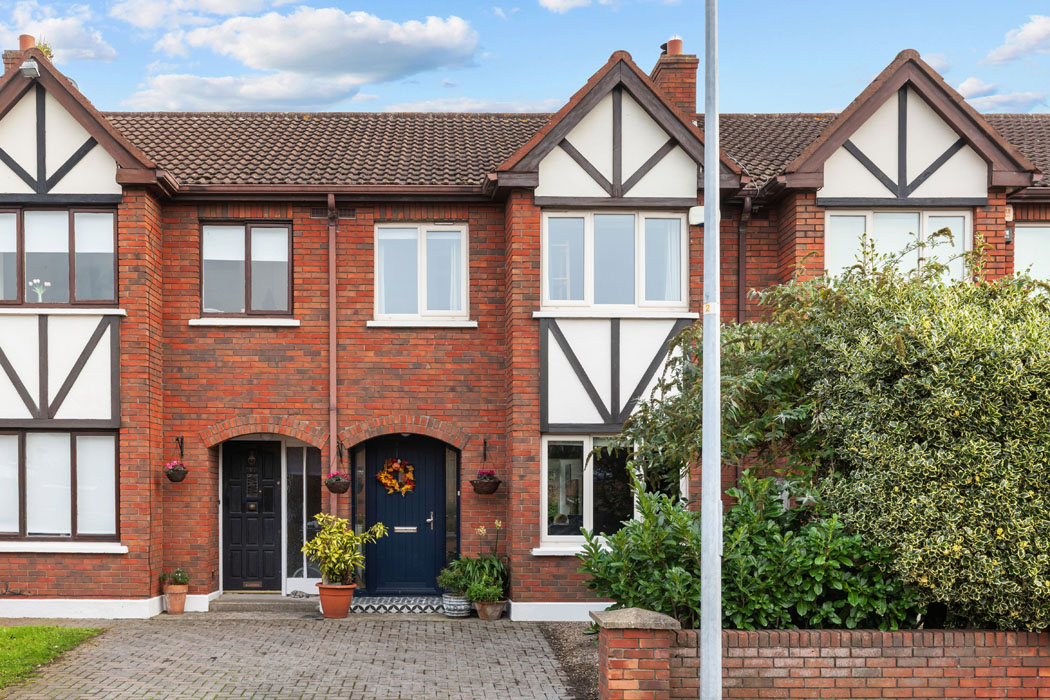
This fully revamped, B-rated, red-brick house is in the heart of increasingly sought-after Rialto, has historic ties to the Guinness family, and has a bright, roomy, open-plan kitchen extension, priced at €650k.
Presented in turnkey condition, the house also comes with a plumbed garden studio, with separate rear access.
Address: 4 Herberton Drive, Rialto, Dublin 12, D12 N230
Price: €650,000
Agent: Sherry FitzGerald Sundrive
Built in 1930, this three-bedroom, two-bathroom house extends to 103 square metres and has a B2 BER rating.
It’s one of a row that was inhabited by senior employees of the Guinness family in 1938, though following extensive remodelling, little of that era remains.
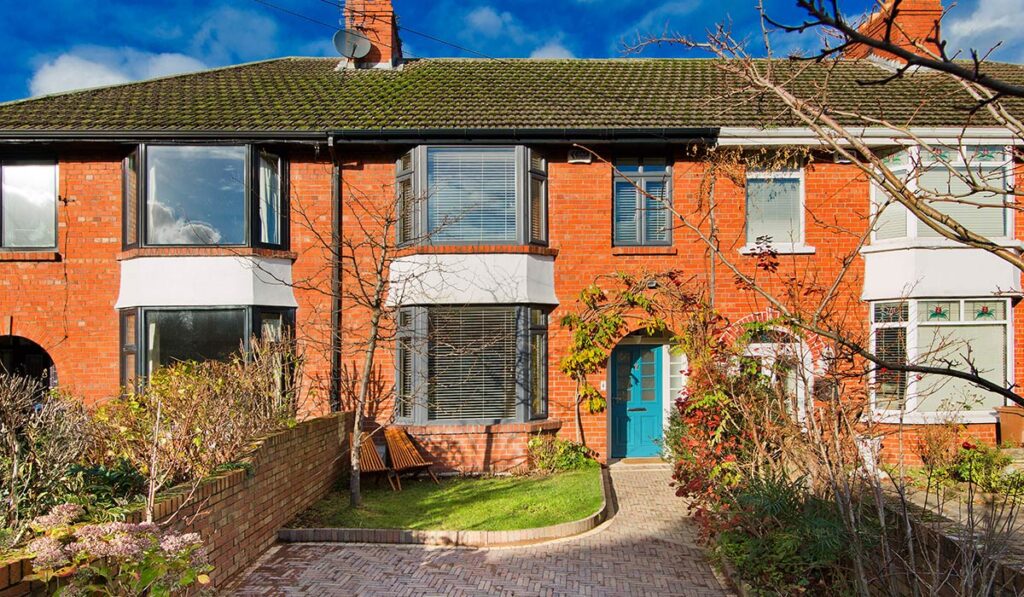
The mid-terrace house is accessed through an arched doorway, which is clad in beautiful wisteria in summer.
The front garden is south-facing and has off-street parking, as well as a small patch of lawn where there is outdoor seating.
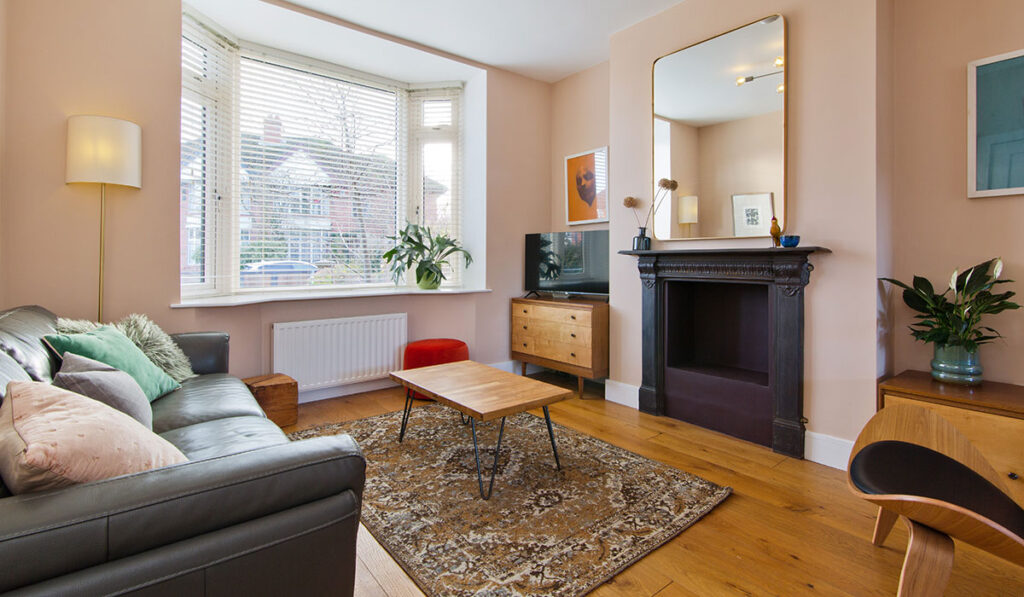
The sitting room at the front has a bay window, hardwood flooring and an open fireplace, providing a nice connection to the original design.
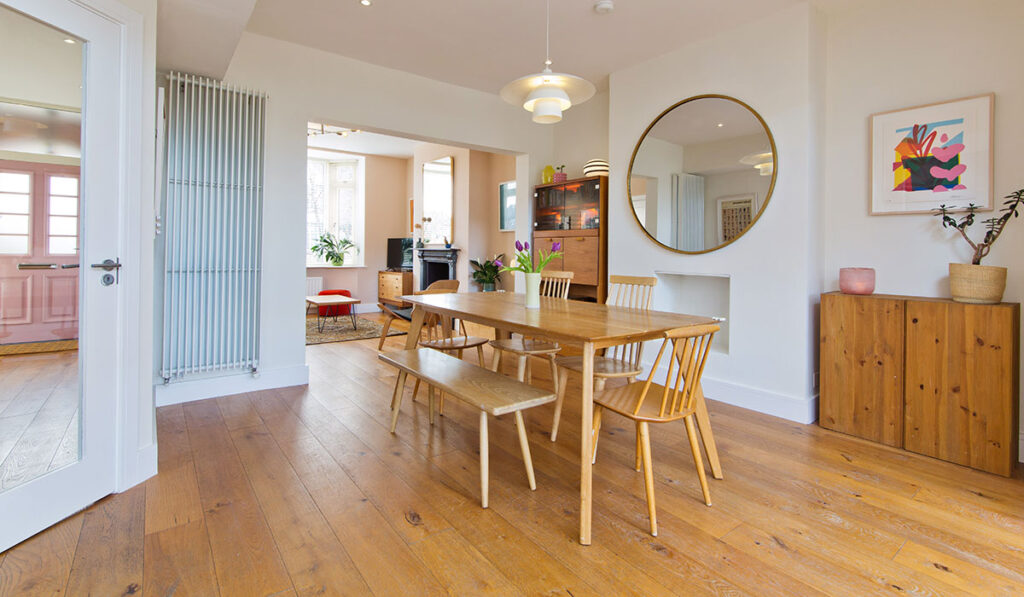
It interconnects with the dining room and kitchen, creating a huge space for family life, entertaining friends and gatherings of the clan.
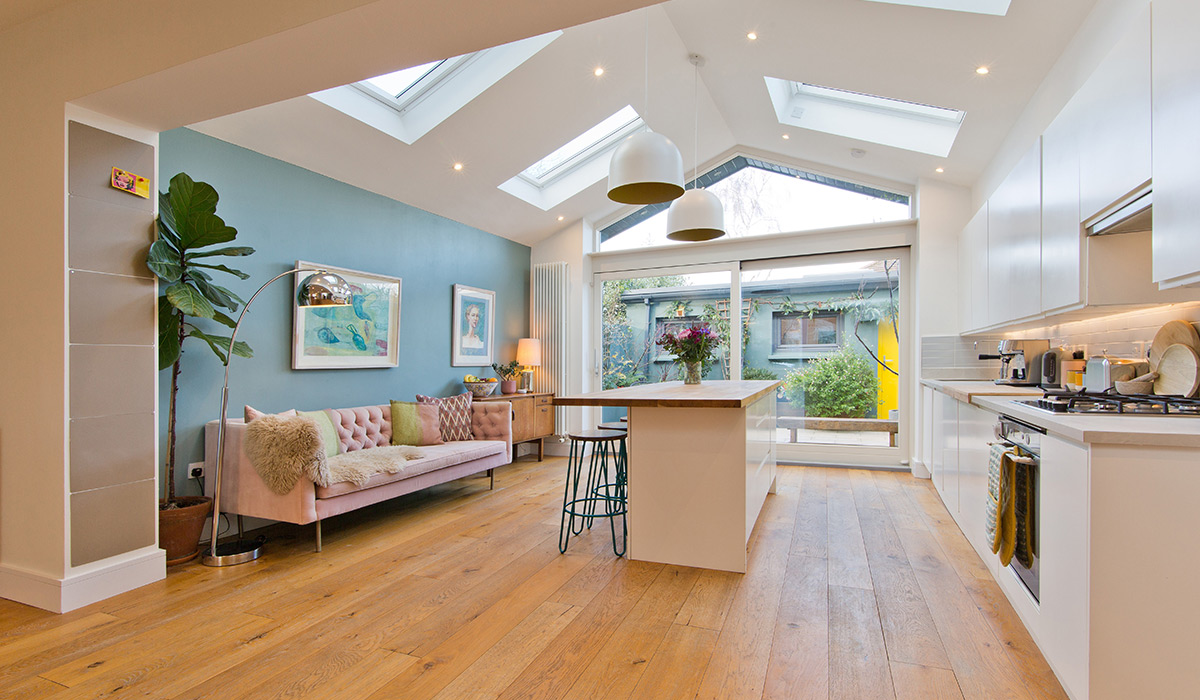
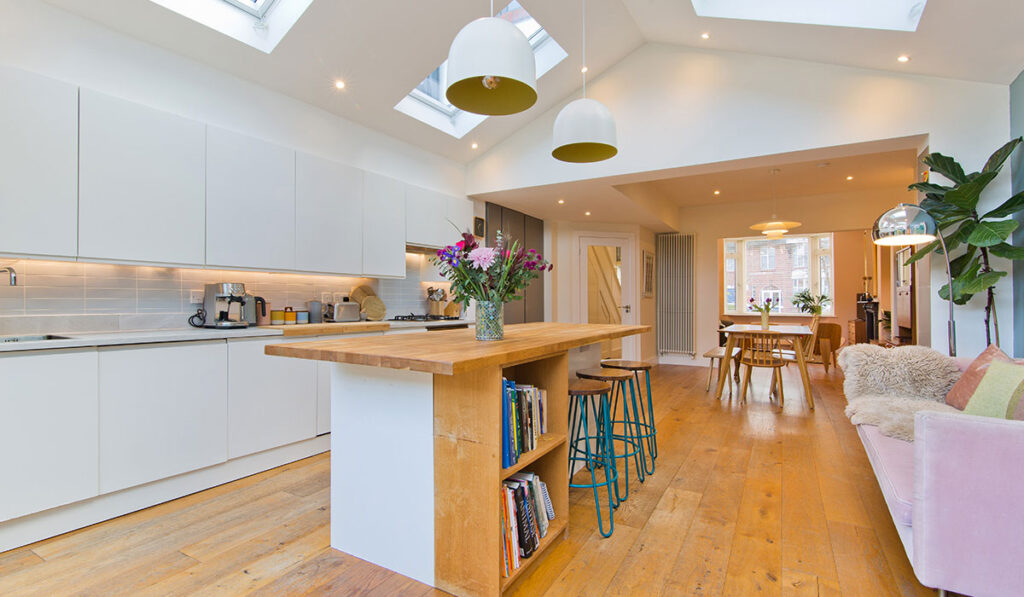
An extension at the rear combines the kitchen with the family room. Flooded with natural light thanks to a full gable of glazing and four large skylights.
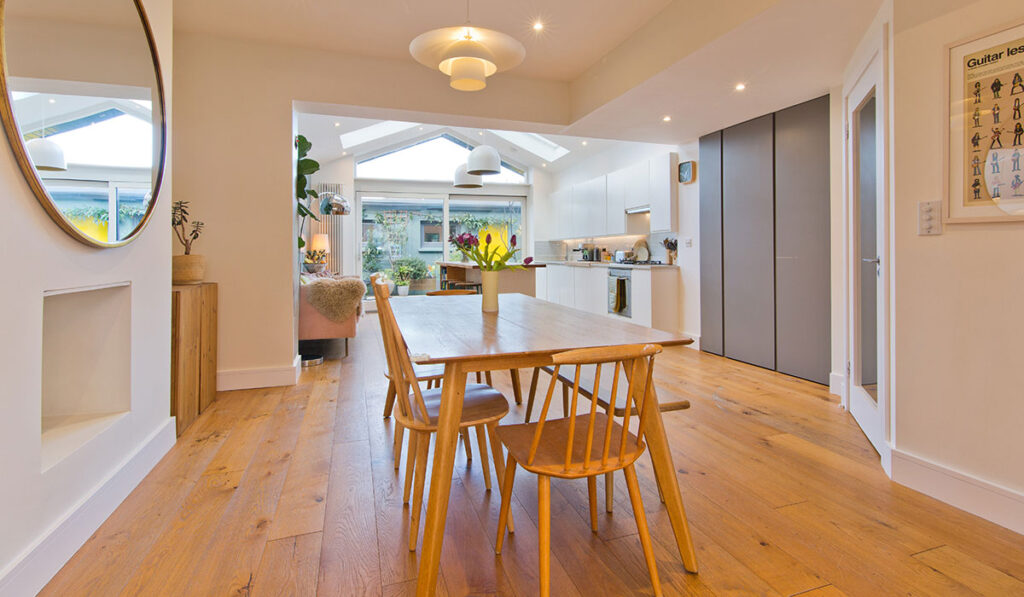
The design is simple, with an island separating the appliances from a soft pink velvet sofa. Timber softens the room, and white-painted cabinets blend in with the wall behind.
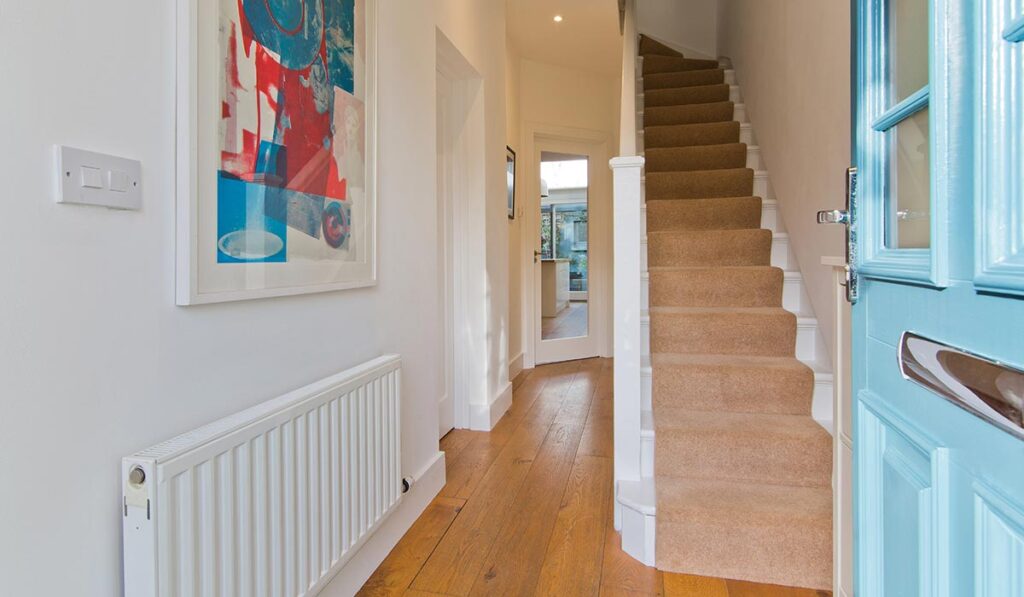
The dining room has two built-in cupboards for plenty of storage, and the hall also connects to the downstairs bathroom.
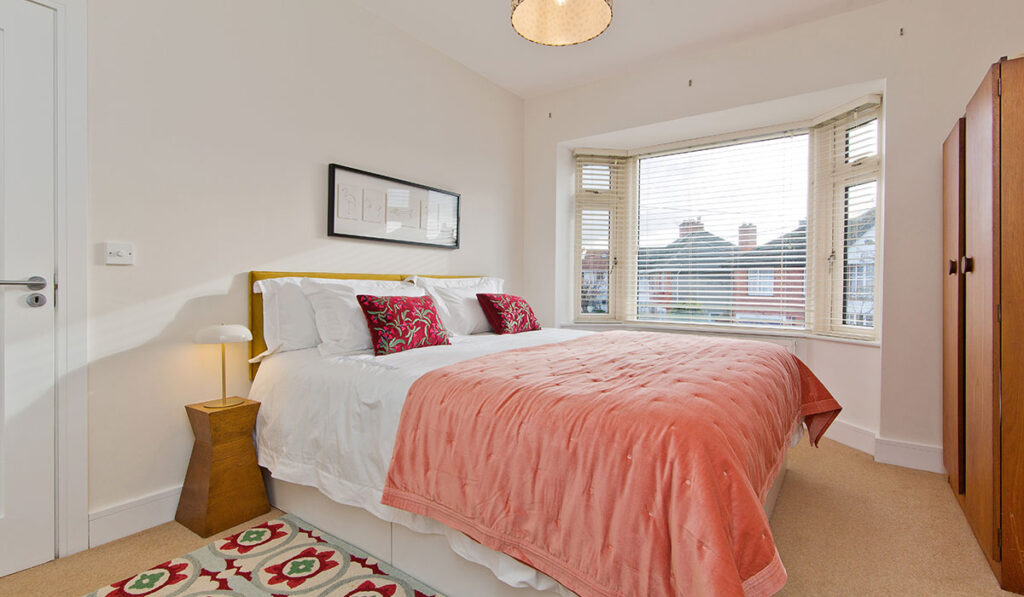
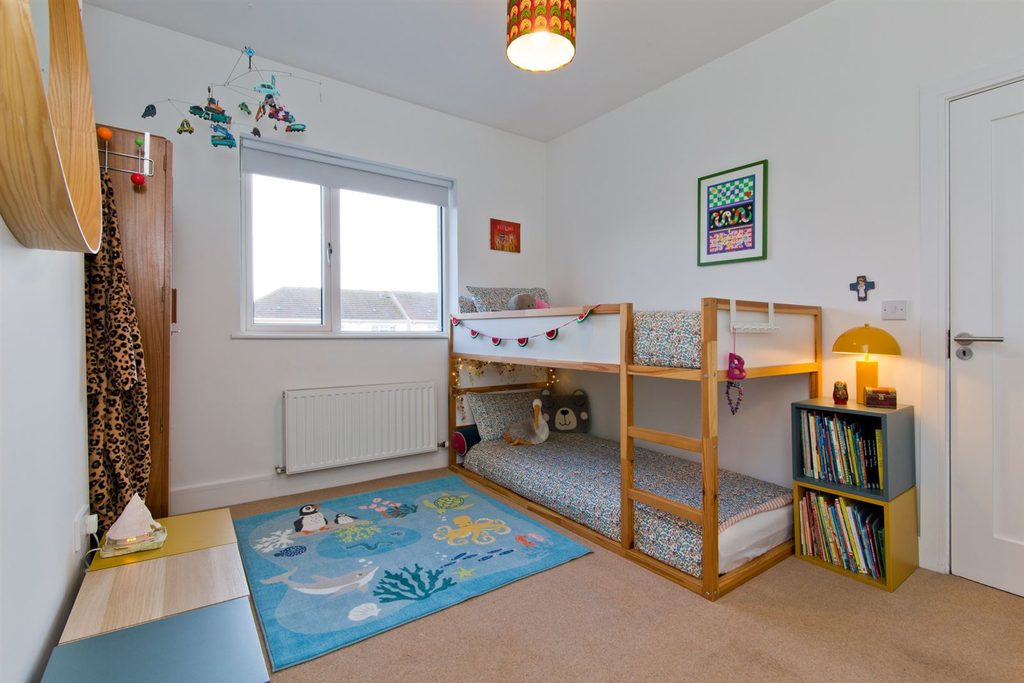
Upstairs, there are three bedrooms: two large doubles and a single. The cream-painted primary bedroom looks out towards the south-facing front, while the other two are at the rear.
There is also an upstairs family bathroom with a shower.
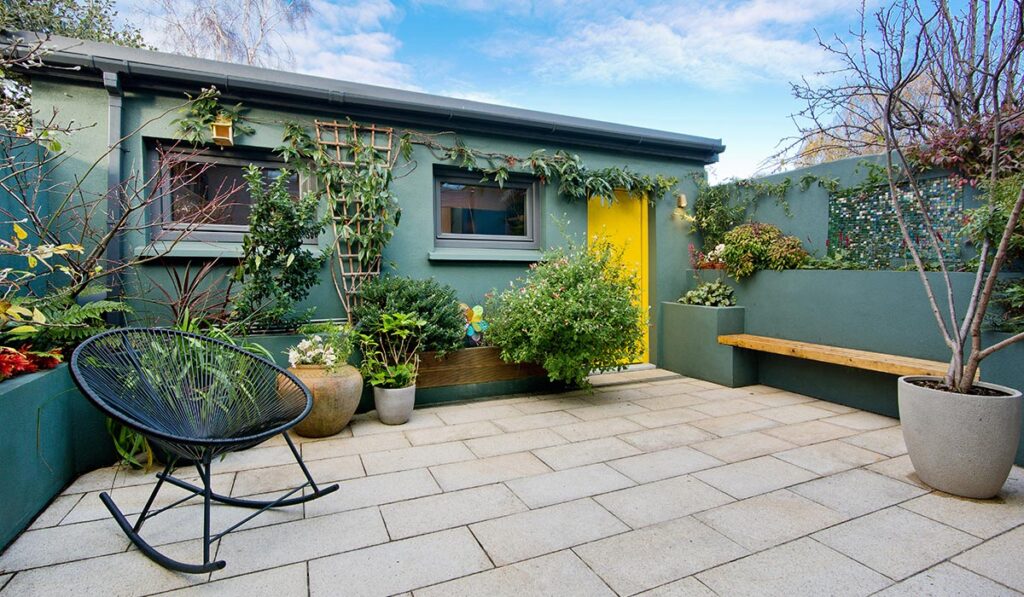
Out back, the north-facing garden is paved with yellow granite, lined with flower beds and has a built-in bench.
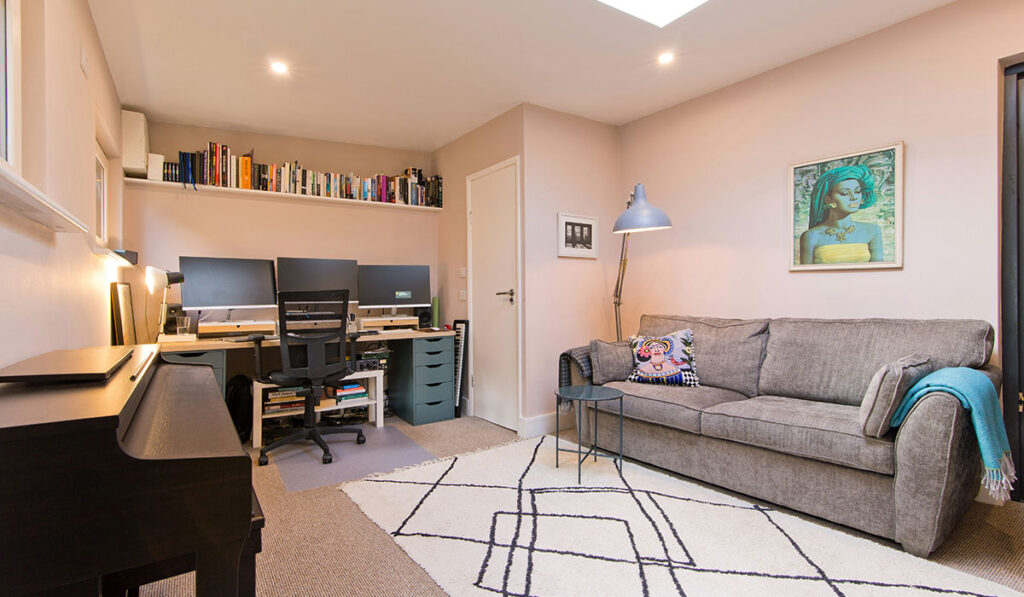
A dark-green-painted soundproofed studio is at the back and can be seen from the kitchen. It is 21 square metres, plumbed with its own bathroom, and carpeted.
It could be used as a home office or extra bedroom. It also has its own rear pedestrian access via a small, ungated laneway.
Another very positive draw of the listing is the location, with Rialto becoming an increasingly sought-after area of Dublin to settle in due to its connections to public transport and the city centre.
It’s just over 20 minutes on the bus to Trinity College, though cyclists can virtually reach any spot in town in 15 minutes or less.
This part of Dublin 12 is home to The Bird Flanagan, a pub named after a Dublin character whose eccentric antics have been recalled at many a bar counter.
One recalled him buying a large bird from a butcher, then pretending to steal it when he saw a policeman, only to produce the receipt after he was caught.
The pub, which is an eight-minute walk from the house, has been hailed for its timeless atmosphere and old-fashioned interior.
The Grand Canal runs alongside Dolphin Road, which is a five-minute walk from the house. There are plenty of weekend activities to enjoy with IMMA, a lovely green space to walk the dog, and Kilmainham Gaol nearby.
Rialto is home to a number of coffee shops, bakeries and chippers, with the Amber Grill serving the area since 1956. Casual Indian eatery Dosa Dosa is also less than 10 minutes up the road.
St Andrew’s Community Centre also hosts a diverse range of community development groups including Rialto Development Association, the Rialto Youth Project, and Studio 468 for artists.
The new National Children’s Hospital will be just a 14-minute walk from the doorstep, whenever it is completed.
Loreto Primary School and Loreto College are just five minutes away, with Scoil Iosagain also 10 minutes up the road.
Agent Sherry FitzGerald Sundrive is seeking €650,000.