
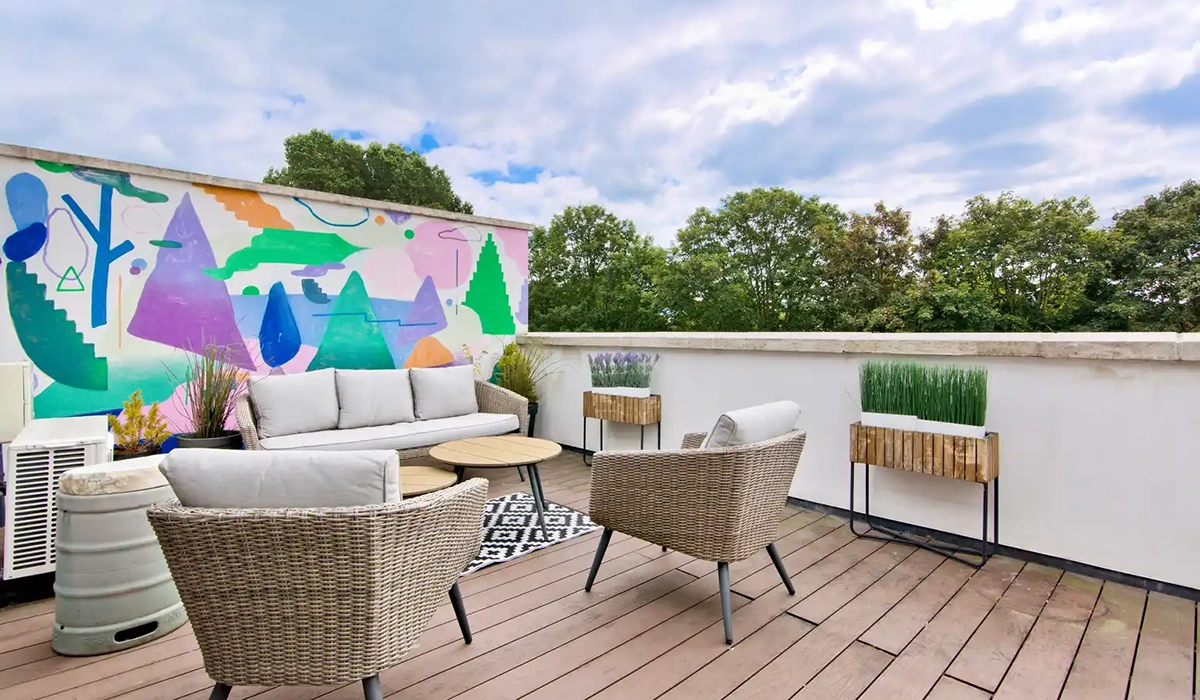
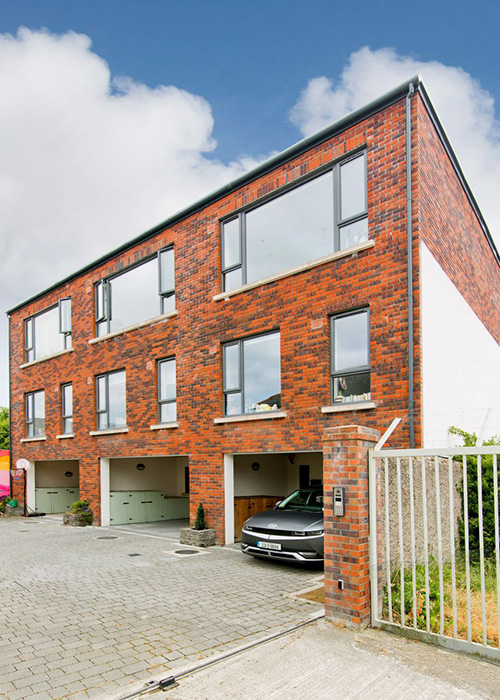
With stylish links between its interior and exterior spaces, a car port, A-rating and spellbinding views of the Grand Canal at Dolphin's Barn, this is a fine, three-bedroom terraced house.
Tucked away in a sought-after corner of Dublin 8, Number one Grand Canal View, Saint James Terrace is a distinctive three-bedroom, two-bathroom, red-brick end-of-terrace home with plenty to set it apart.
The property combines a classic Dublin red-brick exterior with a distinctly contemporary interior.
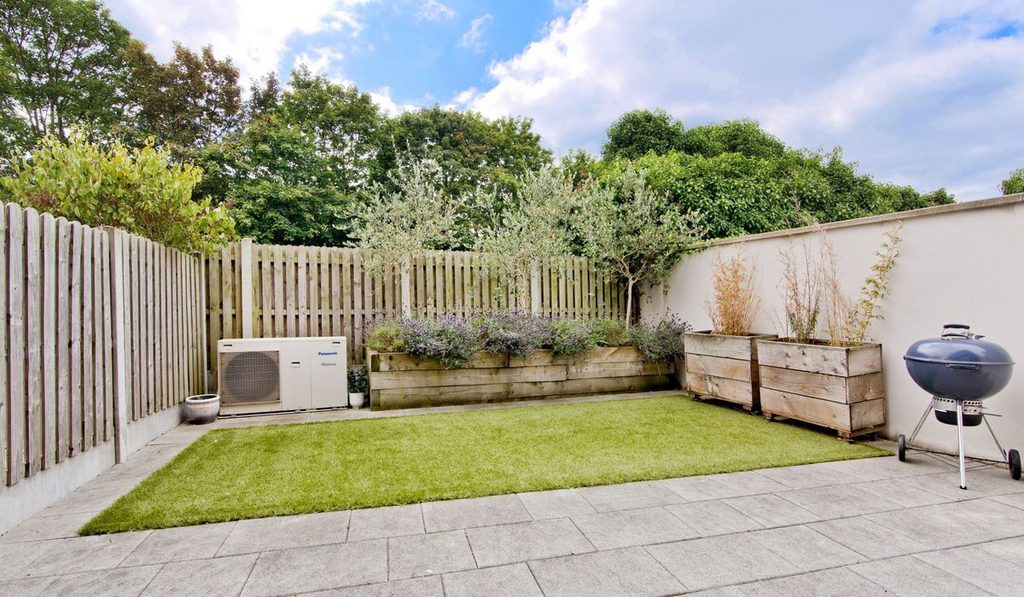
With a south-facing rear garden, enclosed first-floor balcony and a private roof terrace, there is also a strong connection between the indoor and outdoor spaces.
Address: 1 Grand Canal View, Saint James's Terrace, Dublin 8, D08 FNW2
Asking price: €695,000
Agent: Sherry Fitzgerald Sundrive Road
Inside, the house has been thoughtfully designed with an emphasis on natural light, generous proportions and practical modern living.
Extending to approximately 150 square metres, it has a warm, relaxed feel while retaining a sense of individuality throughout.
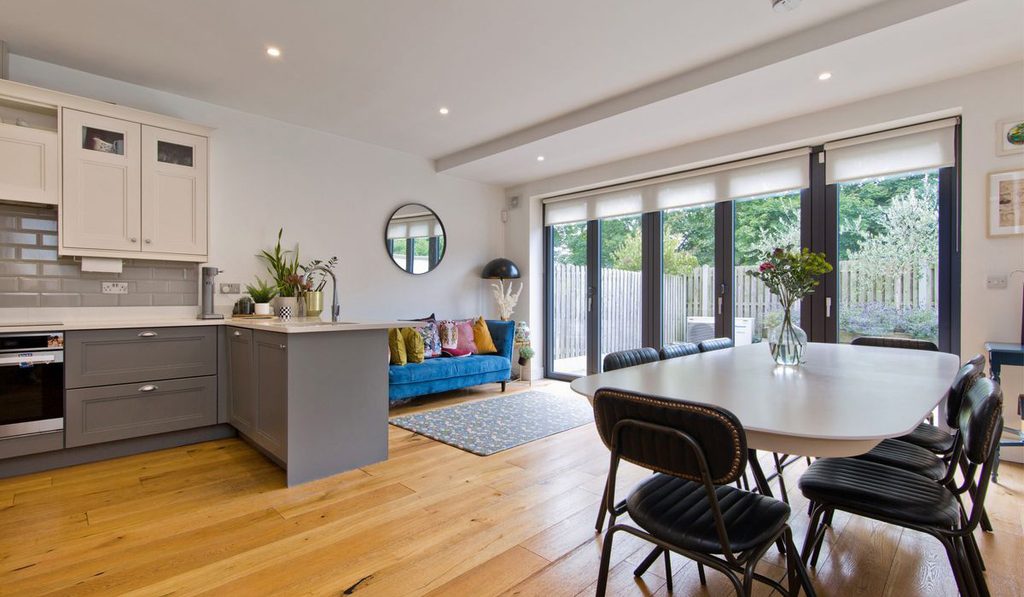
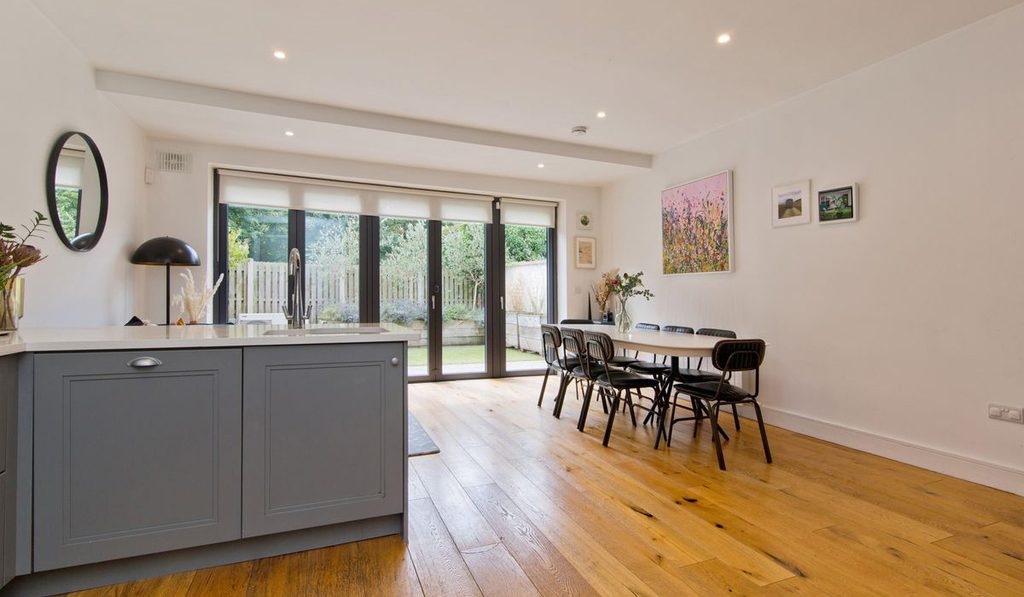
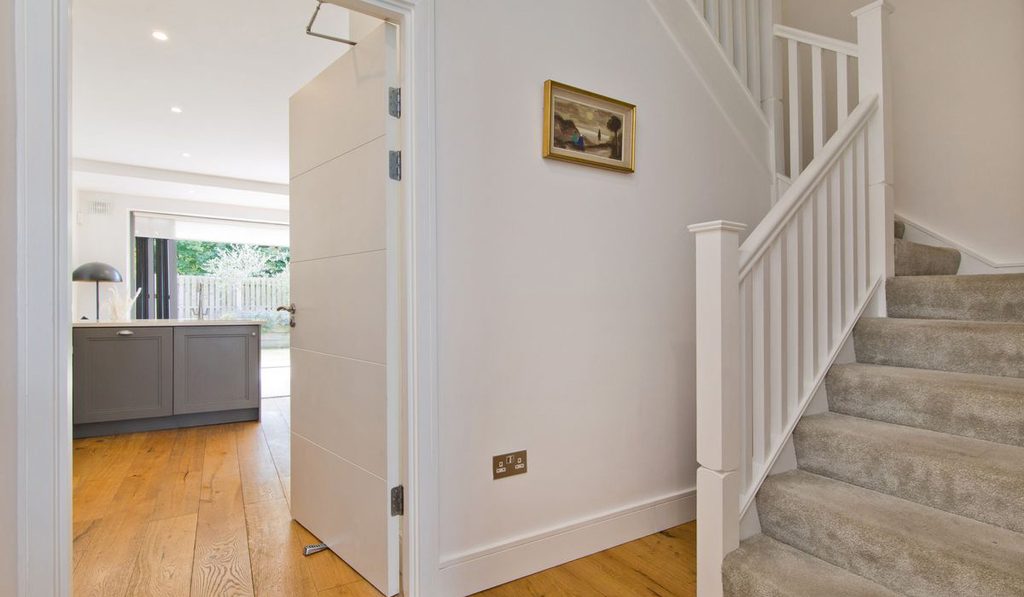
The accommodation begins with an entrance hall leading into an impressive open-plan kitchen and dining space.
Bi-fold doors open directly onto the south-facing rear garden, creating a flexible area for everyday living and entertaining.
There's also a separate utility room and guest WC on this level.
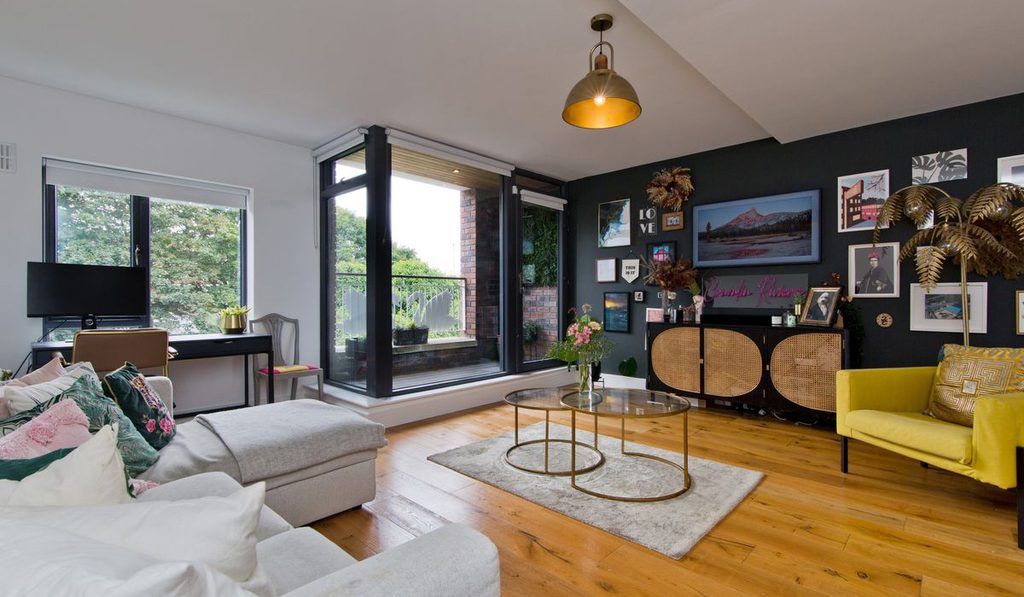
Upstairs, the first floor is centred around a spacious living room, which features an enclosed balcony, a cosy spot that could work equally well as a reading nook, home office or simply somewhere to sit and enjoy a little quiet time.
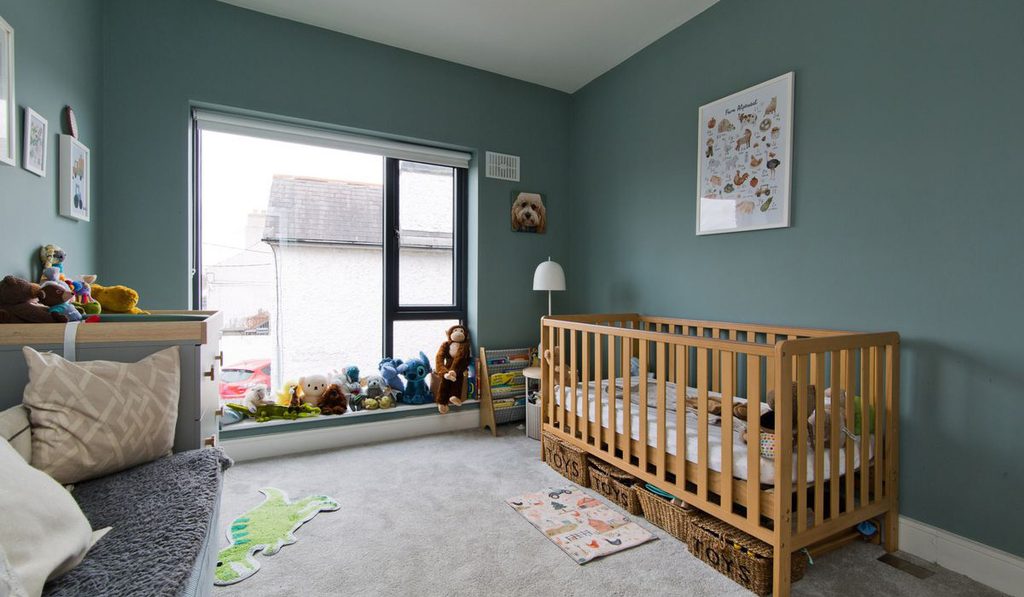
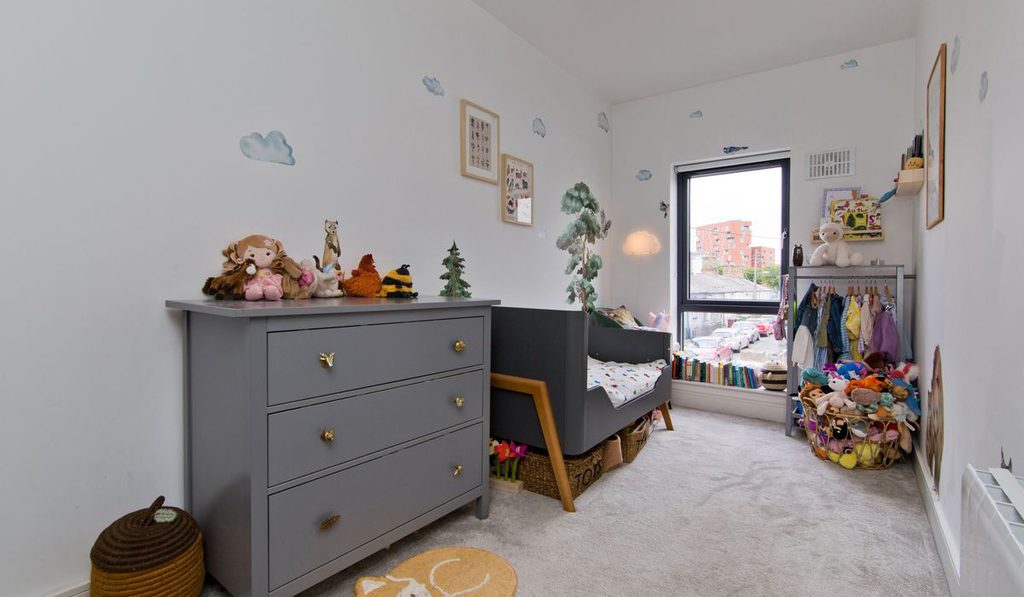
Two double bedrooms, the main bathroom and a hot press, a valuable old school space, are also located on this floor.
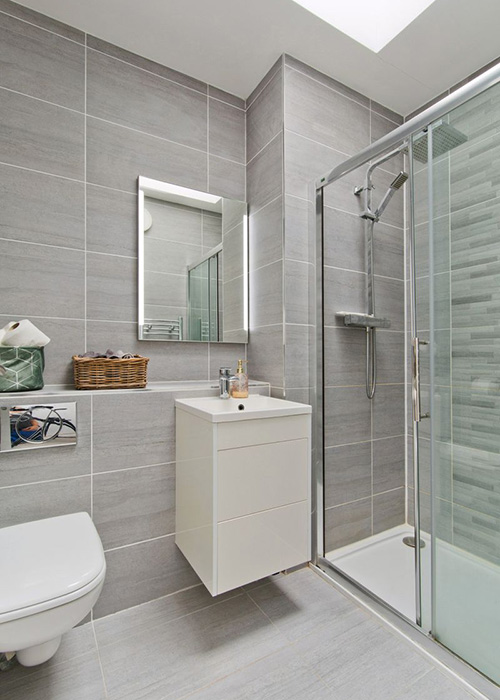
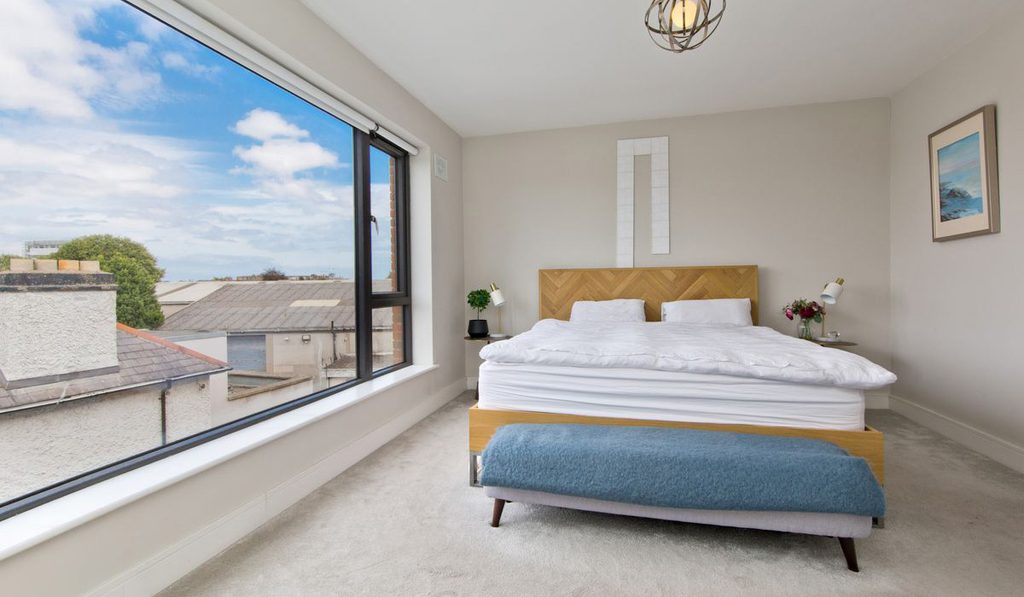
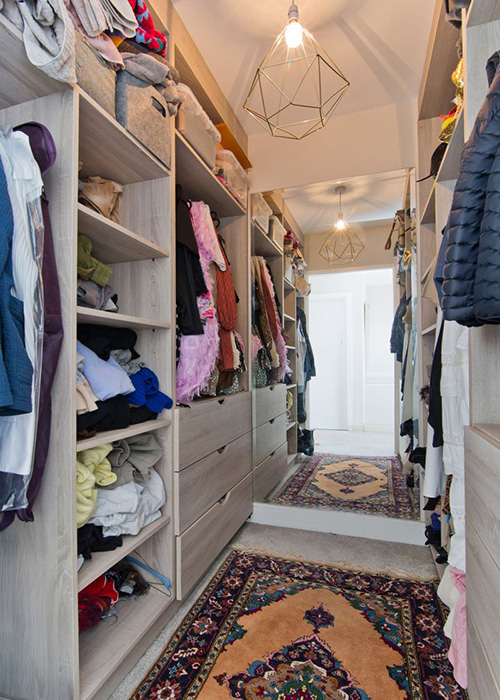
The top floor is home to the principal bedroom, complete with a walk-in wardrobe and en-suite bathroom.
This level also has its own kitchen area, with access to the property's standout feature: a generous roof terrace. While private, this has views across the Grand Canal to Parnell Road and is south-facing.
It is a home that has clearly been carefully looked after, and the overall presentation is turnkey, allowing a new owner to move in without immediate work.
The location is one of the property's biggest draws.
Saint James Terrace is canalside, almost at the intersection with Dolphin's Barn. It offers a peaceful waterside setting while remaining firmly connected to the city.
The surrounding Dublin 8 neighbourhood has developed a lively character of its own, with cafés, restaurants, shops and leisure facilities all within easy reach.
For commuters, transport links are particularly convenient.
The Luas Red Line, numerous Dublin Bus routes and Heuston Station are all accessible from the property, making trips across the city and beyond straightforward.
There is also plenty to explore on foot, with the canal providing an attractive route for walking and cycling.
Some of Dublin's best-known landmarks are nearby, including St James's Hospital, the National Children's Hospital, the Guinness Storehouse, and, of course, Dublin city centre, all just a short walk away.
What makes No. 1 Grand Canal View particularly appealing is the balance it offers.
It is close enough to enjoy everything that city life brings, yet its position beside the canal and within a quiet residential terrace gives it a sense of separation from the bustle.
Agents Sherry Fitzgerald are asking €695,000 for a characterful home that extends to 150 square metres, with contemporary interiors, generous living space and a selection of outdoor areas.










