Look up: Howan architect transformed this Ringsend single-storey cottage of just 43 square metres into a sleek and spatial two-storey house, with custom cabinetry, adding 30 sq m to its floorplan.
Space is at a premium in the Dublin housing market. And yet so many homes still do not capitalise on their footprints.
One architect looked up to find a solution to making a small space work.
When the current owners of number 10 Pigeon House Road crossed its threshold, all the hard work was done. Every available centimetre had been optimised.

Address: 10 Pigeon House Road, Ringsend, Dublin 4, Ringsend, Dublin 4, D04 DX62
Asking price: €550,000
Agent: Allen & Jacobs

When they first saw the double-fronted house, "the photos didn’t do it justice,” they recalled.
“Inside was a calming environment, like a little sanctuary.”
The space had a flow and was light-filled.
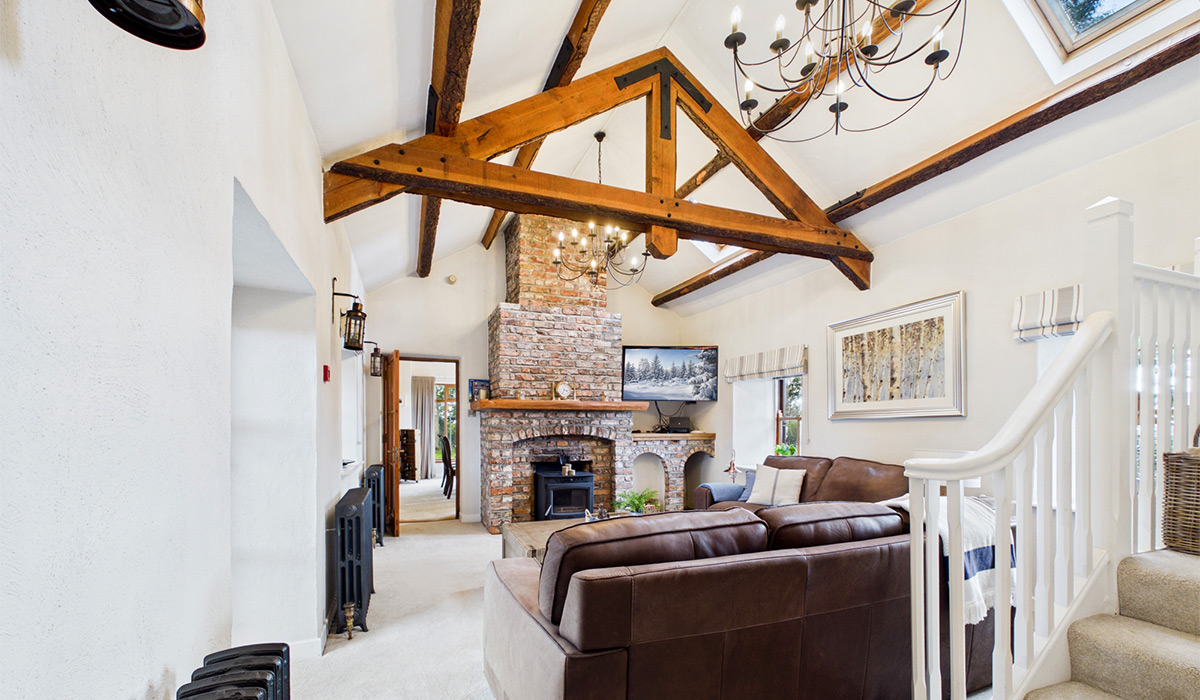
“We loved the open fire and the fact that there was room for a keyboard.”

The raised inset fire is by the German company Spatherm.
On either side of it are alcoves featuring custom cabinetry topped with blonde wood, expertly executed by Gerry Farrell Joinery.
The one nearest the floor-to-ceiling glazing was designed to hold a keyboard.
The owner who plays the piano took this as a sign.

This space can also work as a desk should you want to work from home, they explain.
Two smaller workstations reveal themselves from within the matching joinery on the other side of the fire.

A utility with a sink to the left of the couch is concealed behind a door.

At the back is a full-size German-designed kitchen, from Eco Interiors, with further elements that quite literally unfold.
The crisp white Nobilia cabinets include a dining table that steps down from the island and that can expand from being a two-top to comfortably accommodating up to five.

It was the previous owners who did a lot of research into clever use of small spaces, from the marine industry to notable Hong Kong-based practice Edge Design Institute, who implemented many of the clever ideas on show.
It is a fun way to interpret the term nanoscience, the study of very small matter, if you will.

Ranelagh-based architect Alan O’Connell of OC Architects reimagined the space, adding 30 square metres to the existing 43 sq m single-story double-fronted cottage.

“We only ever start to see the possibilities when we see the existing layouts on paper, “O’Connell explains rather modestly.
“The same fundamental elements inform every design: making it function properly, maximising available light, and creating a flow to the spaces, but every project is different and needs to respond to its context.
"Ultimately, a proper design ethos in collaboration with the client delivers the best results.”

Given the limited footprint, the only way to dramatically change the space was up, via an extension, he continues.
“While planning can be more challenging in denser areas, in simple build terms, it is no more complex than a single-storey extension and was essential in this case to opening up the potential of the property.
"Storage is accommodated wherever possible, whether built-in units or eaves roof storage. Making a feature of a storage solution is always very effective in such a space.”

A key feature of the final design is the abundance of light, he says.
“The extension is oriented to maximise available light to the rear. The expanse of glazing onto the yard allowed us to pull this light into the living spaces.”

The small backyard has built-in storage that houses the barbecue out of sight.
Upstairs, the principal bedroom is big enough to fit a super king-size bed. The second room is dual-purpose. It acts as a second, single bedroom for guests and as a study.
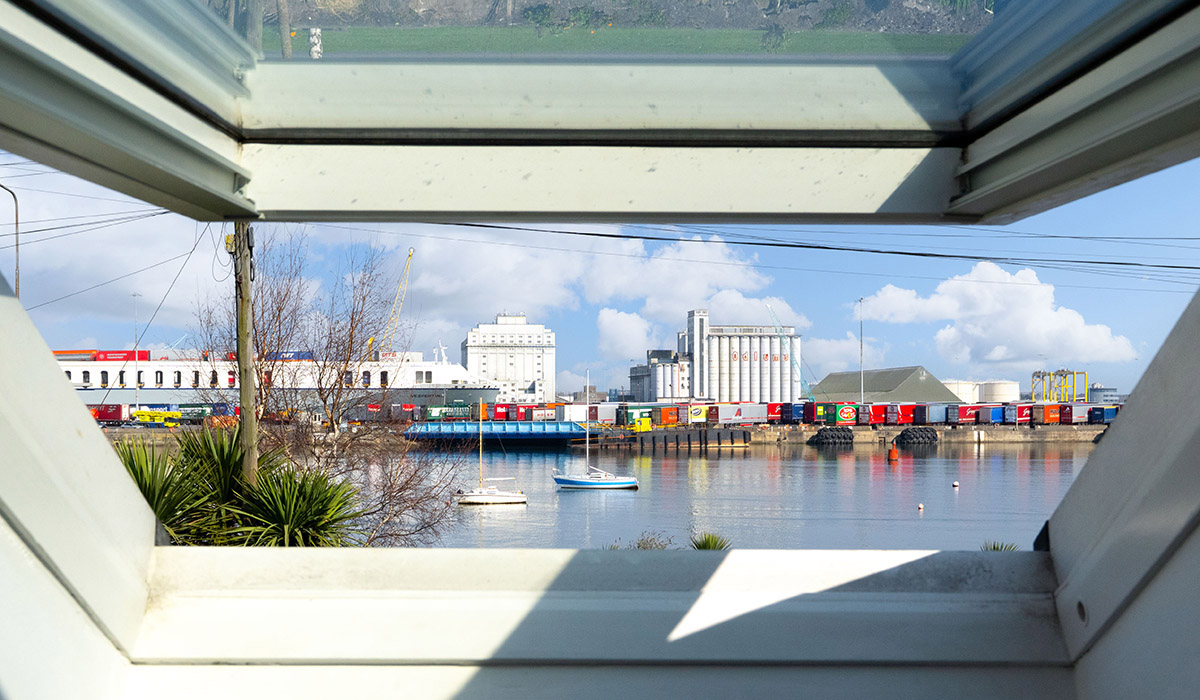
Two people can work from home. The rooflight is angled in such a way in the room upstairs to frame the riverine views.

A second workstation is in an alcove, to the right of the front door.
The house remains in box-fresh condition. All the next owners say they have to buy is a bed and a couch.
A strong partnership delivered this project, says O’Connell.
“The owners had a strong input, but they were happy to be guided by us. I would always see any successful design as a strong collaboration between client and architect where ideas are shared freely.”

Agents Allen & Jacobs is seeking €550,000 for the two-bedroom, one-bathroom property, which extends to 73 square metres and has a B3 BER rating.
The property last sold for €440,000 in July 2020, according to the property price register.