
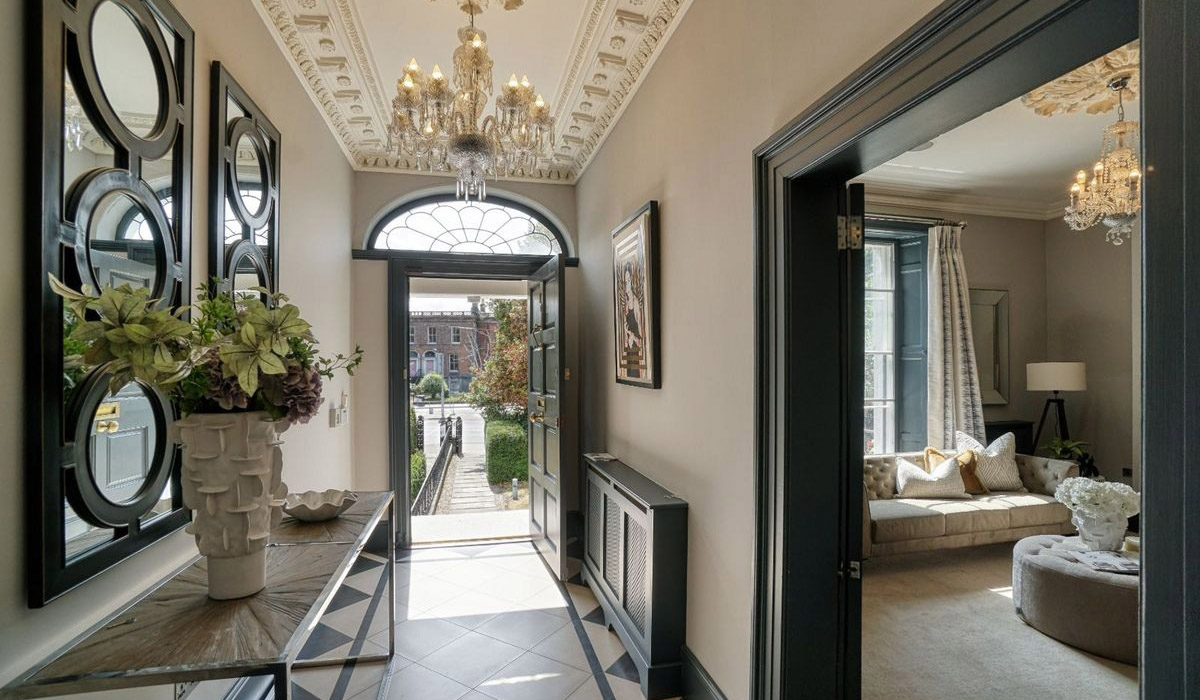
A three-bedroom townhouse with front and back staircases is just a few steps from the shops, eateries and bars of Upper Leeson Street and comes to market in turnkey condition.
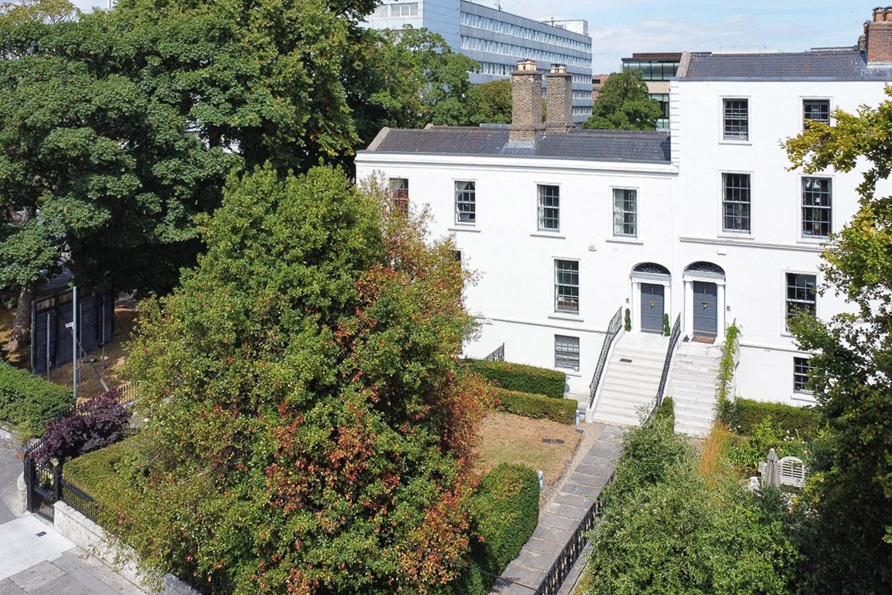
At the intersection of Leeson Street Upper and Burlington Road in Dublin 4, a terrace of four Regency townhouses was converted in 2005 into eight units, both apartments and townhouses.
The immaculate design and restoration work by O'Mahony Pike Architects divided the elegant stucco houses in a very liveable way.
Address: 101 Leeson Street Upper, Dublin 4, Ballsbridge, Dublin 4, D04 W2N7
Asking price: €1.75 million
Agent: Brennan Property Consultants
The development was a joint venture between Howard Holdings and the Monahan family (of Jurys Doyle hotel fame).
Set well back from the road, number 101 is a townhouse set across three floors of a two-storey over basement property.
The three-bedroom, three-bathroom residence is accessed on foot via a long path with granite steps leading up to its entrance level.
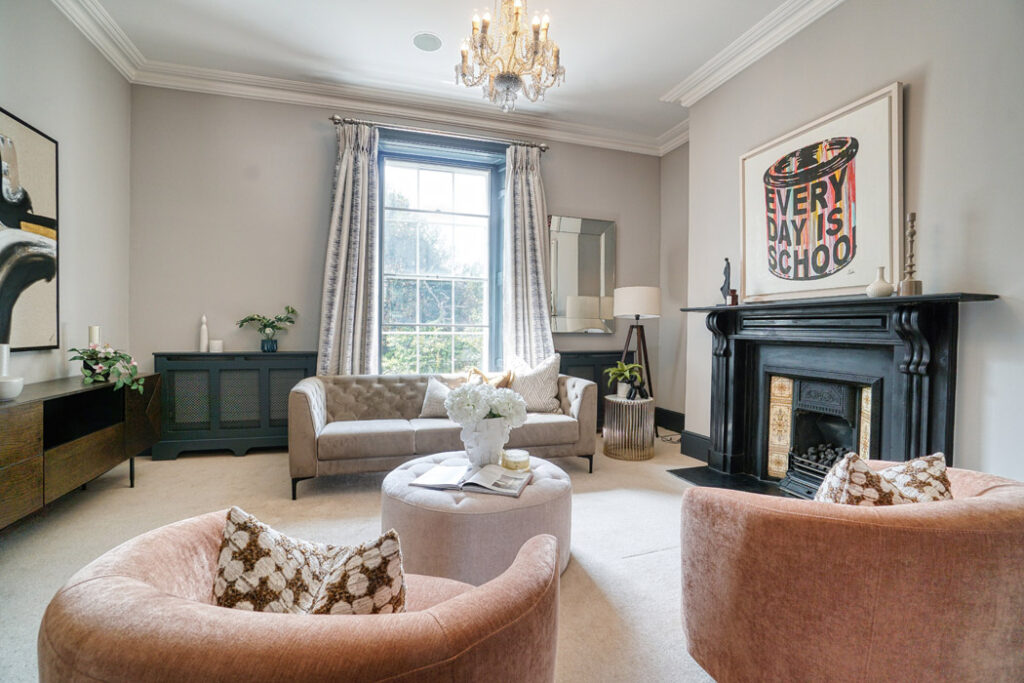
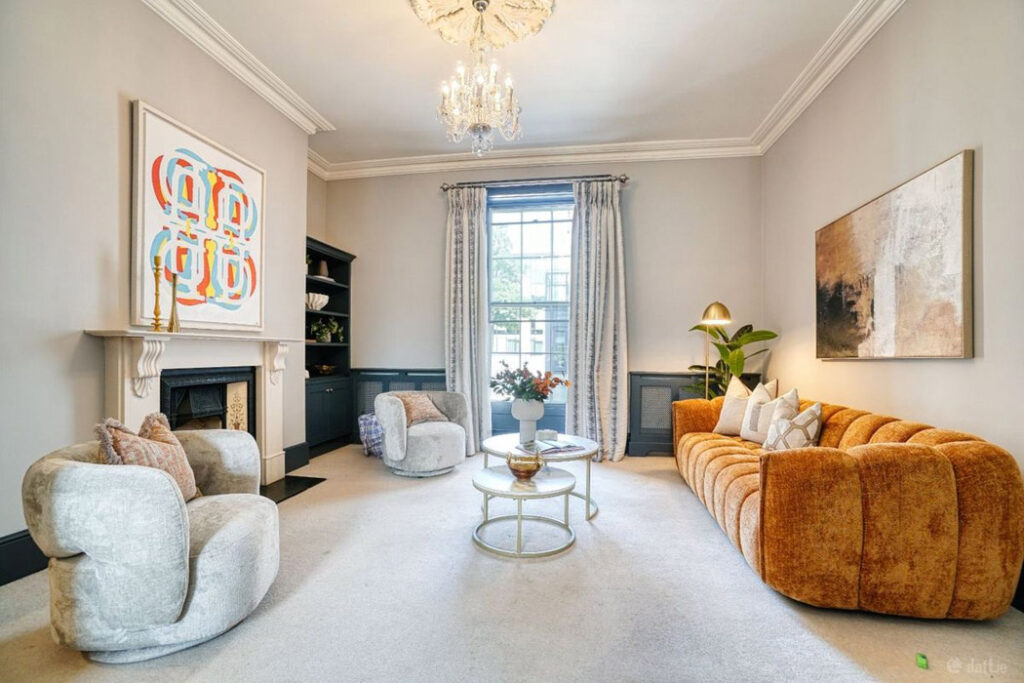
Inside, the house has been spruced up for sale by Stage My Home, run by Vanya McCarthy.
The property is laid out over two floors at the front and three on the return.
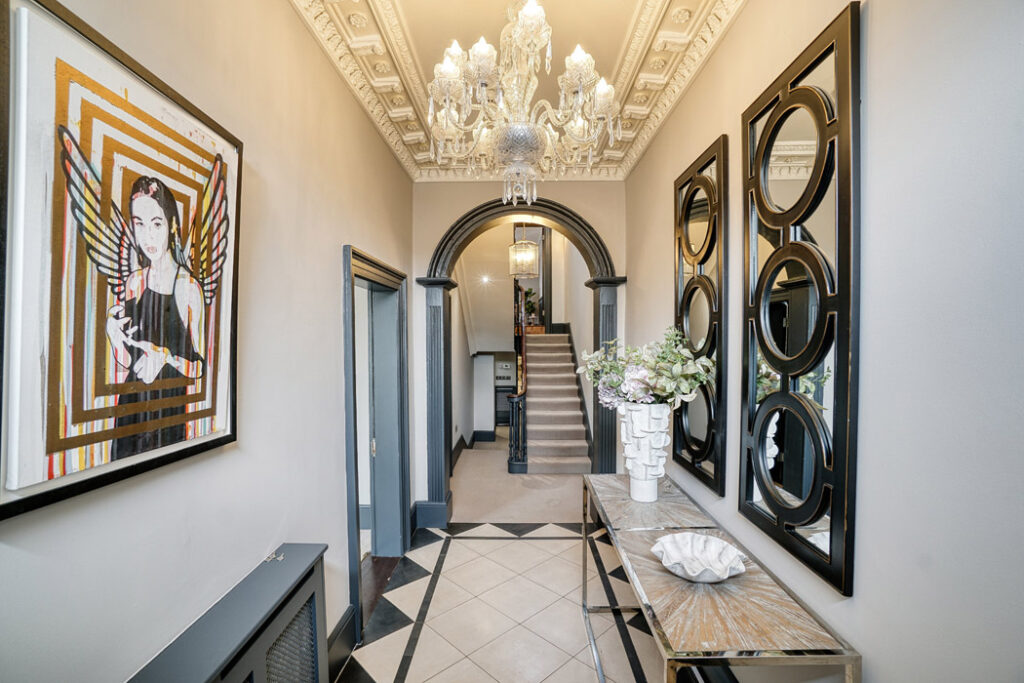
The hall has decorative coving with its architraves and a radiator cover all picked out in a liquorice grey colour.
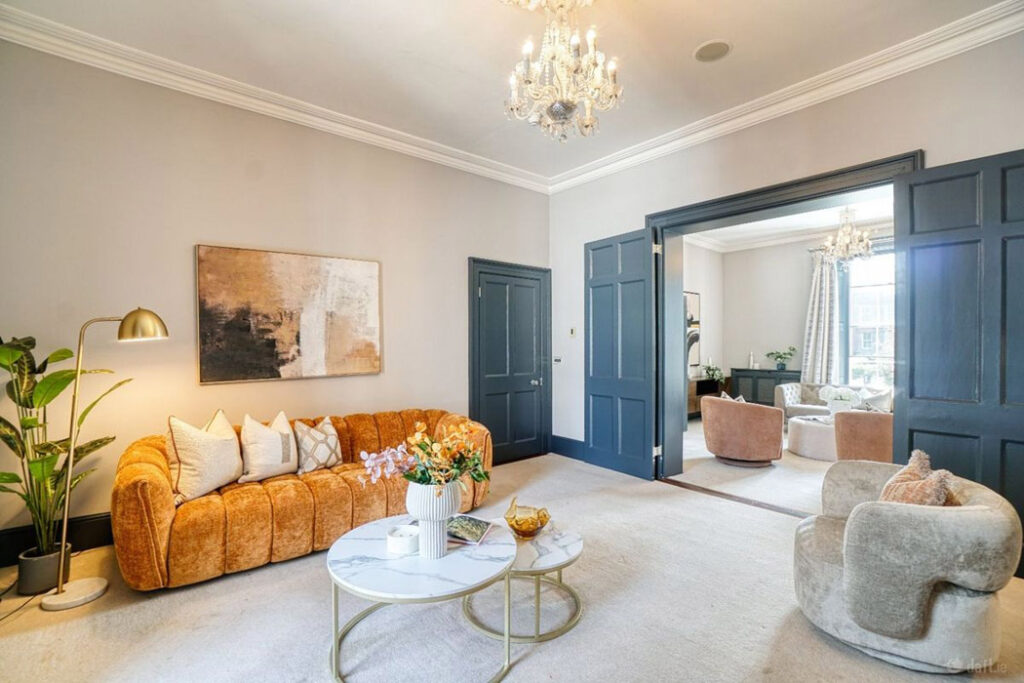
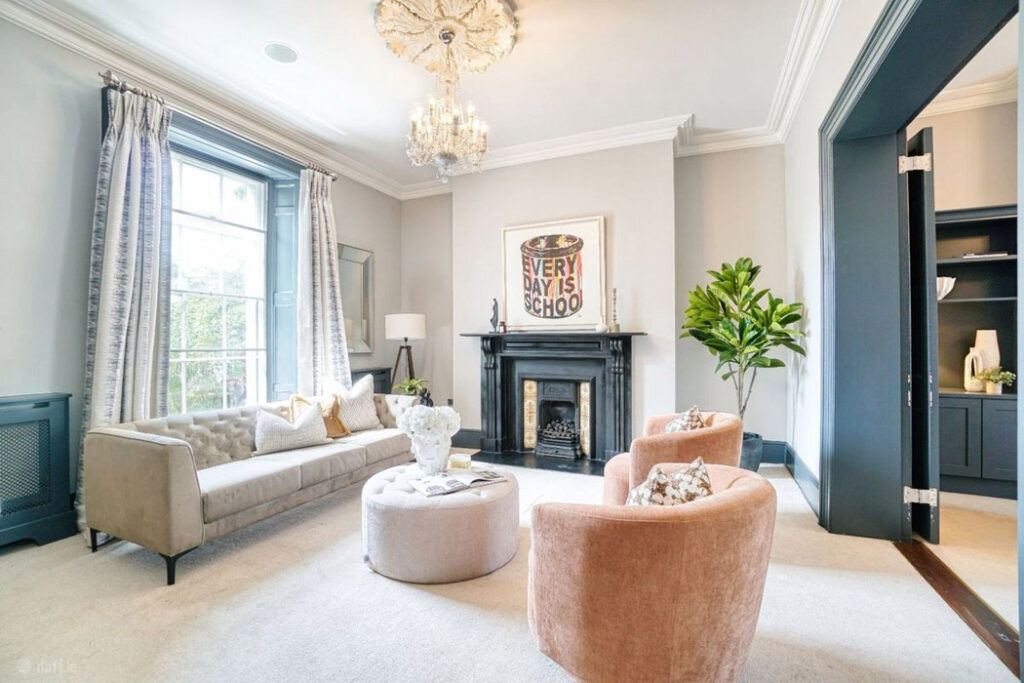
There are interconnecting reception rooms to the right.
These are beautifully proportioned rooms with lofty ceiling heights.
Here, the coving and ceiling roses are much less ornate while the window boxes and fold-back interconnecting doors wear the same accent colour as is in the hall.
Both rooms are furnished as living rooms, but the next owner might like to use one as a formal dining room or as a luxuriously appointed home office.
Down a level takes you to the first of the property’s three ensuite bathrooms.
There is a guest W.C also at this level.
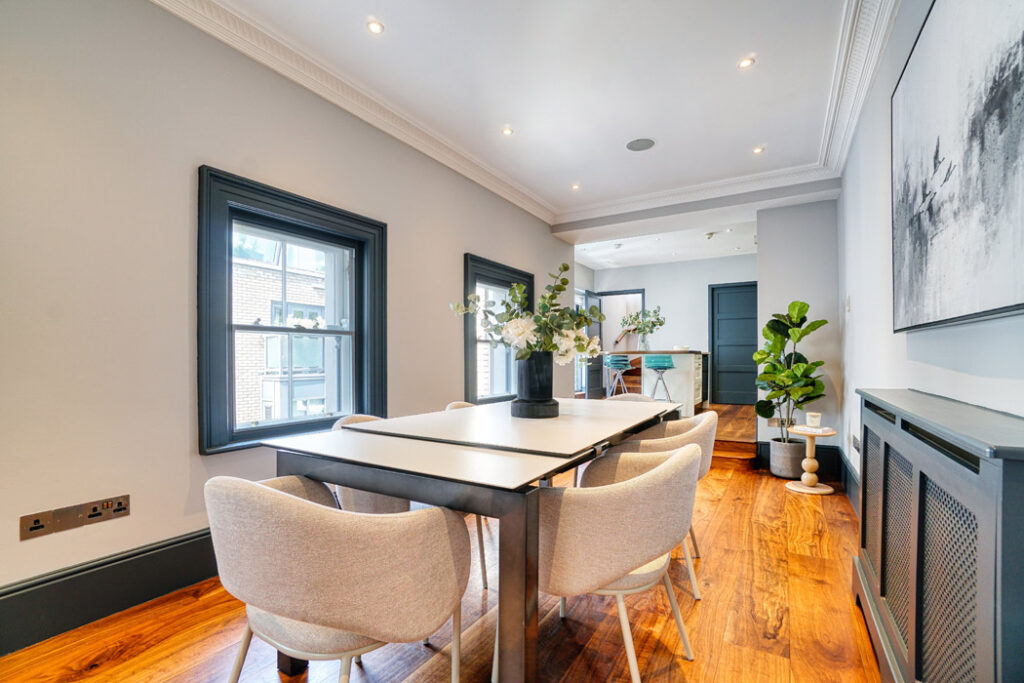
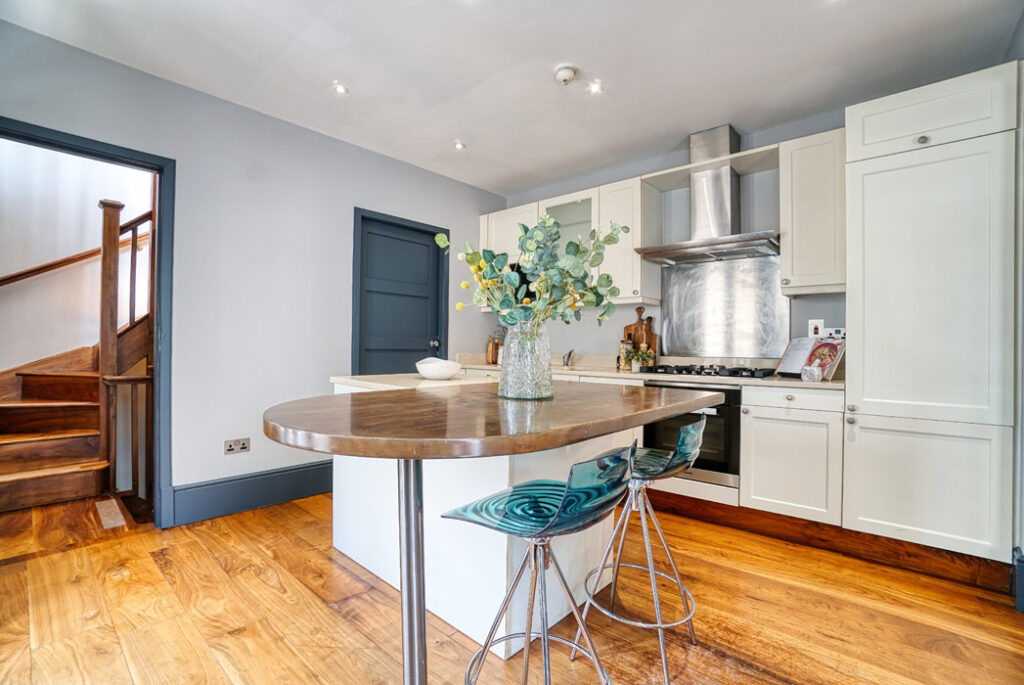
Up on the first-floor return is the kitchen cum breakfast room.
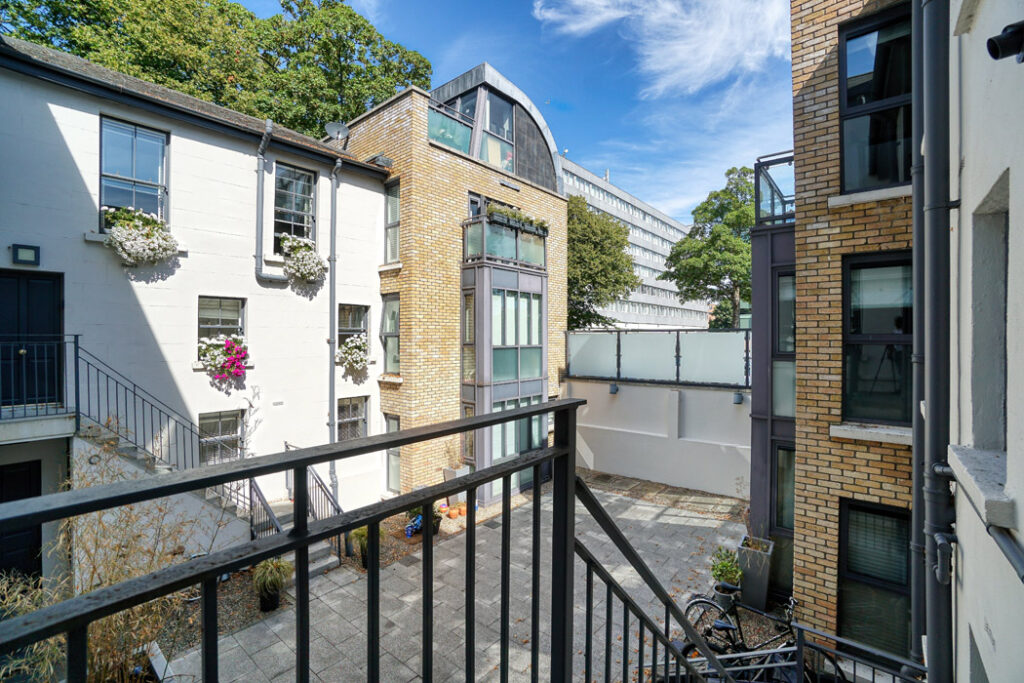
This is L-shaped with the dining area in the return and the kitchen at 90 degrees to it. It opens out to a west-facing terrace.
To its rear is a second staircase, very much in keeping with large London residences.
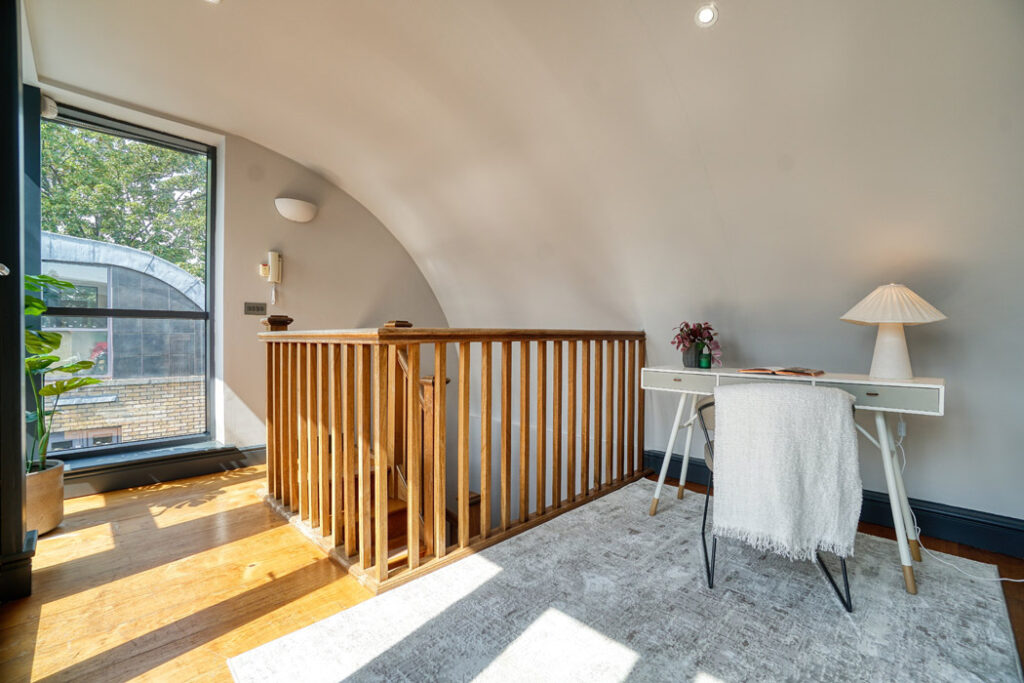
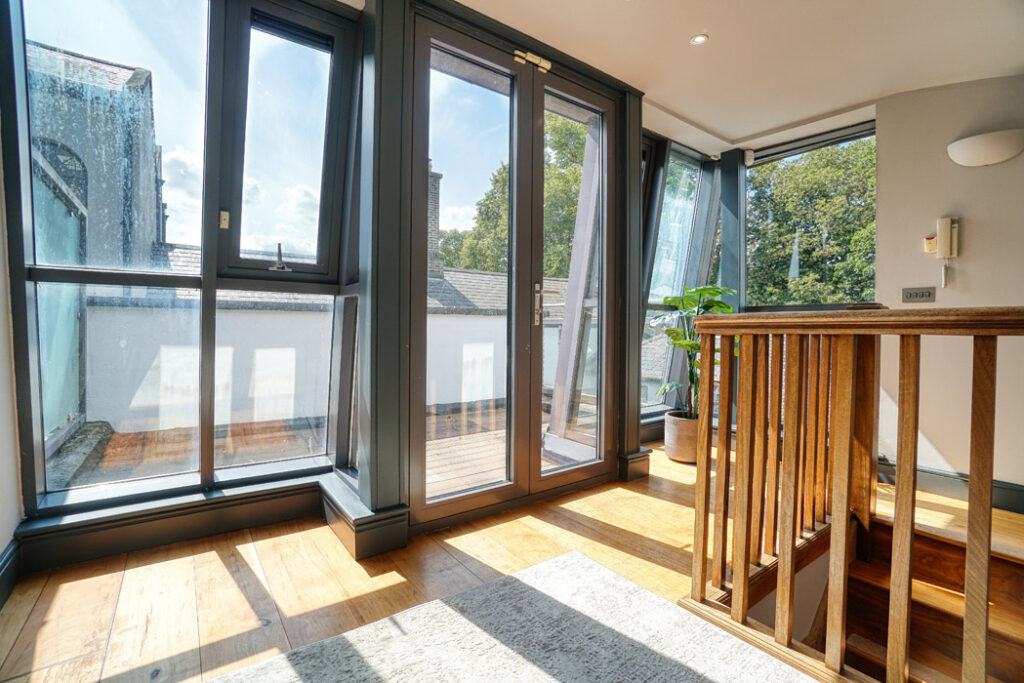
A curved walnut staircase - made in Co Mayo and transported step-by-step - climbs to a roof-top conservatory cum home office and a very private sun terrace.
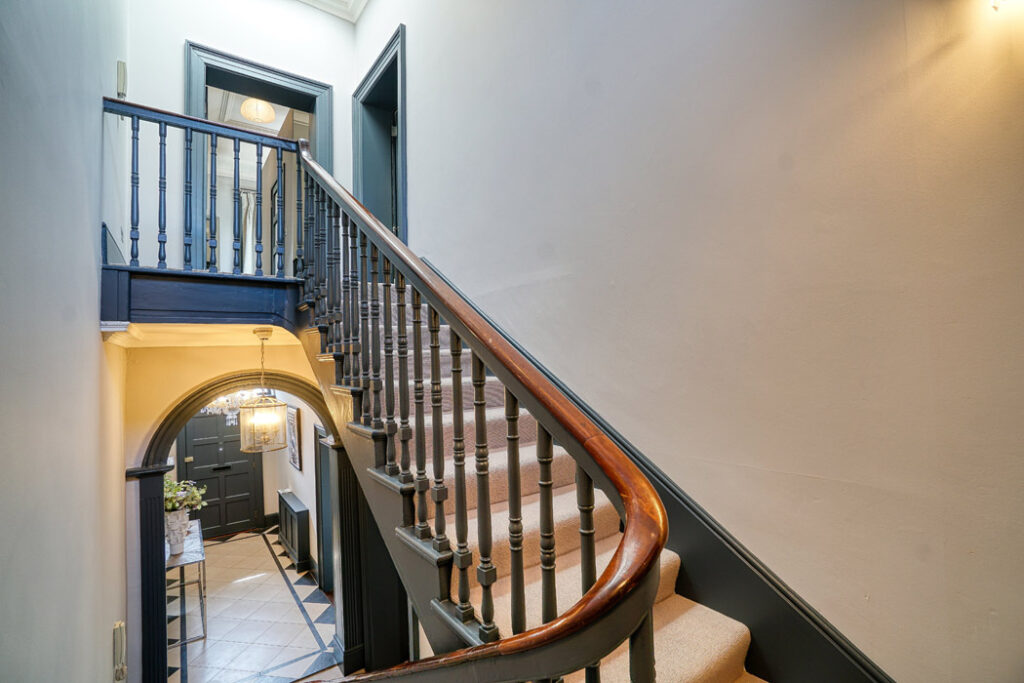
There are two very well-appointed bedrooms on the first floor, accessed via the main staircase in the hall.
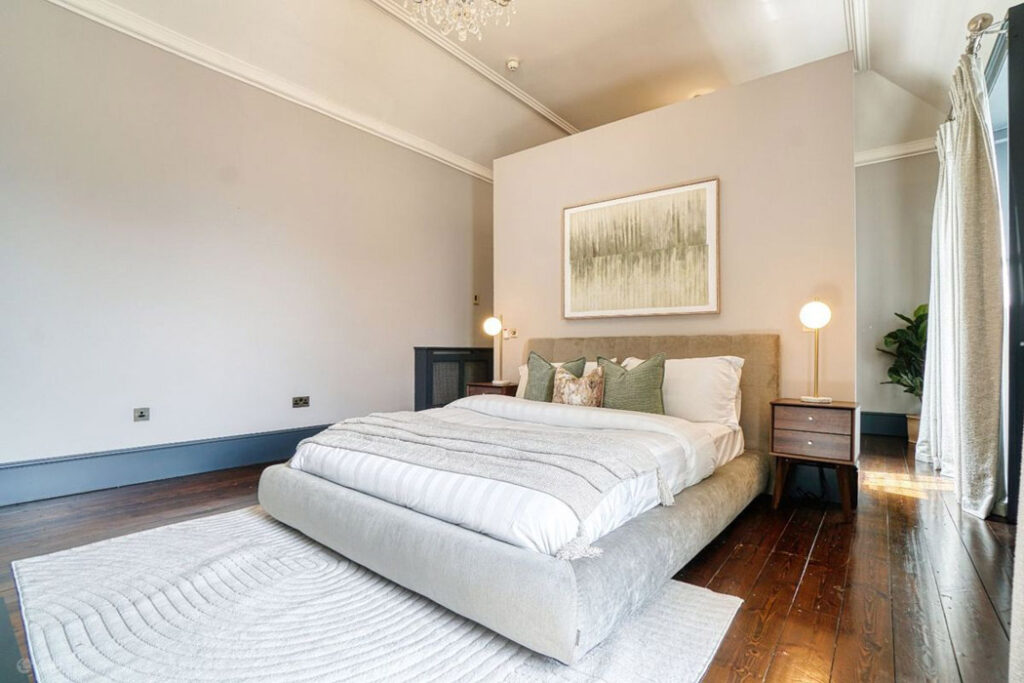
The ensuite in the primary bedroom is tucked behind the half-wall which forms the bedhead.
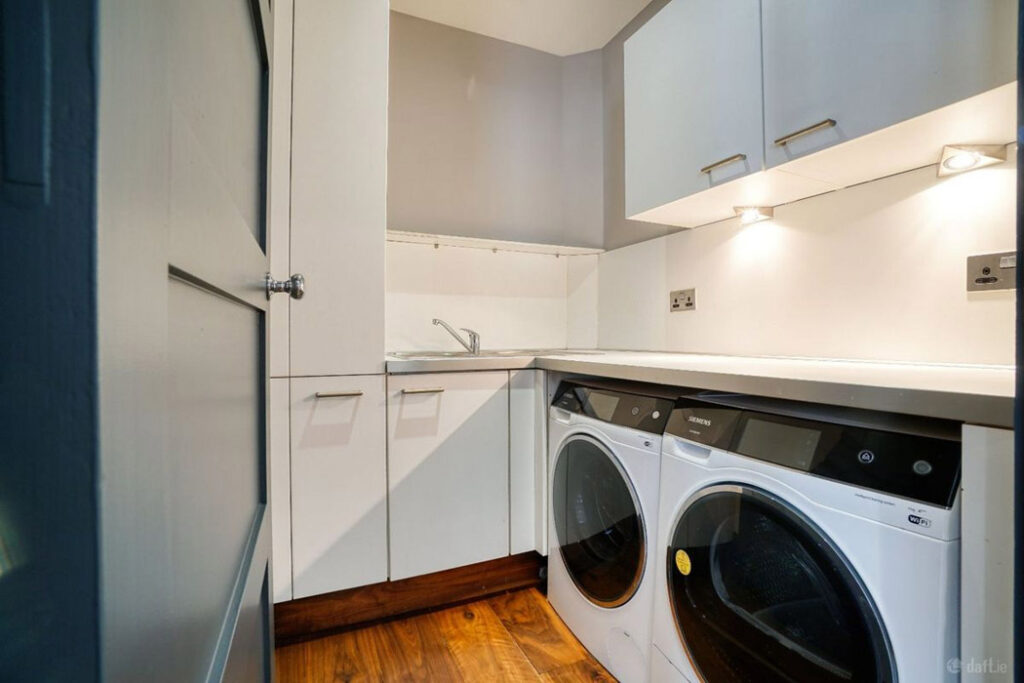
The back of the property opens to a courtyard shared with three of the other properties, where a covered laneway runs to Burlington Road, where there is residents' on-street disc parking.
The front garden is west-facing and belongs in its entirety to number 101.
The BER-exempt residence extends to 212 square metres and is seeking €1.75 million through Brennan Property Consultants.










