
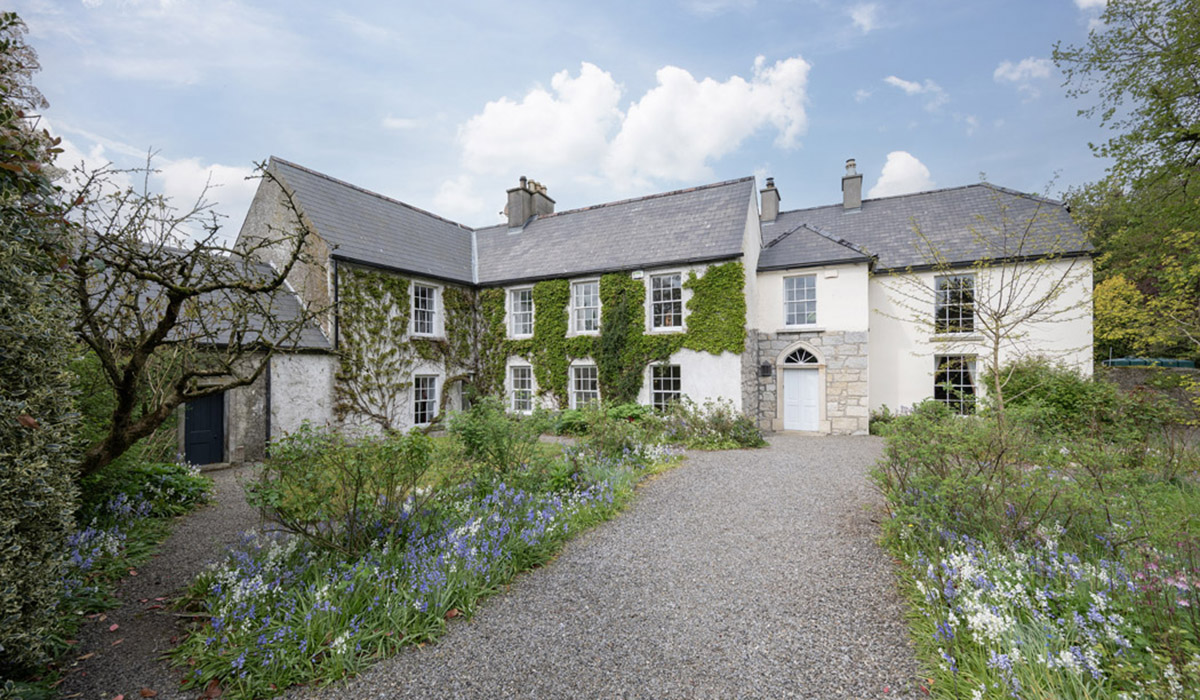
A steward’s house with an orchard on 2.7 acres carpeted with bluebell woods that dates back to the 18th century, is fully renovated, features two staircases, and 320 sq m of space; it offers a place to forest bathe and is seeking €895k.
Forest bathing, or the practice of shinrin-yoku, originated in Japan in the 1980s. According to the Tree Council of Ireland, it is the mindful practice of slowing down and immersing yourself in the forest, absorbing all it has to offer through all the senses - sight, sound, touch, smell, and even taste.
It allows you to take a step back from the frenetic, always-on pace of modern life and enjoy simple and natural pleasures.
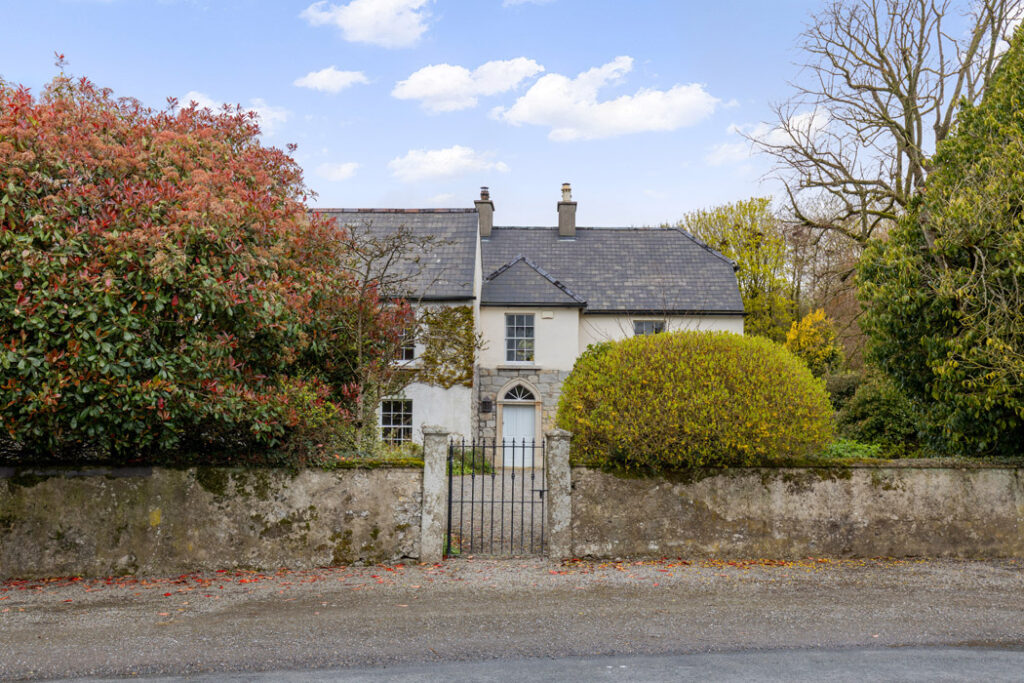
Address: Rathduff House, Muine Bheag, Co. Carlow, R21 TF74
Asking price: €895,000
Agent: Sherry FitzGerald McDermott
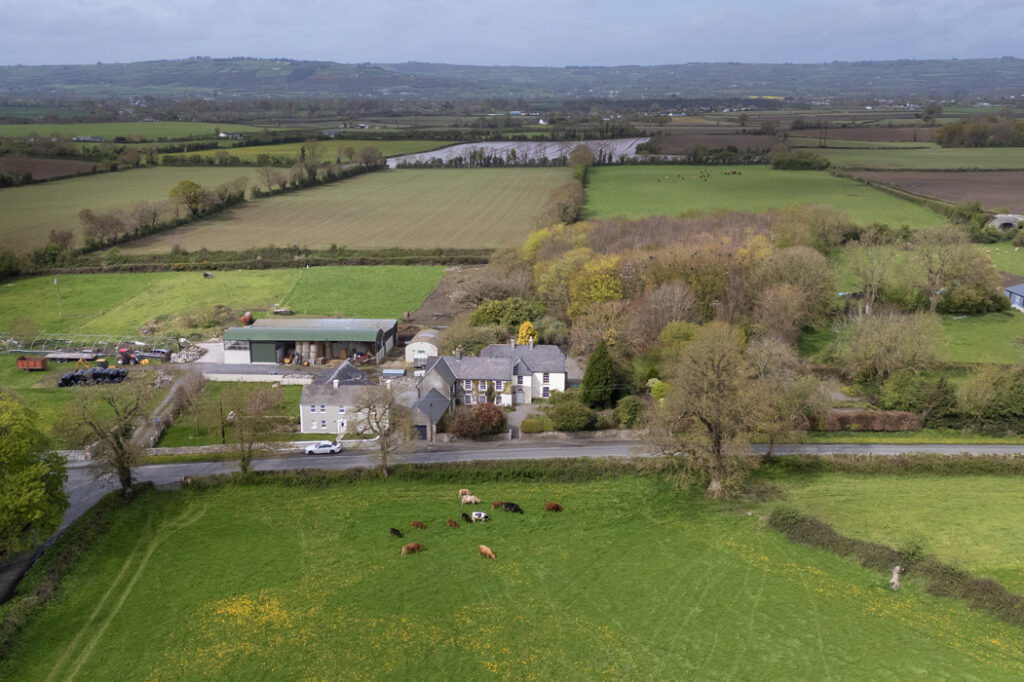
Just outside Bagenalstown, Co Carlow, is a period property that started life as a stewards’ house on the edge of the historic Dunleckney Manor Estate.
It was commissioned by its resident, Lord Bagenal, who is said to have modelled the original 17th-century house on the Palace of Versailles, the former royal residence and centre of political power in royalist France.
While far more modest in scale, Rathduff House began life as a two-storey, three-bay Regency residence, complete with half-hipped roof and an elegant, pointed granite doorcase.
A later three-bay extension was added to the façade, while an additional wing set at right angles makes this an extensive four-bedroom, three-bathroom property that extends to 320 square metres.
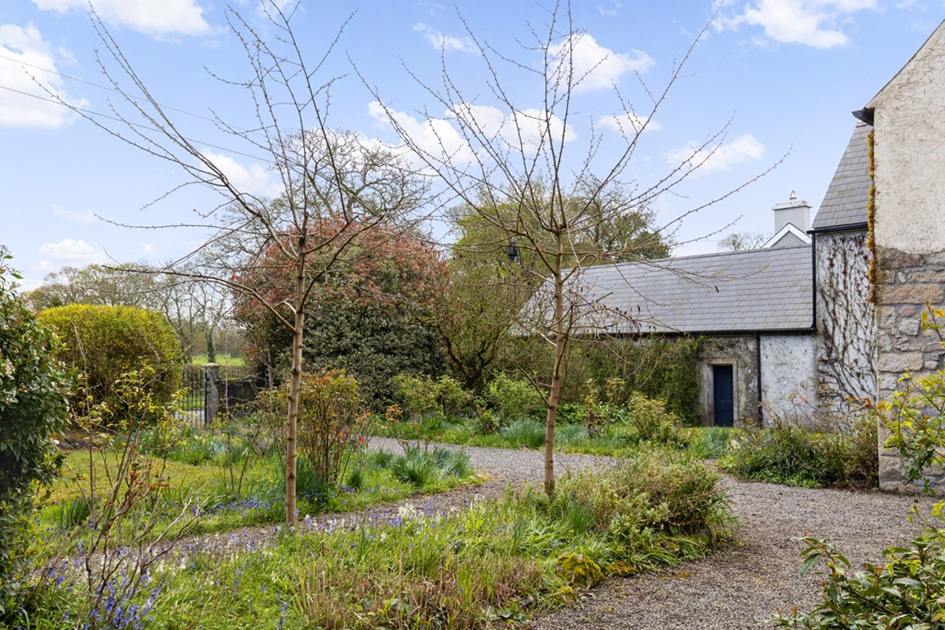
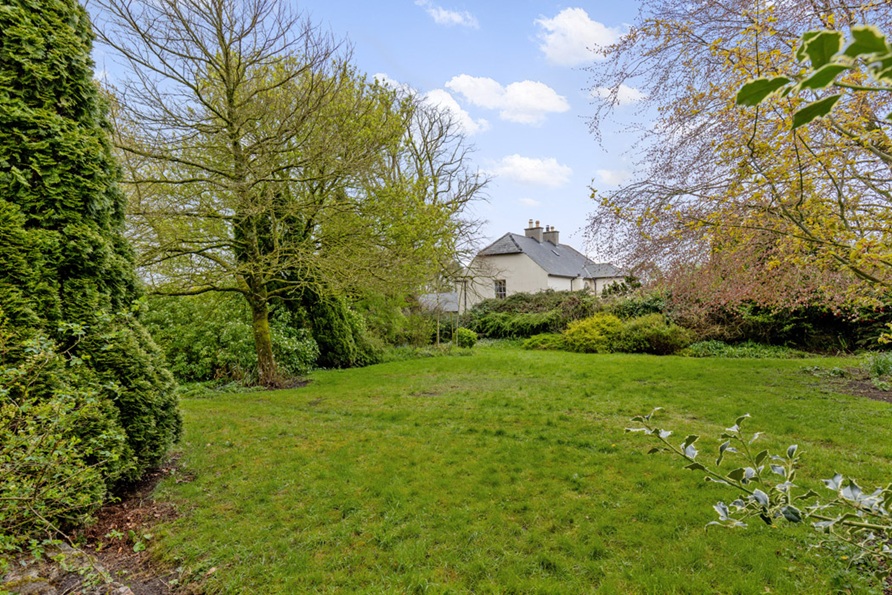
Set on approximately 2.7 acres of beautifully mature and private grounds just 2.8 kilometres north of the small town, which is sited on a stretch of the River Barrow, the house offers a family room to grow, roam and commune with nature.
The property is really a tale of two halves.
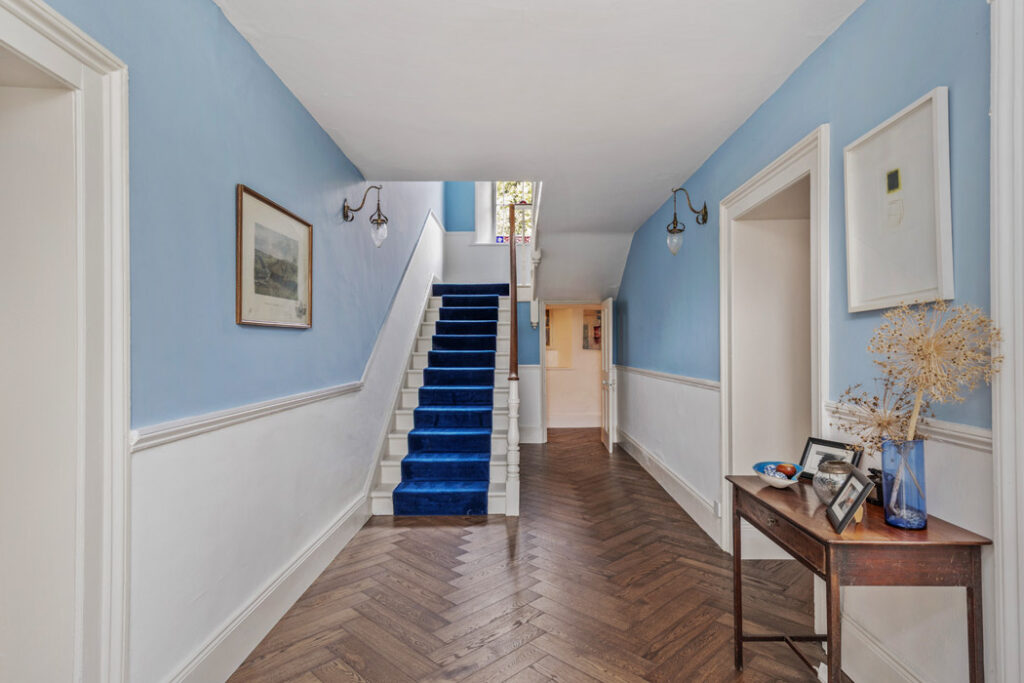
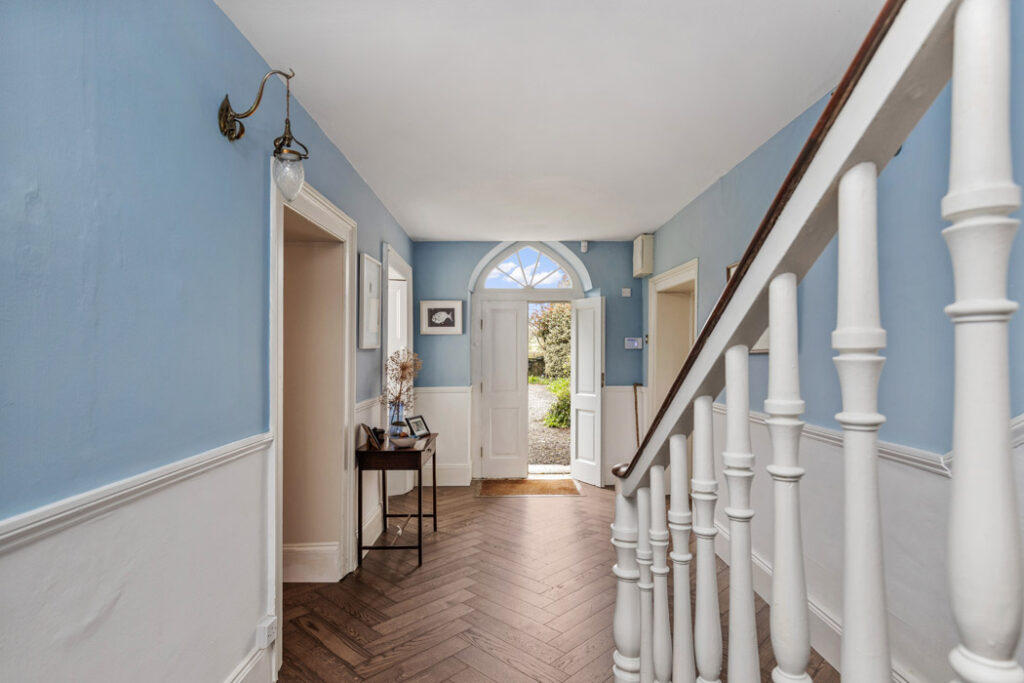
The original house is accessed via the original granite doorcase and has rooms on either side of its formal hall where the primary staircase is located.
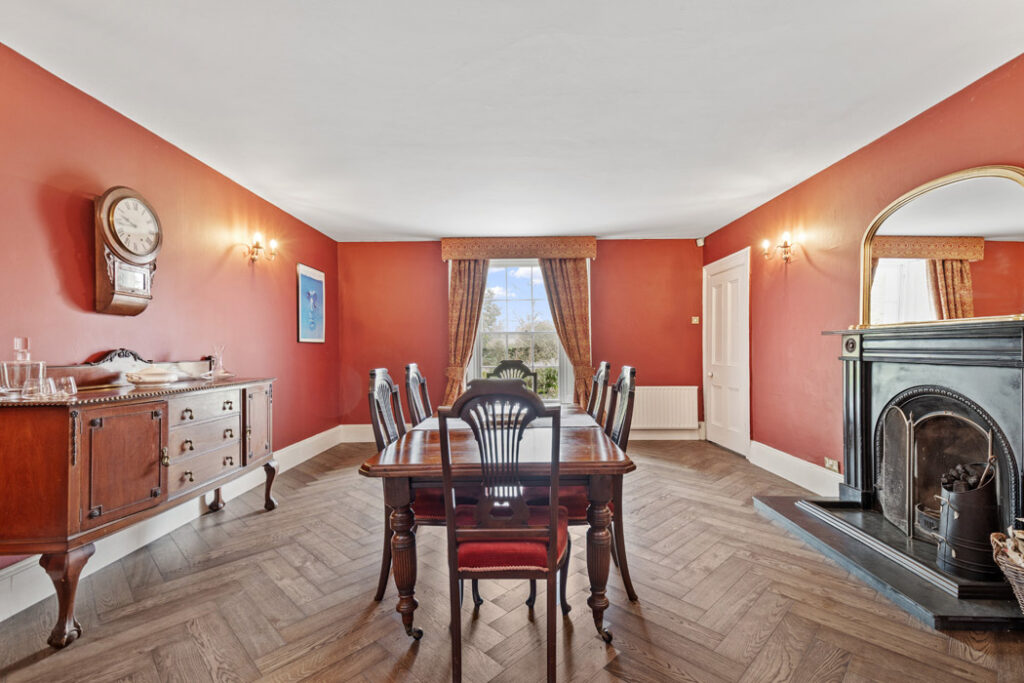
To the right is a formal dining room, painted a Georgian red.
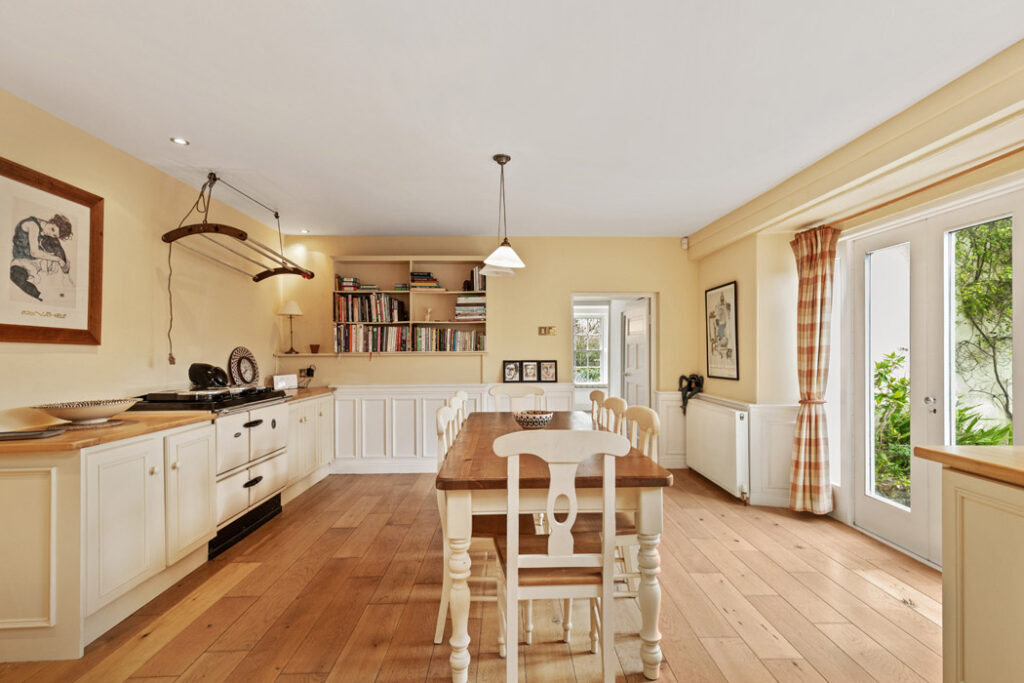
To the left is a farmhouse-style kitchen with pale wood flooring, wainscot panelling and vanilla cabinetry with timber worktops.
These rooms and the hall have herringbone timber floors. There is a flagstone-floored utility at the rear.
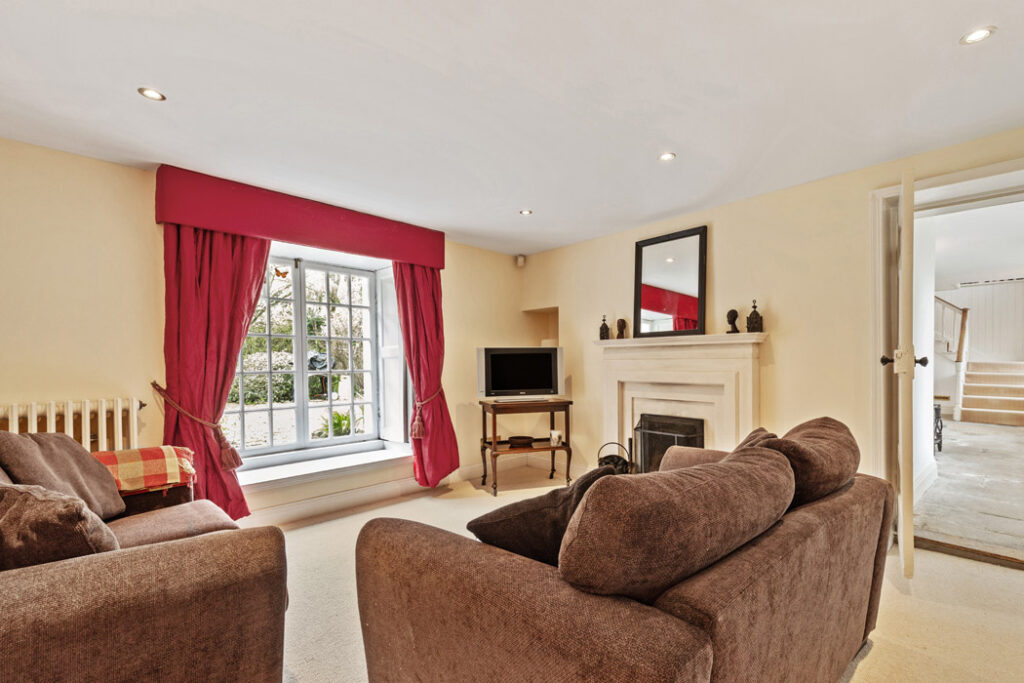
The other reception rooms are through a door to the left of the hall, which is where the second staircase is.
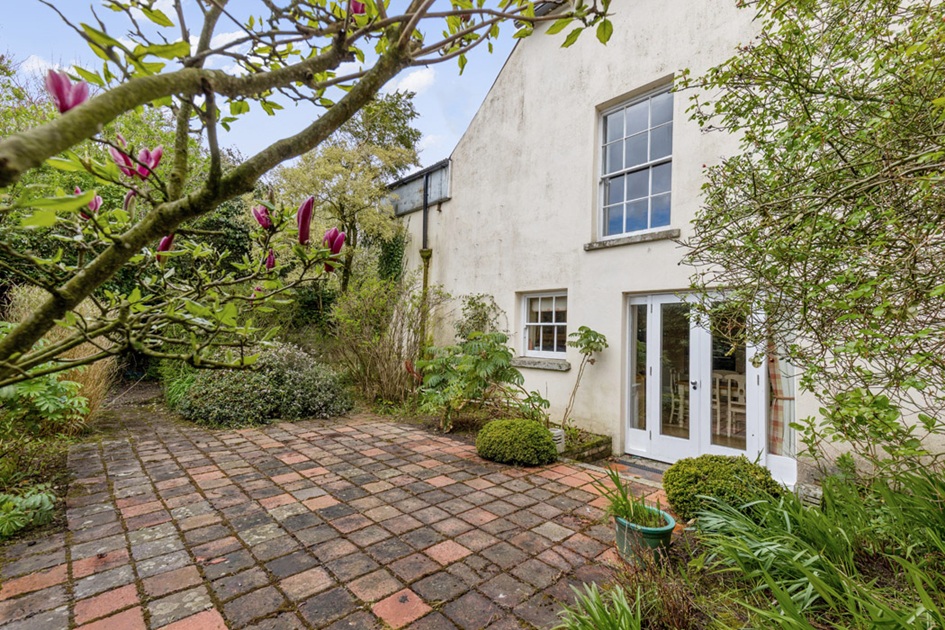
There is a cosy library and a formal sitting room, which, along with the kitchen, all open out to the terracotta-paved patio.
Access to the office is via the sitting room.
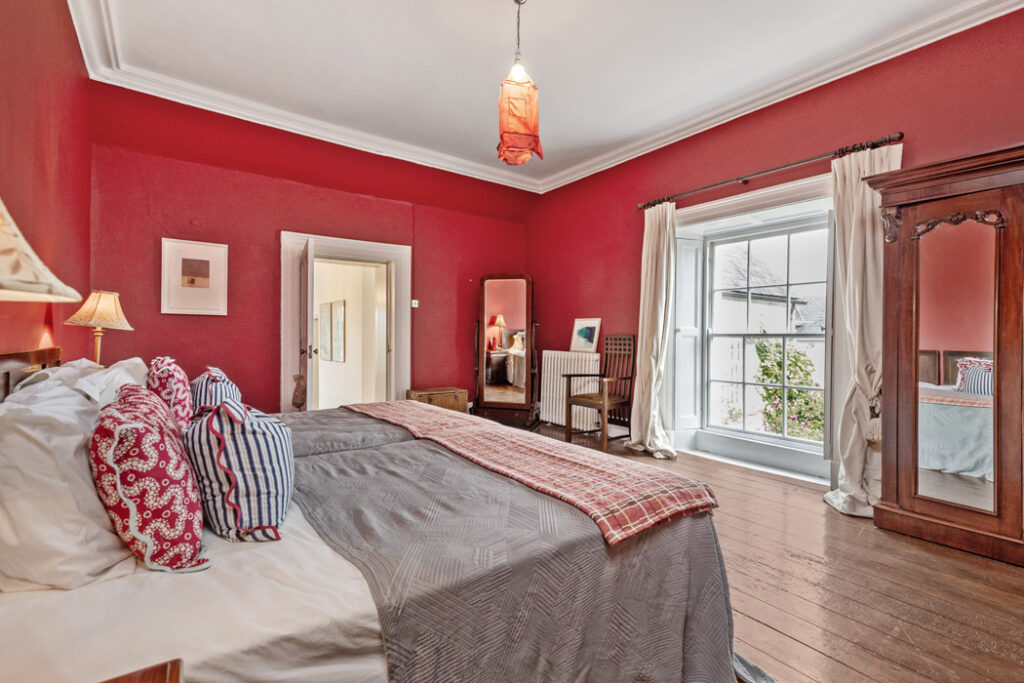
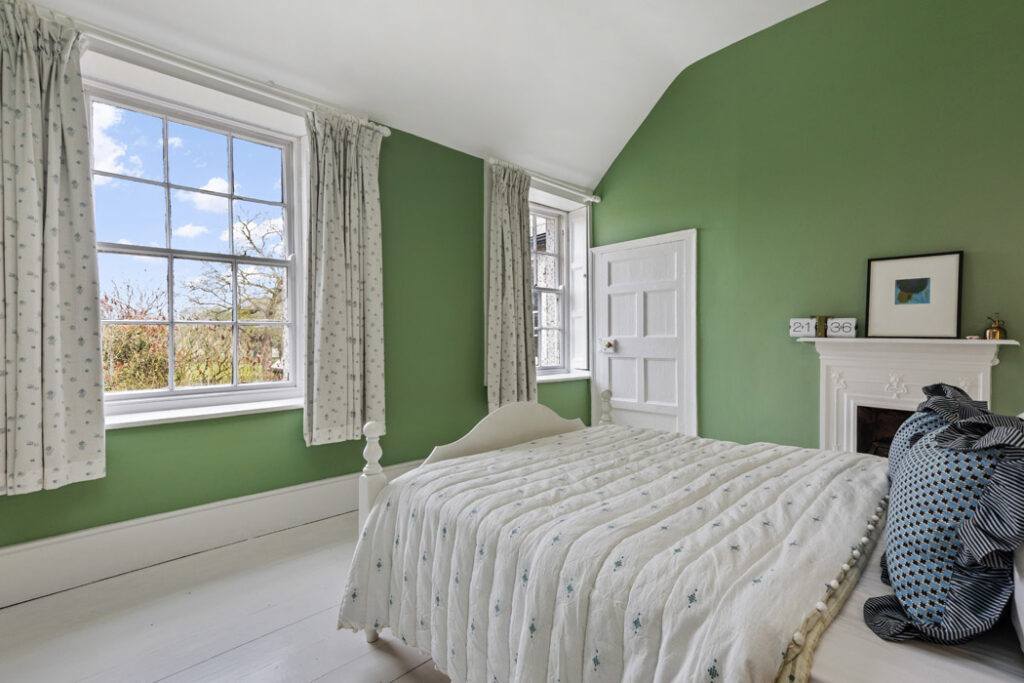
Upstairs there are four good-size double bedrooms, only one of which is accessed via the main staircase.
The other three bedrooms, one of which is en suite, are accessed via the back stairs.
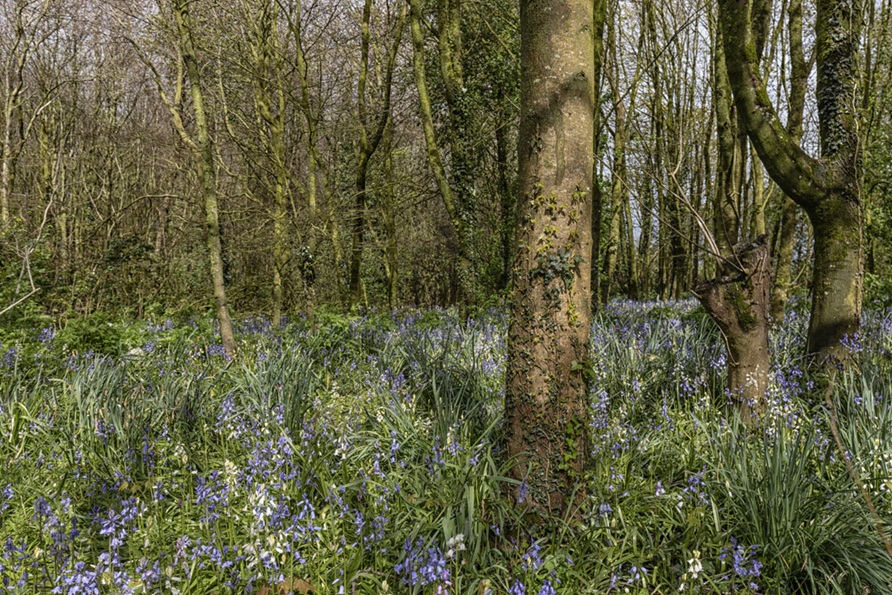
The grounds include an orchard, with a host of fruit trees, structured gardens and wild bluebell woods heady with that early summer scent and carpeted with wild garlic that you can make pesto with and bluebells.
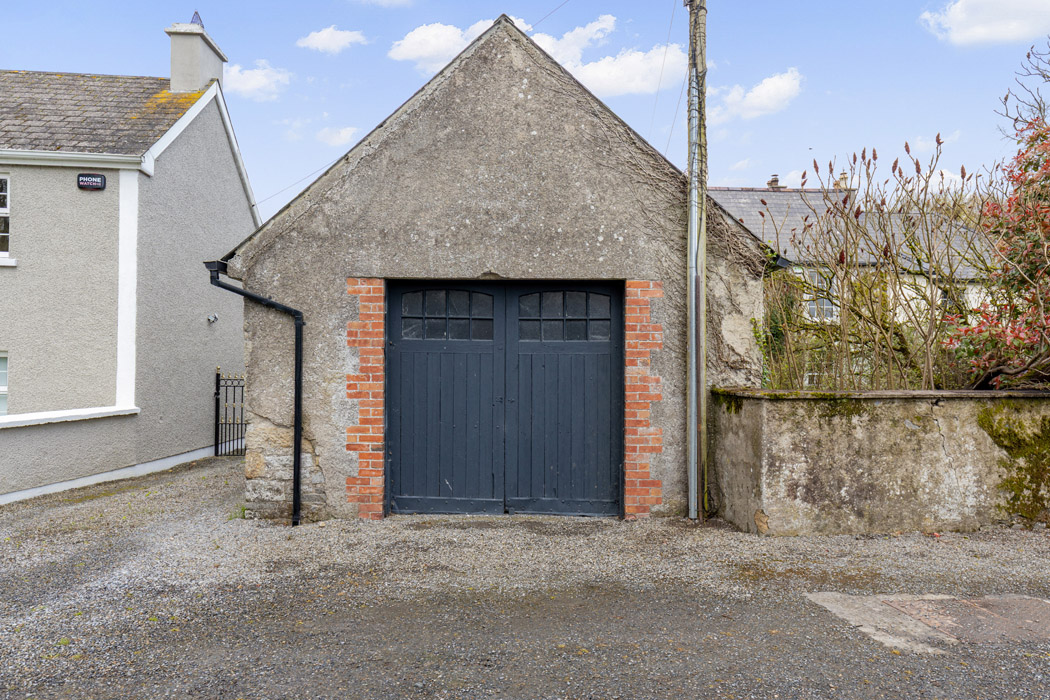
There is also a slated garage and outbuildings that could be converted.
Bagenalstown is just 2.8 kilometres away, where there is a train station with commuter and inter-city services to Dublin’s Heuston Station.
The journey time is about 85 minutes, which is a similar time off-peak to drive the 121-kilometre distance to Dublin city centre.










