
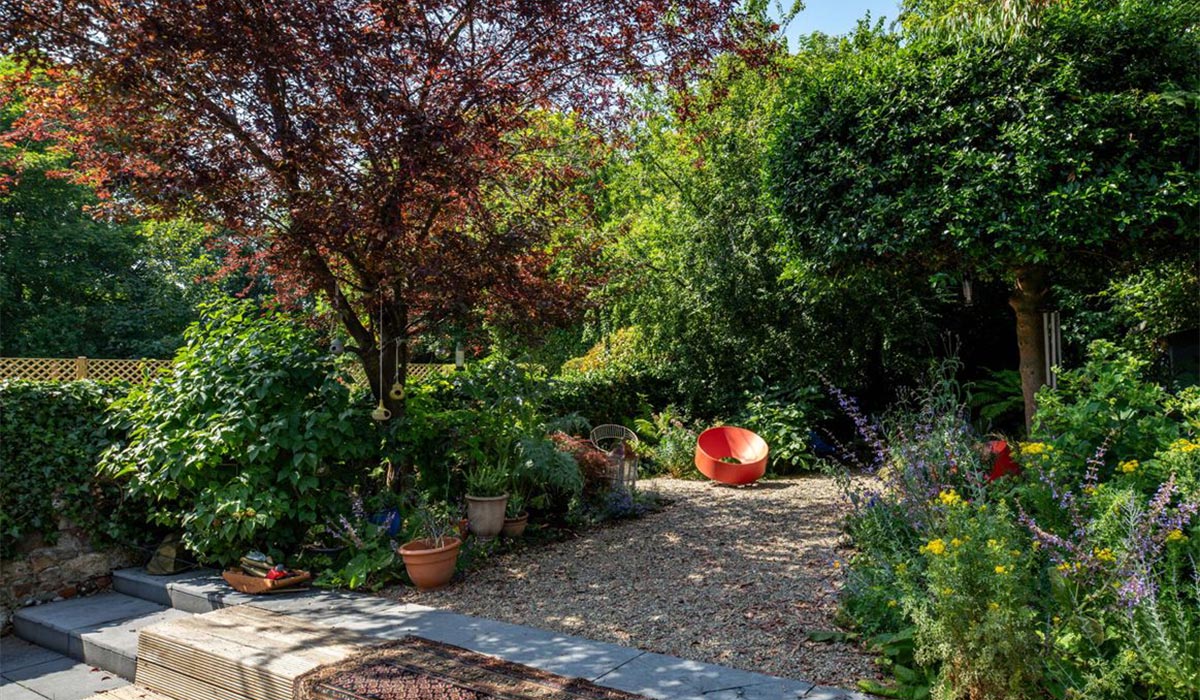
Seeking €1.95 million, this Dublin 6 redbrick has been given the Maria MacVeigh treatment.
The in-demand architect and interior designer has ever-so-gently contemporarised it to reimagine the stately Victorian for modern family life.
Architect and interior designer Maria MacVeigh is so in demand that she can cherry-pick her clients.
All willingly pay for the consideration and attention to detail that her firm, MMV Design and Architecture, pays to their needs.
The work marries the best principles of both disciplines, transcends fashions, and lasts for generations.
The results are akin to having a very good cosmetic surgeon or tweakment specialist work on you – you look good but are just a better version of yourself.
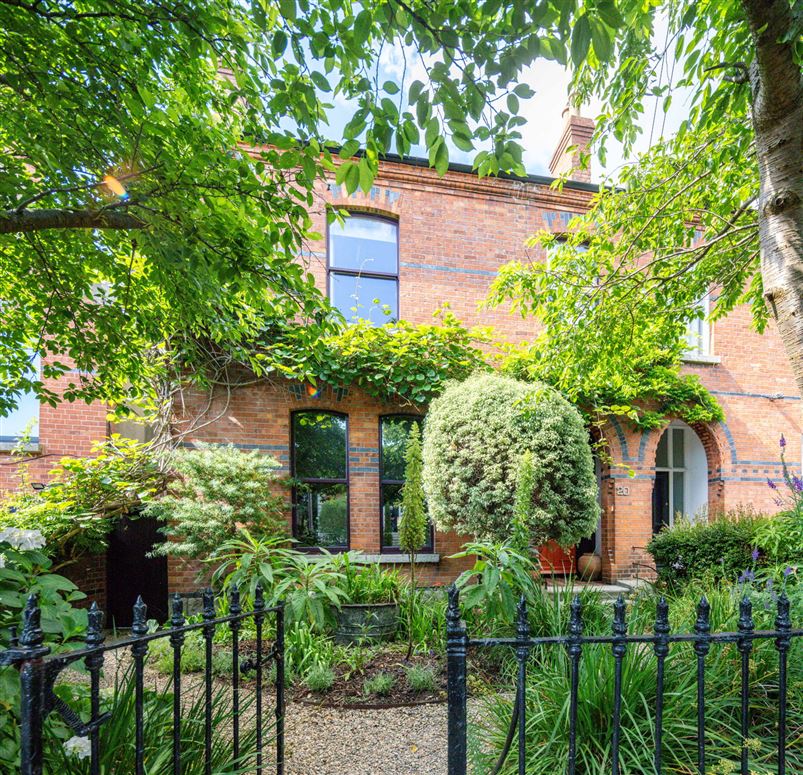
Address: 20 Garville Road, Rathgar, Dublin 6, D06 E4H6
Asking price: €1.95 million
Agent: Mullery O’Gara
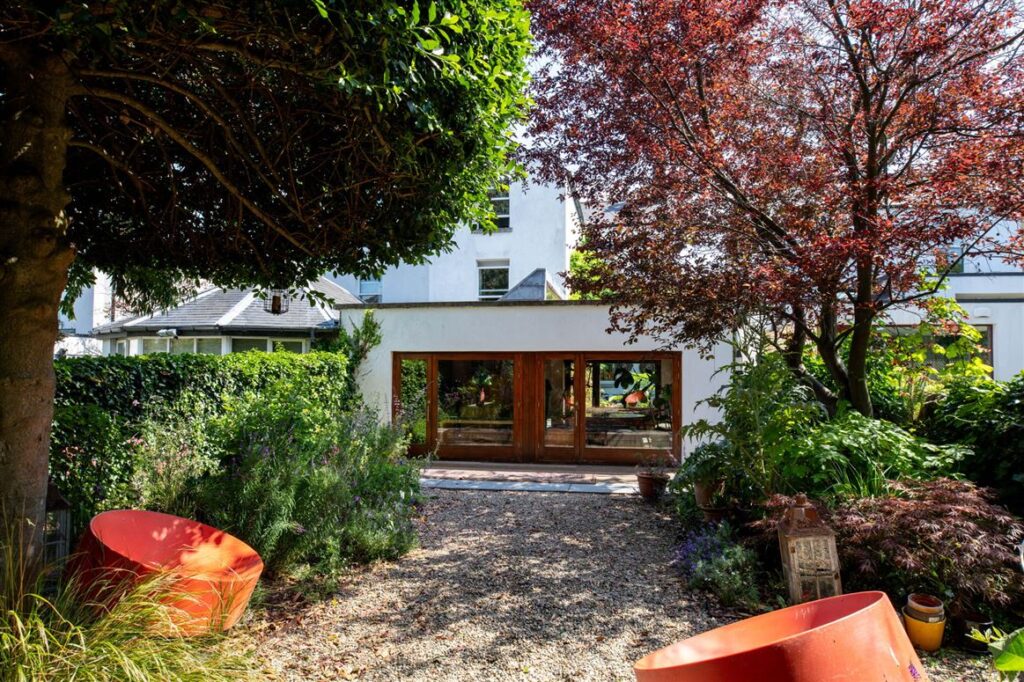
The four-bedroom, four-bathroom house, one of a pair of stately redbrick Victorians, has been artfully landscaped front and back, so it feels really private.
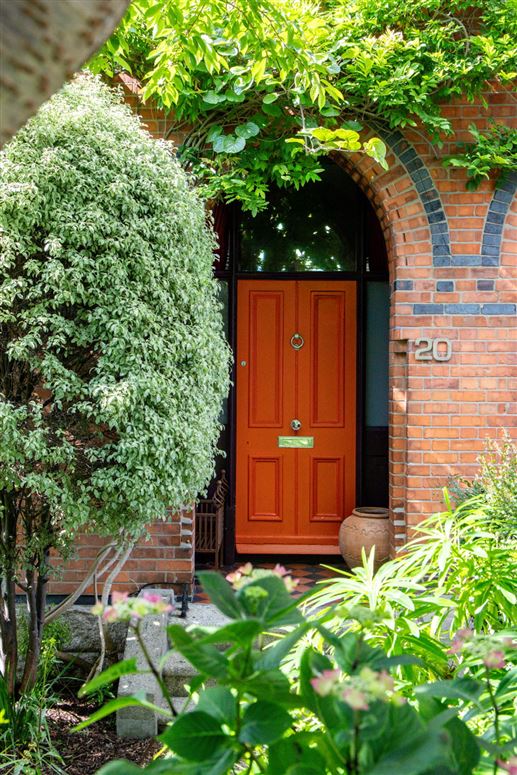
Inside, the reworkings are nuanced and will work with most decor preferences. The front door is painted a deep and playful orange that is redolent of Farrow & Ball’s Charlotte’s Locks.
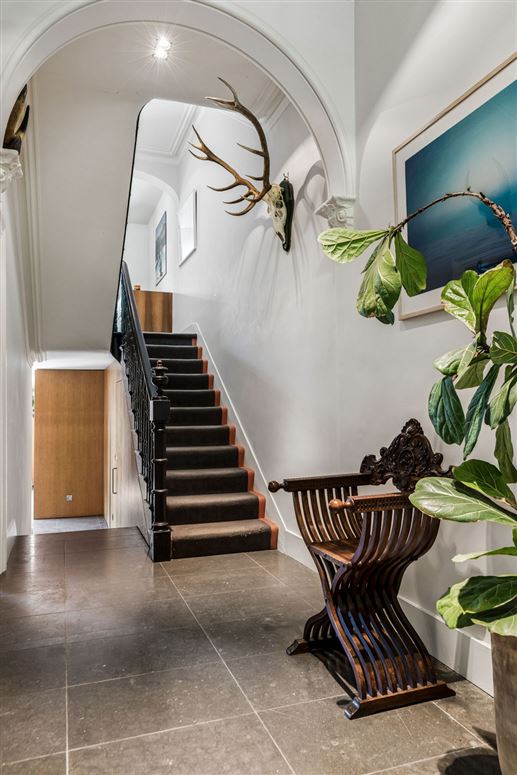
It opens into a limestone-tiled hall. The interconnecting reception rooms still have their decorative coving and ceiling roses, but there are no big decorative marble chimneypieces.
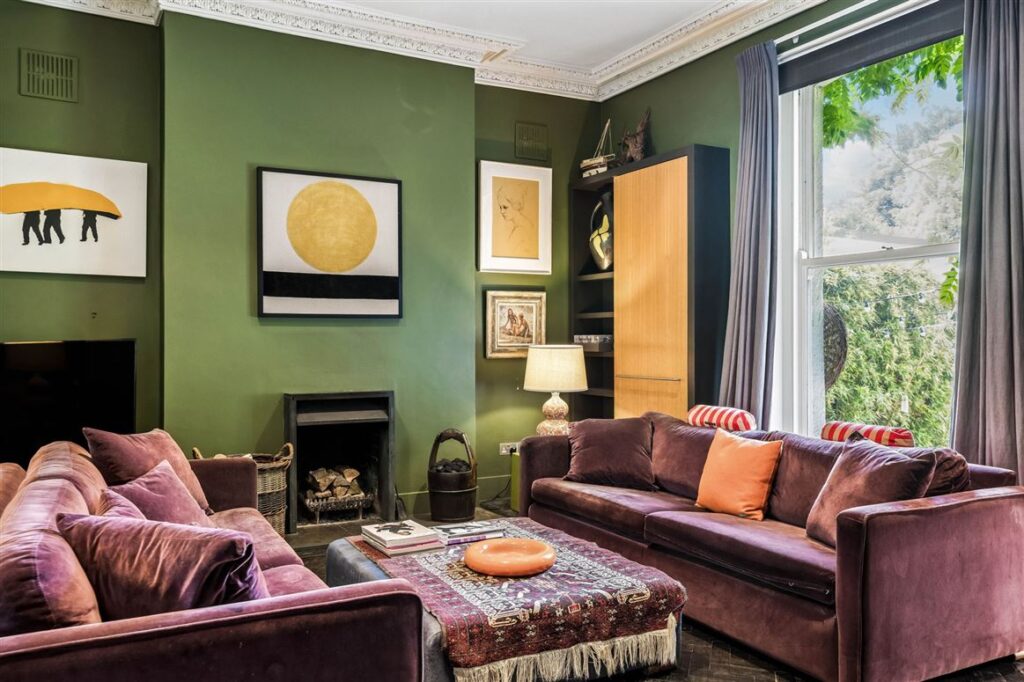
Instead, in the living room, at the front, the hearth has a simple stone surround to frame the aperture. The walls are painted a restful samphire green.
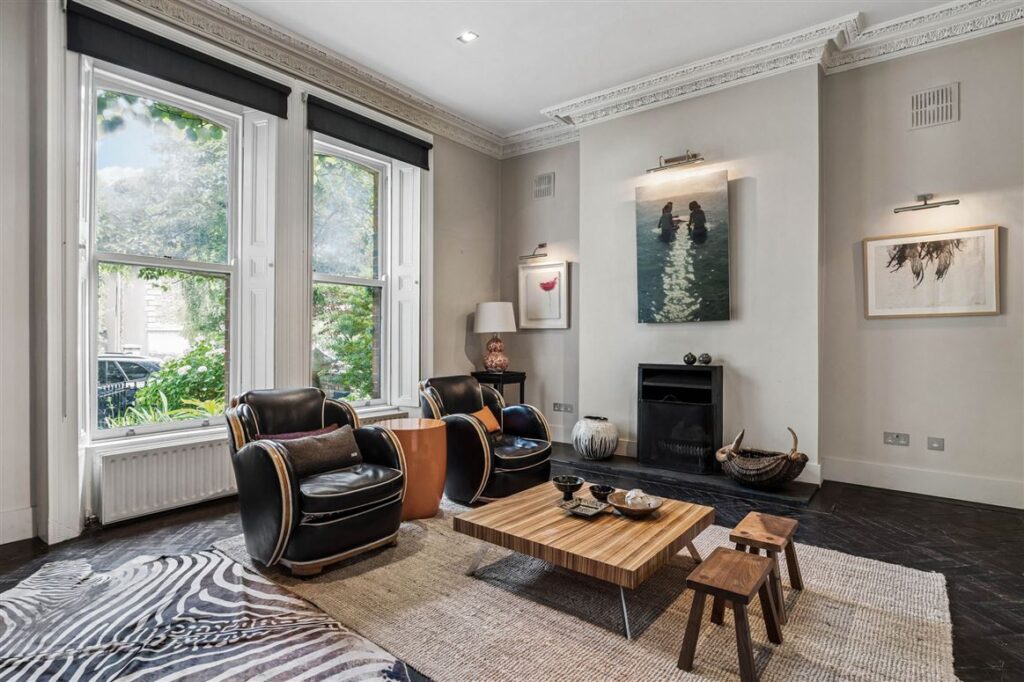
Fold-back doors lead through to the family room at the back. It has a similarly subtle fireplace treatment, while underfoot, the parquet floor is stained the colour of molasses.
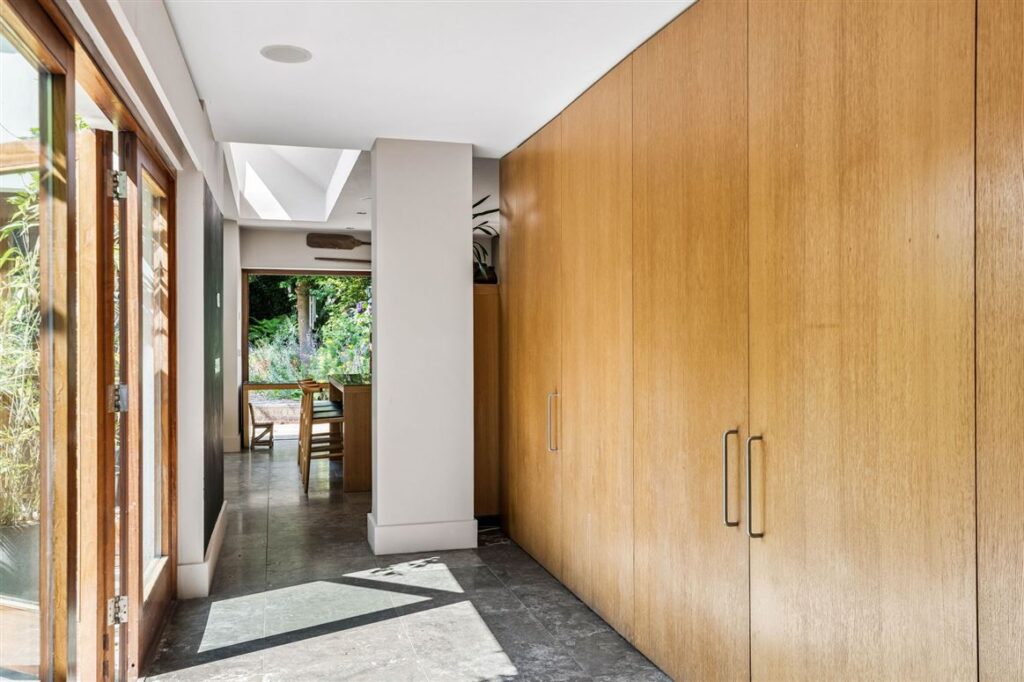
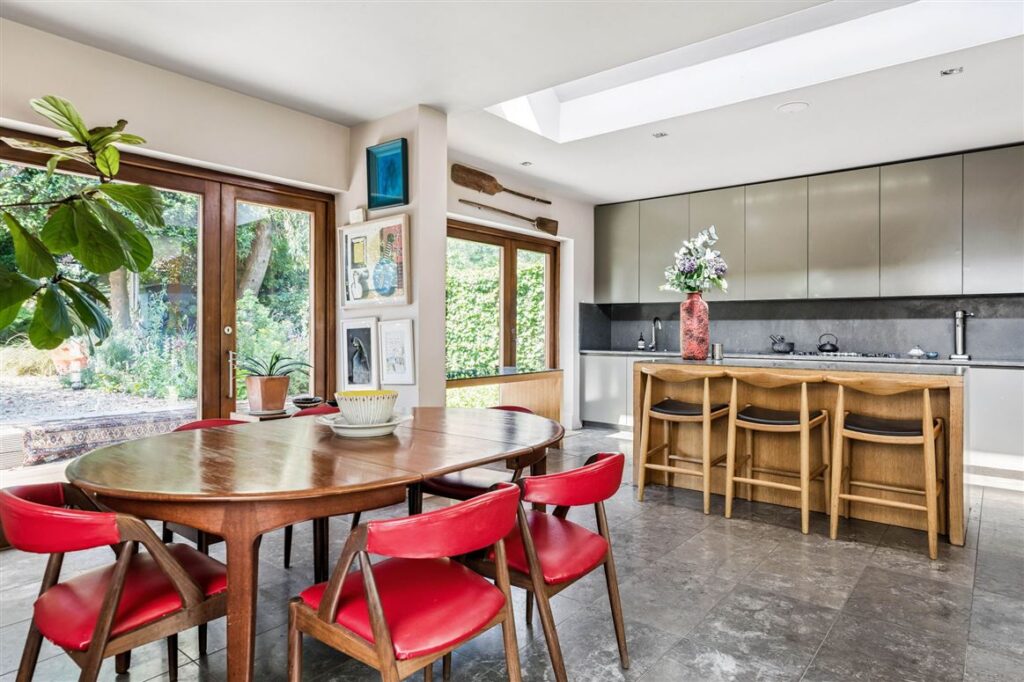
From here, a set of steps takes you into the extension at the back. This is where MacVeigh’s talents come to the fore. A glazed hall opens out to an enclosed courtyard that acts as a lightwell to bring sunshine in on all sides.
The hall is lined with storage, including a walk-in pantry and a utility room, all concealed behind floor-to-ceiling oak doors.
These engine rooms mean that the open-plan kitchen, which is tri-aspect and very much the heart of this home, has a place for everything, even a bicycle.
A simple island delineates the white handleless kitchen from the dining and lounge areas.
Doors open out to the garden, which is exceedingly private and has pedestrian side access for bikes and bins.
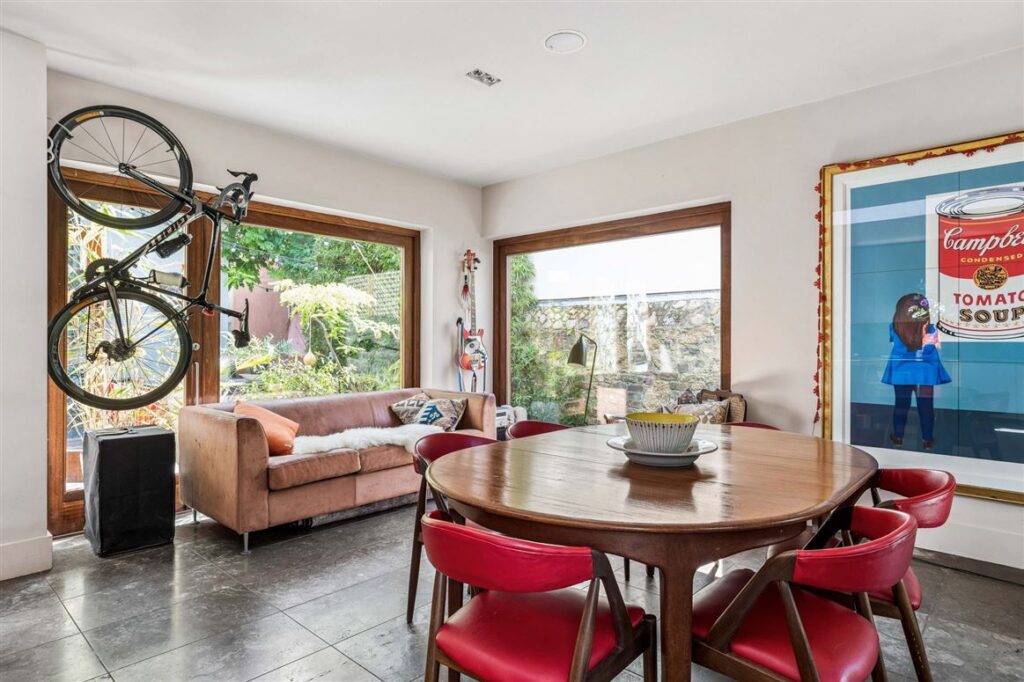
This is not a precious house. It feels like a family home, and that means that there is stuff on display. Its walls feature art and objects, but it does not feel like a showhouse, rather an atmospheric space to spend time in.
The house has four bedrooms, one on the first-floor return, two on the first floor, where the primary bedroom is at the front, and one on the second-floor return.
Two are en suite.
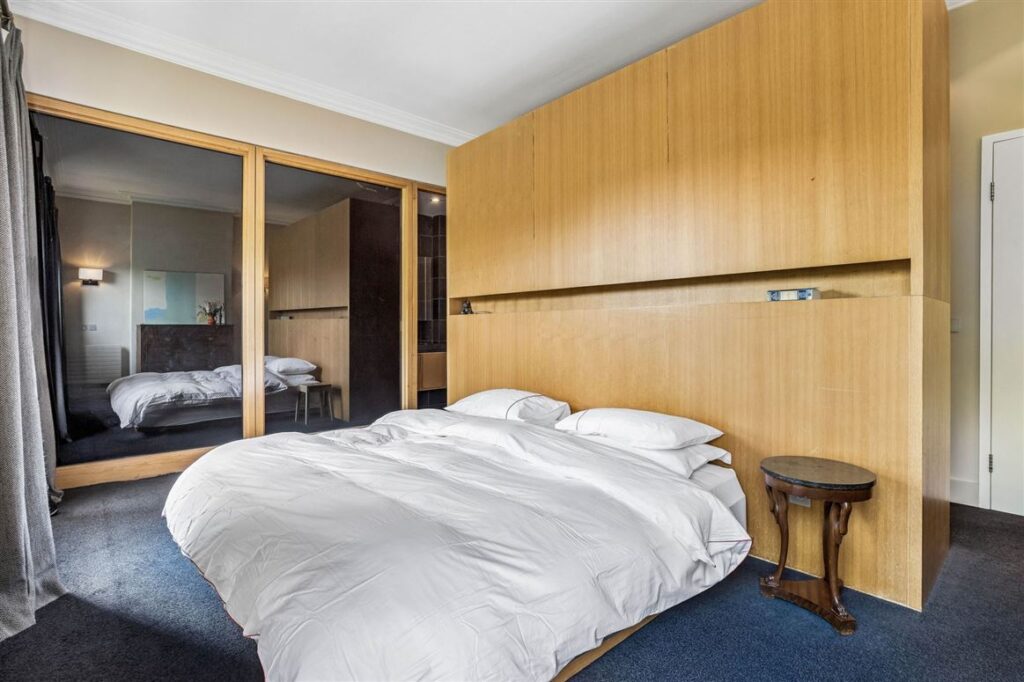
A floating wall in the primary bedroom creates a walk-through wardrobe and a luxurious ensuite shower room with black glass interlined with linen that creates a spa-like finish.
Agents Mullery O’Gara is seeking €1.95 million for the four-bedroom, four-bathroom house, which has a D BER-rating and extends to 249 square metres.










