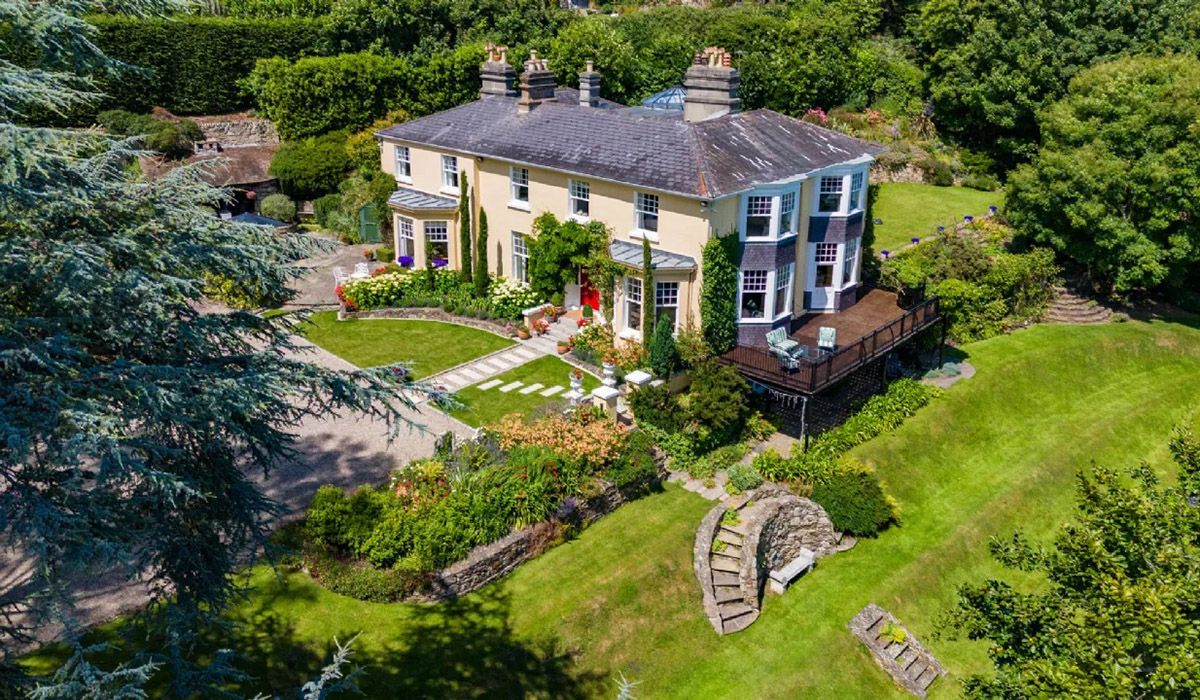
Kilmore is a coastal residence that serves up a slice of Bel Éire on the south Dublin Killiney coast. This super-prime period property is on over 1.4 acres, boasting sea views from many of its rooms, and a statement staircase grand enough to channel Bridgerton’s Daphne, all within a home that has been discreetly upgraded to exude quiet luxury.
With a staircase that channels Bridgerton, tiered gardens kids could roll down, period features aplenty, but with all original draughts excluded, Kilmore is a super prime period property that has been discreetly upgraded by black type architect Sam Stephenson and UK conservation architect Philip Dinkel.
That’s just some of its selling points, before you mention the notable neighbours.
In this seaside suburb, Bono is just a rock star who goes about the neighbourhood without an entourage, while the reclusive Enya is content to view the world from the marbled halls of her castle.
Address: Kilmore, Kilmore Avenue, Killiney, Co Dublin, A96 F252
Asking price: €6.5 million
Joint agents: Sherry FitzGerald
Killiney residents are unfazed by the Hollywood actors who come and go.
Recent converts who made the locale home while filming in Ireland include Matt Damon, who famously quarantined in the hood in 2020, and Oscar-winning Russell Crowe, who resided in a Vico Road mansion in 2022.

Kilmore is a four-bedroom property that can garner the same level of attention.
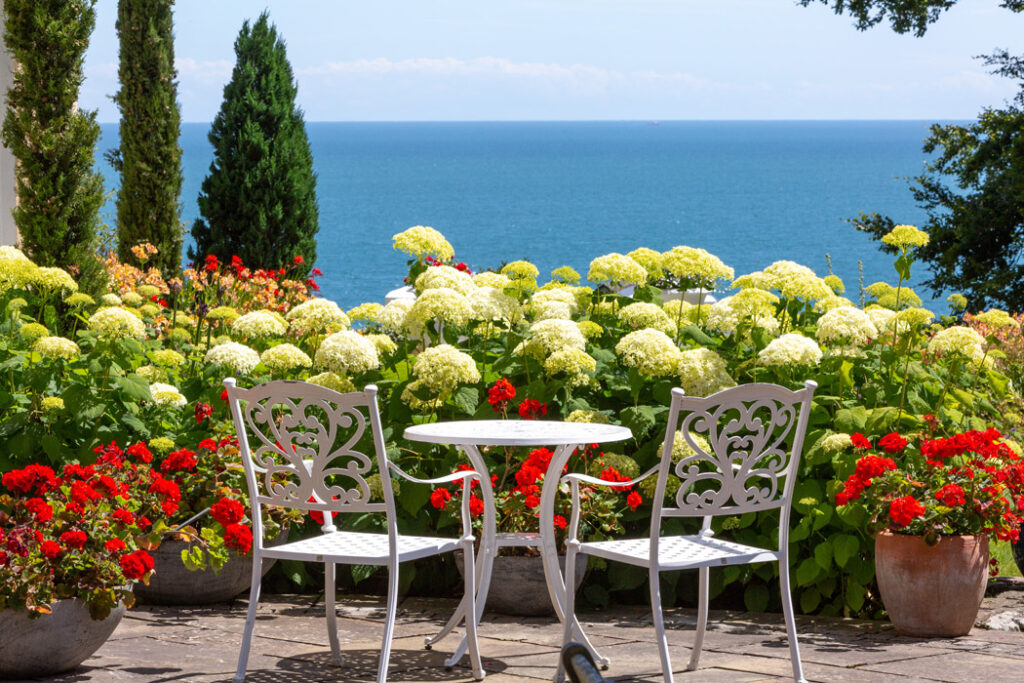
The scene is set from the minute you turn onto its sweeping driveway. The coastal residence overlooks Killiney Bay with its spellbinding seascapes visible from many of its rooms.
Set over three levels, the BER exempt property extends to 656 square metres and opens into an entrance hall, with limestone flooring bordered by black slate.
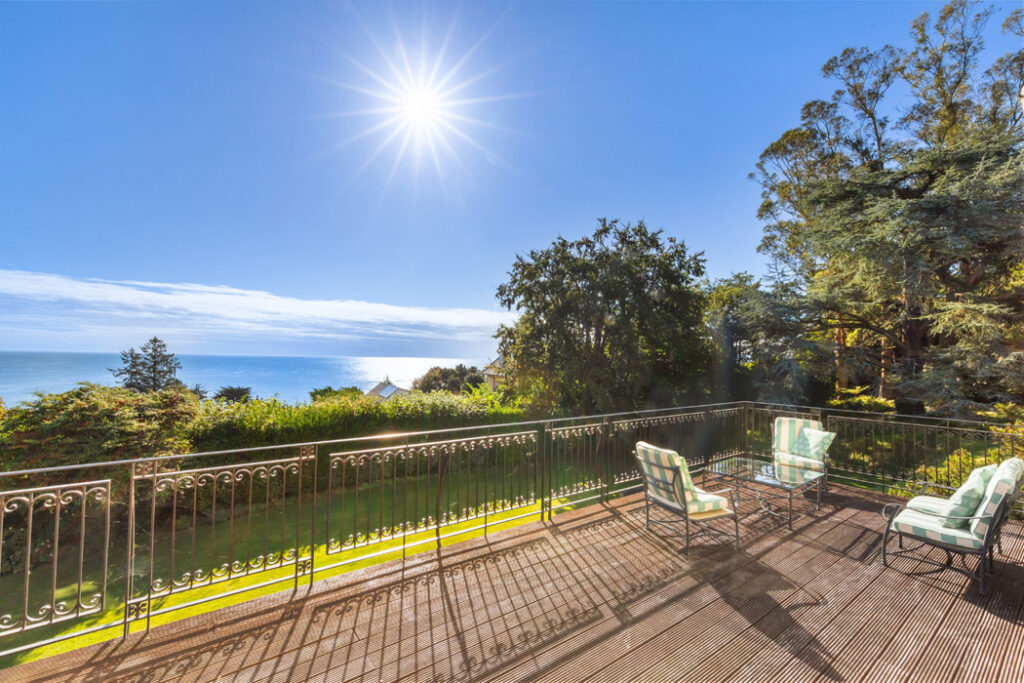
To the right, within a dual aspect bay windowed space, is the drawing room, from where there is direct access to the balcony, an alfresco space that runs the depth of the house.
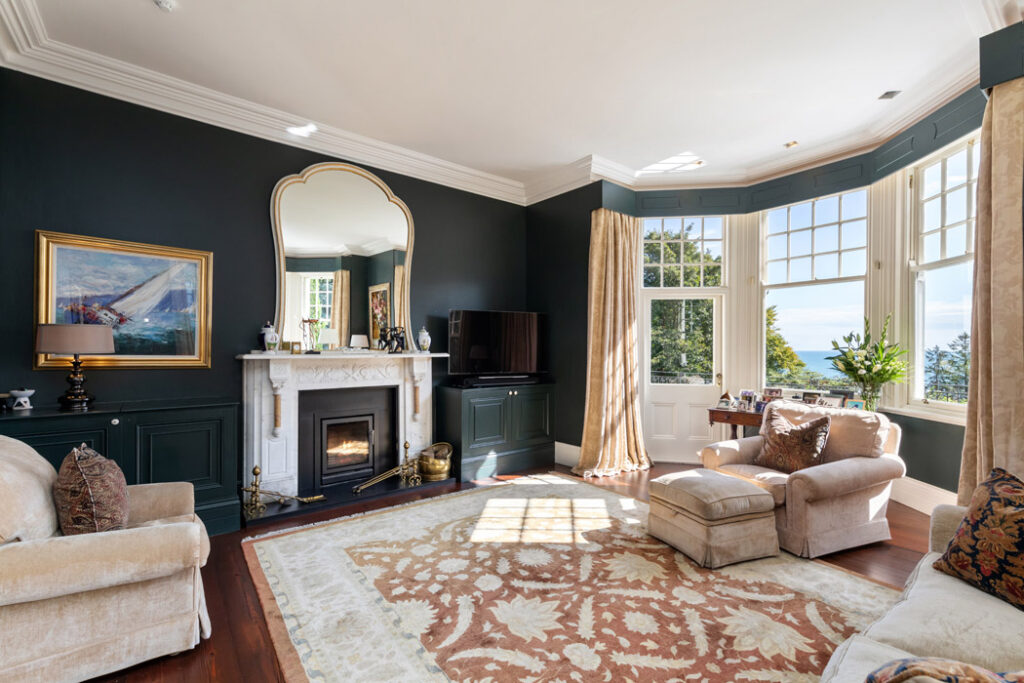
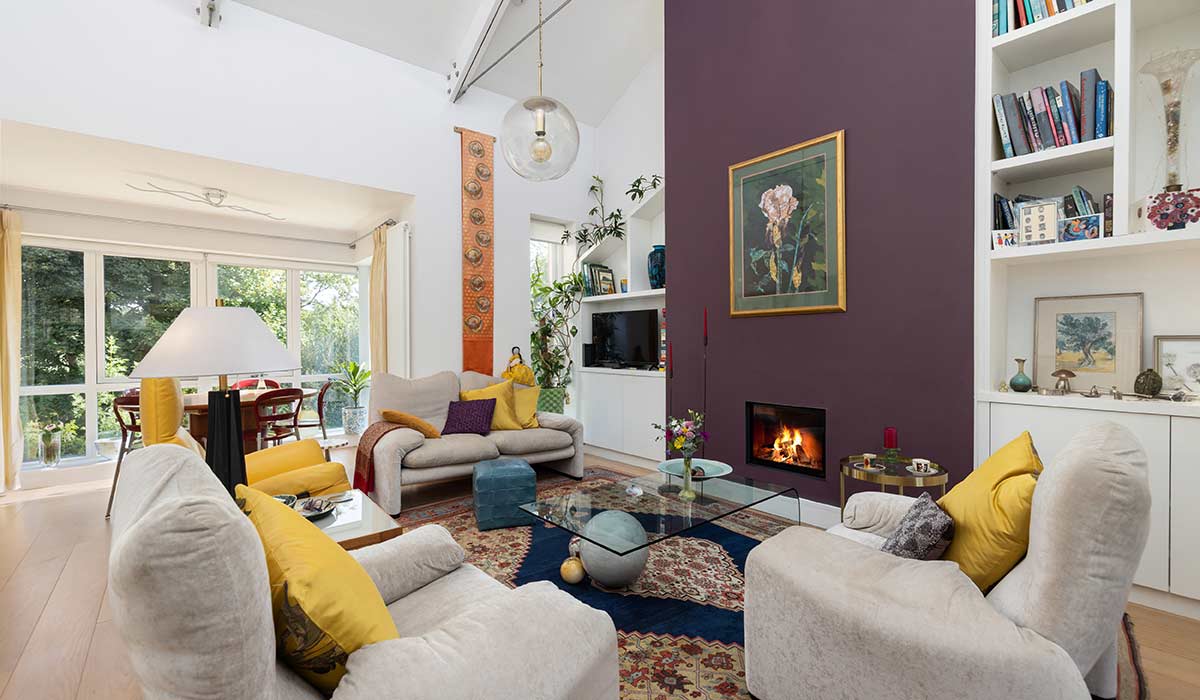
To the left is a sitting room. One of the smaller rooms in the property, its finish is equally impeccable.
Some of the details include antique crystal door handles and reclaimed, wide pine floors underfoot, sourced from France.
It has a fireplace that is one of a matching pair in the house.
The level of upgrade means that sound throughout is dimmed, and the works have created a contemporary shell within the period exterior.
It means every room feels exceedingly well-appointed and exudes a sense of quiet luxury.
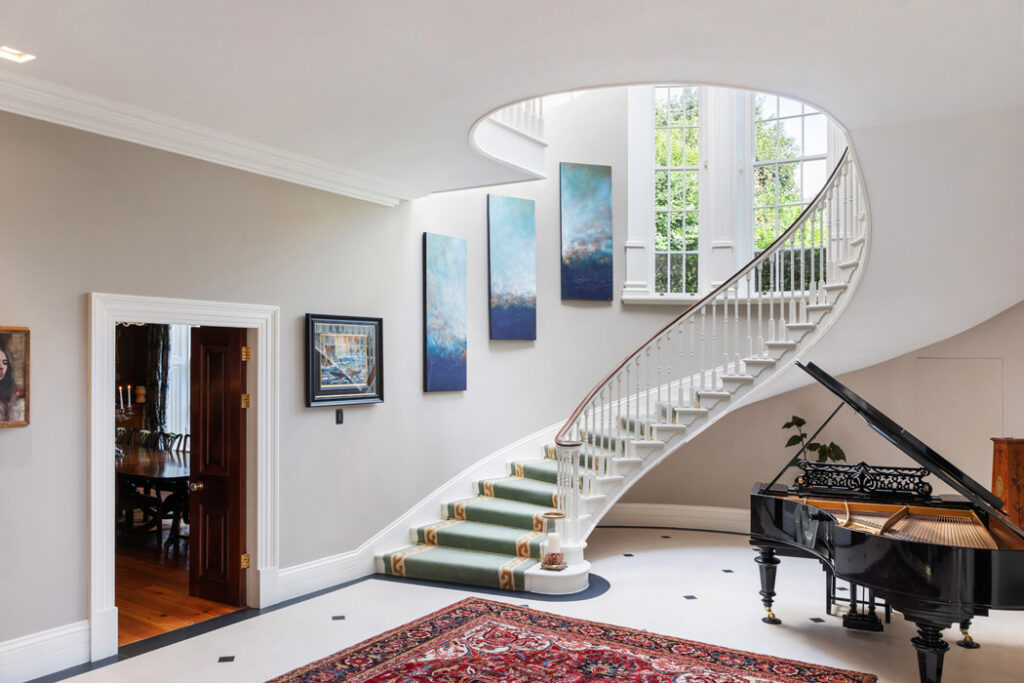
At the end of the hall is the entrance to the bow-shaped reception hall, a dual-aspect space with a magnificent staircase that climbs the double-height space.
An arched triple window and oval rooflight in the ceiling wash the large room in light.
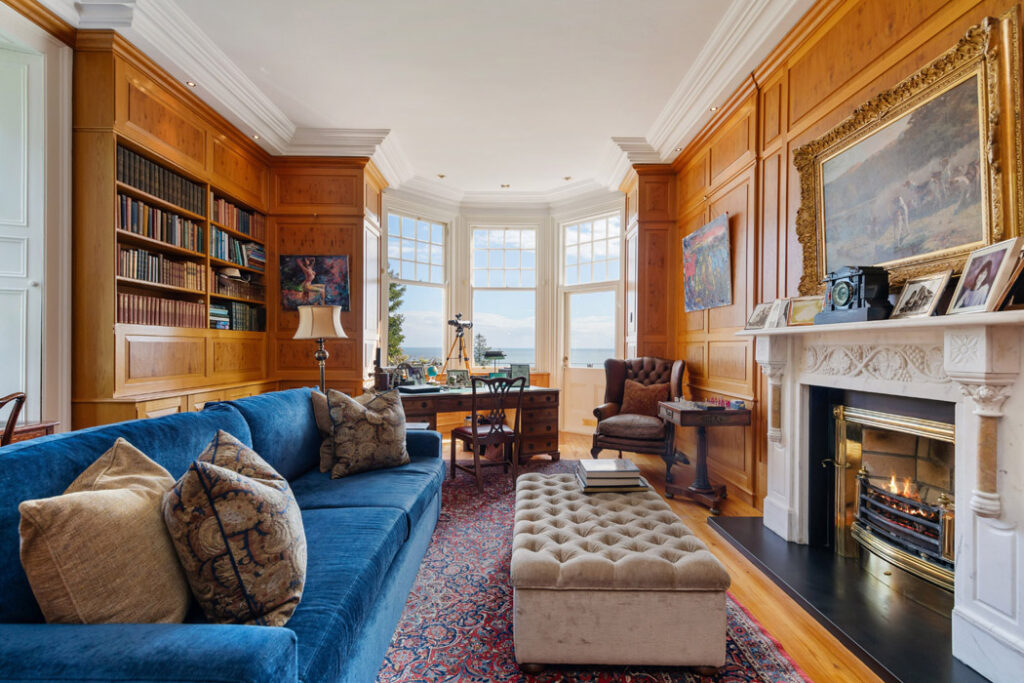
The library, formal dining room and kitchen all open off it.
Each room has direct access to the grounds.
With its walls panelled by master craftsman company Tischler Ireland, the library is almost like a cigar box.
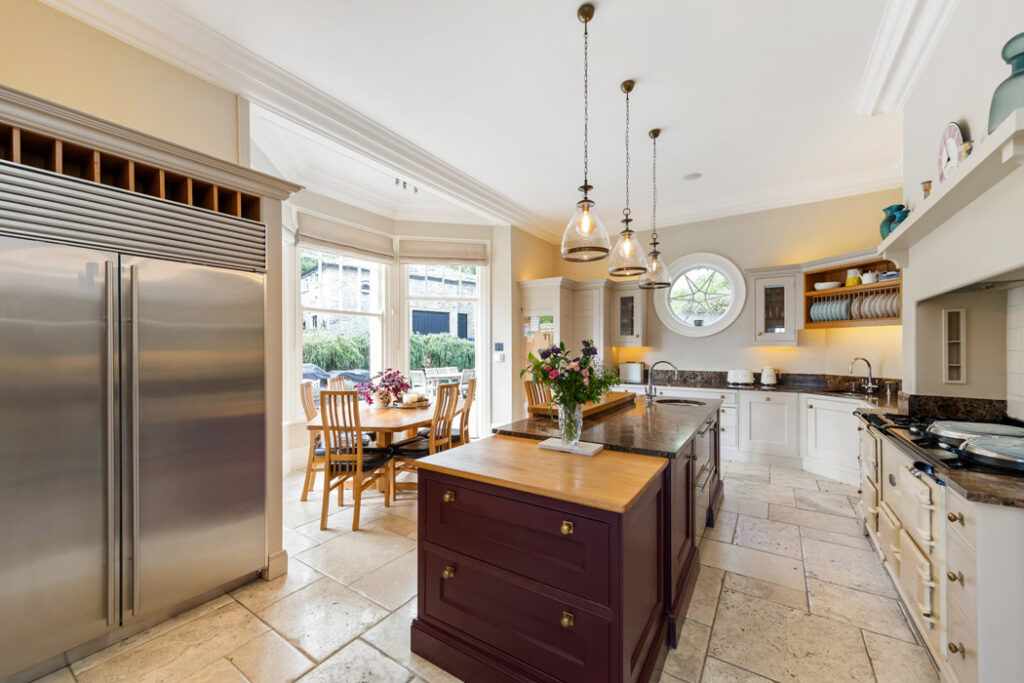
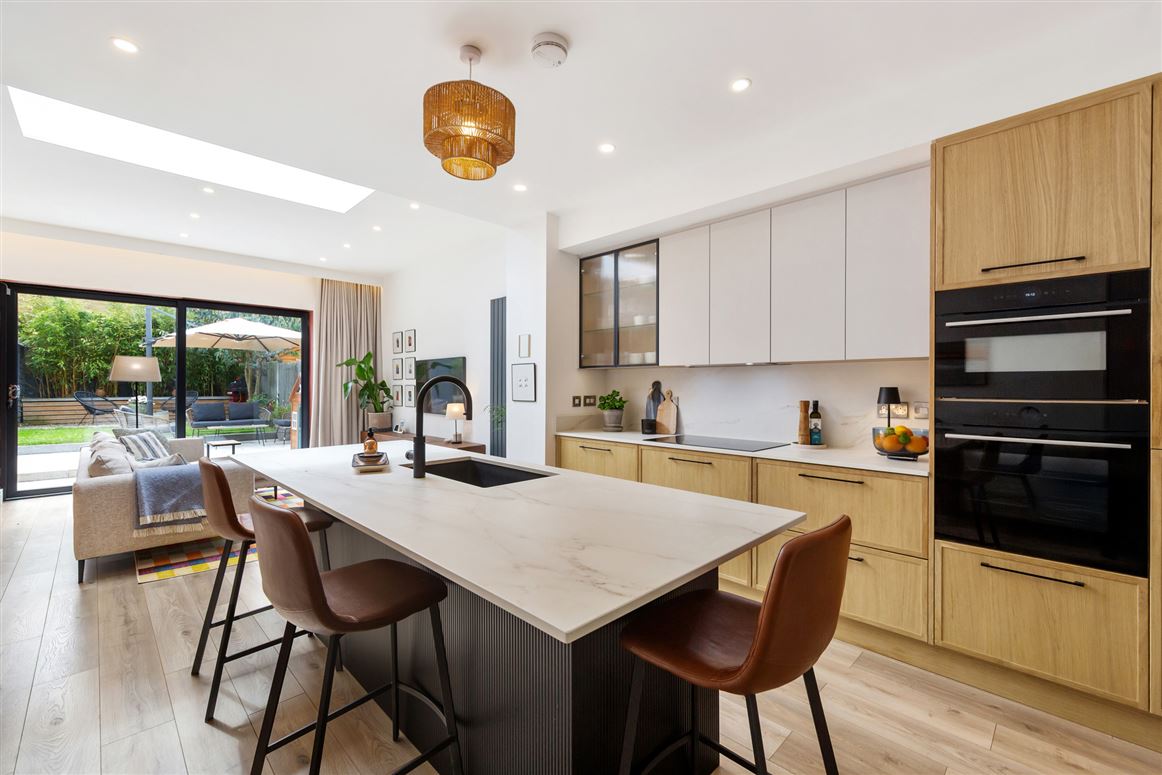
In the Dalkey Design kitchen, there is a cream Aga and an Emperador marble-topped island, from where you can look through the sitting room to the sea.
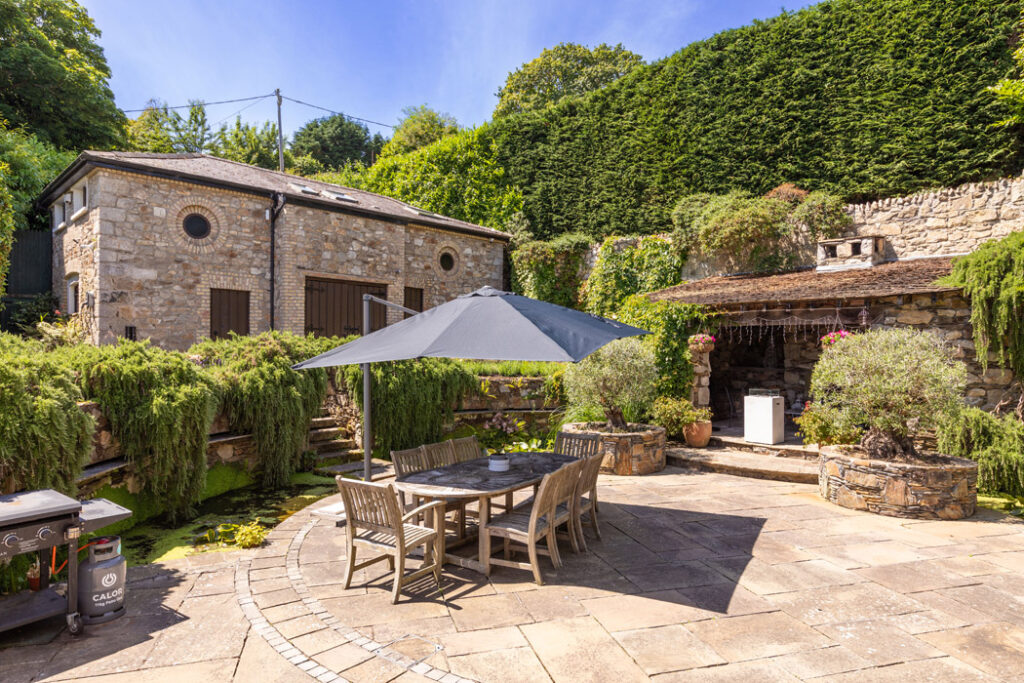
A fitting feature, given the seaside setting, is a porthole window, while within its deep bay window is a door opening onto the sheltered patio featuring smart paving and a fire pit for evening meals al fresco.
Originally a six-bedroom house, Messers Stephenson and Dinkel reconfigured it, reducing the accommodation to four well-appointed, calm bedrooms, all of which are ensuite.
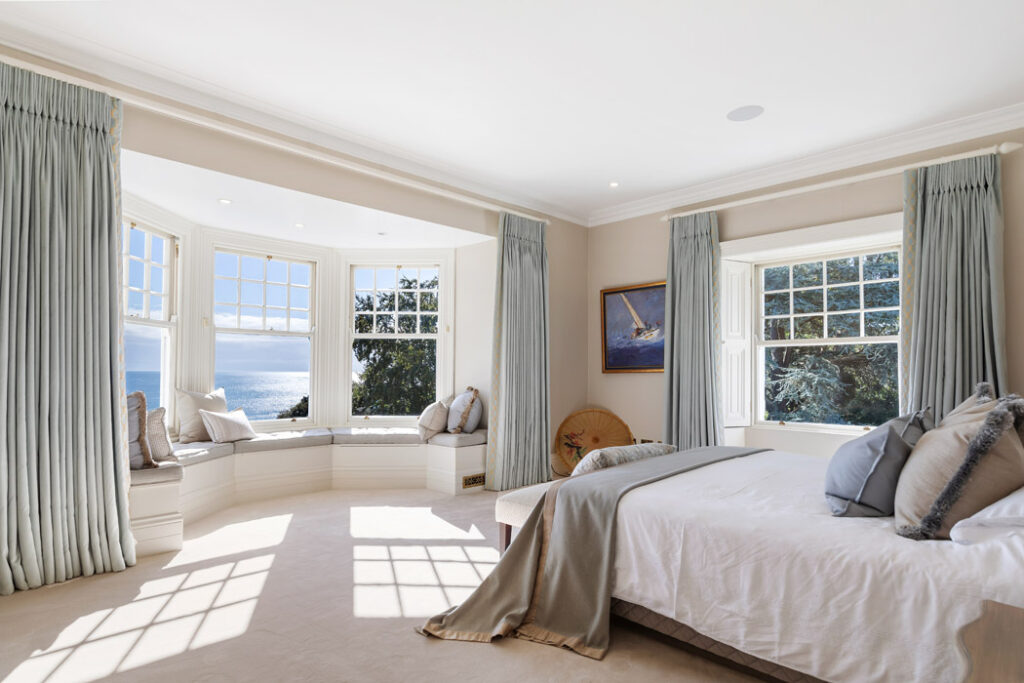
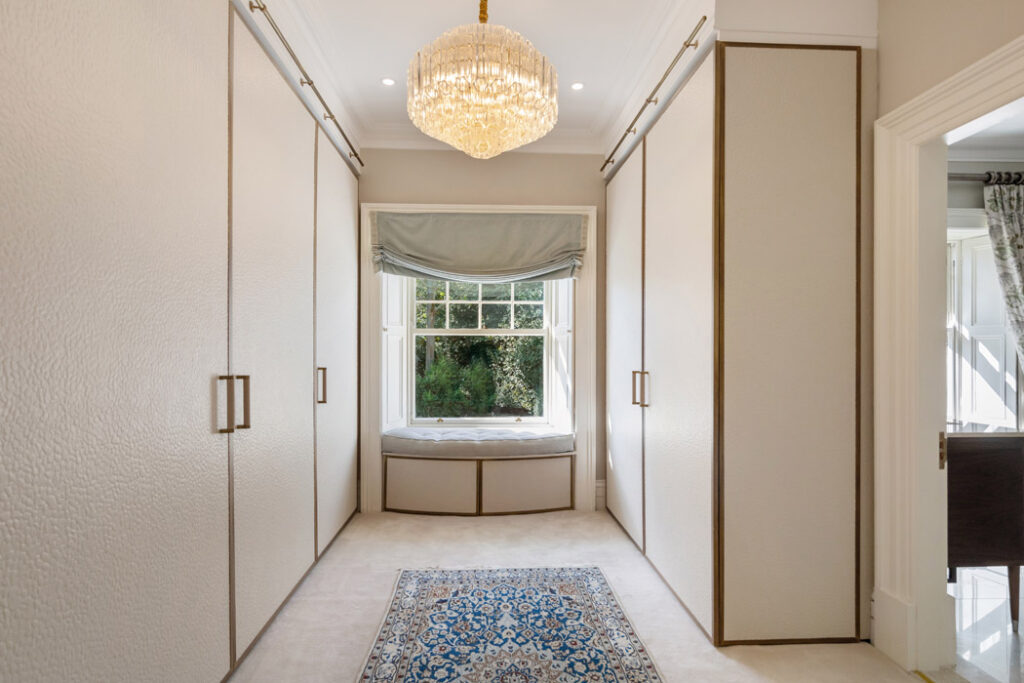
The dual aspect principal features a dressing room with bespoke cabinetry by DeVoy & Son that includes his-and-her wardrobes, leather-lined dressing table and a quartzite ensuite, complete with fittings by Italian firm Jessie.
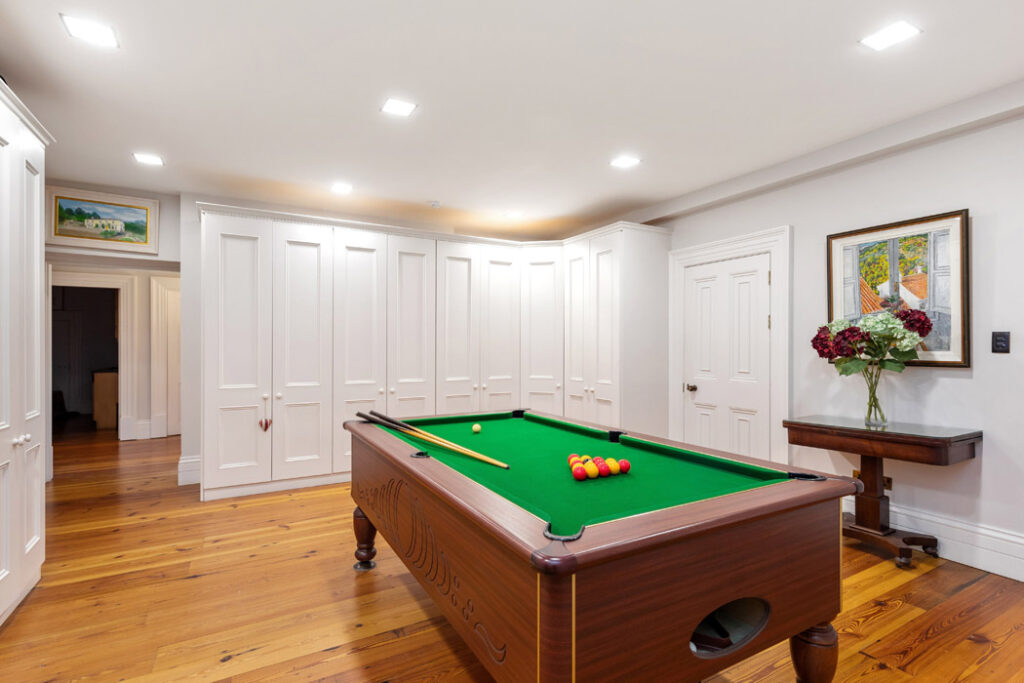
You could lose the kids to the lower ground floor, where there is a games room, playroom and family room, along with a laundry room the size of a decent double bedroom.
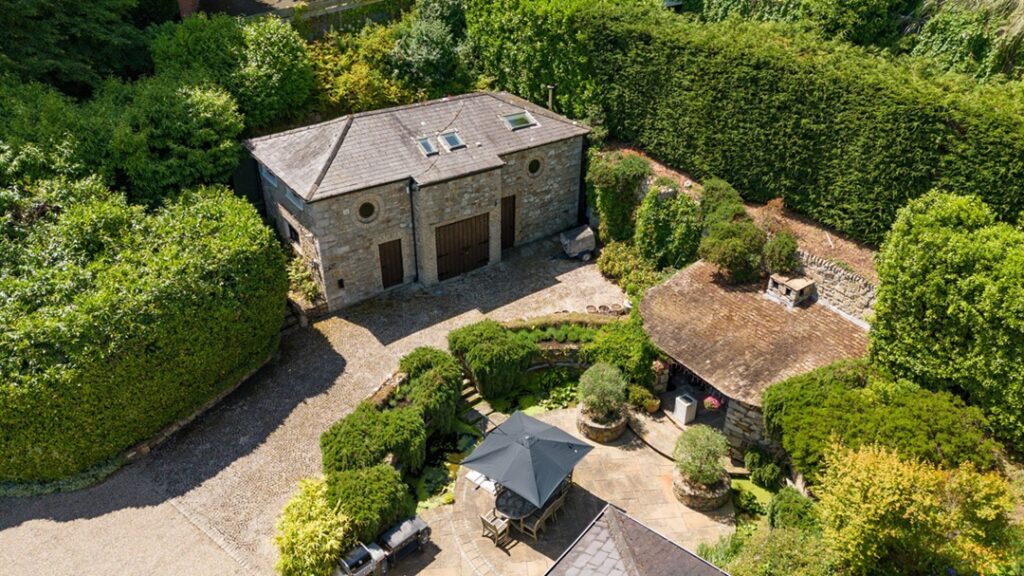
The grounds are coming into their prime with the tiered space designed and landscaped by Philip Brightling Landscapes.
The stonework is by master mason Jim Barco, who also did Bono and The Edge’s homes.
In addition to the main house, there is a separate two-bed apartment above the original coach house in the garden, which has a separate pedestrian entrance.
The private property is bounded by 4.5 metre-high hedges to give seclusion.
Agents Sherry FitzGerald Dalkey are seeking €6.5 million for the very fine property, which at its heart is a family home that exudes period charm while featuring underfloor heating throughout via a geothermal system, upgraded fenestration and insulation levels.