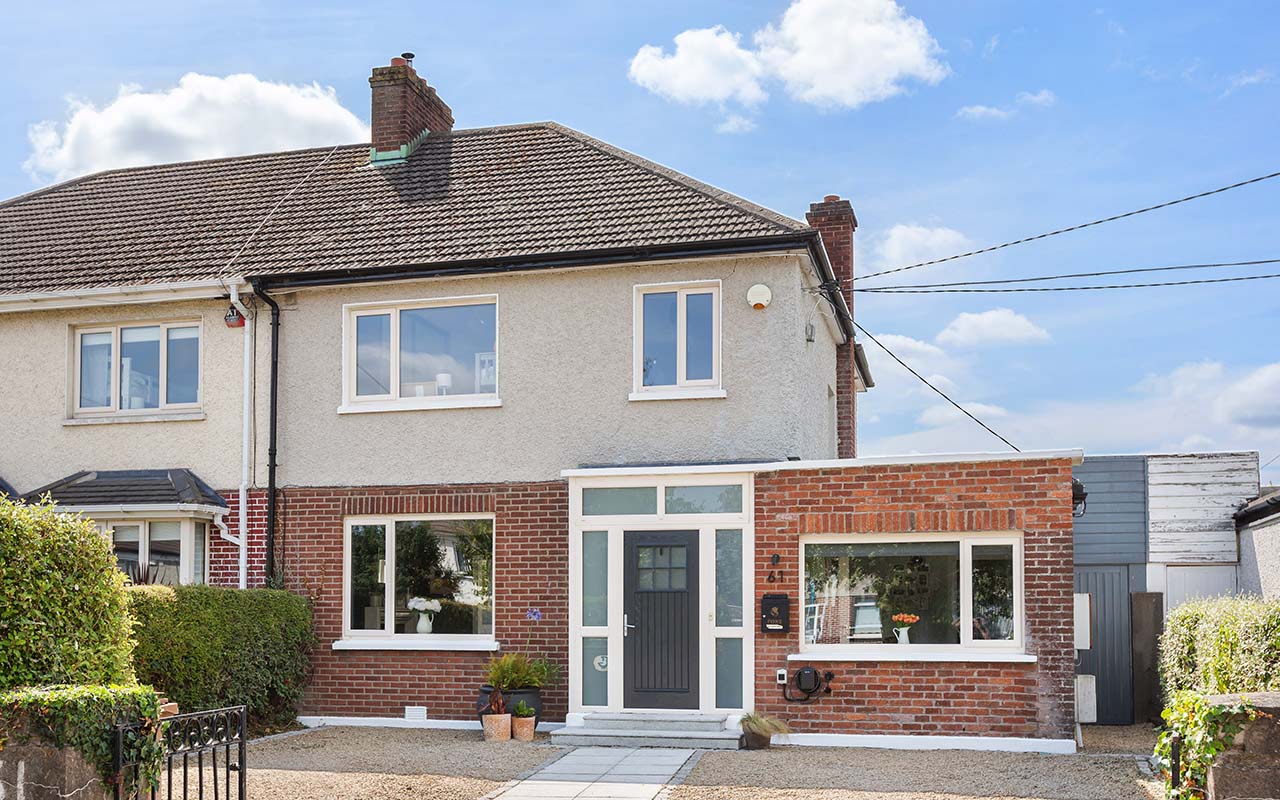
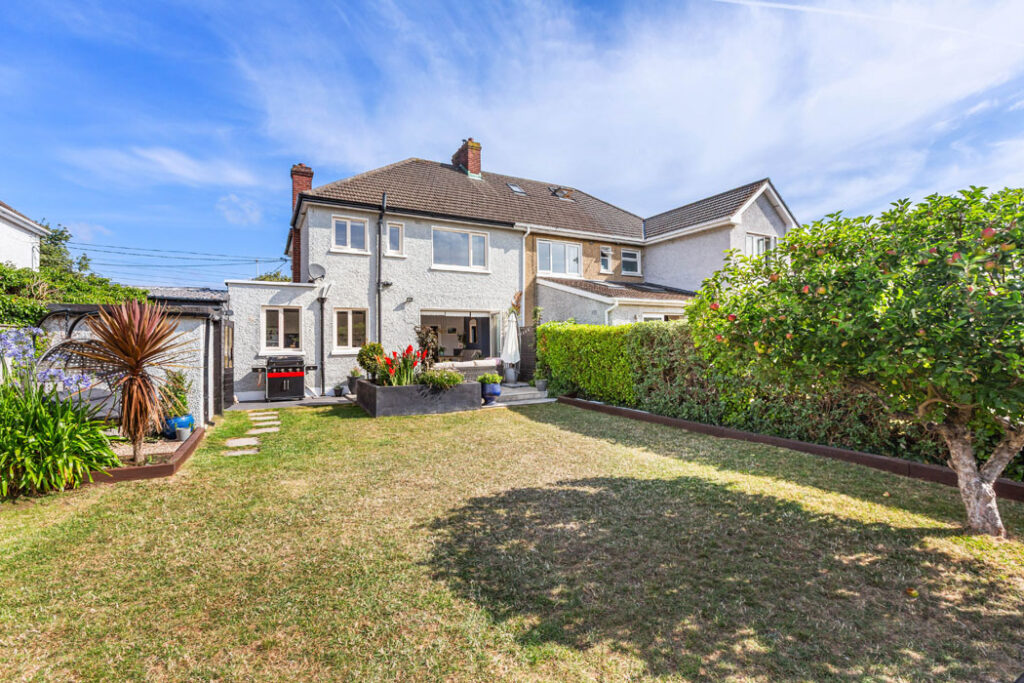
Smart D14 three-bed semi where all the hard work is done. It has a south-facing back garden, mountain views from the back bedrooms, loads of space to air-dry laundry out of sight and out of the rain, and a second living space for kids or parents to escape the rest of the clan.
Just a short walk from all that Dundrum Town Centre has to offer, from shopping to cinema, bars and restaurants, and a similar distance to the Luas and bus routes, number 61 Barton Road East is at its heart a suburban semi where all the hard work is done.
Set well back from the road with ample off-street parking, number 61 offers a lot to the family home buyer at this price bracket.
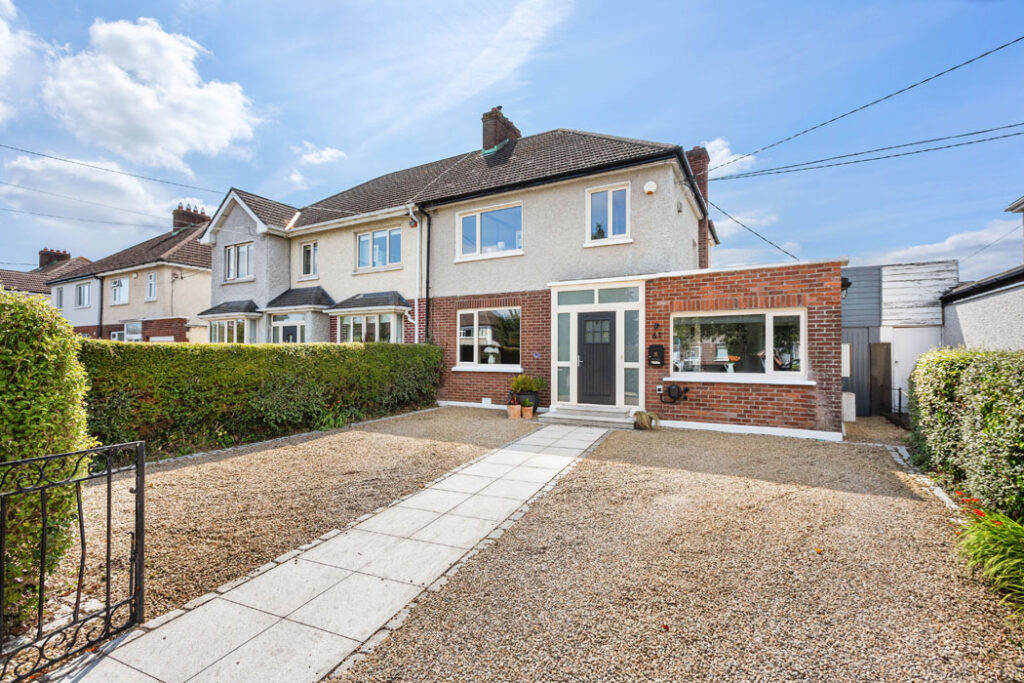
Address: 61 Barton Road East, Churchtown Upper, Dublin 14, D14 XH98
Asking price: €895,000
Agent: Sherry FitzGerald Dundrum
If the next owner wants to make changes, they will only need to be cosmetic, as the house has been retrofitted, extended, and now has a B3 BER rating.
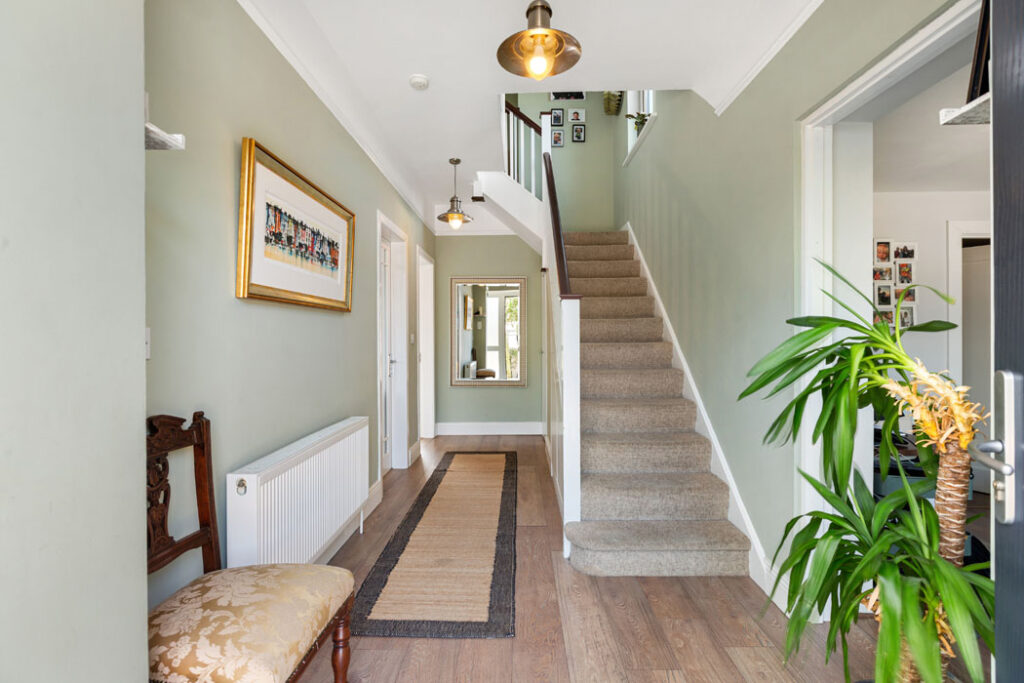
It’s also now double-fronted, opening into a hall off which there is a study to the right, providing a valuable second space for parents or kids to retreat to when they want to escape the broken plan layout of most contemporary homes.
There is also a guest W.C. under the stairs.
To the left are said broken-plan interconnecting rooms.
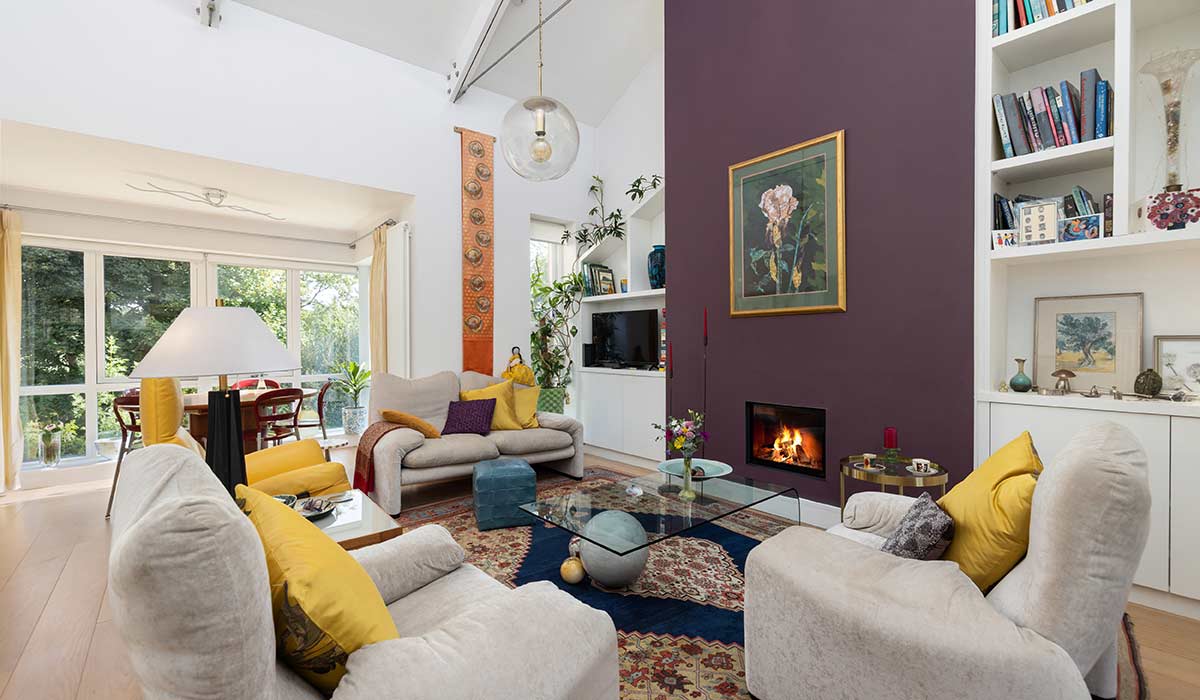
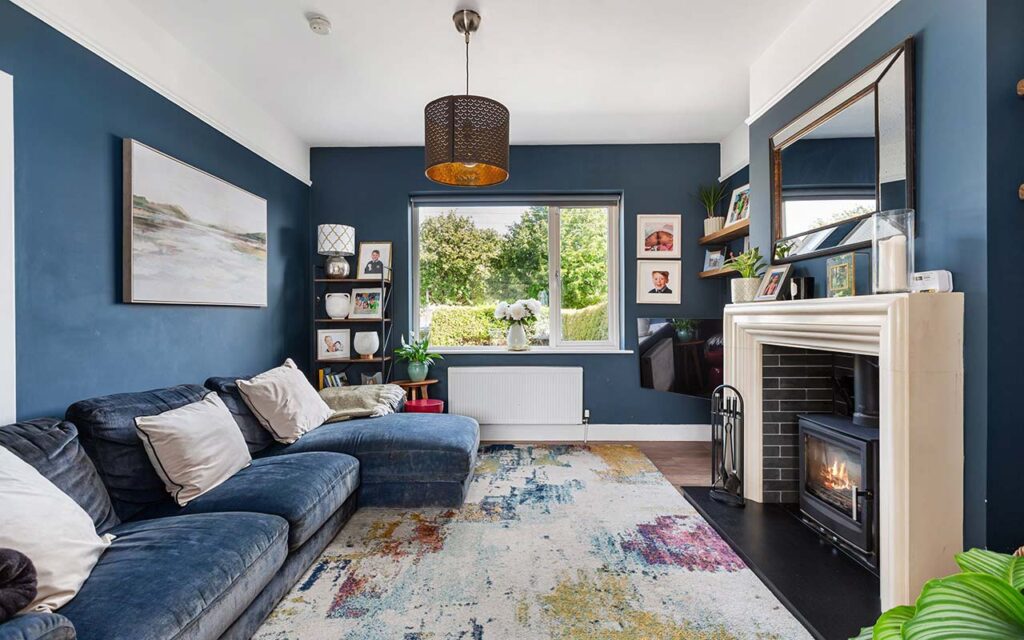
The living room is at the front and is painted in a soft, restful Prussian blue, a shade dark enough to make an impact during daylight hours and to feel really cocooning after dark.
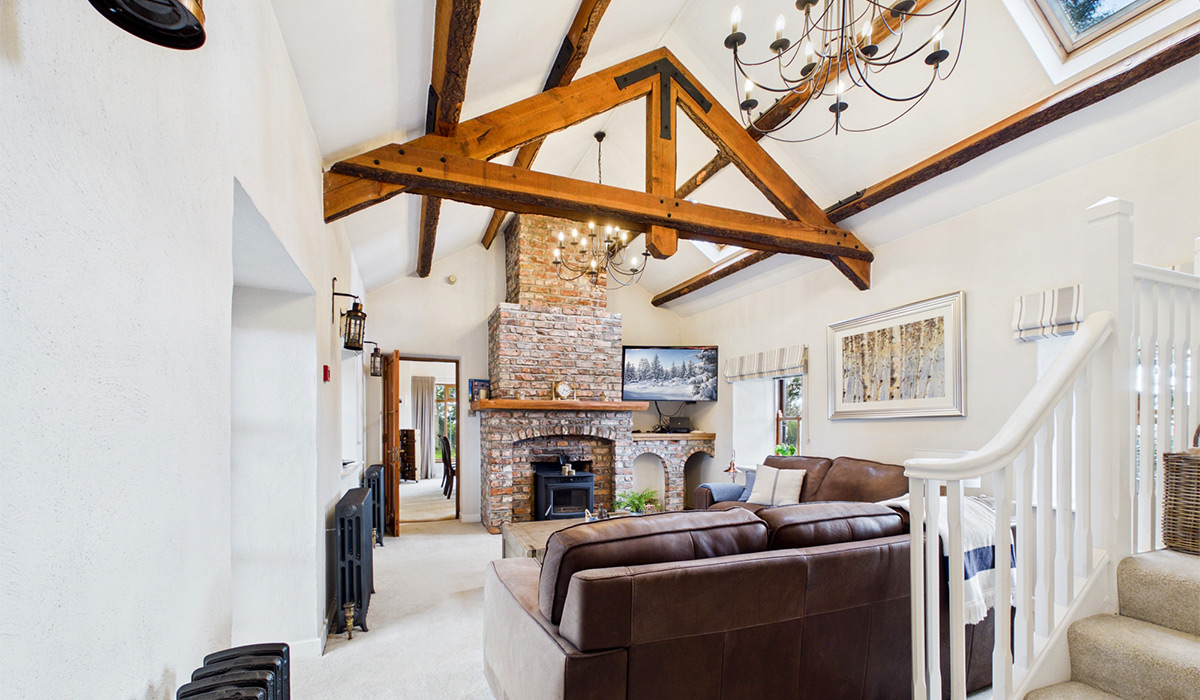
With the days shortening, this is a welcome place to share screen time, play board games or read stories, warmed by a wood-burning stove set into a limestone chimney piece.
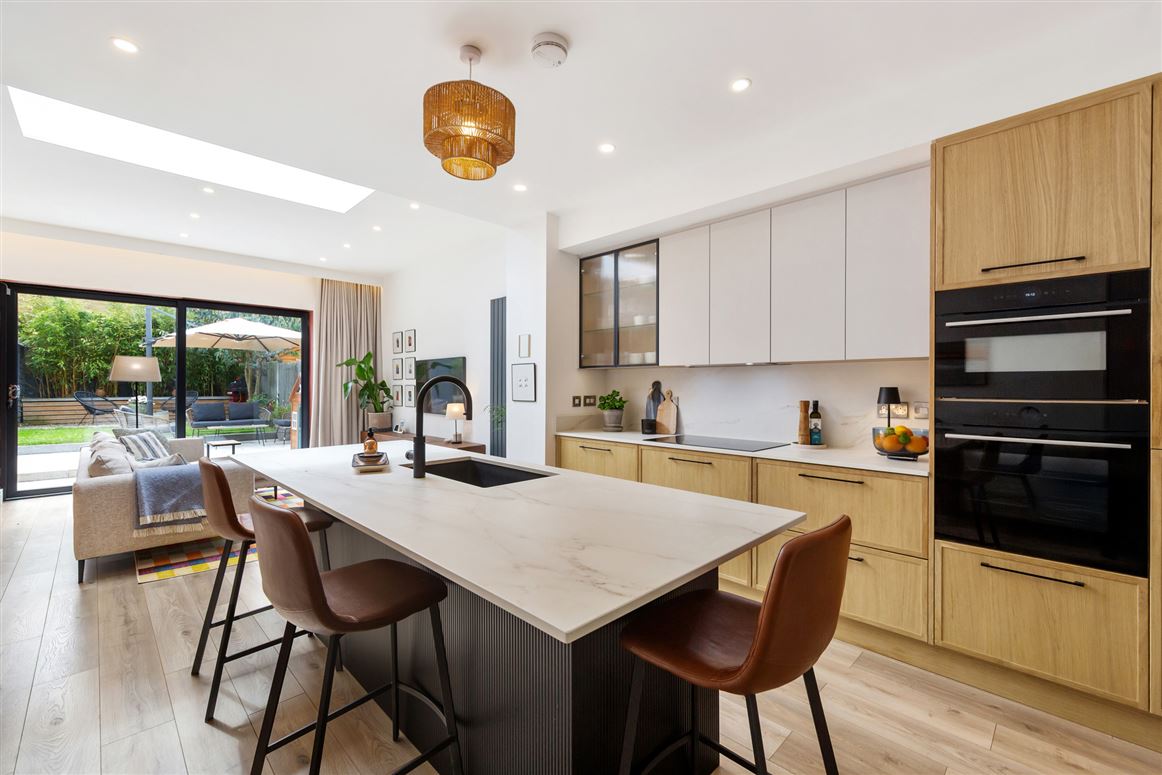
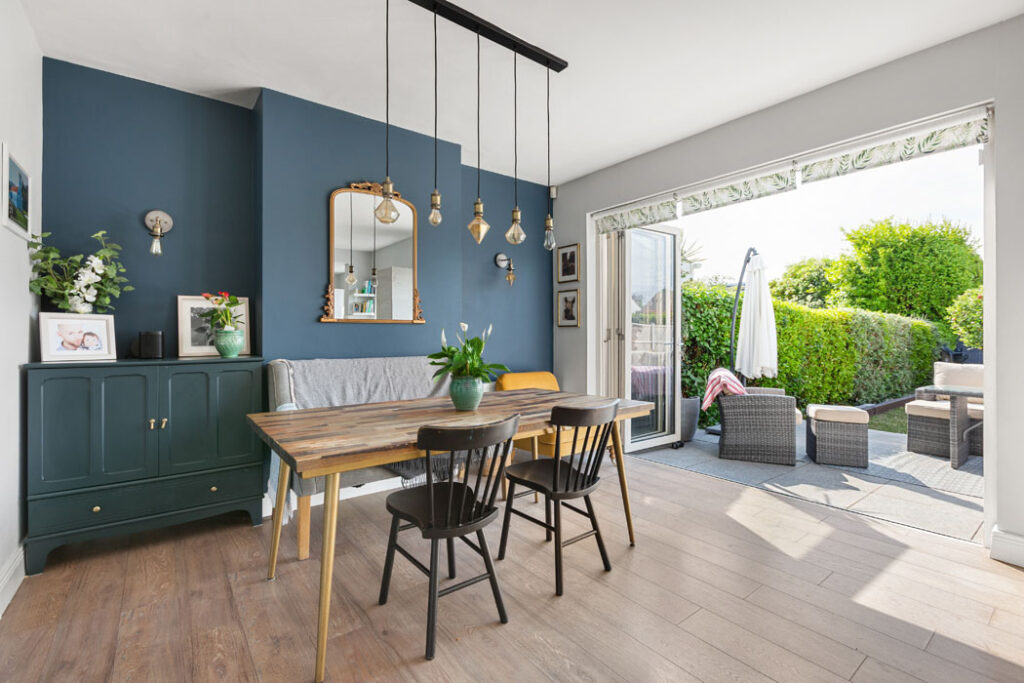
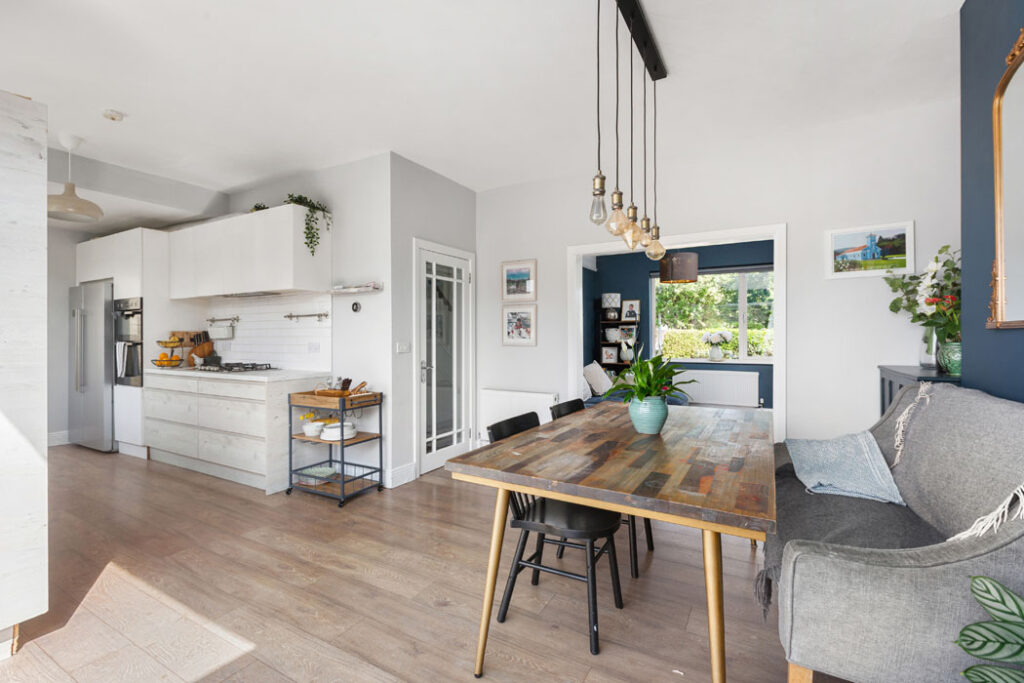
The same blue is carried into a feature wall in the dining area of the eat-in kitchen, a space that spans the width of the house.
From here, bi-fold doors open out to the south-facing garden.
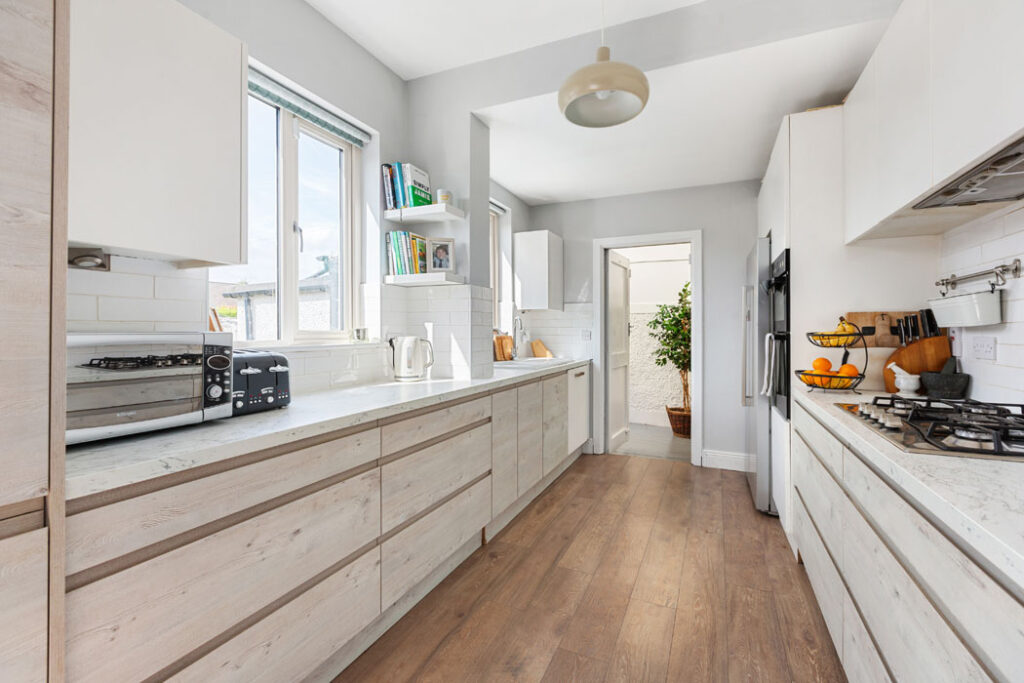
The kitchen units are white and set in a galley fashion to optimise space. It overlooks the garden.
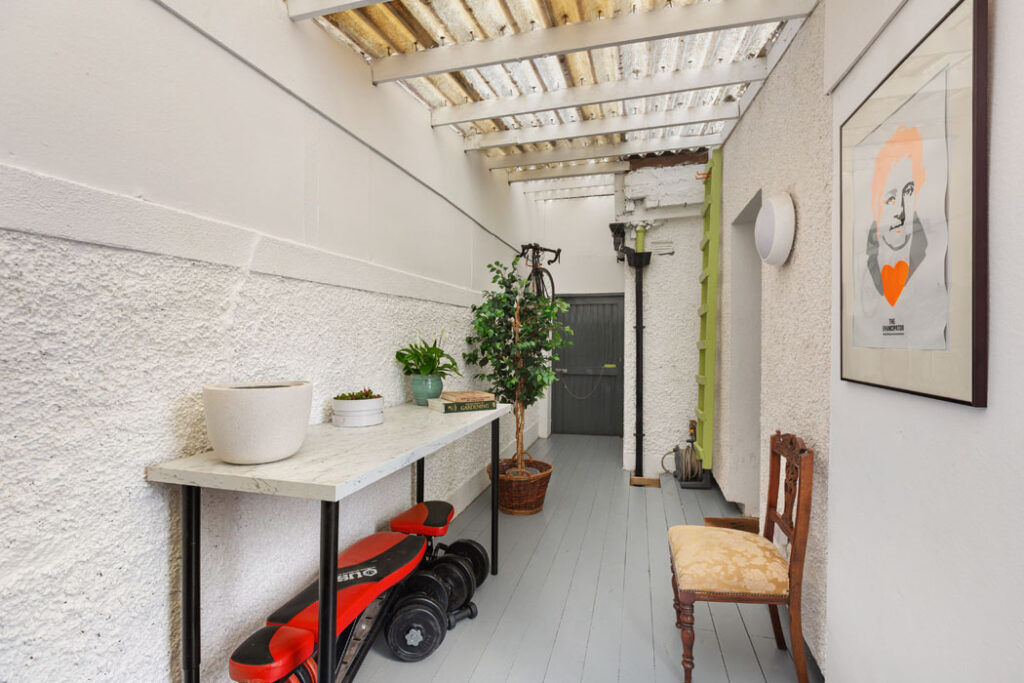
A door off the kitchen takes you into a covered side passage with a decent-sized utility room off it, which is set behind the study.
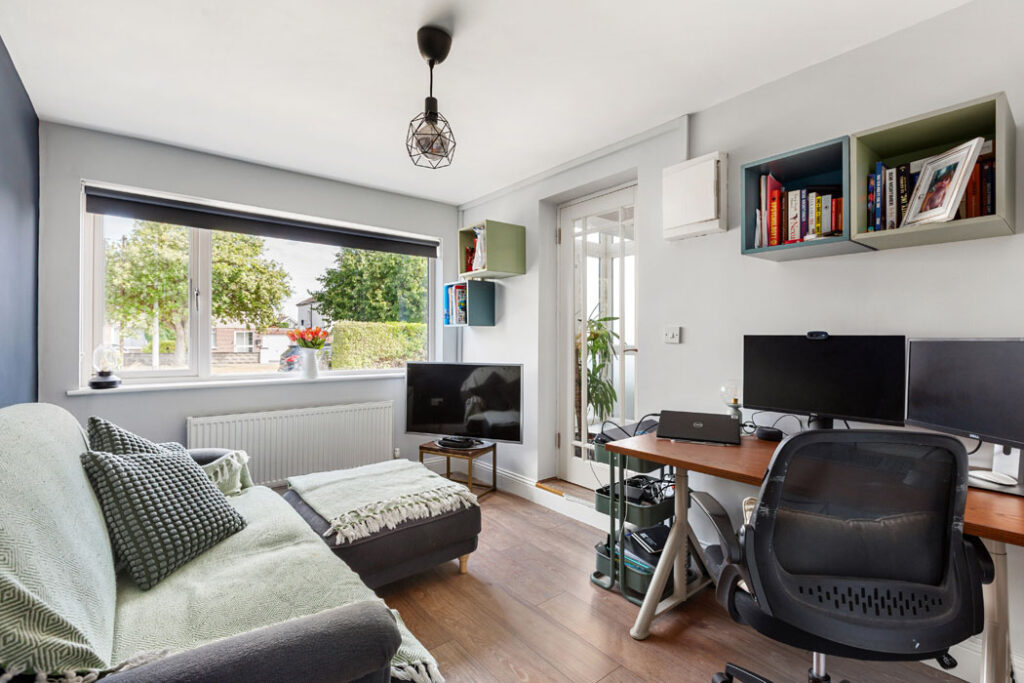
The covered passage also gives you additional real estate to set up clothes horses to air-dry clothes out of sight and also out of the rain.
This area includes a storage area, great for garden furniture and barbecues for the winter months.
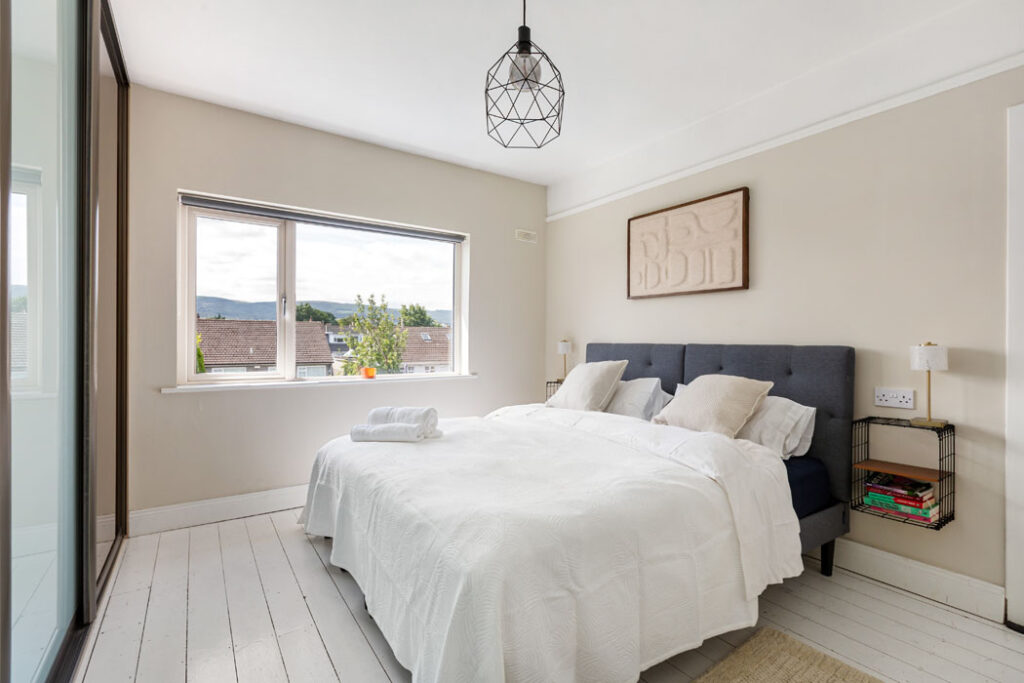
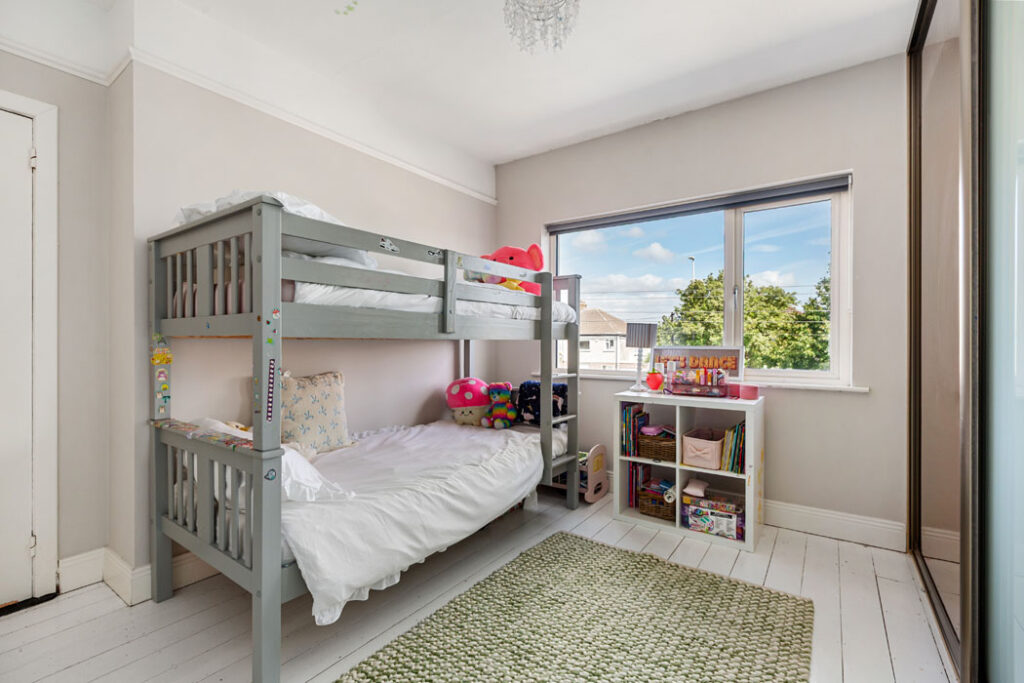
Upstairs there are three bedrooms and the family bathroom.
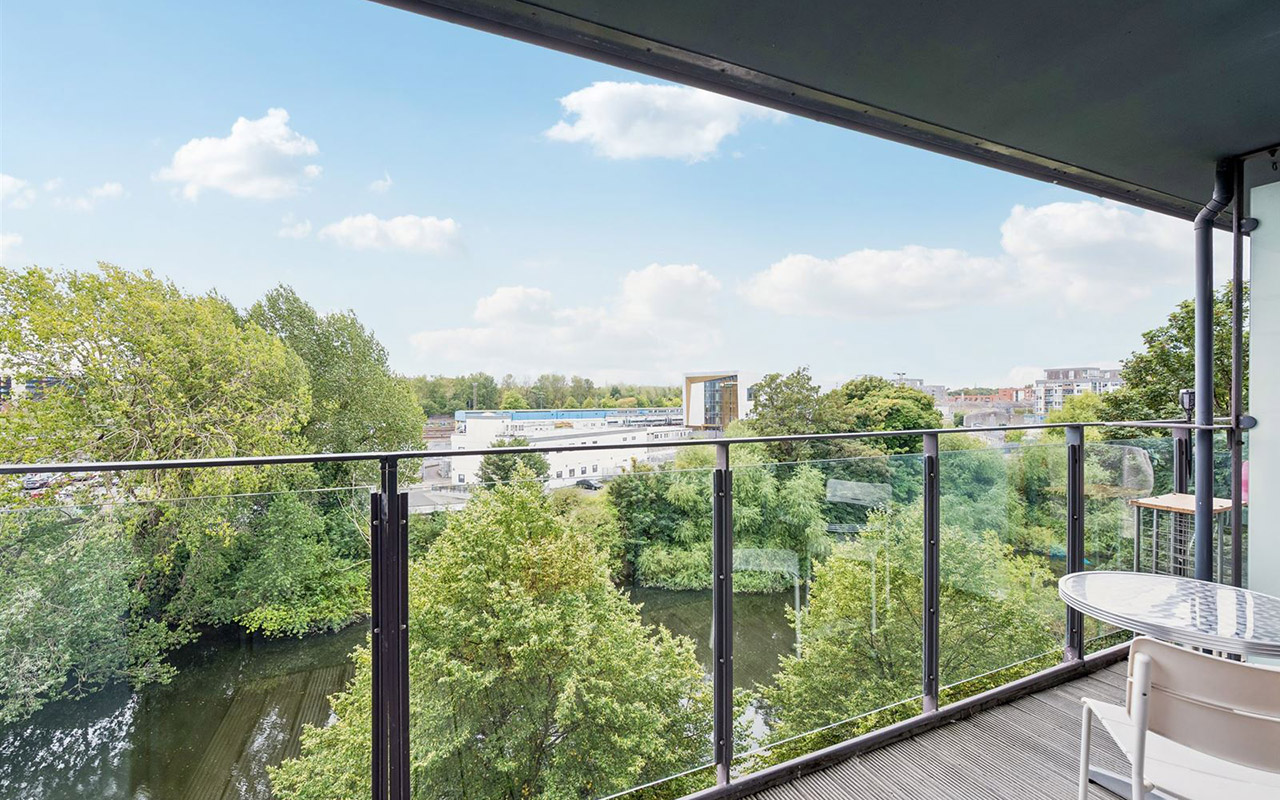
Two are doubles, with the primary at the back where it enjoys views of the Dublin mountains.
There is scope to build out to the side atop the study, as well as convert the attic. In time maybe.
For now, it means you can get in and settle the kids into new schools; several are within walking distance, before producing paint swatches and any draft plans.
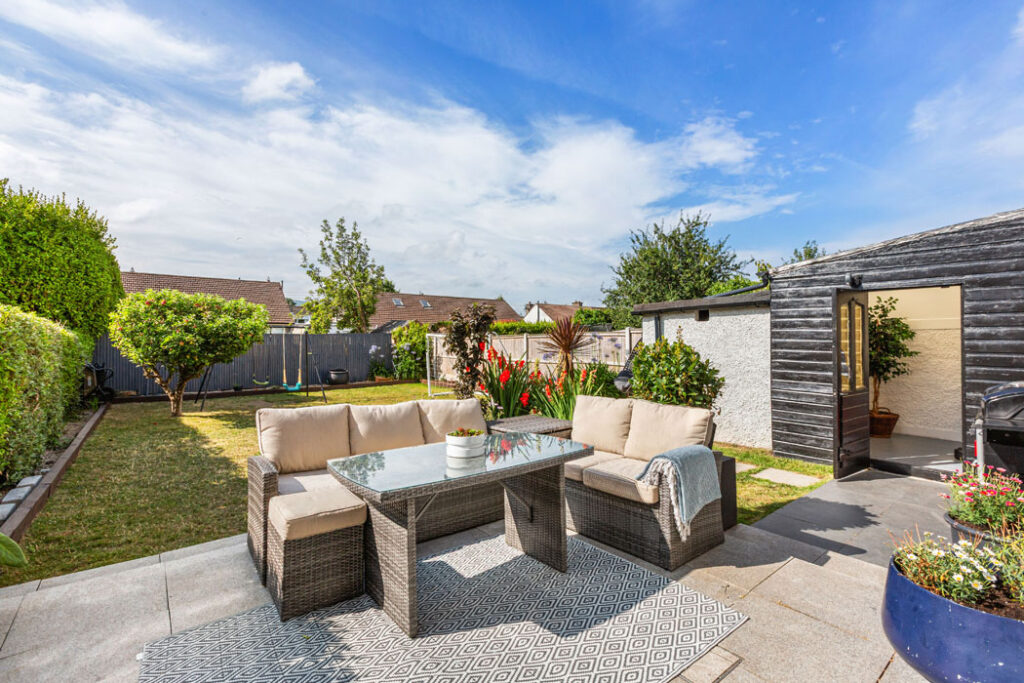
Laid out mainly in lawn, the garden is private and sun-soaked, thanks to its southern aspect.
Agents Sherry FitzGerald Dundrum is seeking €895,000 for the three-bedroom, two-bathroom, B2 BER-rated residence which extends to 133 square metres.