

When a marine engineer met a deckhand aboard a superyacht, they made waves. He lured the South African native back to Kerry, where they’ve built a safari-inspired lodge that frames Ireland's highest mountain.
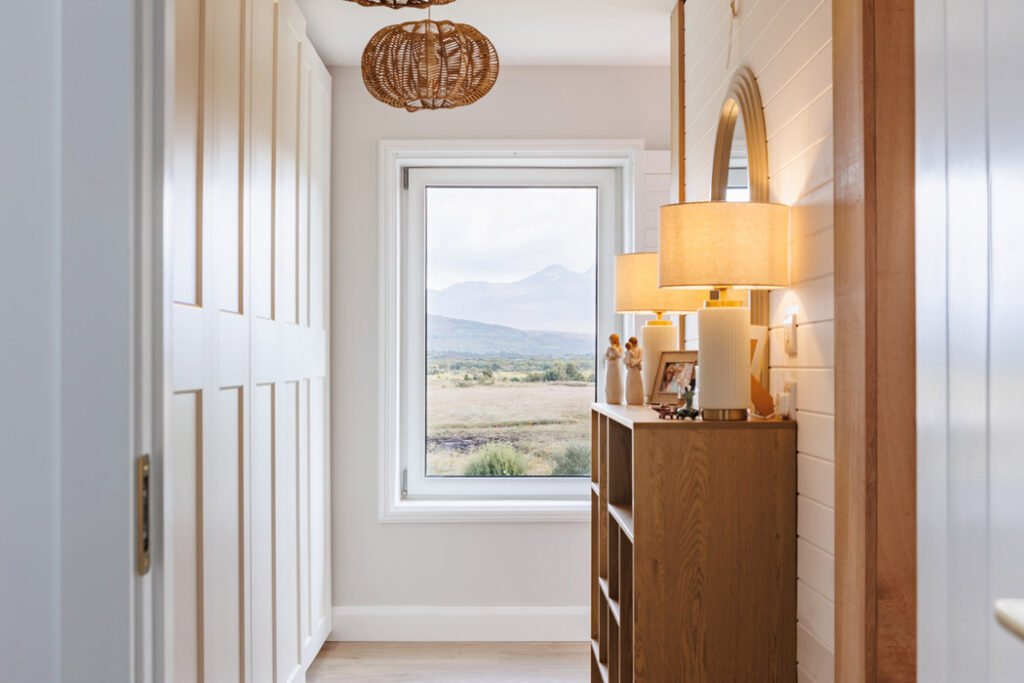
It was the hall picture window that looked like a painting that wowed architects Amanda Bone and Hugh Wallace on episode two of the new season of Home of the Year.
“It’s like a painting on the wall,” Hugh remarked somewhat wistfully, adding that it was like looking through a frame at the landscape beyond. And this is a house built around a landmark landscape.
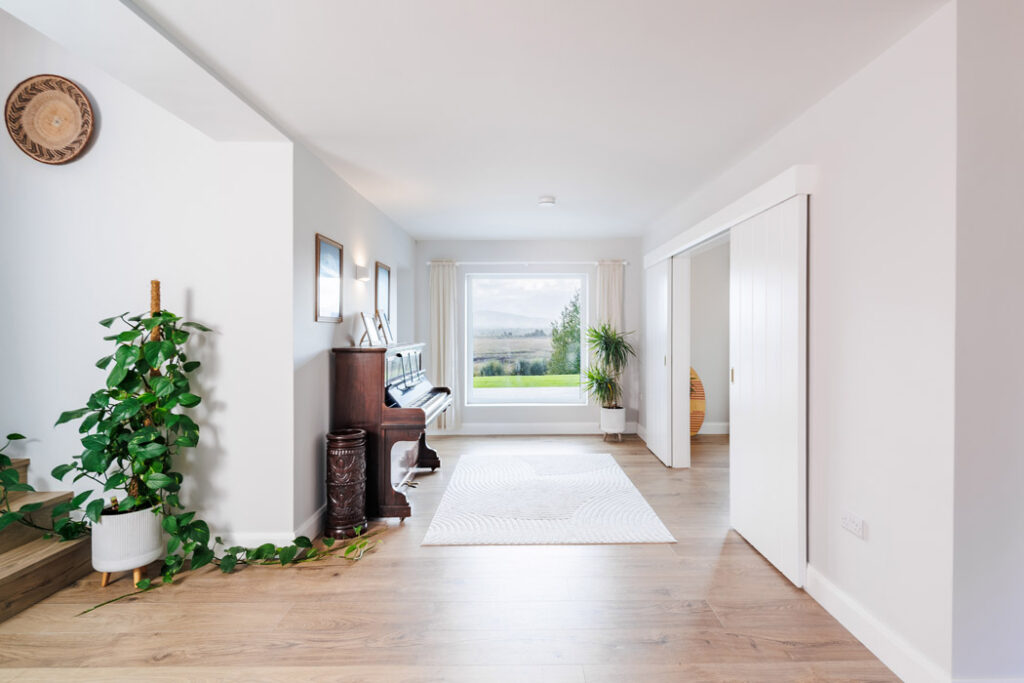
Corran Tuathail, the highest peak in all Ireland, stands at 3,407 feet high amidst the MacGillycuddy's Reeks is at the centre of the view.
The house is owned by Kerryman Fionnán Walsh and his South African wife Toni, from Springs, a gold-mining town about 50 km east of Johannesburg. She also has a handle on Instagram @hakuna_makata home

They met a decade ago aboard a private superyacht, the Vibrant Curiosity, in Singapore.
It may sound exceedingly glamorous, but they were working. She was a deck hand, and he was a marine engineer.
They met in the crew mess as they sailed all around Indonesia, to Australia and across the Tasman Sea to New Zealand and on to Panama.
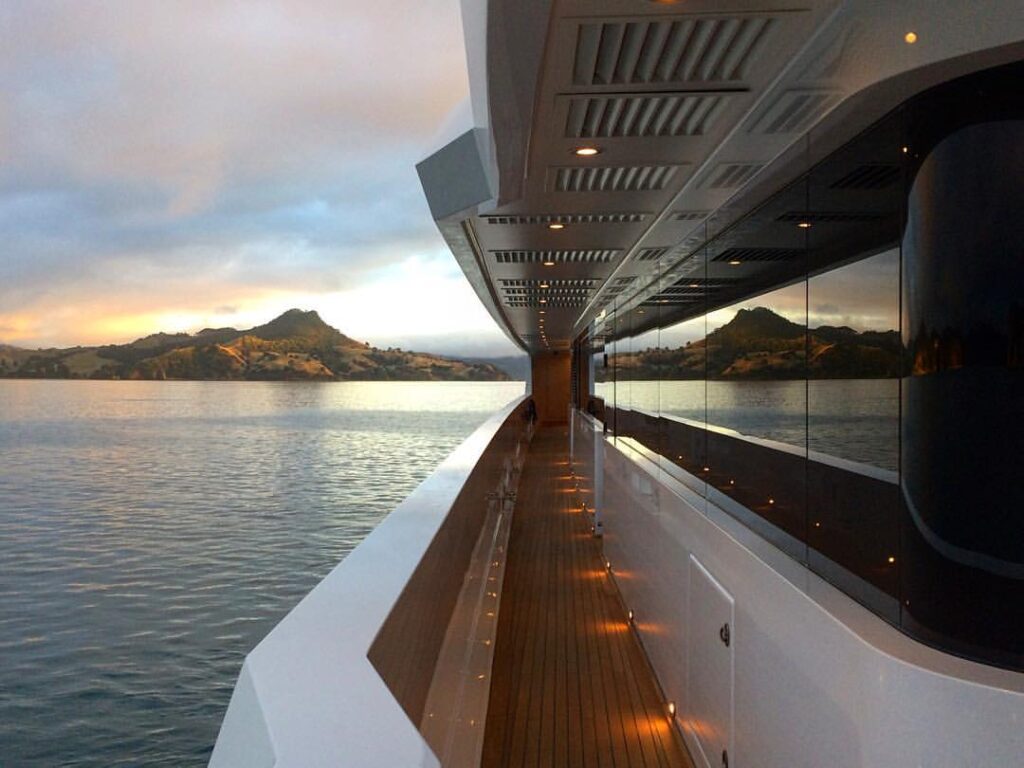
When they crossed the equator, after the line-crossing ceremony, the captain dropped anchor, and they all dived in.
They returned to the kingdom of Kerry about seven years ago and finished building the house in 2023.
Designed by Tony McGrath of TMG, Sweeney Construction completed the job in 16 months.
There’s a piano in the hall, while flat Zulu baskets, handwoven in South Africa using natural fibres such as ilala palm and telephone wire, hang on the stairwell wall.
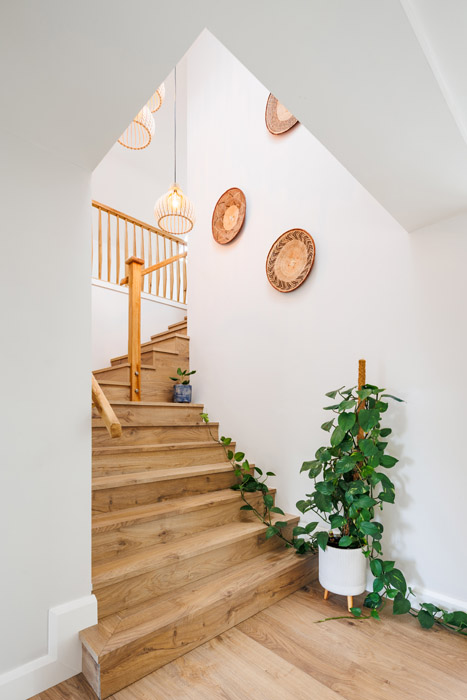
Underfoot is a Swiss Krono laminate flooring in Dune colourway.
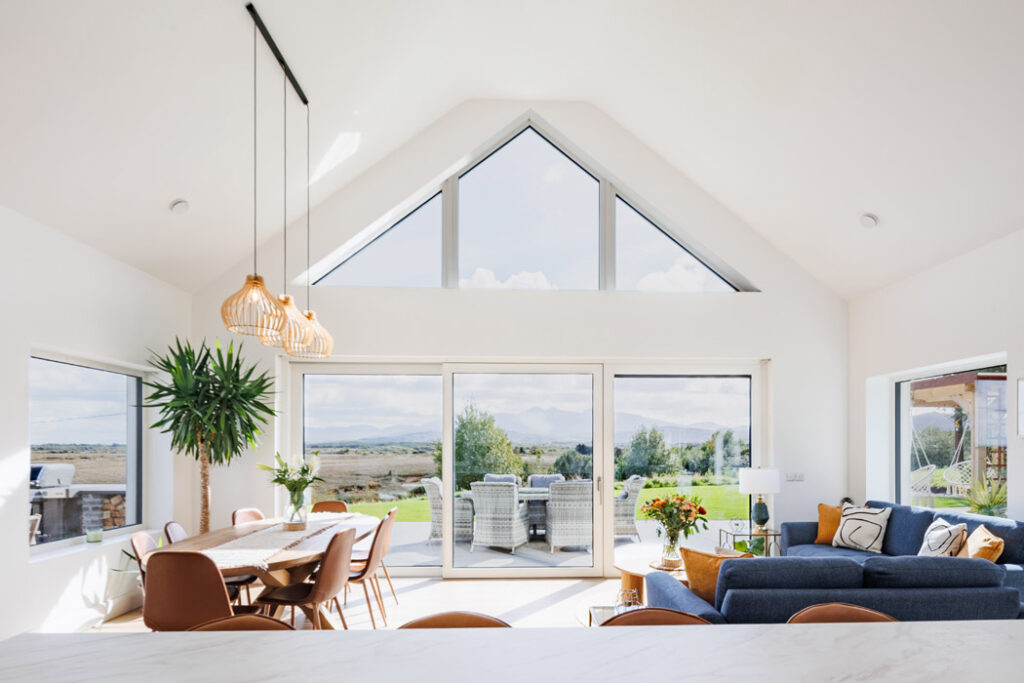
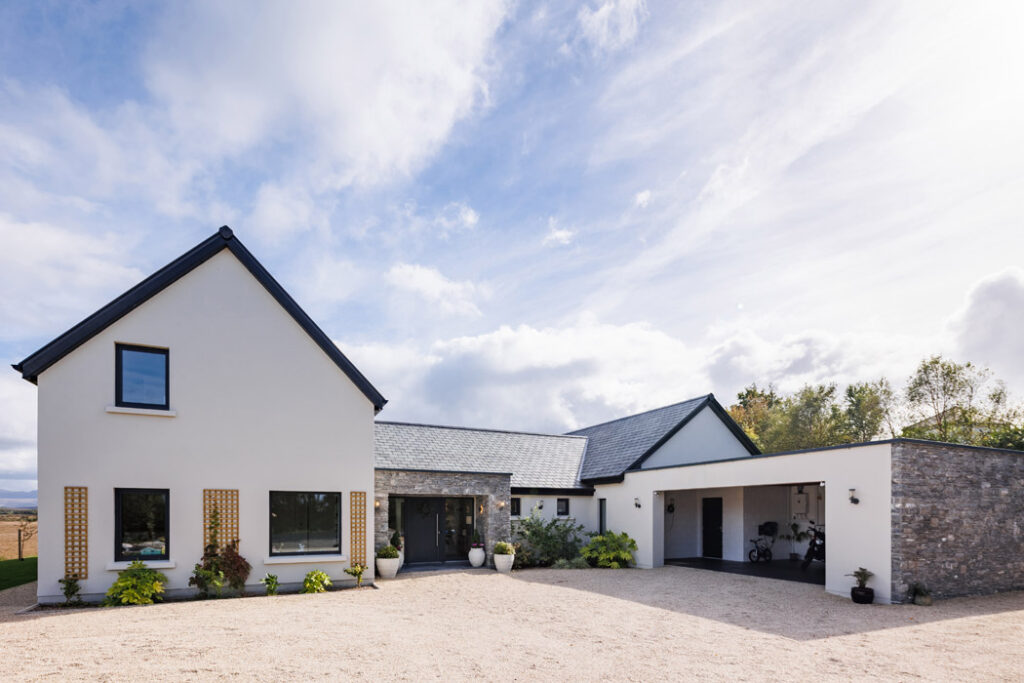
The double-gabled house is built in an H-shape, with a large open-plan kitchen, living, and dining room enjoying a double-height vaulted ceiling, and it features a mezzanine level.
“It has great circulation and balance,” Hugh continues.
“It just feels right, the location of the dining table and the sitting room, Hugh continues. Everywhere in the room, you get more views.”
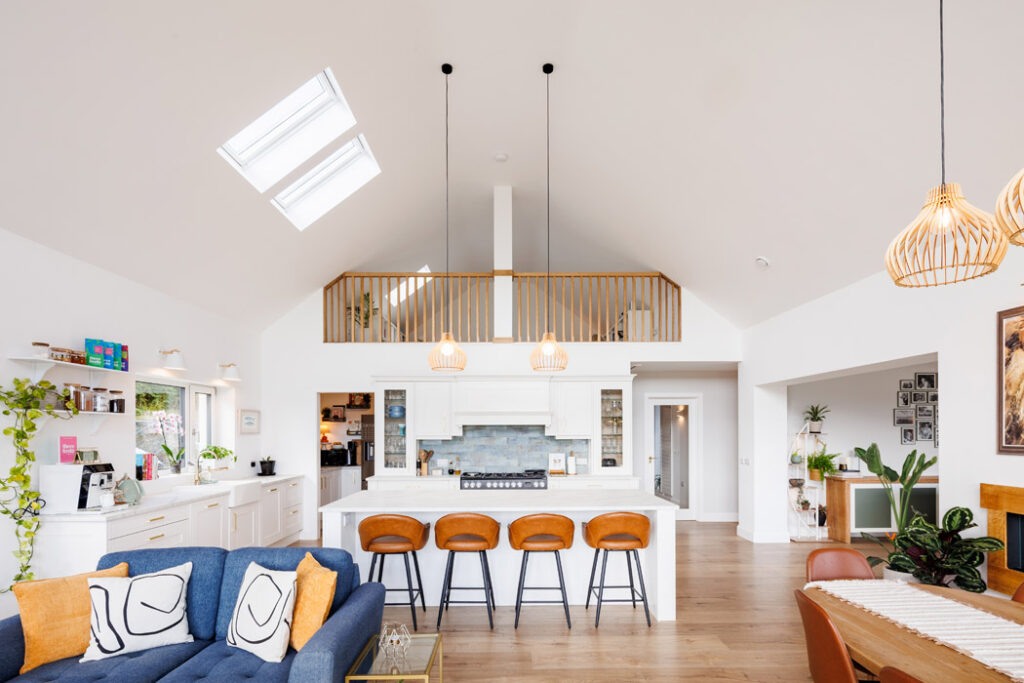
Here, denim-coloured sofas are scattered with marigold-coloured cushions while a row of cognac barstools runs the length of the island, part of a design by Cash and Carry Kitchens.
Little safari lodge details reveal themselves throughout, springbok hides thrown across a sofa in the principal bedrooms and the basketry on the stairwell.
There’s more basketry on show in the bathroom, where a wall of marine blue tiles makes a feature out of the wall behind the bath.
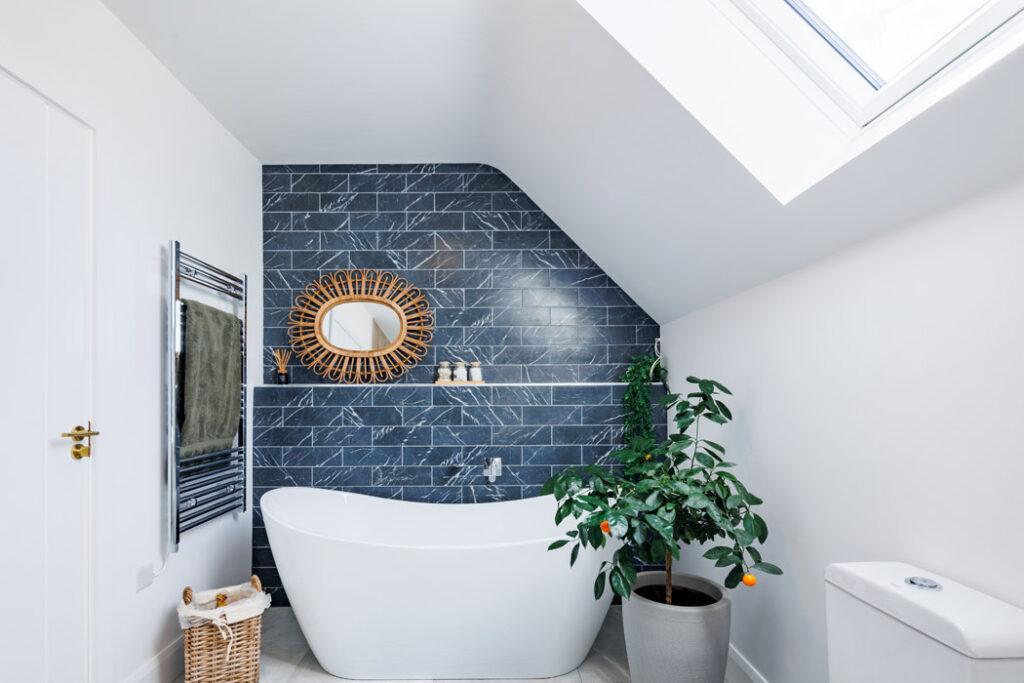
The primary bathroom is a place you’d want to retire to for the afternoon, to watch the clouds scudding across the sky, see the rain and other weather systems move across the mountains.
While Amanda was dismissive of the model schooner on the windowsill at this point in the judging process, neither she nor Siobhan nor Hugh knew the owners' backstory.
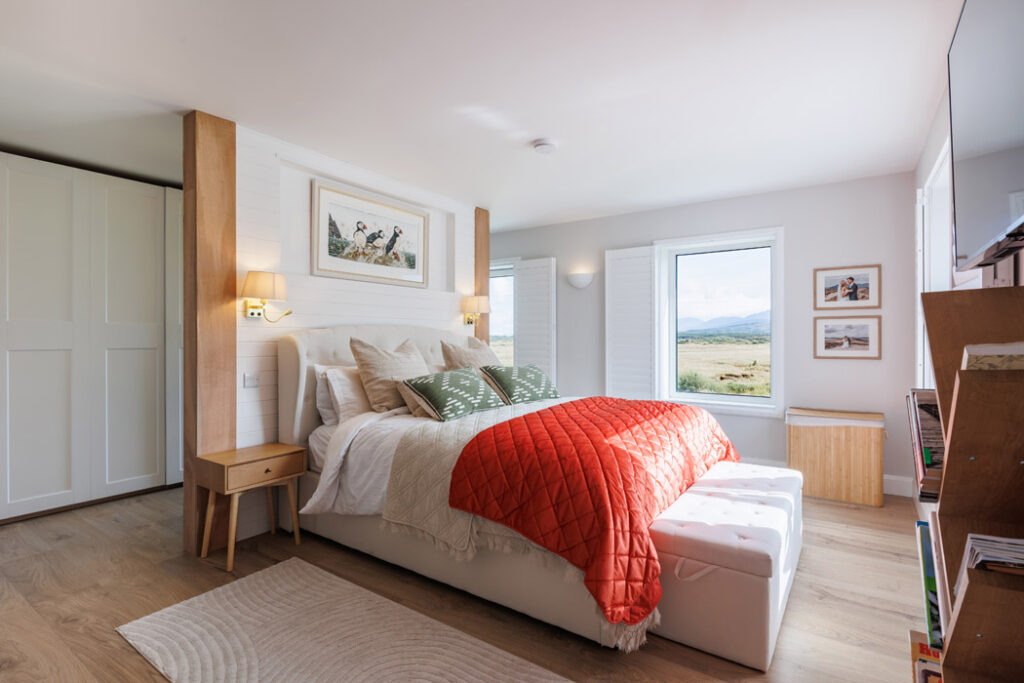
The room has tongue and groove panelling, a vertical half wall to set the bed against and a bank of wardrobes on the far wall so they do not dominate the space.
A tomato red throw from Scatter Box contrasts with the heather green scatter cushions.
Above the wingback bed is a painting by Poppy Melia, daughter of Pauline Bewick.
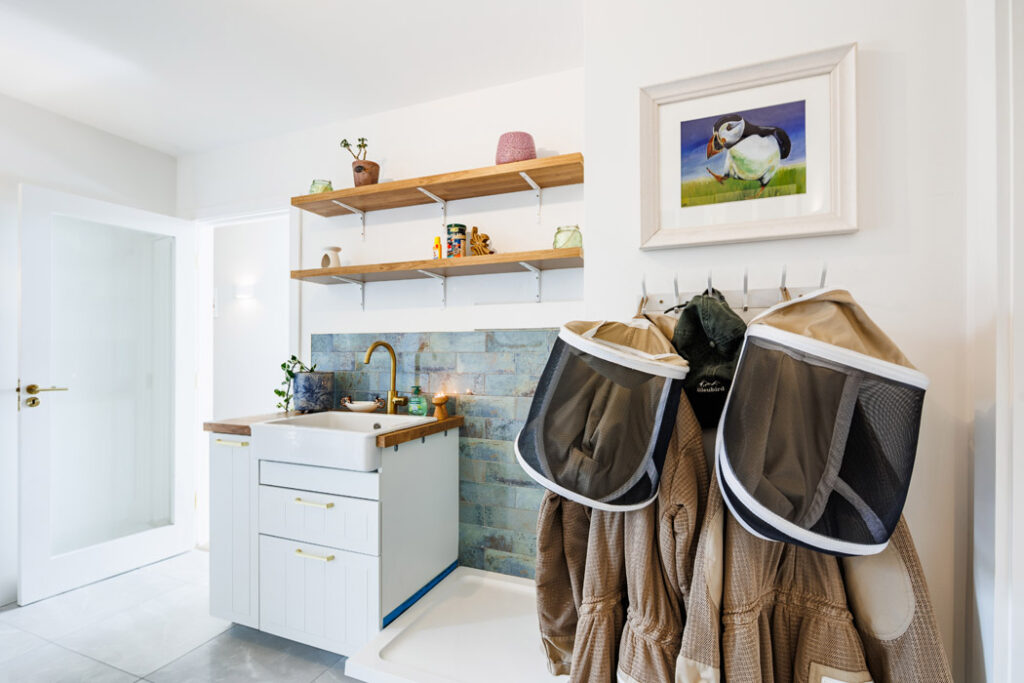
In the carport, there’s a dog shower to wash down the golden retrievers, Mara, the Irish word for sea, and Maui, named after the Hawaiian island, before they cross the threshold of the house.
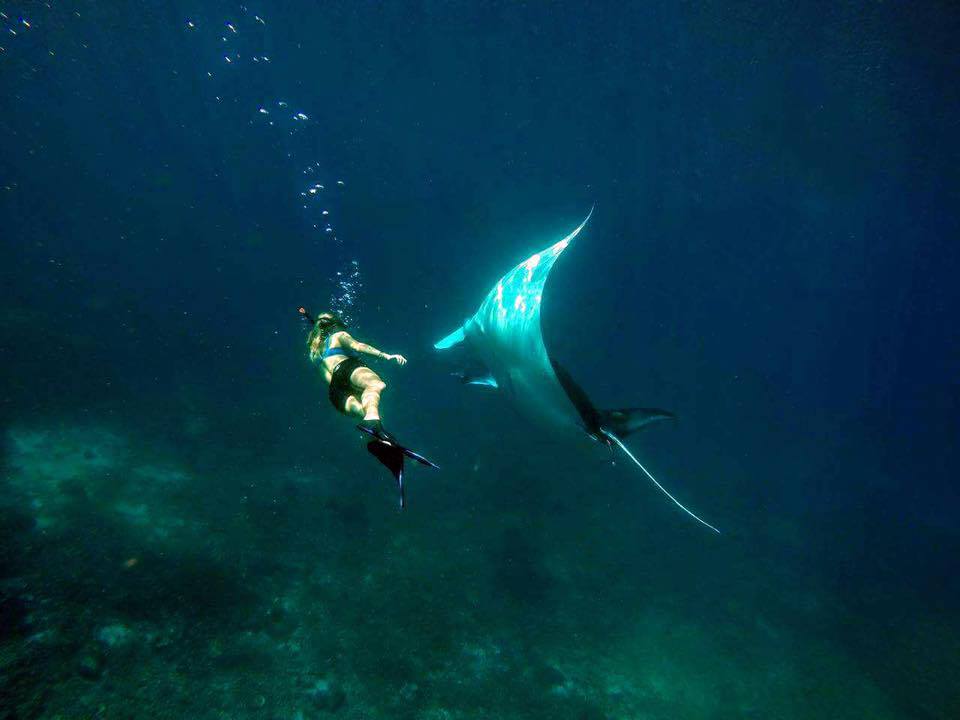
"It’s also a place to rinse wetsuits and let them air dry. The couple are fans of sea swimming, surfing and diving. “We’re water babies,” Toni says.
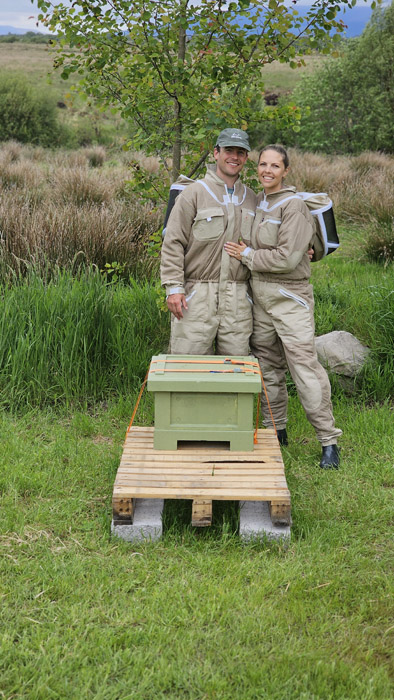
The couple have also gotten into beekeeping and has five hives. This was their first year’s crop.
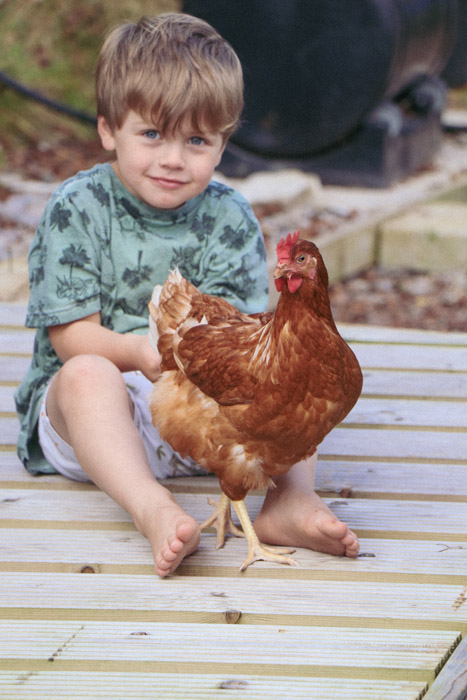
The bees are feeding on sweet heather, and their five-year old son Noah loves it and the hunt for fresh eggs from their flock of chickens.
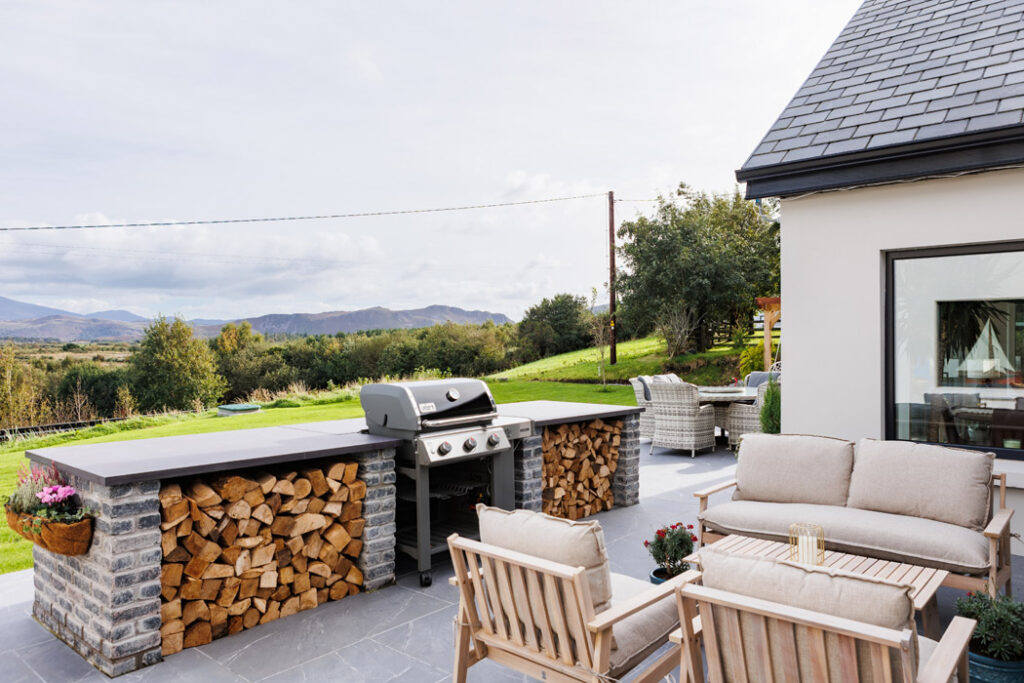
They also love braai or barbecue on a terrace that also serves up the exceptional vista, the smoky blues of the peaks as they play the near and far away game, depending on the type of weather closing in, seeming close when the barometer is about to dip.
One of these days they will climb the reek, she says. In the meantime, spoiler alert, their picturesque house is through to the next round.
Home of the Year series 12 airs Tuesdays, 7 pm on RTÉ One & RTÉ Player










