
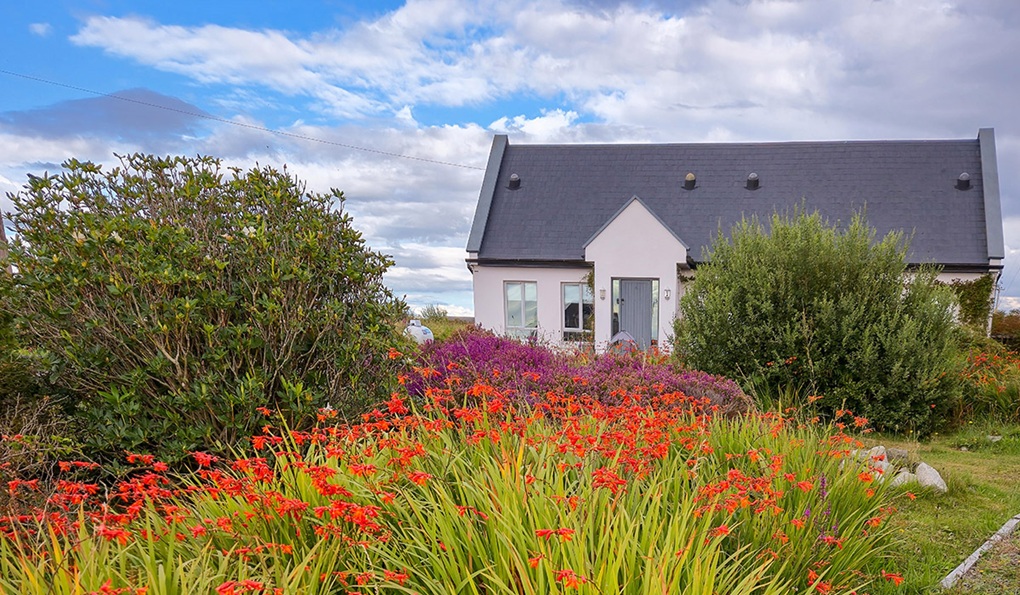
With the by-elections looming this Friday, choose from a detached A2-rated four-bedroom house, plus one-bedroom guesthouse outside An Spidéal in Galway West, or a four-bedroom end-terrace redbrick in Phibsboro, in Dublin Central, both seeking €795k?
These two by-elections are being hotly contested with 14 candidates running in the four-seat constituency of Dublin Central, an area that takes in the north city centre, Cabra, Phibsborough, Drumcondra, East Wall and Glasnevin.
In Galway West, 17 candidates in a five-seat constituency cover all of the western part of the county, including all of Galway city and its suburbs, including Salthill, Knocknacarra, Newcastle, Westside, Rahoon, Shantalla, the Claddagh, Ballybane, Mervue, and Renmore.
It also covers the entirety of the Connemara region, including major towns and villages like Clifden, Oughterard, Moycullen, Bearna, Spiddal (An Spidéal), and Carna.
Expanding just outside the city borders, it takes in towns and villages of Oranmore, Claregalway (Baile Chláir), and Annaghdown.
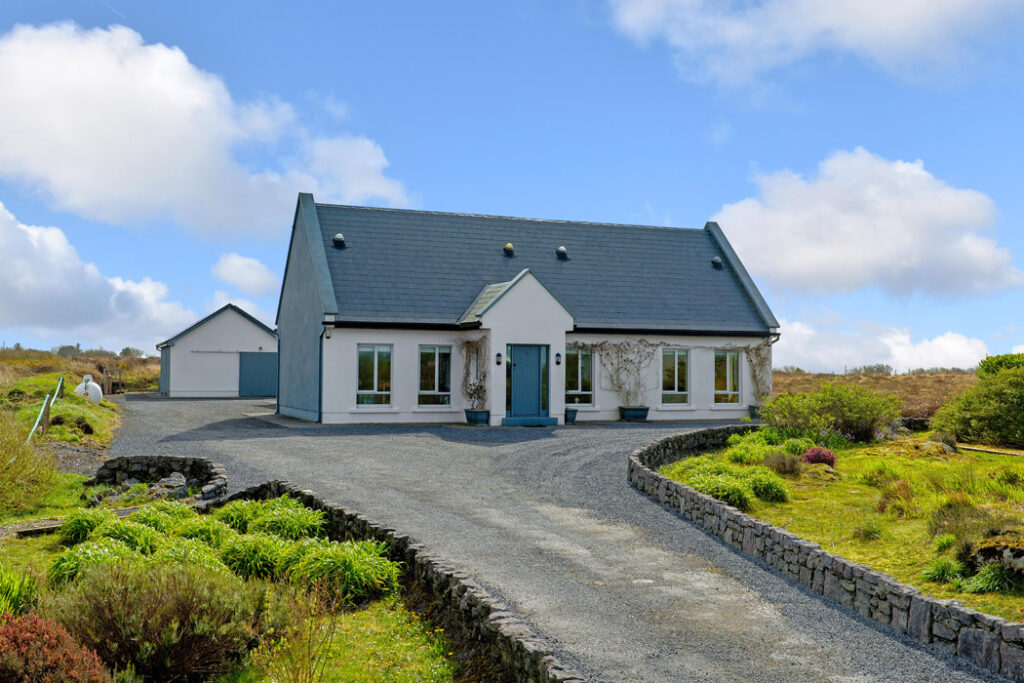
A home with creature comforts and high-speed broadband
Address: An Chathair, Kilroe East, Inverin, Co. Galway, H91 VWH3
Asking price: €795,000
Agent: O’Donnellan & Joyce
Four kilometres west of An Spidéal is the village of Indreabhán, on Galway’s Wild Atlantic Way.
This large architect-designed four-bedroom detached house has contemporary comforts including dual heating, geo-thermal and gas, which contributes to its A3 BER rating, along with zoned underfloor heating downstairs.
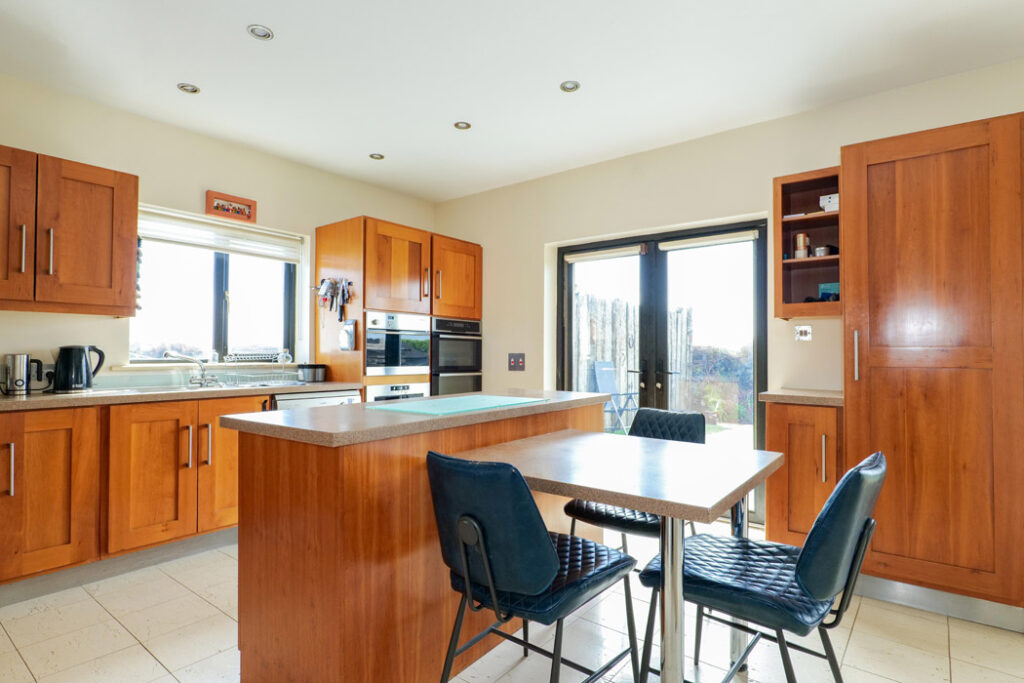
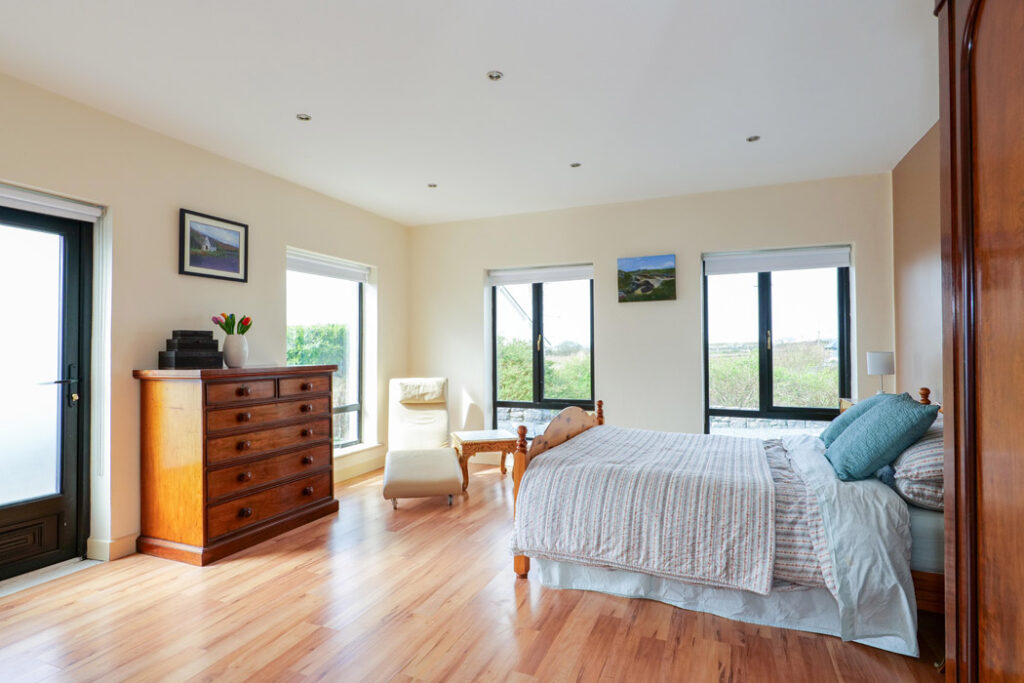
The sizeable bedrooms are at entrance level. There is also a sitting room and a separate dual aspect, eat-in kitchen at this level. It opens out to the garden.
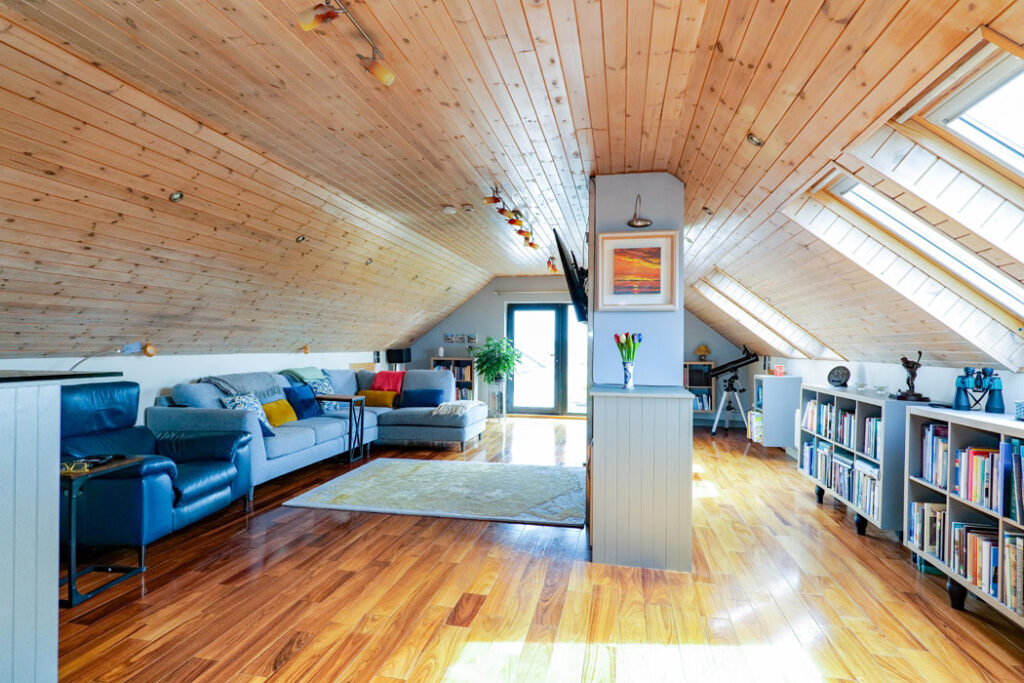
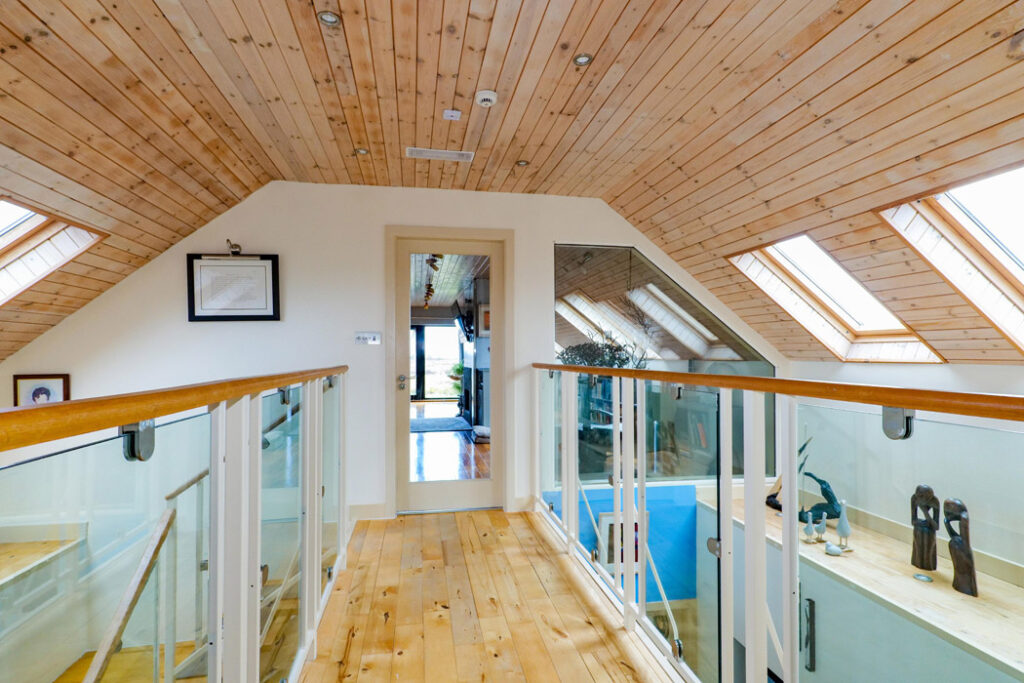
Upstairs, there are two attic rooms with Velux windows and a gantry that leads across to the living room, so located to take advantage of the compelling views.
All the landmarks of this party of the country, you can see towards Galway Bay, the Aran Islands and The Burren.
Doors at the gable end of the house open out to a small balcony.
The large house extends to 329 square metres.
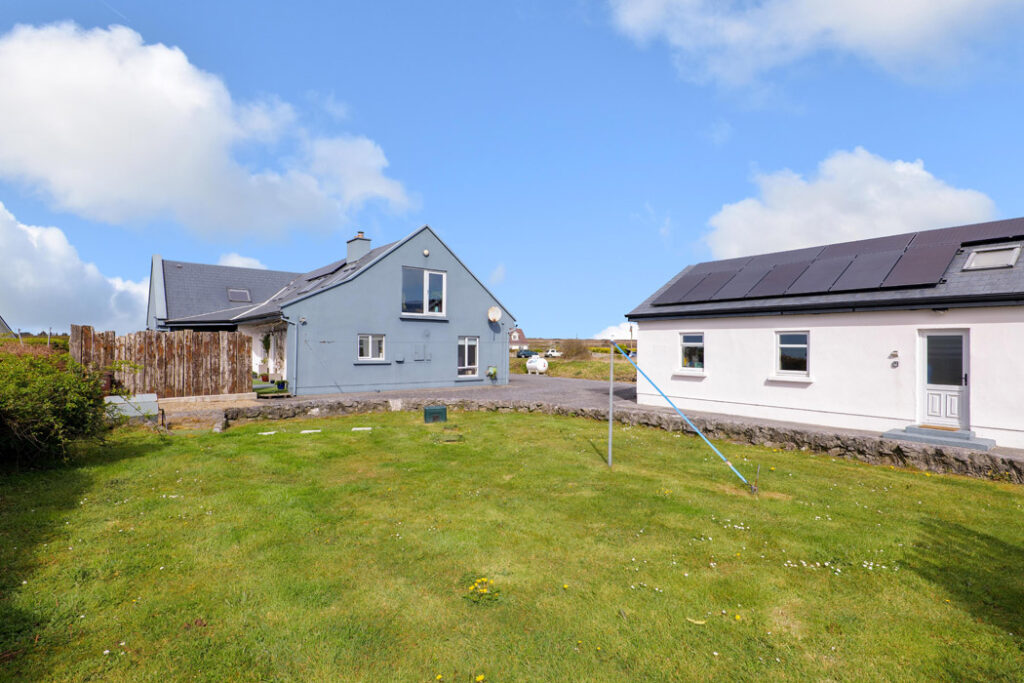
The garden and deck of the property face south and have western aspects also.
The property includes a large garage cum one-bedroom guest house, which currently operates as an Airbnb. In total, it extends to 42 square metres and has its own private deck.
A home for a family with a teen at college
If you want to give your college kid their first taste of freedom, this end-terraced four-bedroom has been set up to do just that.
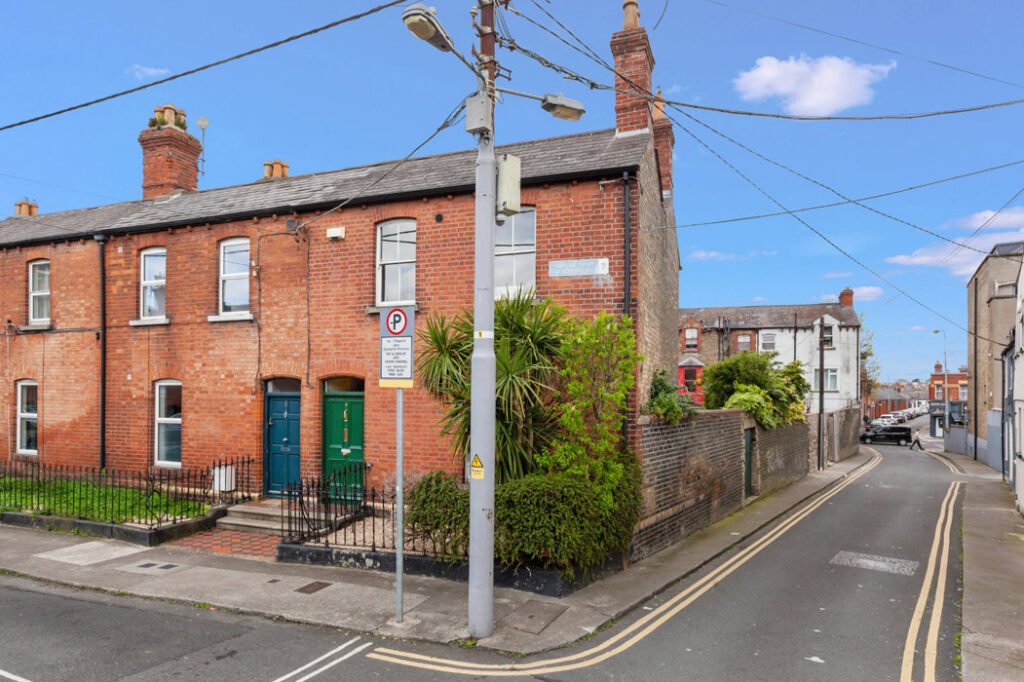
Accessed from the North Circular Road and from Dorset Street, this end-terrace red brick is within a two-minute walk of the Mater Hospital.
Address: 9 Saint Joseph Street, Phibsborough, Dublin 7, D07 N44Y
Asking price: €795,000
Agent: DNG Phibsborough
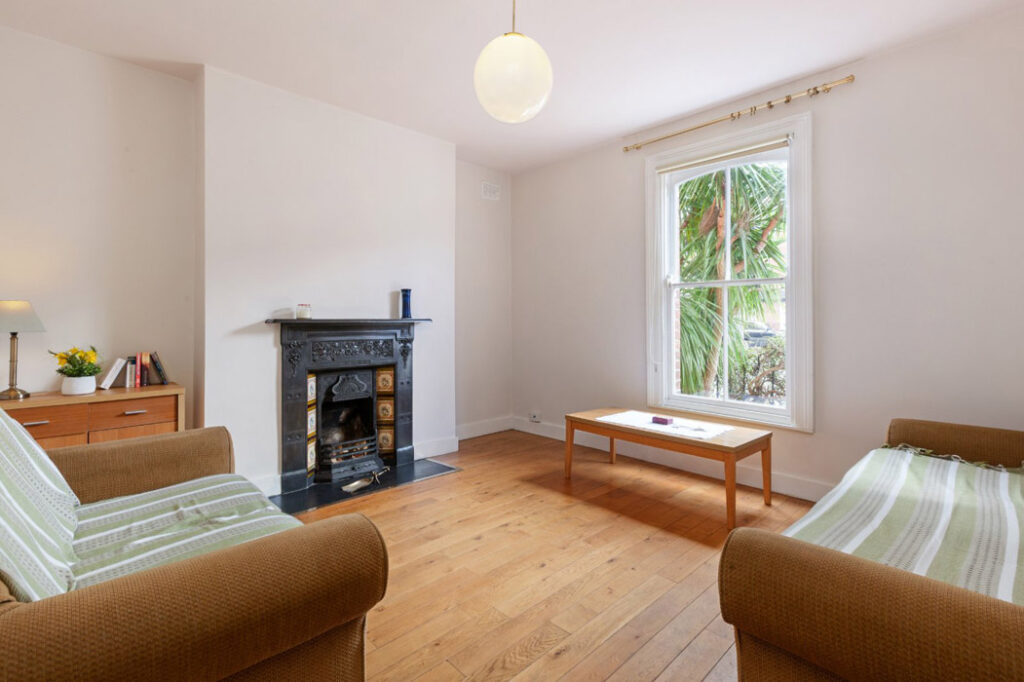
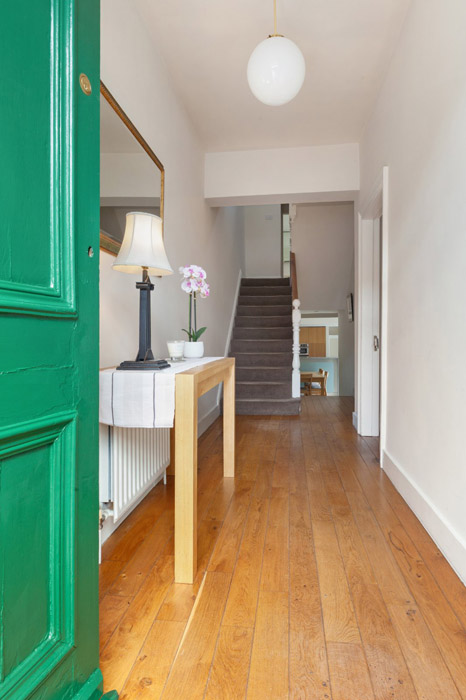
While very simply furnished, the D1 BER-rated residence extends to 151 square metres and has two reception rooms off the entrance hall.
The one at the front is a sitting room with room for two sofas set around an open fire.
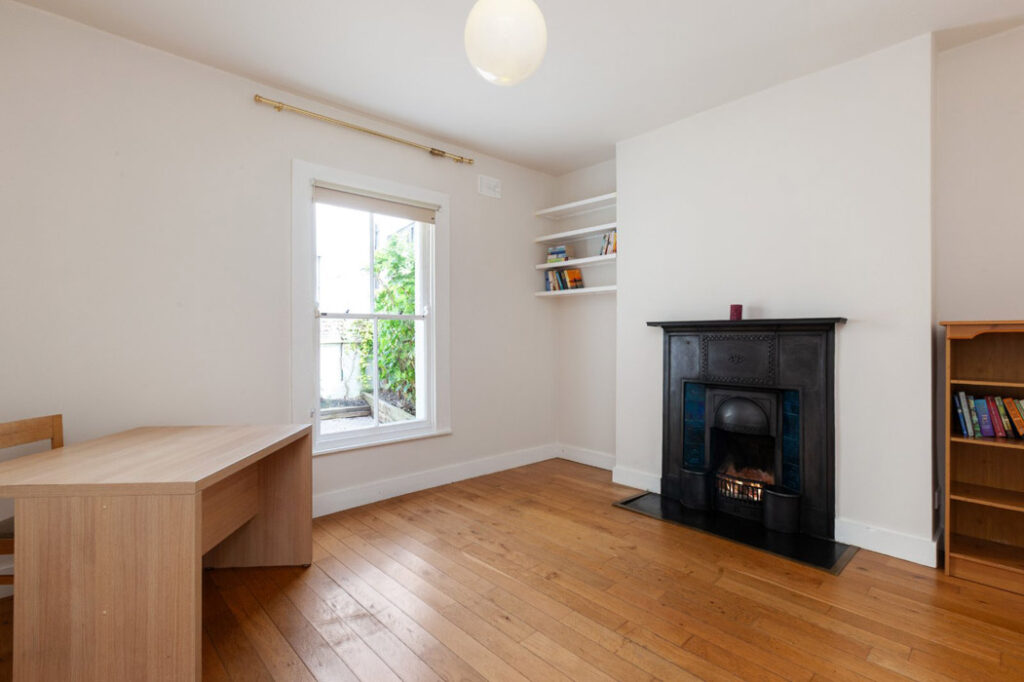
The one at the back is used as a home office and also has an open fireplace. In some homes of this style, owners replace the window with French doors out the back.
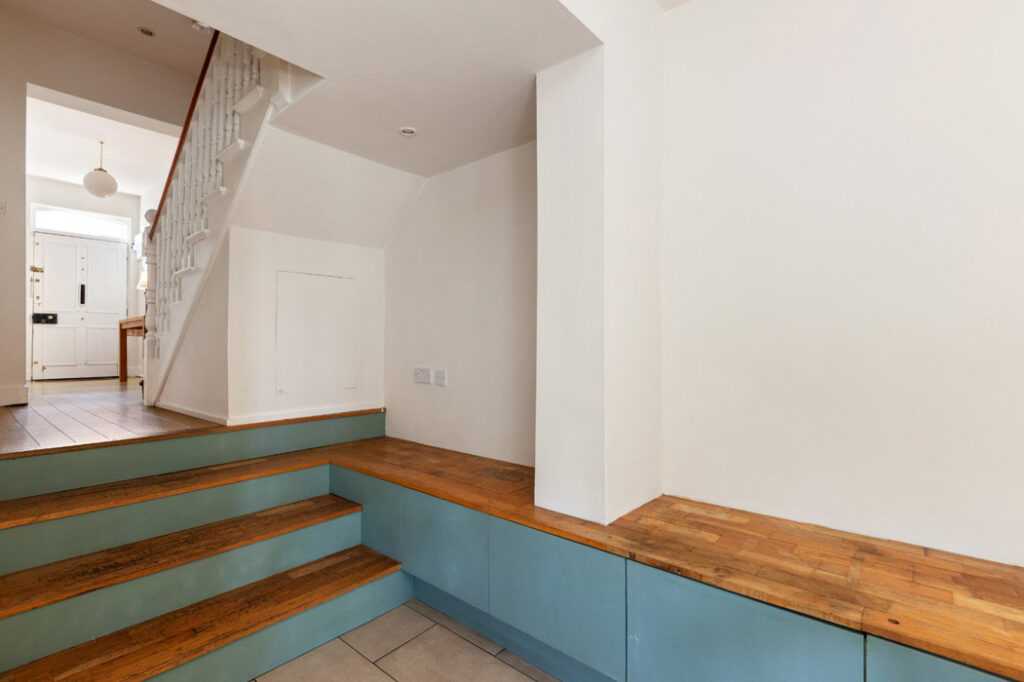
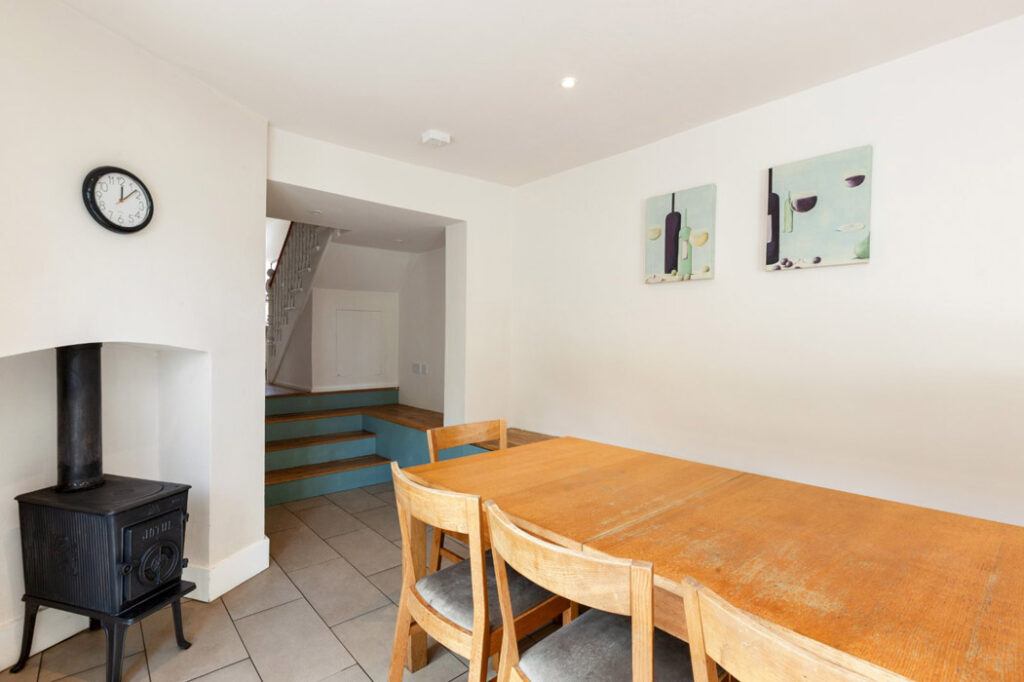
From the hall, you can see down the steps and into the kitchen, where there is clever low-seat cabinetry that doubles as bench seating.
This allows for the accommodation of a large dining table.
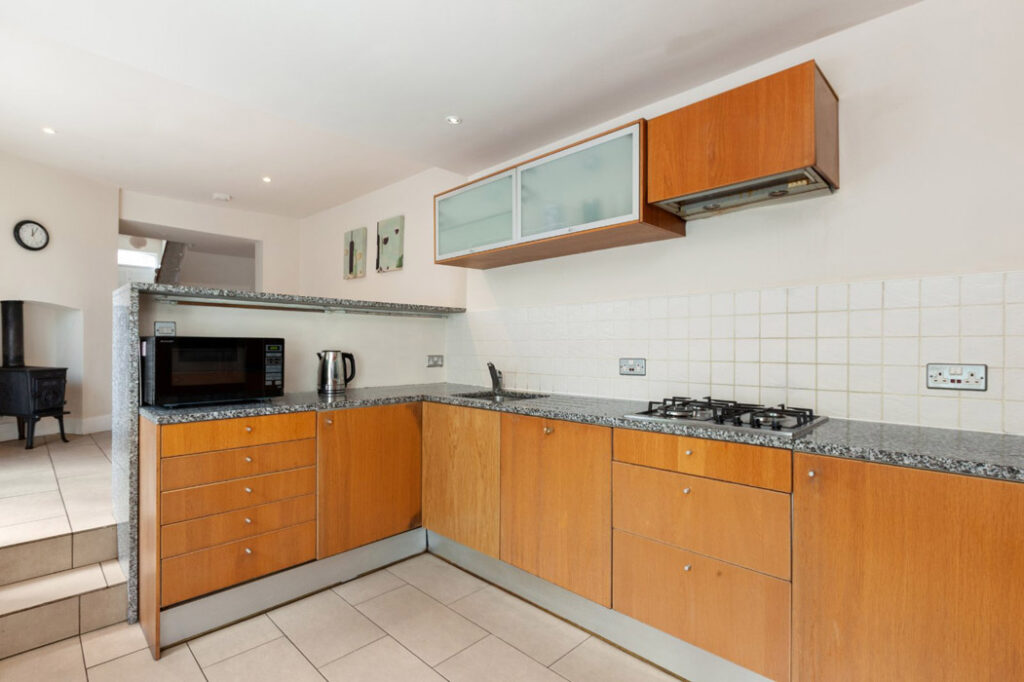
A breakfast bar hides the working part of the kitchen behind it. It makes the place clutter-free.
The units here are set in a C-shape. A wood-burning stove adds visual warmth while sliding doors open out to the back, where there is a pedestrian side access.
Behind the kitchen is a shower room and a second staircase that leads up to bedroom number four.
This means an older child or tenant under rent a room has a sense of their own space.
Upstairs, the family bathroom is on the return, along with a utility room. There are three bedrooms on the first floor.
Parking is on the street, residents’ disc.










