
This Inchicore property in Dublin 8 has had quite the glow-up since it last came to market. Fully renovated, it is in turn-key condition. With bathrooms downstairs and up, there's also a garden room and a barrel sauna.
What a difference eight years can make in the lifecycle of a Dublin 8 home. When number 108 Tyrconnell Park last sold in 2018, it was a three-bedroom, two-bathroom, mid-terraced house that measured 71 square metres.
Then painted a periwinkle blue, it had a D1 BER rating, and sold for €390,000, according to the property price register.
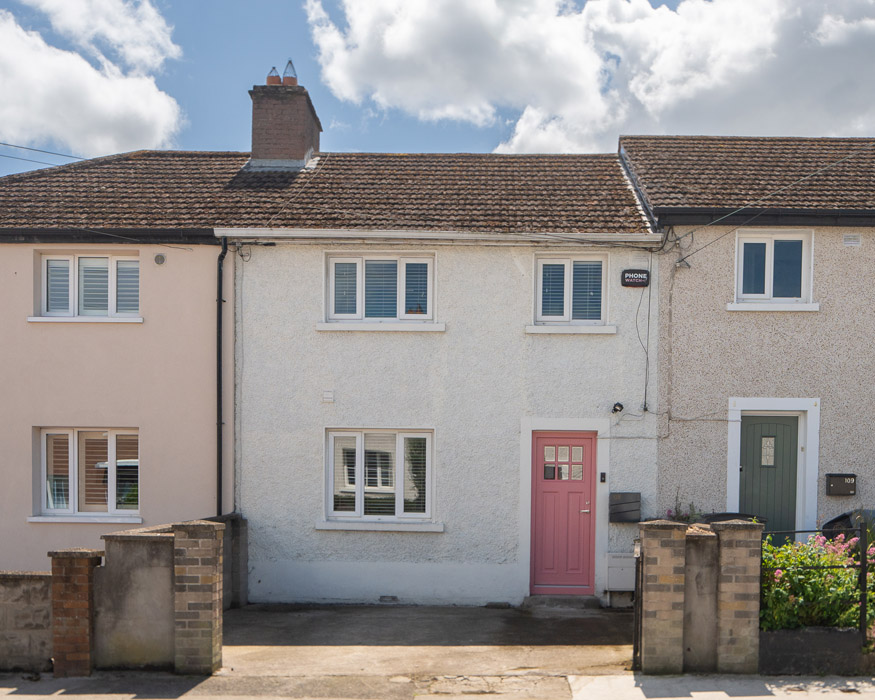
Address: 108 Tyrconnell Park, Inchicore, Dublin 8, D08 YA8R
Asking price: €595,000
Agent: Brock Delappe
In the heart of Inchicore, just a few minutes away from the gardens at the back of Oblate Church of Mary Immaculate, a local secret green space, the house has returned to the market as a four-bedroom, two-bathroom house.
Now painted an off-white, through its pink front door is 104 square metres of space.
The bedroom count has gone up to four, too.
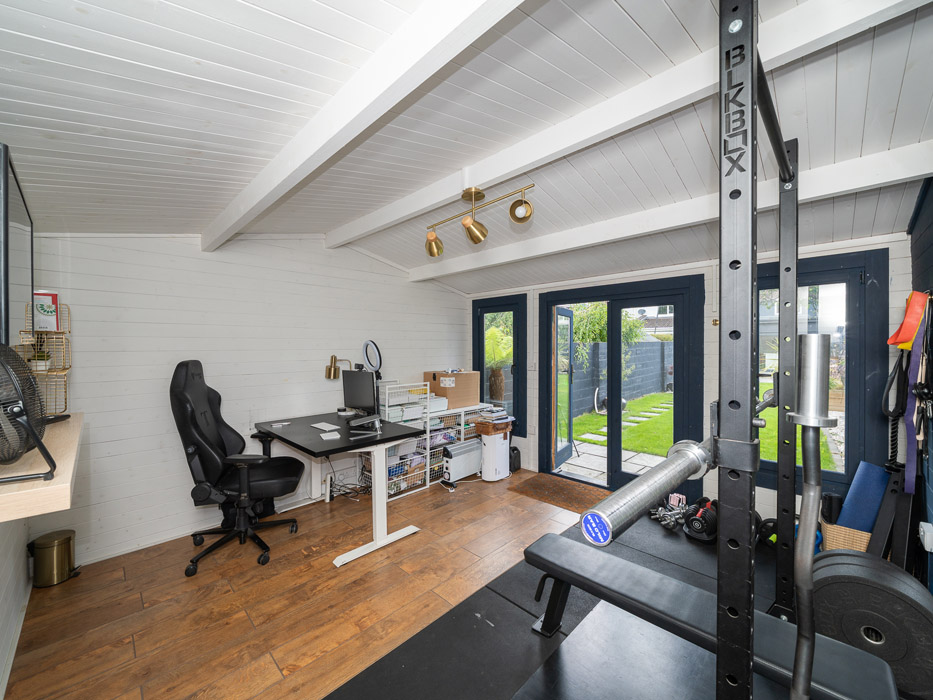
It boasts a B BER-rating and offers the next homeowner a spacious garden complete with a built-in barrel sauna and a garden room that you can use as a gym or a home office.
It will really appeal to families of young children who need more space and want to trade up but stay in the area.
This residential neighbourhood remains one of the most popular parts of Dublin 8.
It is well served with amenities and is an easy commute to the city centre.
There are frequent bus routes just a four-minute walk away, while the Luas Red Line is less than 500 metres away, making it ideal for families.
Renovated in 2019, the two-storey house is now warmly decorated and is directly connected to its spacious, manicured, south-facing garden.
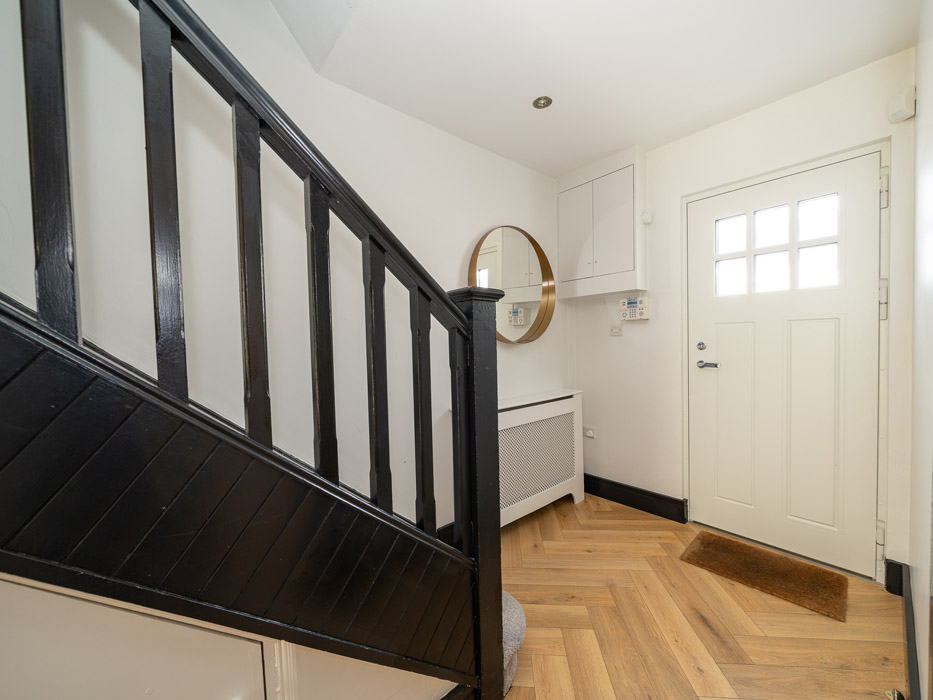
The house opens into a small hall.
To the left is the first of three double bedrooms.
It has a Jack and Jill access to the adjoining bathroom.
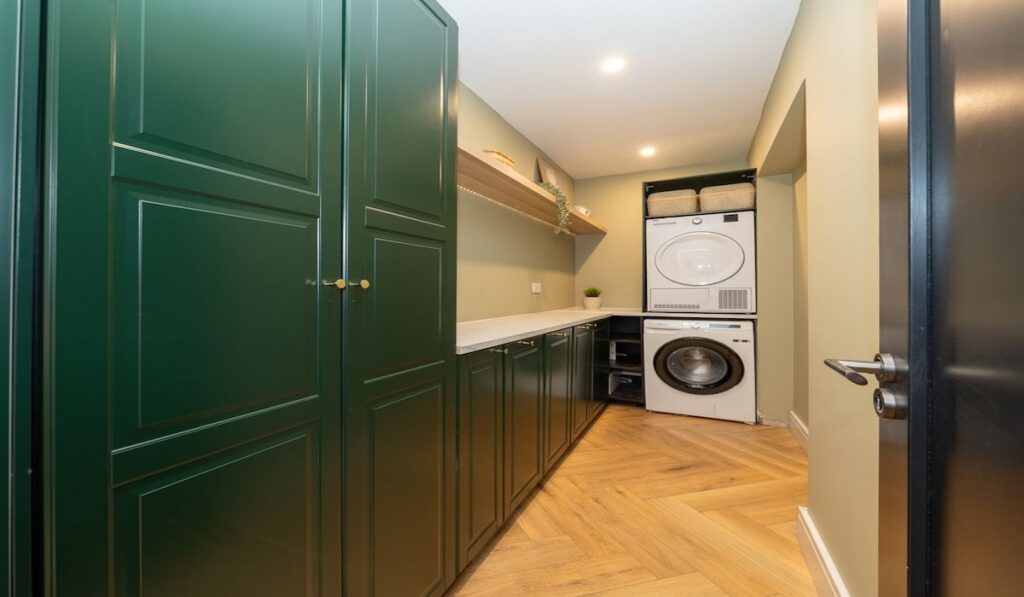
There is a utility room beside it. This is a good size and is painted a deep racing green.
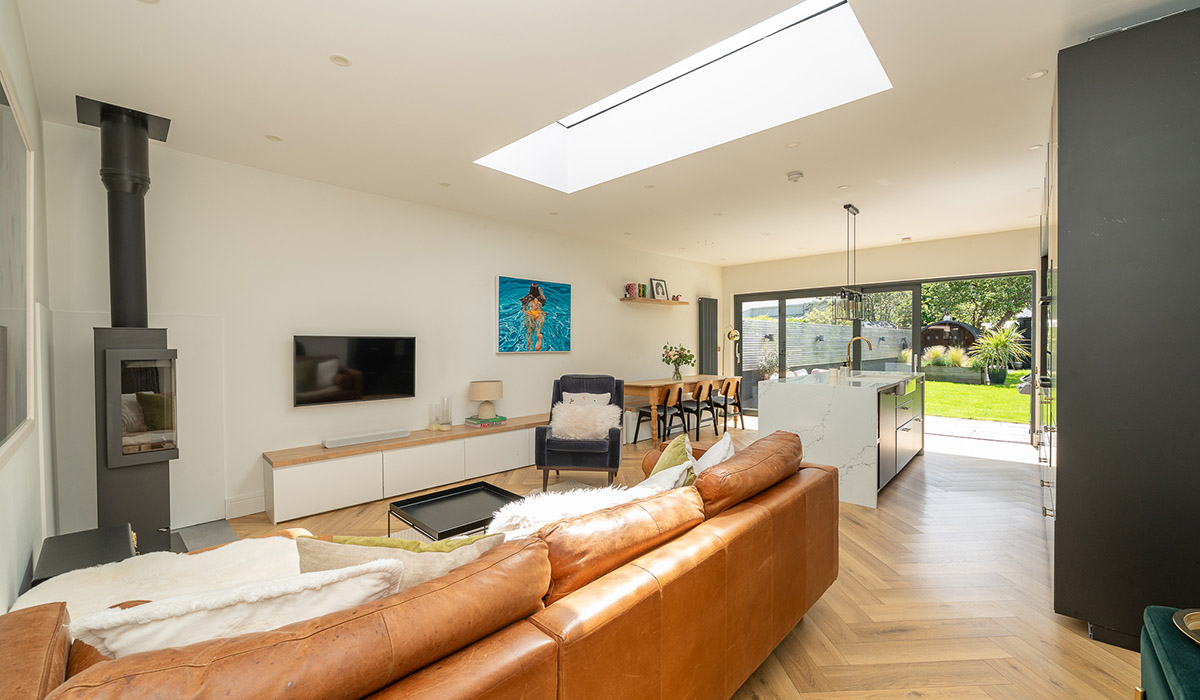
But the room that will really wow buyers is the large open-plan living room and kitchen that extends all the way to the garden.
Measuring over 36 square metres in size, it is zoned to give you different spaces within the large room.
The living area is set around a wood-burning stove and is the most internal part of the room.
A judiciously positioned roof light beams natural light into this internal part, banishing any darkness.
Central to the space is the kitchen. This is anchored by a large island with a sink and waterfall countertop.
It faces full-height cabinetry with a matching worktop and additional counterspace.
There’s a scrubbed pine dining table that overlooks the south-facing garden.
Glass doors open out to a paved terrace cum barbecue area.
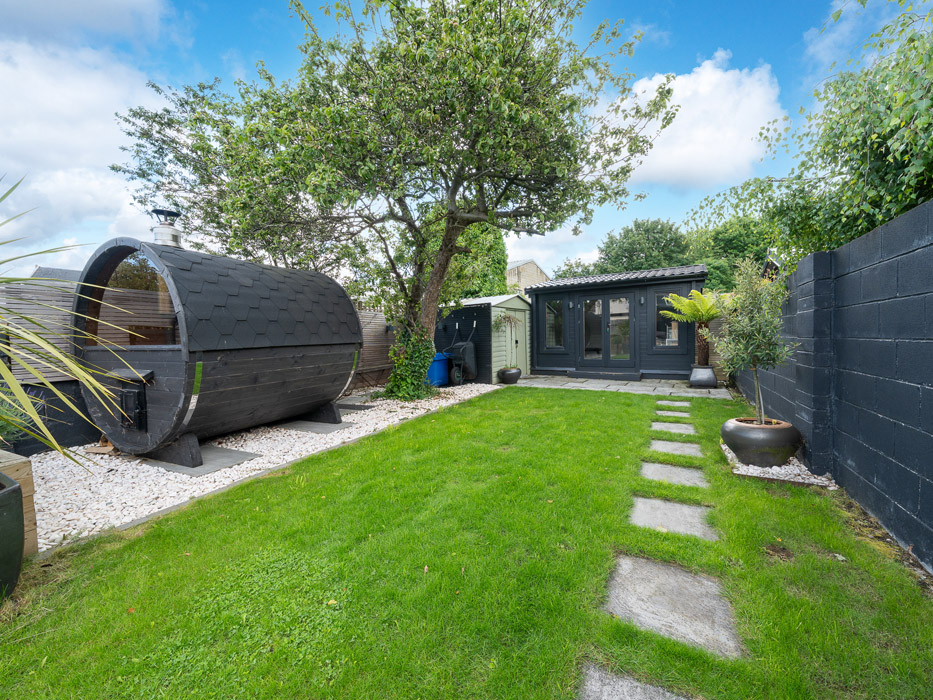
Beyond this lounge space, there is a perfectly manicured lawn.
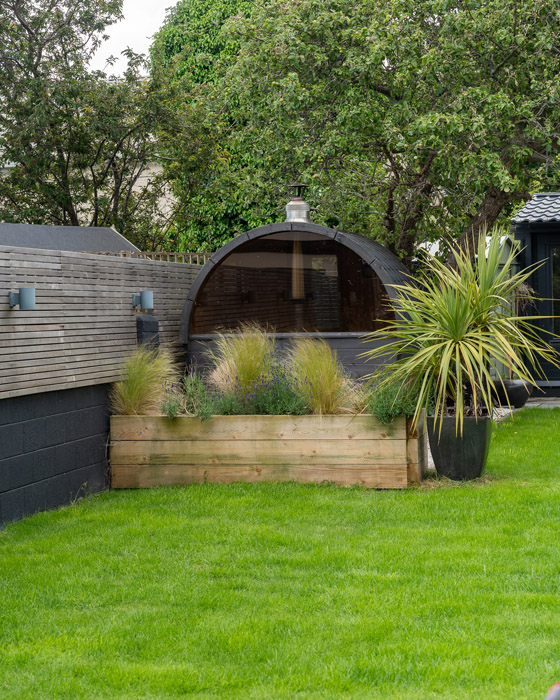
About halfway down is a wood-fired barrel sauna, partially screened by ornamental grasses..
At the foot of the garden is a garden room, set up as a home gym cum home office.
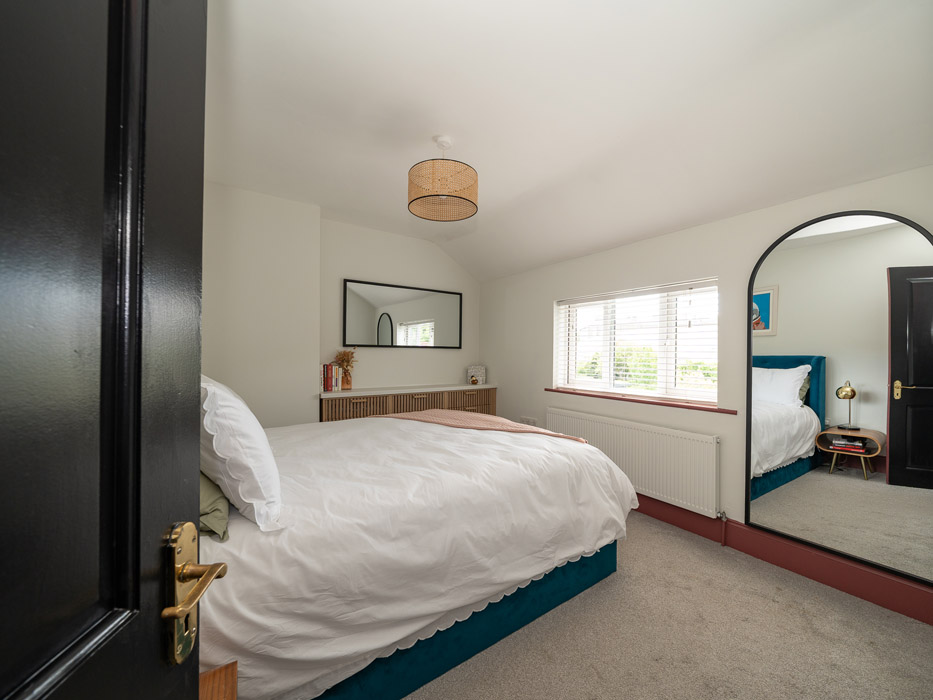
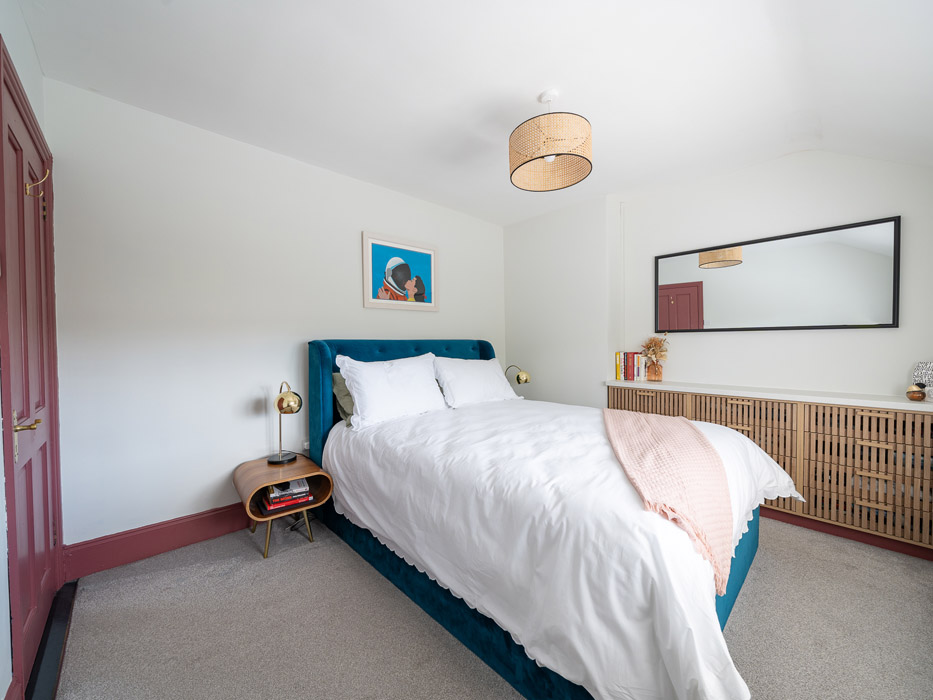
Upstairs, there are technically three bedrooms, two doubles and a box room.
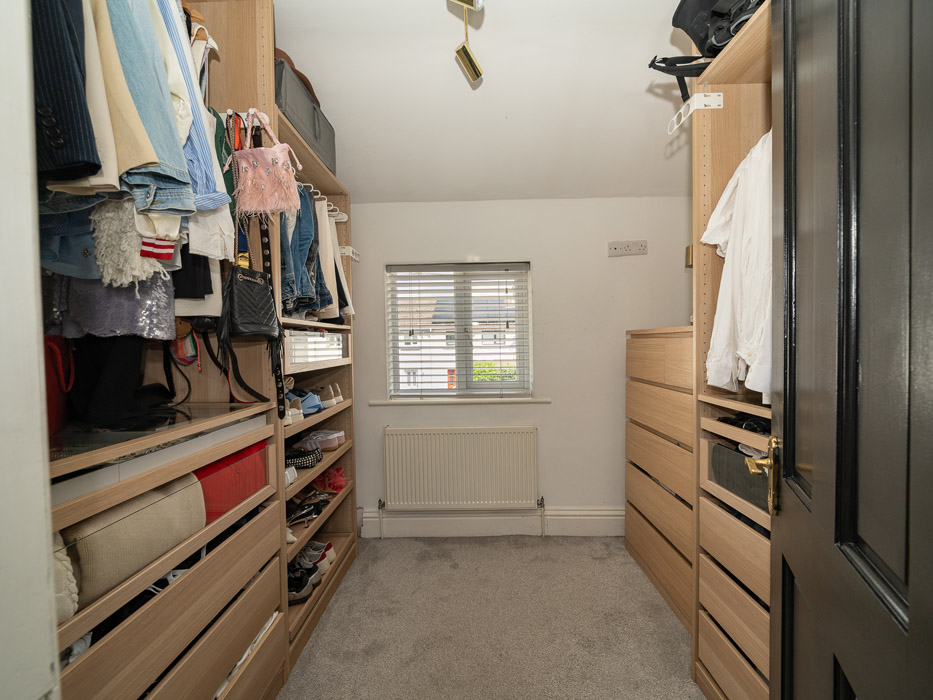
The latter has been turned into a walk-in wardrobe for the primary bedroom, which spans the width of the house. This smaller space could also work as a nursery or home office.
Agent Brock DeLappe is seeking €595,000 for this good-sized house, which is in turn-key condition.










