
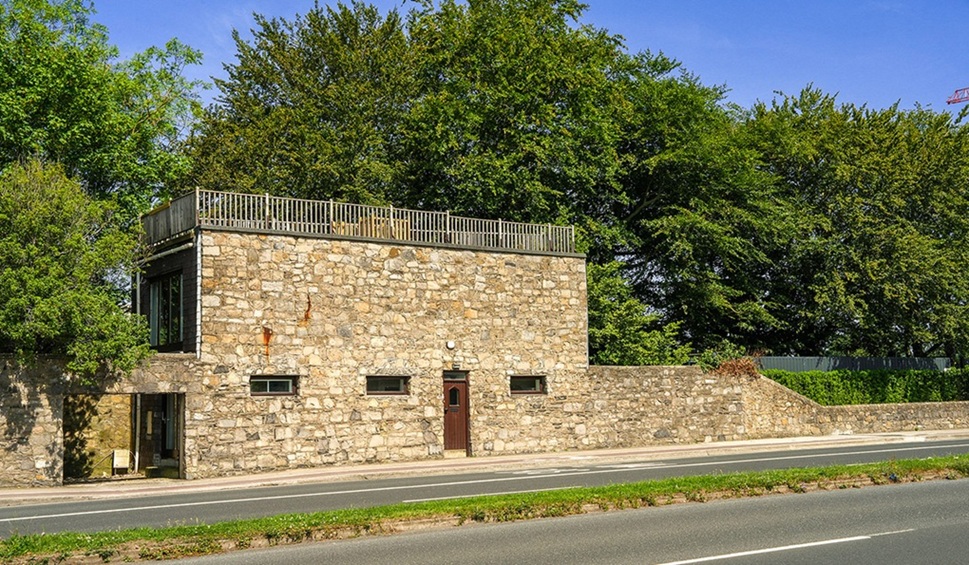
A detached two-bed house that looks like a fortress, on the side of the Stillorgan Road, offers a unique view of this part of Dublin 4.
If you’re weary of period cottages, new apartments and suburban semi-detached homes, home hunters looking for a unique home should take a look at 4a Bellville Mews.
Set on the side of one of Ireland’s busiest roads, this two-bedroom, three-bathroom upside-down detached house is a landmark residence that most people have not even noticed as they walk, wait for a bus, cycle or drive the thoroughfare.
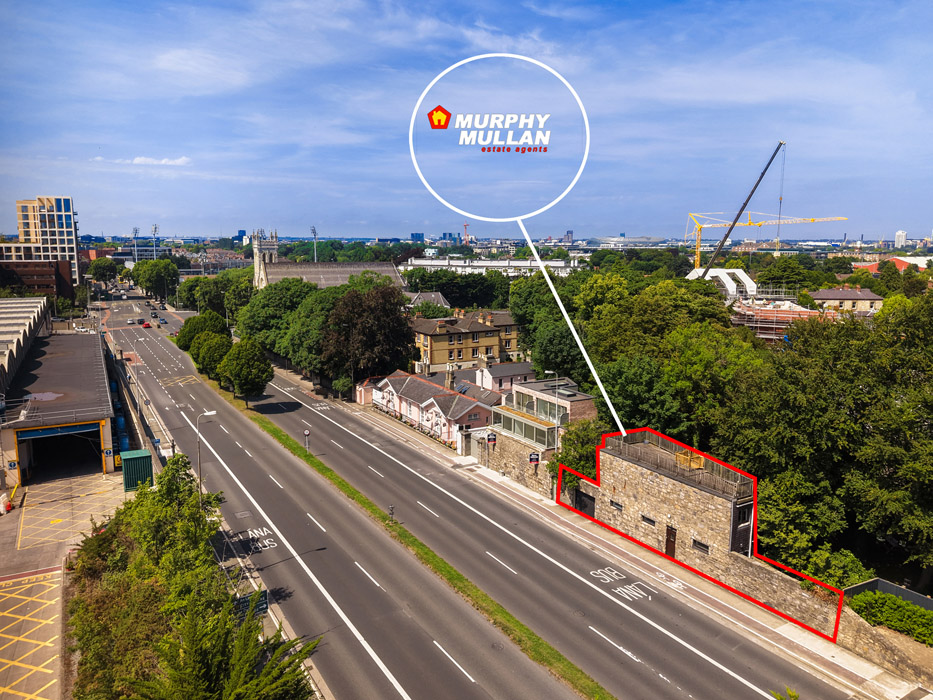
Address: 4a Belville Mews, Stillorgan Road, Dublin 4, Donnybrook, Dublin 4, D04 T0V8
Asking price: €665,000
Agent: Murphy Mullan
Situated just beyond Donnybrook Church on the side of the Stillorgan Road, this two-bedroom, two-bathroom detached house looks more like a fortress than an upside-down residence that is just around the corner from ritzy Ailesbury Road.
The infill site may be on the side of the Dualler, with traffic constant, but views from its roof terrace are epic.
Its looks are concealed behind a high granite wall.
The house has been in situ since 1968 but has been comtemporarised several times since then.
The fortress front hides gable windows at either end.
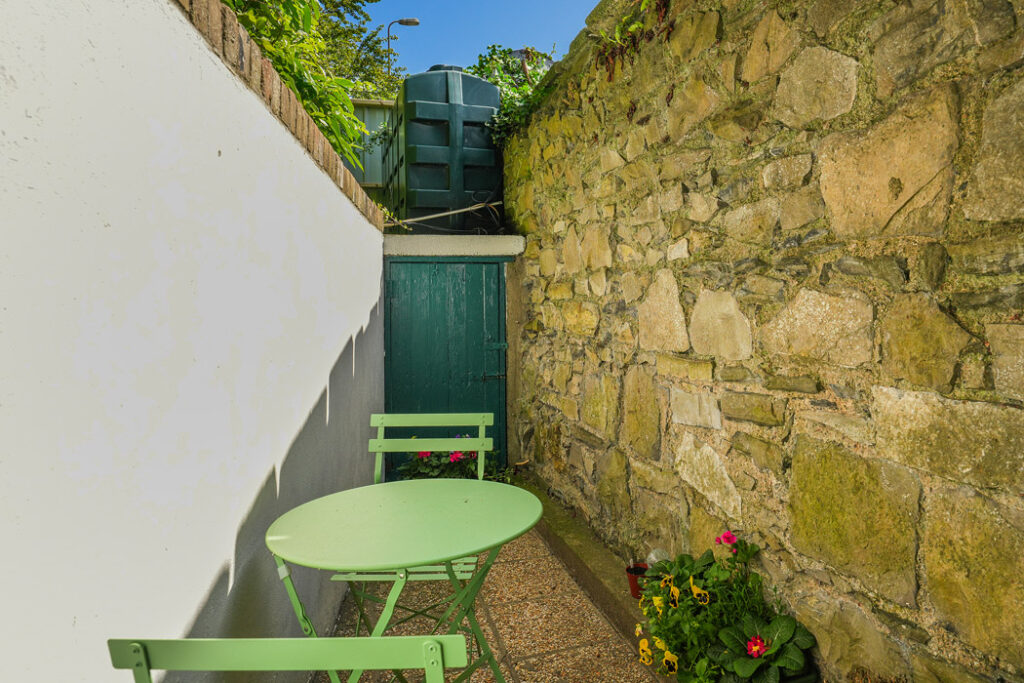
The site is cheese-wedge shaped. It offers off-street parking for one vehicle via a sliding garage door. But really, a car is a luxury that most won’t need here.
There are innumerable buses traversing this part of the Stillorgan Road per hour, with bus corridors in each direction.
Weekday car volumes are in the region of 40,000 per hour.
A bike would make way more sense, as there are also cycle lanes in both directions.
The front door is on the side of the footpath and takes you through to the accommodation level.
There are bedrooms on either side of the hall.
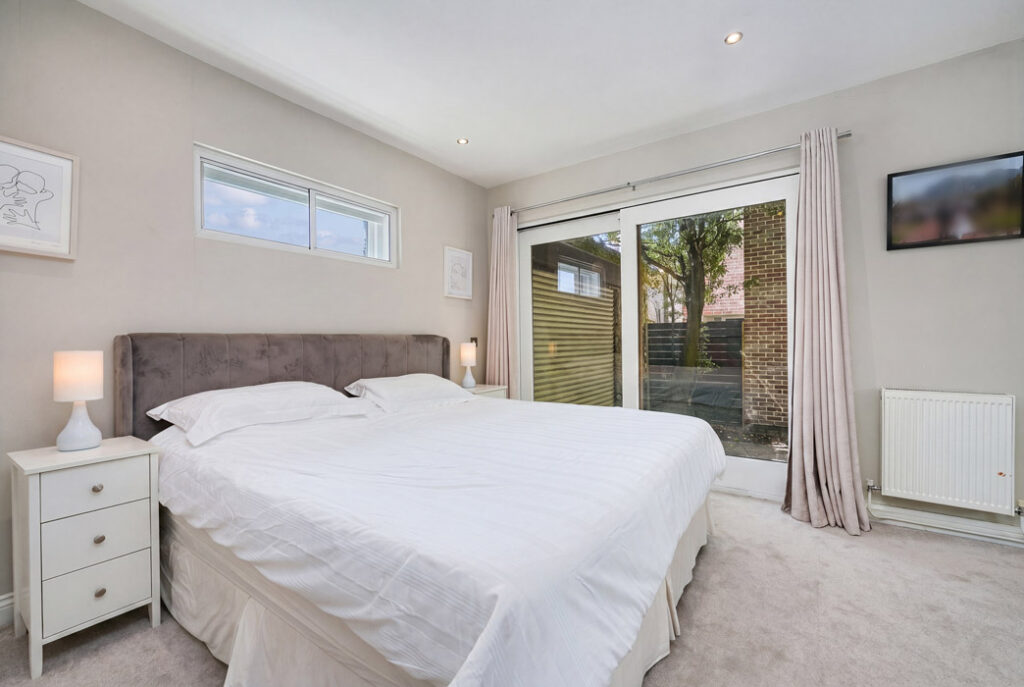
The principal, which is en suite, is to the left and has full-height glazed doors that open and step down to a small private space where the car would be parked.
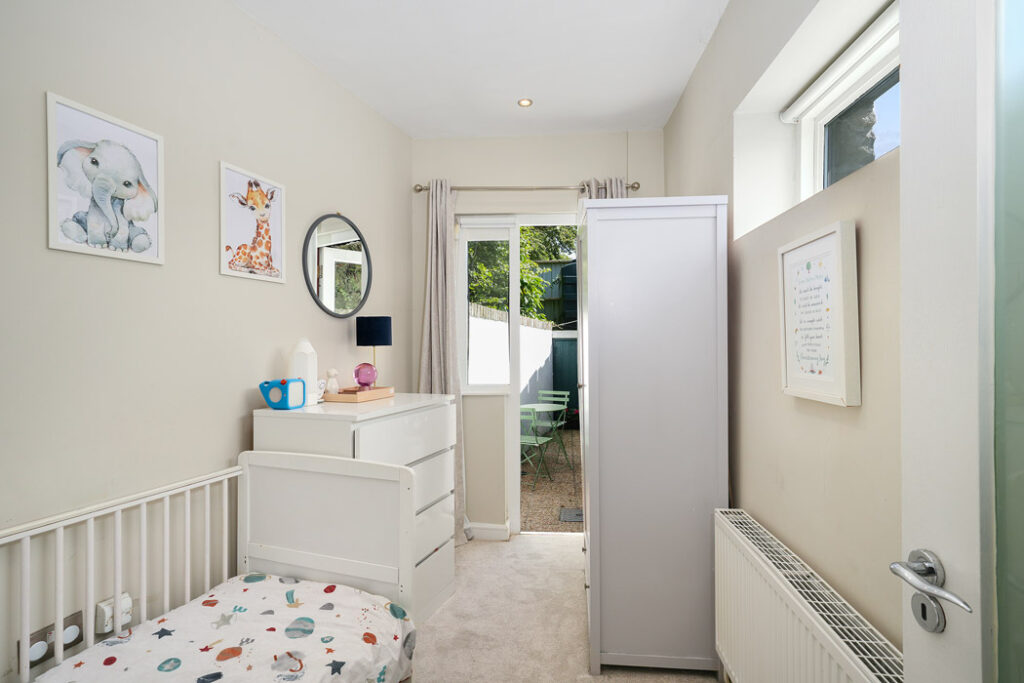
The second bedroom is smaller, about single-sized, and opens out to an isosceles-shaped terrace.
The access to such private exterior space from both rooms gives a real sense of breathing room.
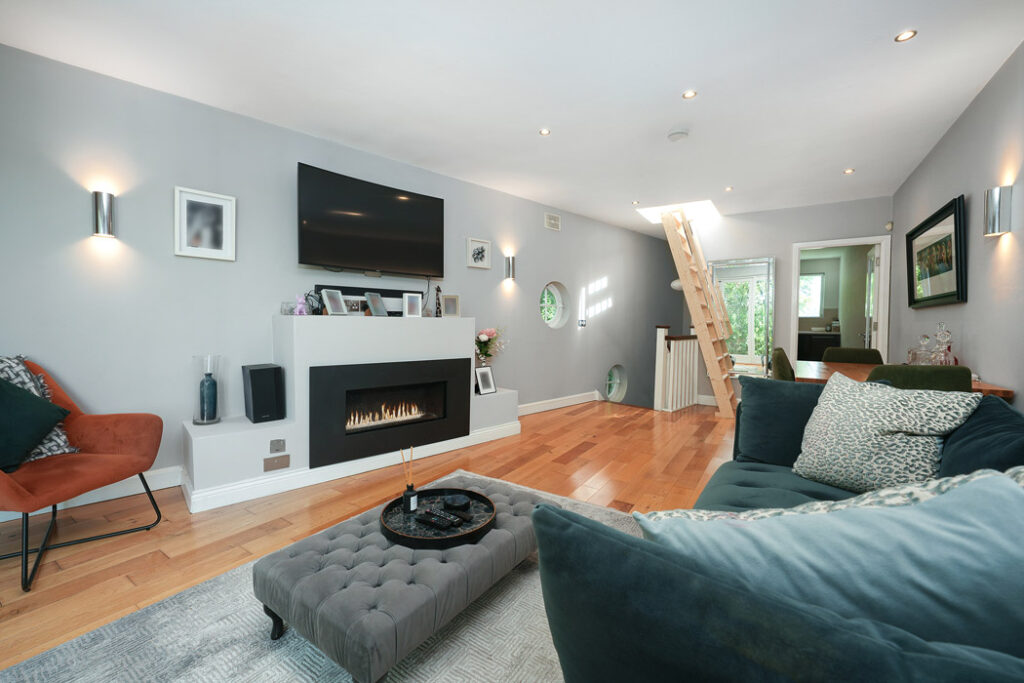
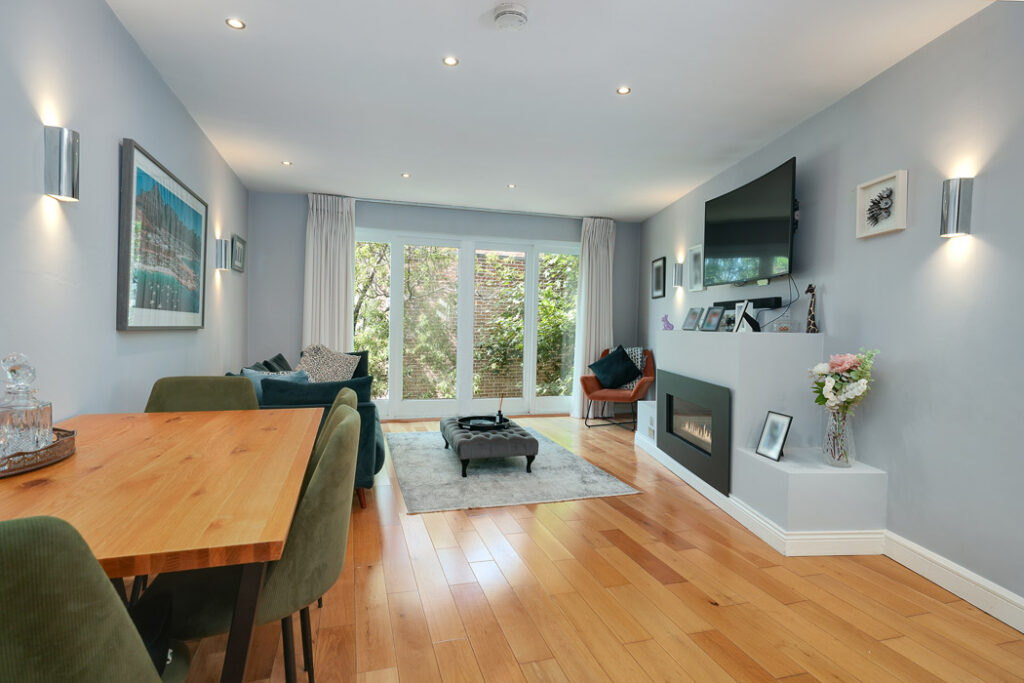
The living cum dining room is sizeable.
The combined square metreage of both areas is about 25.5 square metres. While there is a wall of glazing here, access to a balcony would transform this room.
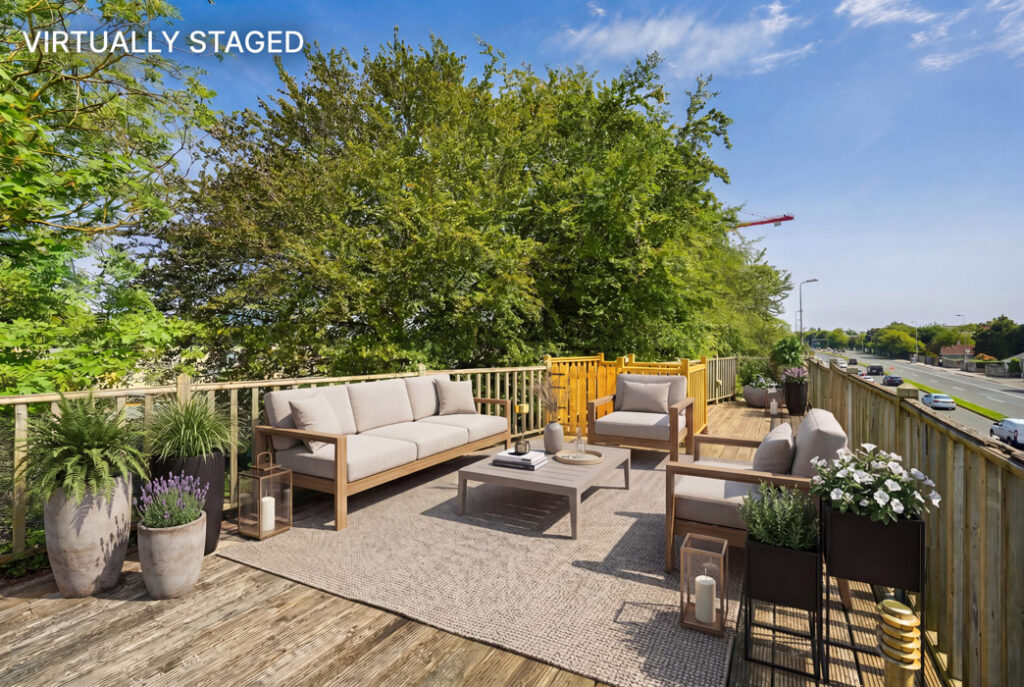
A Stira-style ladder leads up to one of the house’s key features, a roof terrace that extends to 38 square metres.
This has been virtually staged to show how much more could be made of it.
Even adding a contemporary pergola would allow you to use the space all year round, not just on breezy warm summer days- the kind we’re enjoying this week.
The aspect is south-westerly with views of the mountains from every corner of its 36 square metres of space.
The sound of the traffic below dims at this level and is something people get habituated to.
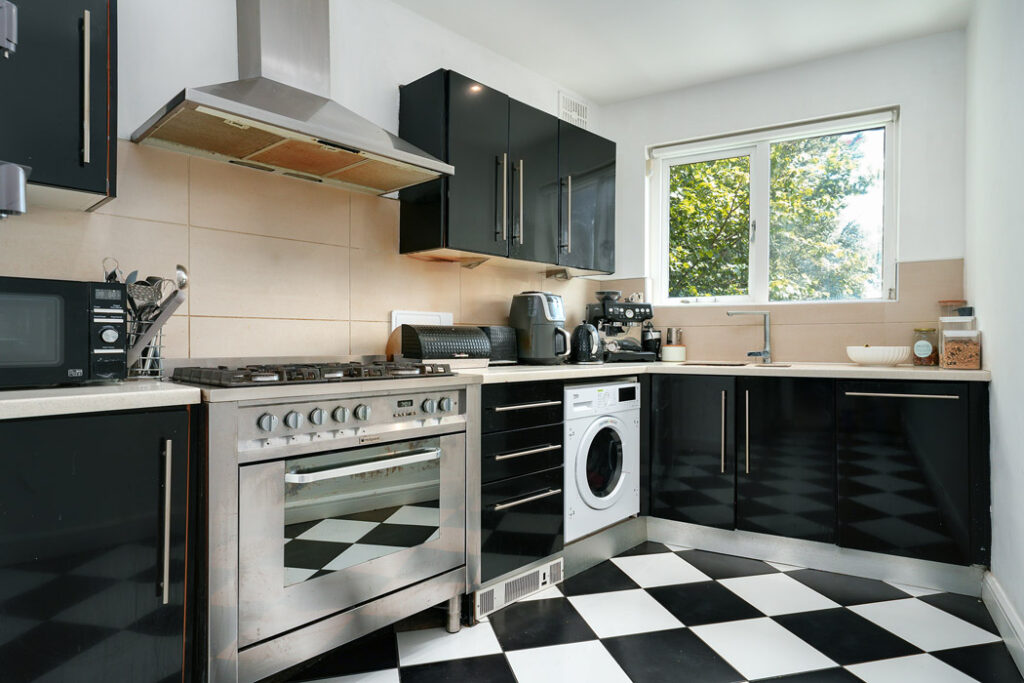
The kitchen is across the hall. It features black gloss units and has a checkerboard floor.
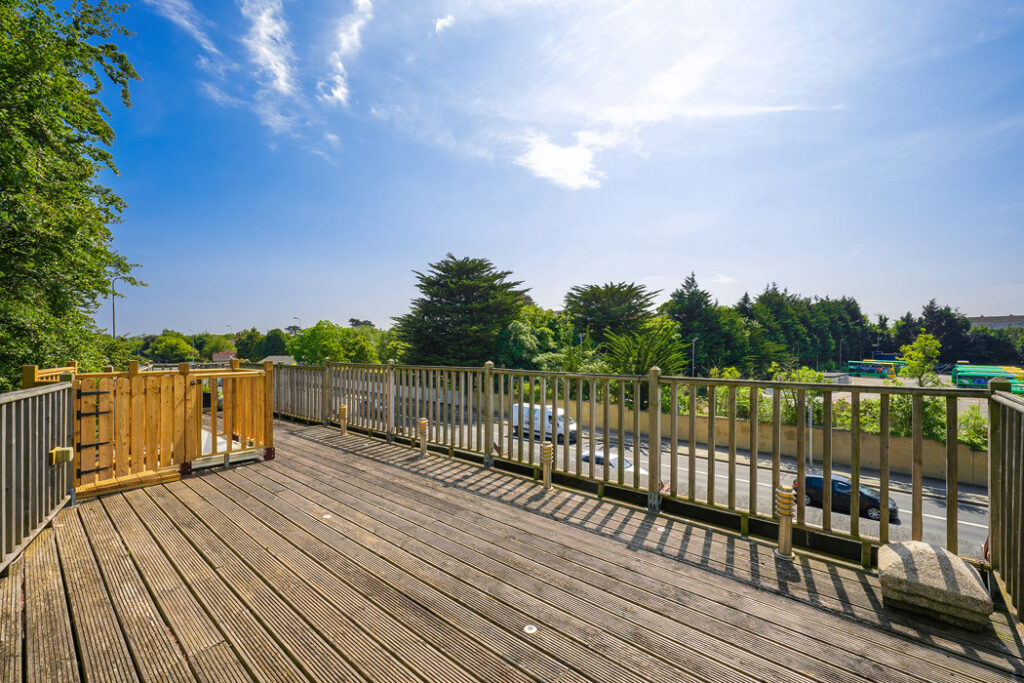
Over the wall are mature trees that screen the terrace from the construction at Montrose, the Cairn development that was part of the grounds of RTE’s Donnybrook campus.
There is scope to extend the house to the side and up, but with access so restricted, it would likely require getting very neighbourly with the housebuilder Cairn to see if permission could be granted to come into the site from the back via Cairn’s working site.
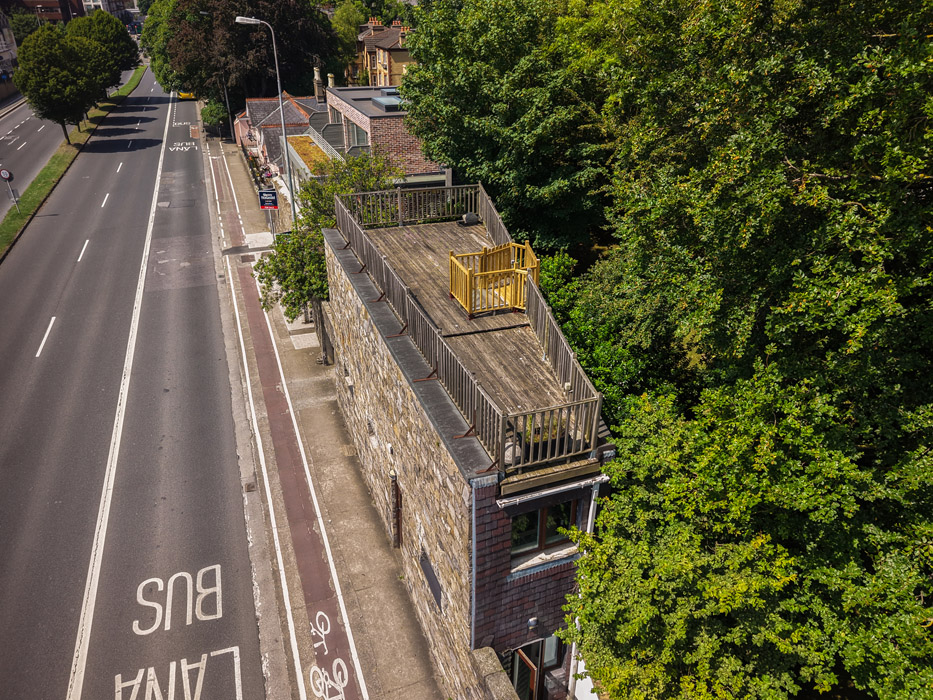
But it may be a conversation worth having. To see the scope of how the property could be aggrandised by going up a floor. You just need to look over the wall at Swift Mews, next door.
Number 4B Stillorgan Road has been developed to give you a three-storey, two-bedroom residence that extends to 96 square metres and offers the same kind of epic views, with the traffic volume dialled down somewhat by the use of building materials such as insulation levels that deliver an A0 BER rating and new double-glazed windows.
Agents Murphy Mullan is seeking €665,000 for the D BER-rated house, which extends to 78 square metres.










