
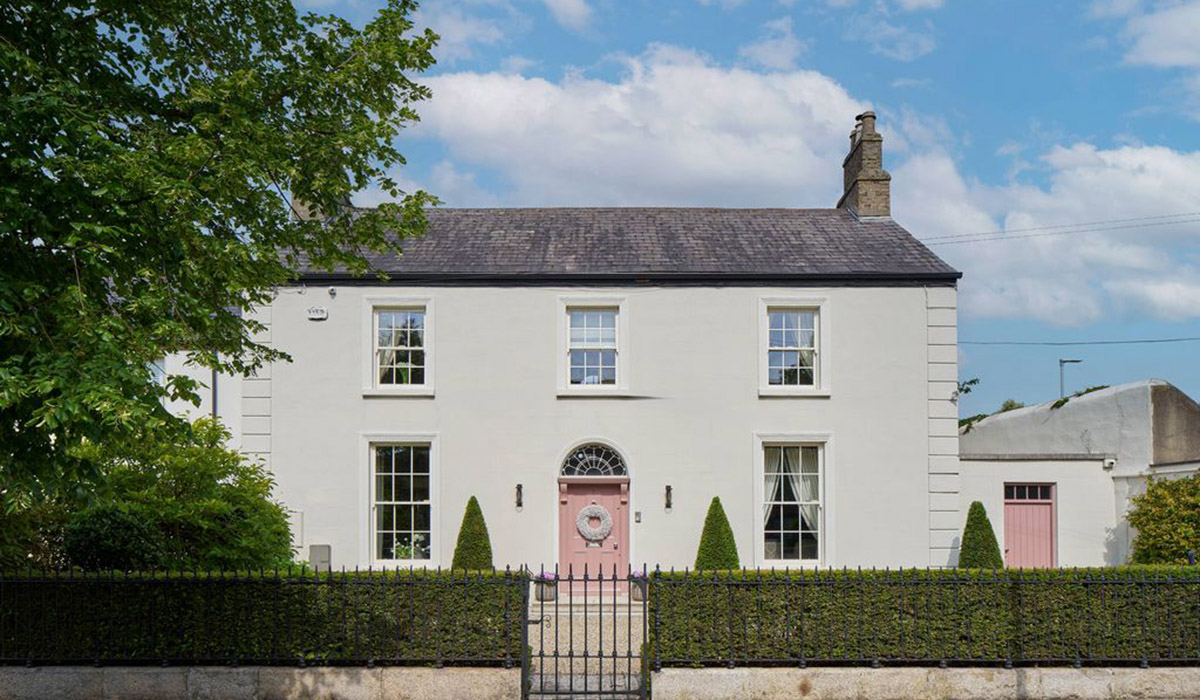
From its dusty pink front door to its period features, Rhatigan & Hick kitchen, and Tyler Owens-designed upgrades, this immaculately presented Clontarf house gets the royal seal of approval.
Balmoral Lodge, at 17 Castle Avenue, is a stately house fit for a queen.
From its pretty in pink paintwork, including its front door, this house has been gently upgraded to deliver an 1840-built three-bay period residence that has a classic contemporary interior that will suit many different aesthetic preferences.
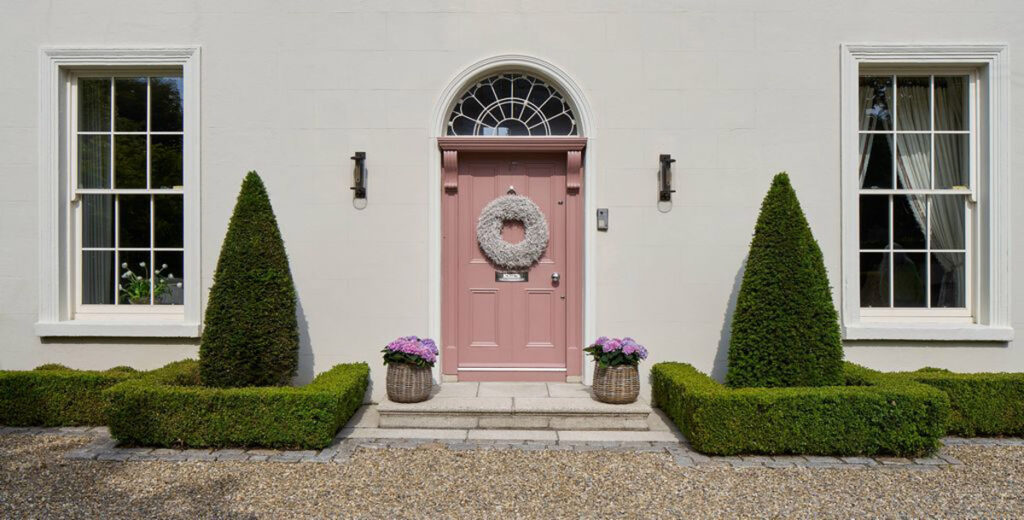
Set back from the road behind railed and perfectly trimmed privet hedging, ornamental box hedging bookends the front door.
Address: Balmoral Lodge, 17 Castle Avenue, Clontarf, Dublin 3, D03 PA48
Asking price: €2.35 million
Agent: Gallagher Quigley
The three-bay house sports a pristine paint job.
The masonry is painted a bone white with the door picked out in an antique pink.
There’s a fanlight above the door, and the six-over-six timber sash windows are painted a crisp white, subtly highlighting them.
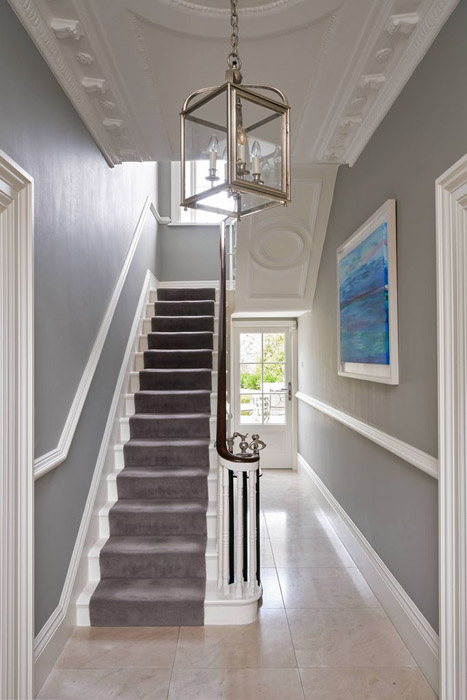
The hall has decorative coving and a stone floor.
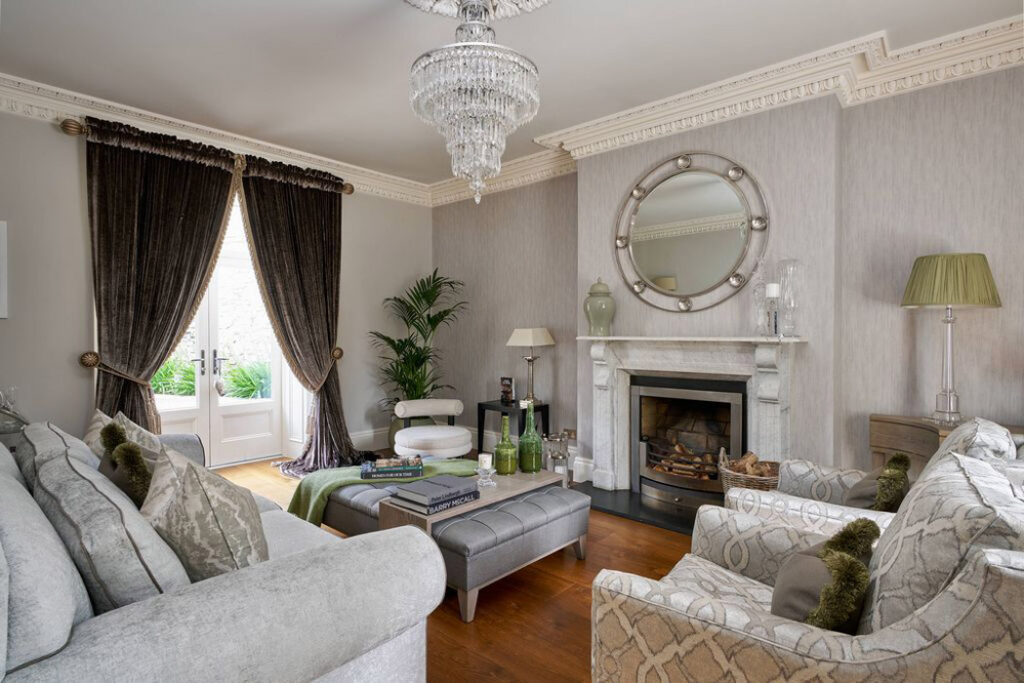
To the right is the living room, a dual-aspect space set around a white marble chimney piece with a brass insert.
The room has well-upholstered seating and a deep button ottoman.
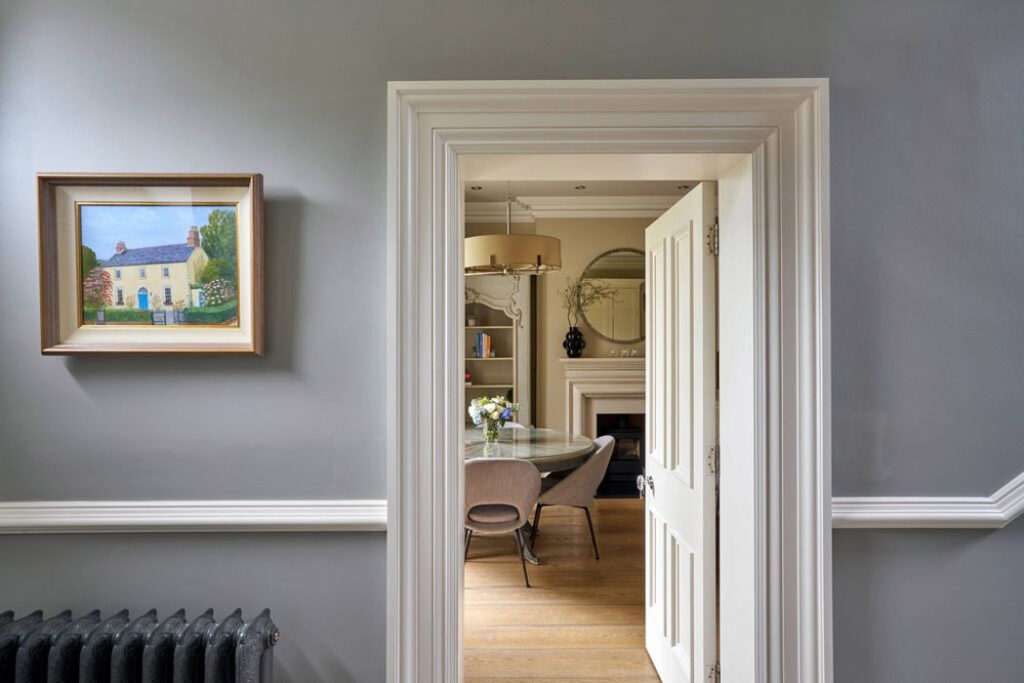
Velvet-swathed curtains have been swagged to draw attention to the fenestration.
Decorative coving, more high Victorian than Georgian in style, draws the eye up while French doors open out to the sheltered back garden.
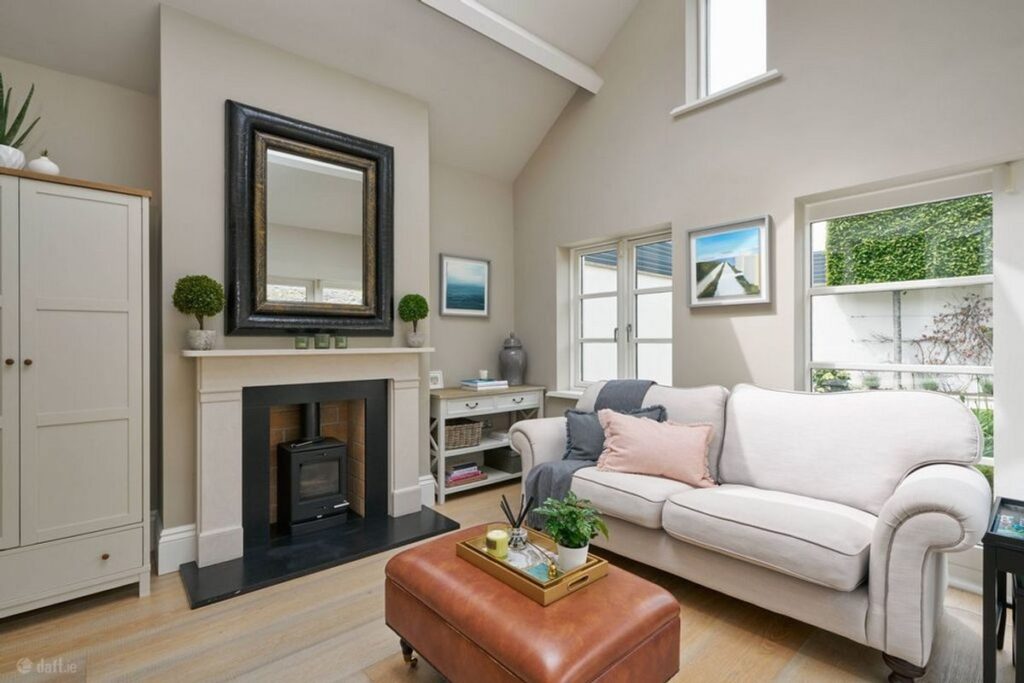
The kitchen leads through to a garden room which has a vaulted ceiling.
The perfectly square space has a wood-burning stove set into a hearth with double doors opening out to the landscaped back garden.
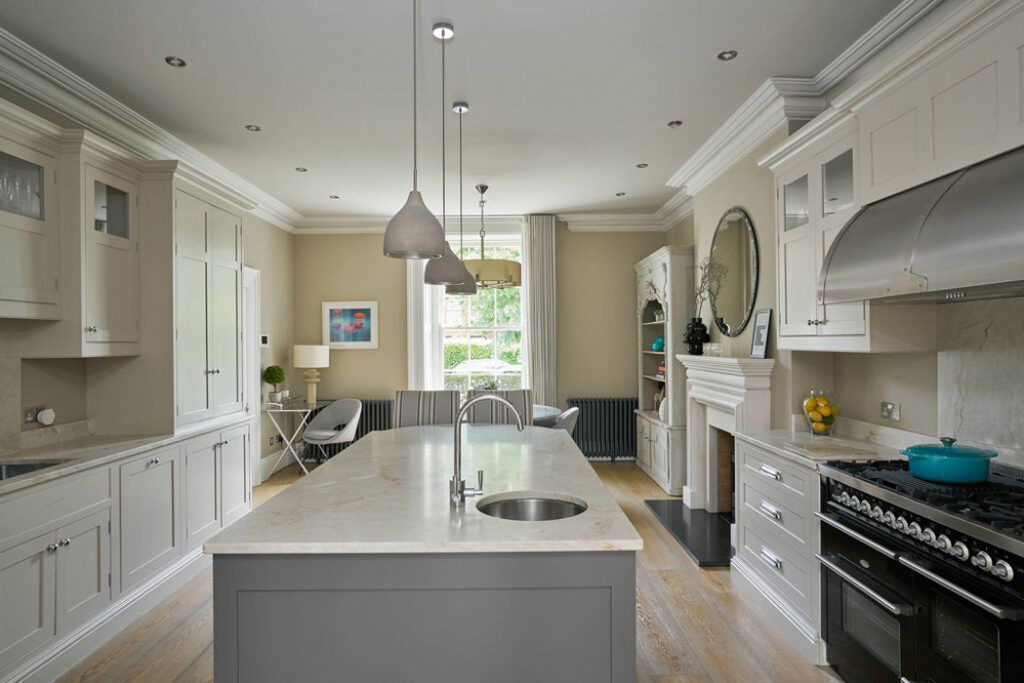
Across the hall is the eat-in kitchen. Also dual aspect, the dining table overlooks the front garden.
Designed by Rhatigan and Hick, the kitchen island is set in the centre and has a second sink on it. Cabinetry above and below the countertops lines both walls.
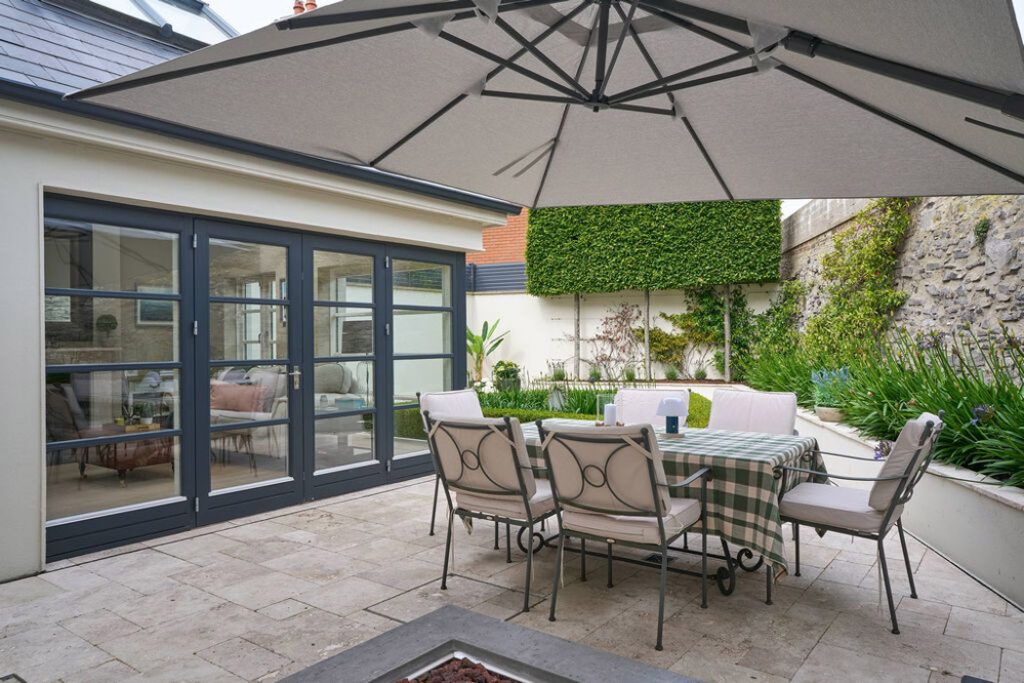
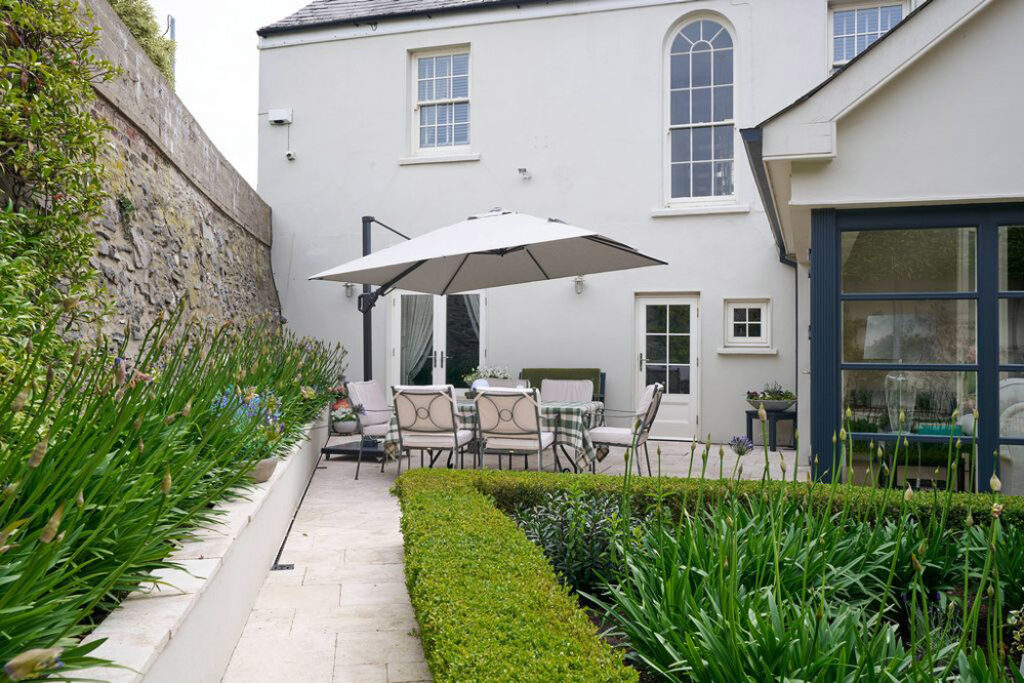
This is a low-maintenance space that is generously paved but has also been thoughtfully planted with raised beds running along the granite perimeter walls.
A formal garden at its centre is capped with limestone.
It has a French feel, further enhanced by a jaunty madras-checked tablecloth on the outdoor dining table.
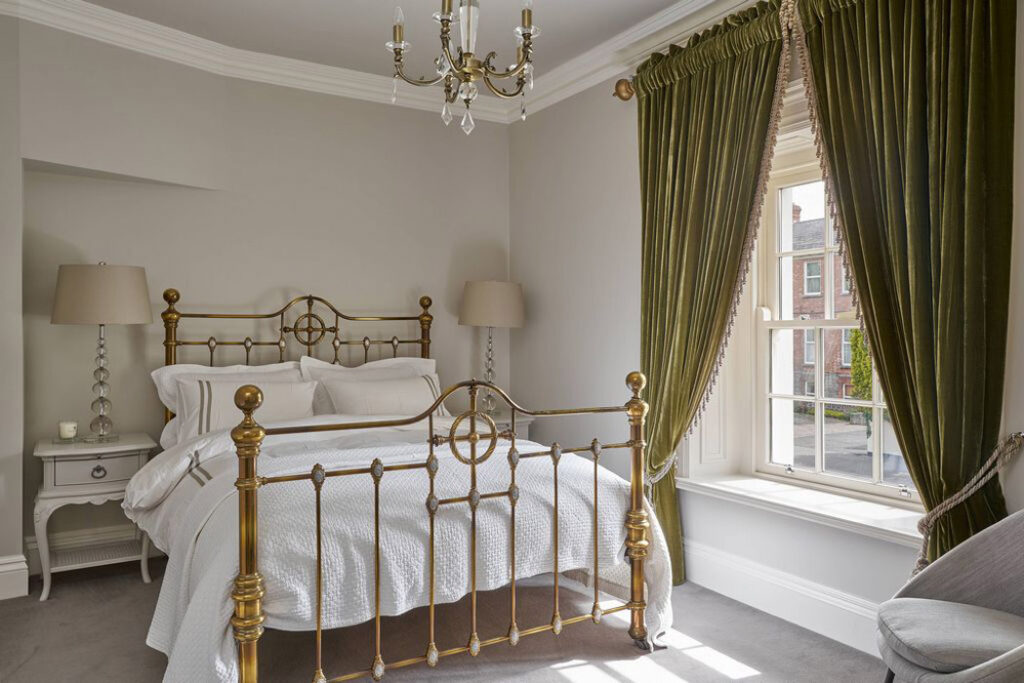
Upstairs, there are three well-appointed double bedrooms.
The principal has an en suite bathroom, accessed via a walk-through wardrobe.
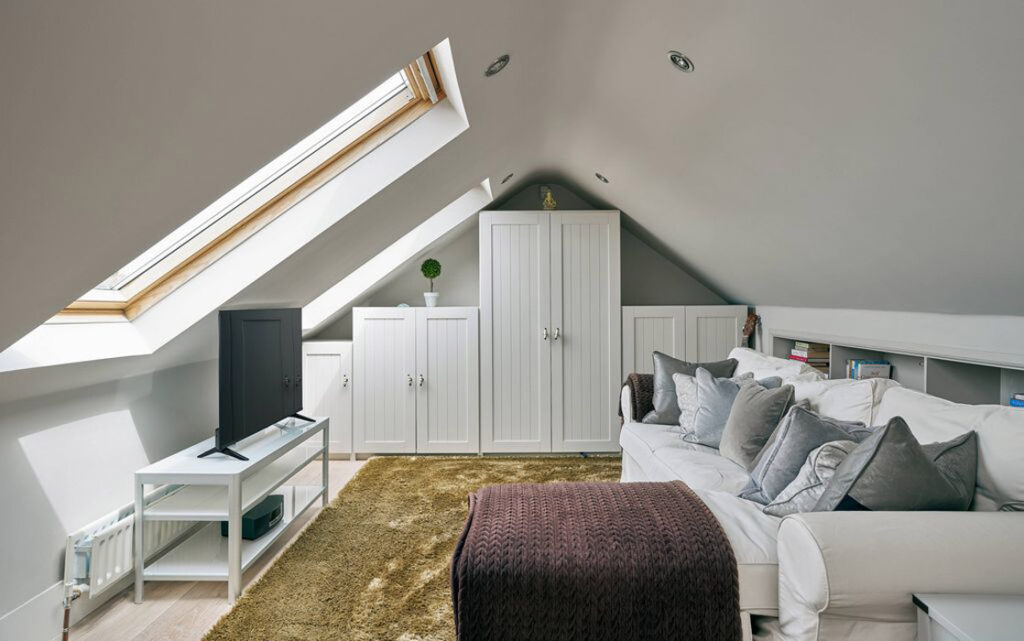
The attic has also been converted.
The large space runs the length of the house and is washed in light thanks to a bank of rooflights overhead.
There is off-street parking for several cars and a triangular-shaped garage to the side of the house.
Agents Gallagher Quigley is seeking €2.35 million for the BER-exempt house, which extends to 232 square metres, including the attic.










