
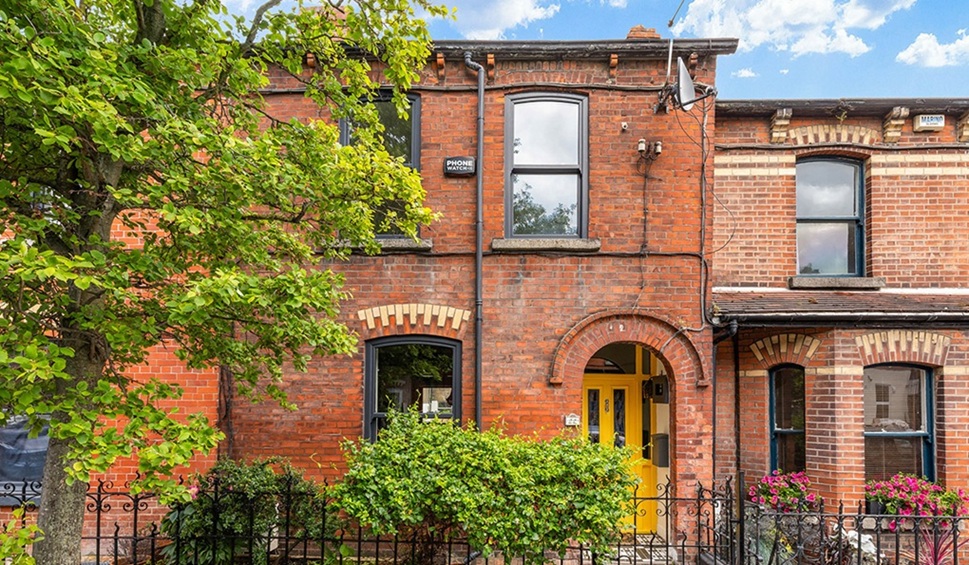
Peaceful cul-de-sac setting with a deftly decorated interior that features pops of marigold yellow contrasted with soothing blue greys. This Fairview two-bedroom, one-bathroom plus attic conversion is in turnkey condition and seeking €595k.
If you’re home hunting in the €595,000 price bracket, number 22 Cadogan Road offers a lot of turnkey space that has been deftly decorated to allow its original features to the fore.
This brings the property bang up to date and into the 2020s, rather than preserving it in aspic.
Just off Annesley Bridge Road in Fairview village, Dublin 3, Cadogan Road is the first left turn as you cross Annesley Bridge.
Address: 22 Cadogan Road, Fairview, Dublin 3, D03 NY00
Asking price: €595,000
Agent: Sherry FitzGerald Clontarf
The road is a cul-de-sac with gated pedestrian access to Fairview Strand and a shortcut to the village shops through gated lanes.
Fairview Park is directly across the road.
Extending to almost 50 acres, it includes playing fields, a children's playground, skatepark, and tree-lined walks.
The road is lined with terraces of Edwardian red bricks. Number 22 was built in 1910 and has been very graciously contemporarised by its owners.
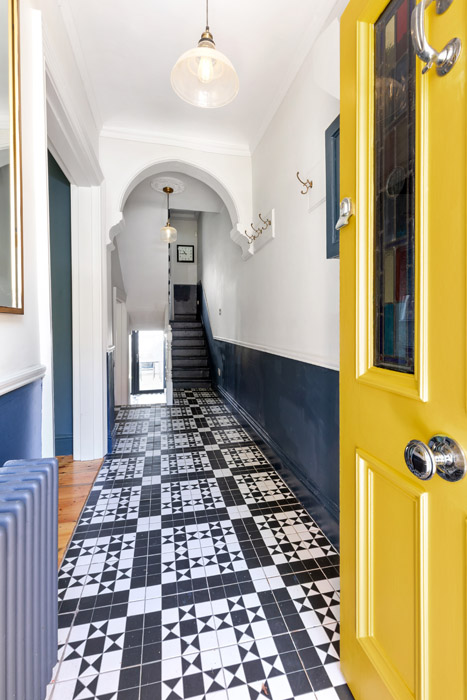
It opens into a hall tiled in a grid formation that evokes its era but is delivered in a really contemporary graphic pattern.
The walls are painted a deep blue grey up to dado rail level.
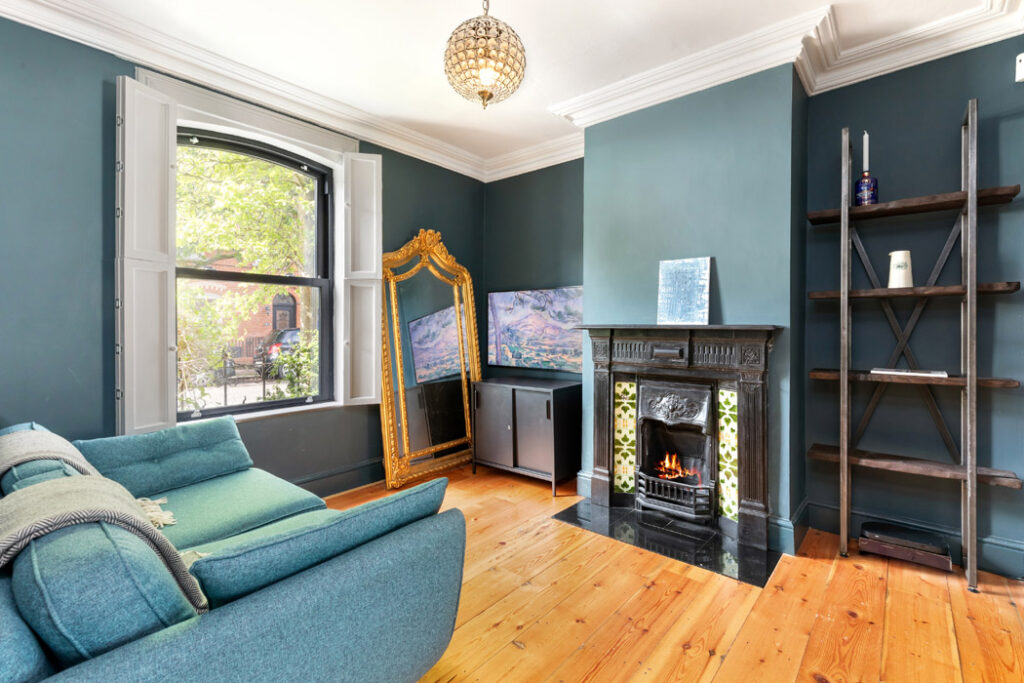
The property’s reception rooms are to the left. The living room overlooks the front.
Painted a restful Prussian blue, it has a cast iron chimney piece with tiled inserts and rich honey-toned polished floorboards underfoot.
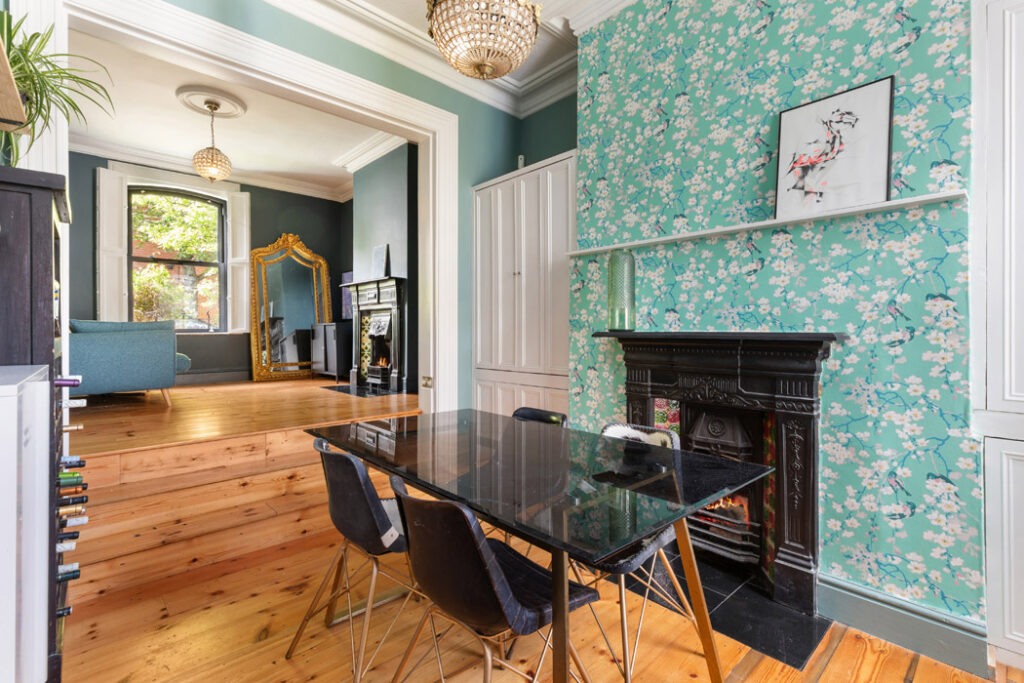
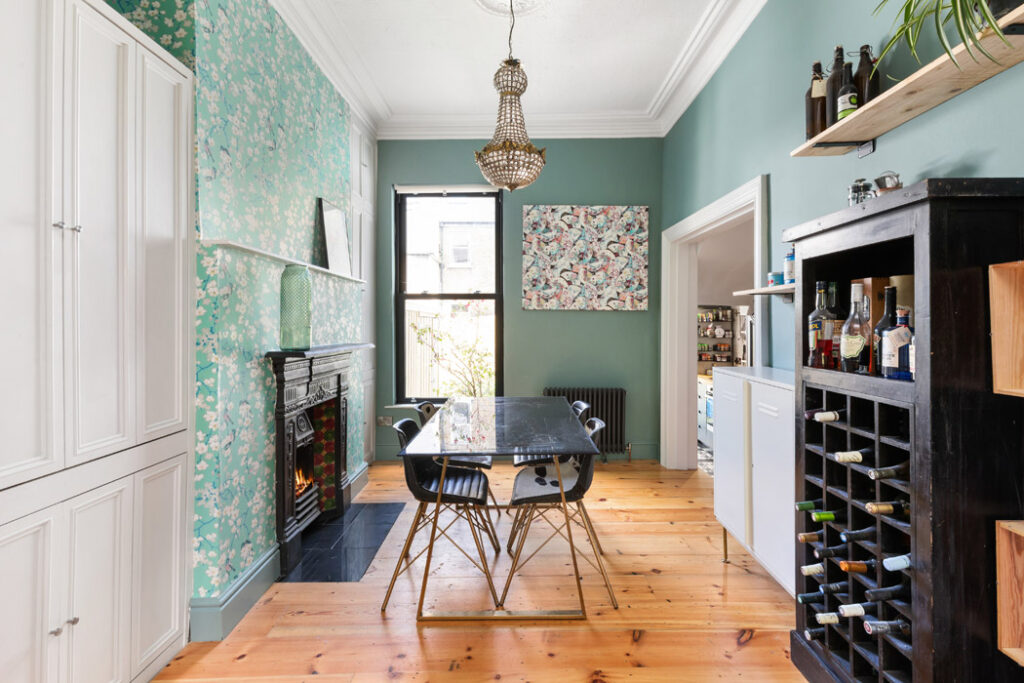
The same flooring continues into the dining room, which is down a level and accessed via a set of steps.
It has built-in cabinetry in its alcoves and leads through to the kitchen, which is also accessible from the hall, via another set of steps.
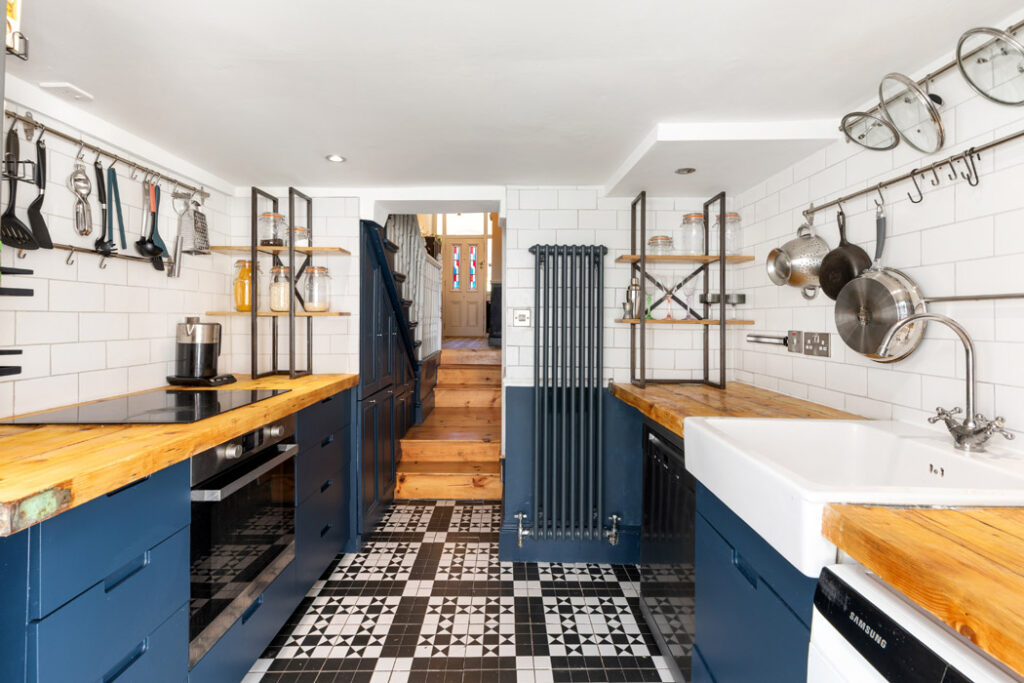
The look of the kitchen reflects the hall décor.
Its floor is tiled in the same pattern and has a two-tone colour scheme.
Featuring below-counter cabinetry only, these are coloured in a similar blue to the hall, while the walls above feature classic subway tiles.
Wooden countertops add warmth to the extended space, which opens out to a small back garden that includes a greenhouse and artificial lawn.
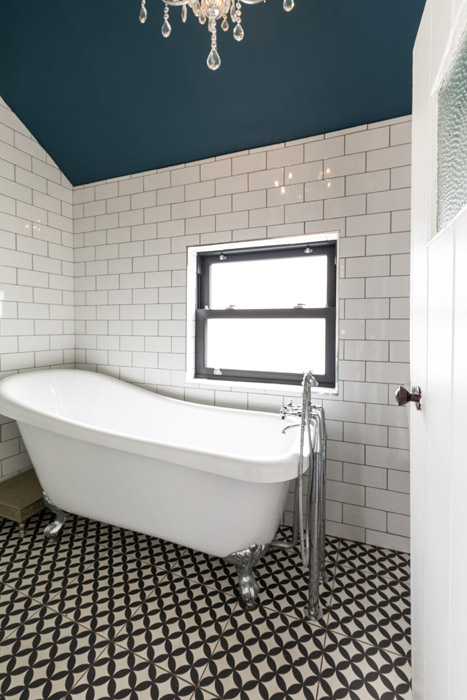
Upstairs on the return is the family bathroom, which also includes subway tiles and has a freestanding bath.
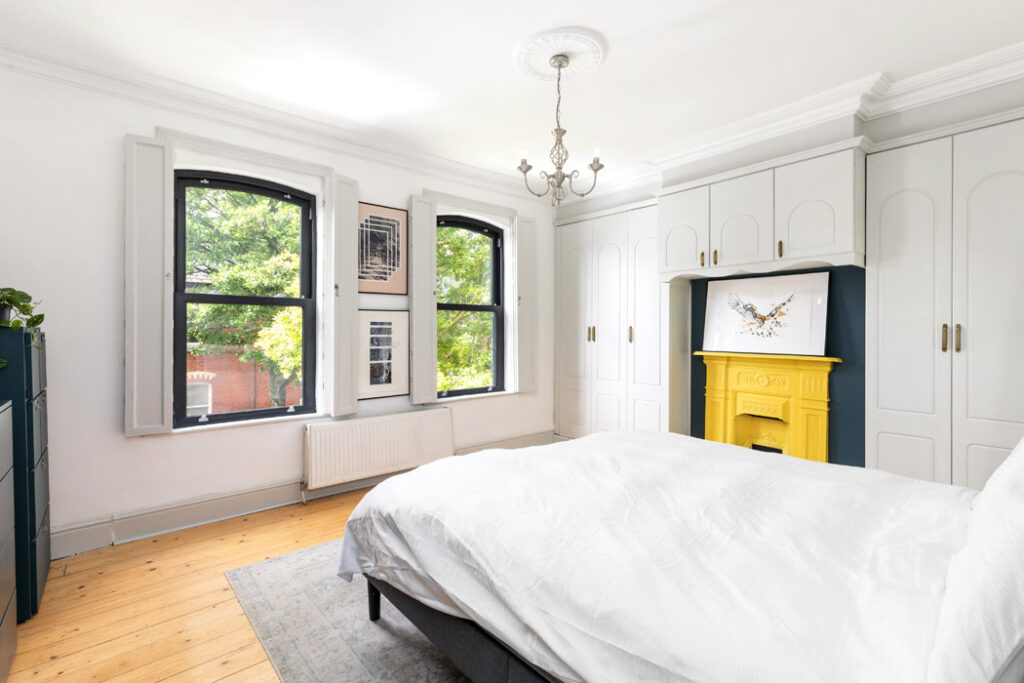
There are two generous doubles on the first floor.
The principal runs the width of the house and has built-in wardrobes in its alcoves that also run across the top of the original fireplace.
This is a clever use of the space, made to look even smarter by the fact that the fireplace is painted the same bright yellow as the front door.
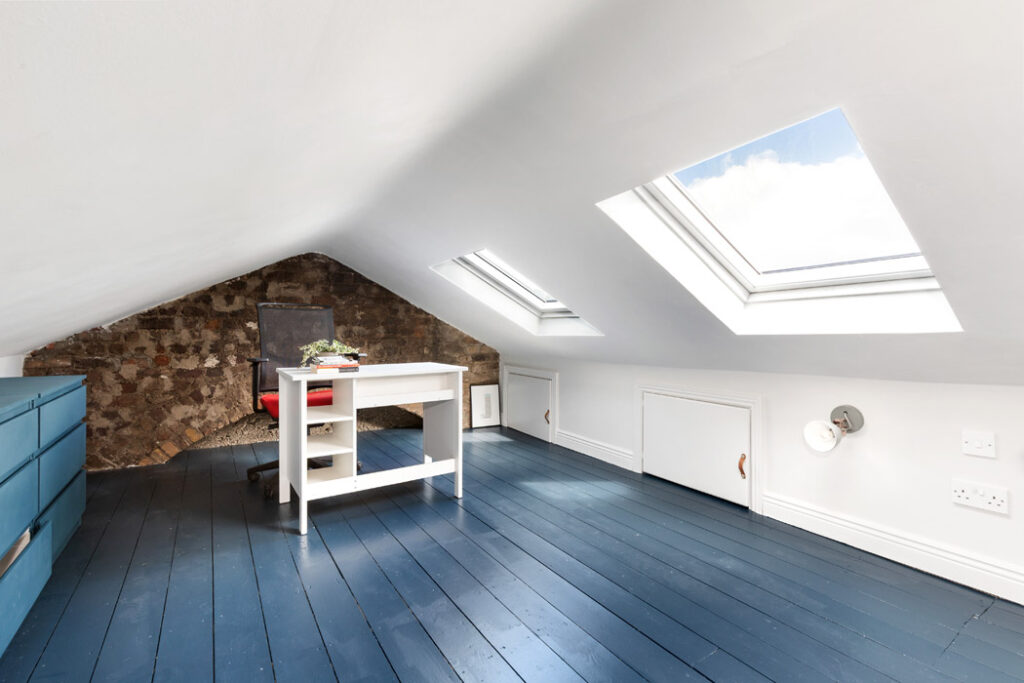
The attic has also been converted and is painted the same blue as the kitchen.
Agents Sherry FitzGerald Clontarf is seeking €595,000 for the property, which extends to 108 square metres. Parking is on street.










