
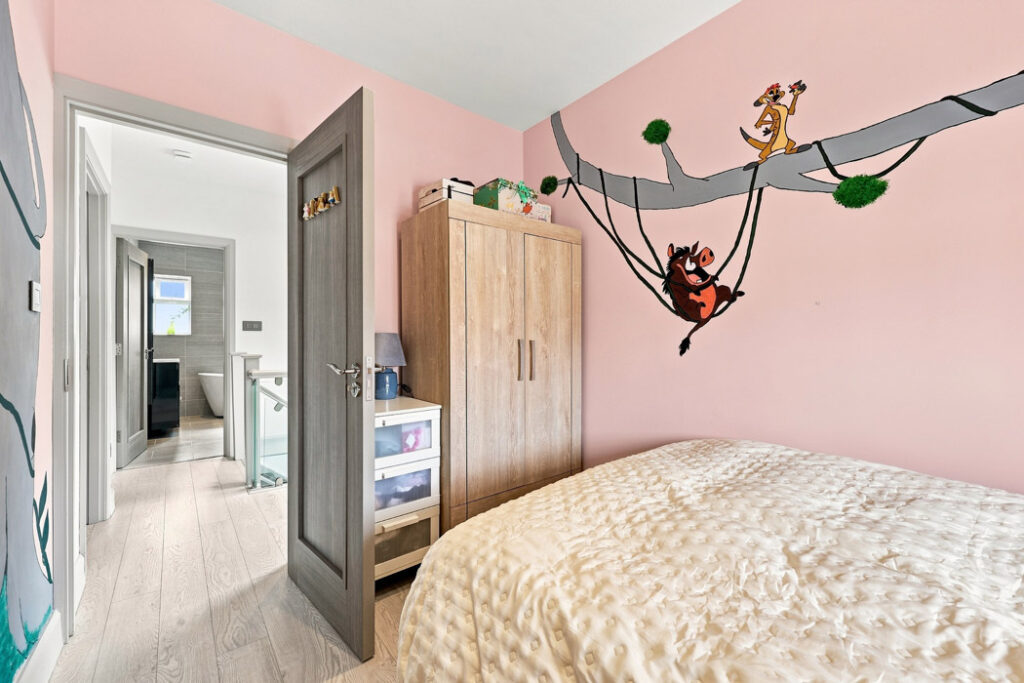
With a decal tree climbing the hall to the first floor, a garden with a mini playground, and more cartoon creatures swinging on a bough in one of its three bedrooms, this is a D5 home designed with children in mind, priced at €740k.
If kids could choose their next home, they’d likely choose 38 St. Brendan’s Drive in Dublin 5.
Situated in the heart of Coolock village with an all-girls secondary school, the Mercy College Coolock to the rear, it is a solid three-bedroom 1950s semi that's been fully renovated and extended.
It boasts a B BER rating, making it eligible for lower-rate green mortgages, a fact that might interest parents.
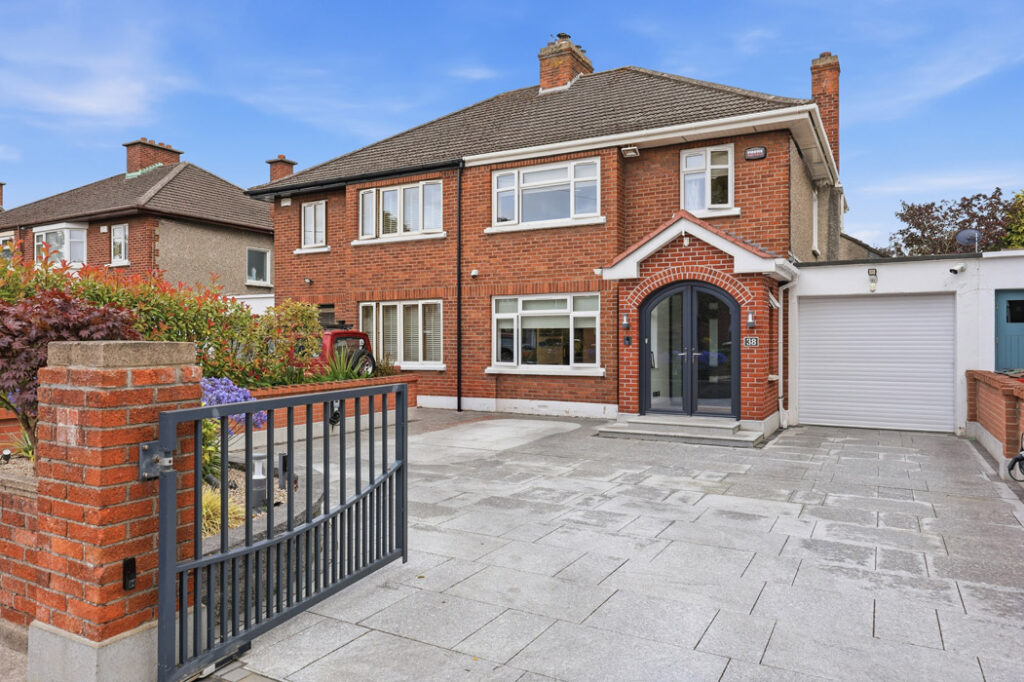
Address: 38 Saint Brendan's Drive, Dublin 5, D05 F9P5
Asking price: €740,000
Agent: Forbes Property
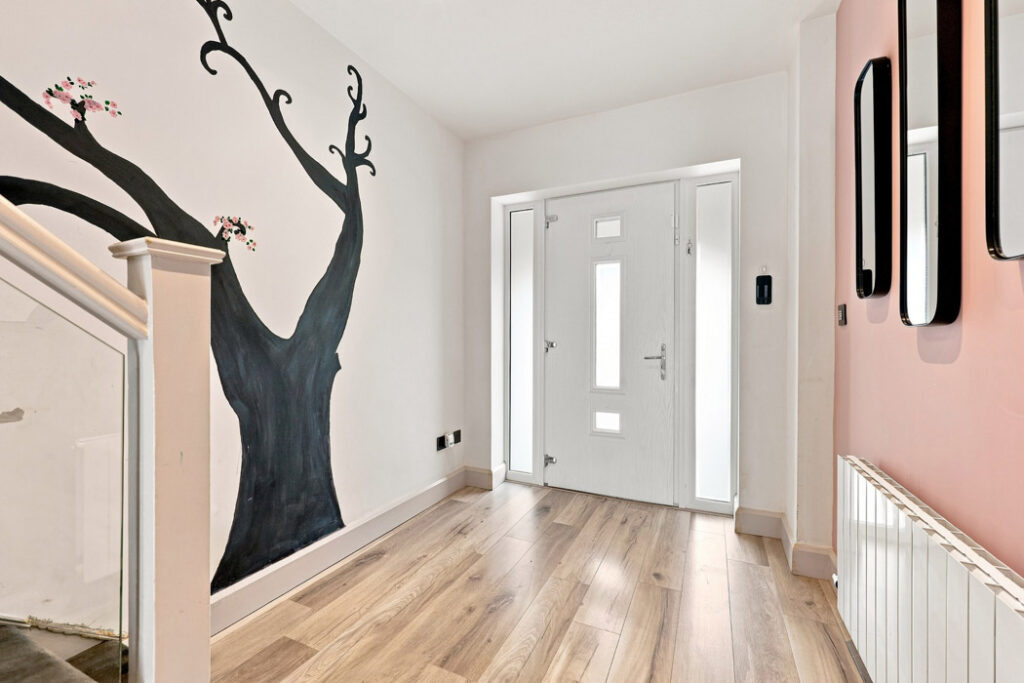
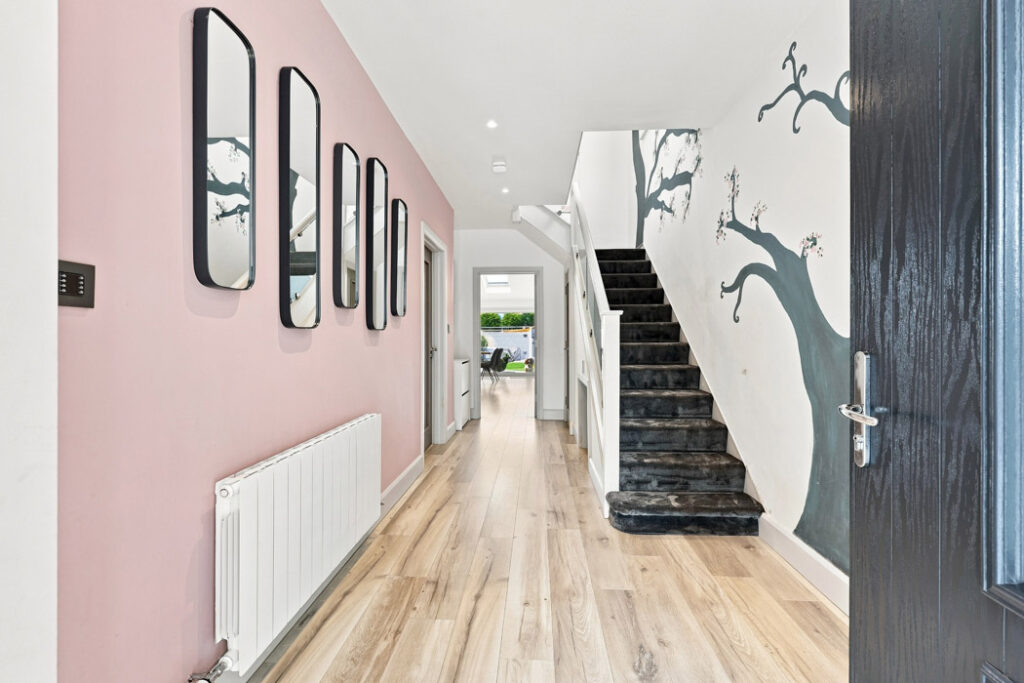
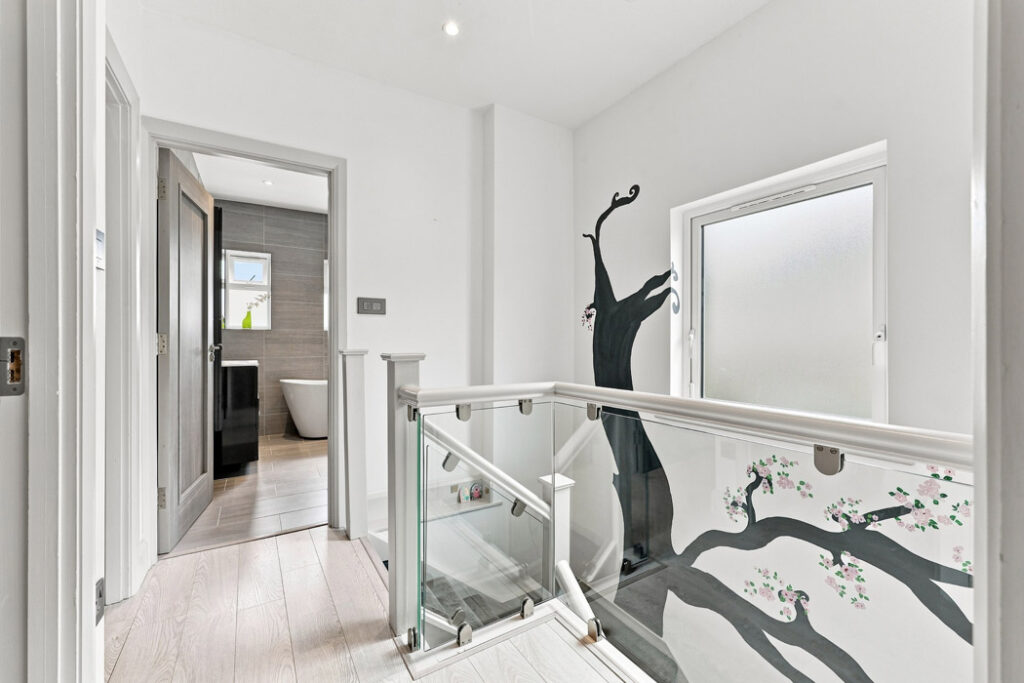
What the kids will first see is the tree decal in the hall that climbs all the way up to the first floor landing.
Constructed in 1954, parents will note that it comes with options too, should you need more space over time.
There’s scope to extend into the integrated garage and the attic can be converted.
For now, though, it’s what many buyers are looking for: a family home they can move straight into and put down roots, rather than spending their weekends traipsing all over the area attending open viewings.
The house opens into a porch, which gives you somewhere to shelter during inclement spells and from there into a good-sized hall.
The ground floor has a broken-plan layout. The living room is at the front and has an electric fire as a focal point.
Glass pocket sliding doors, with decorative detailing, open through to the large and light-filled kitchen cum living room.
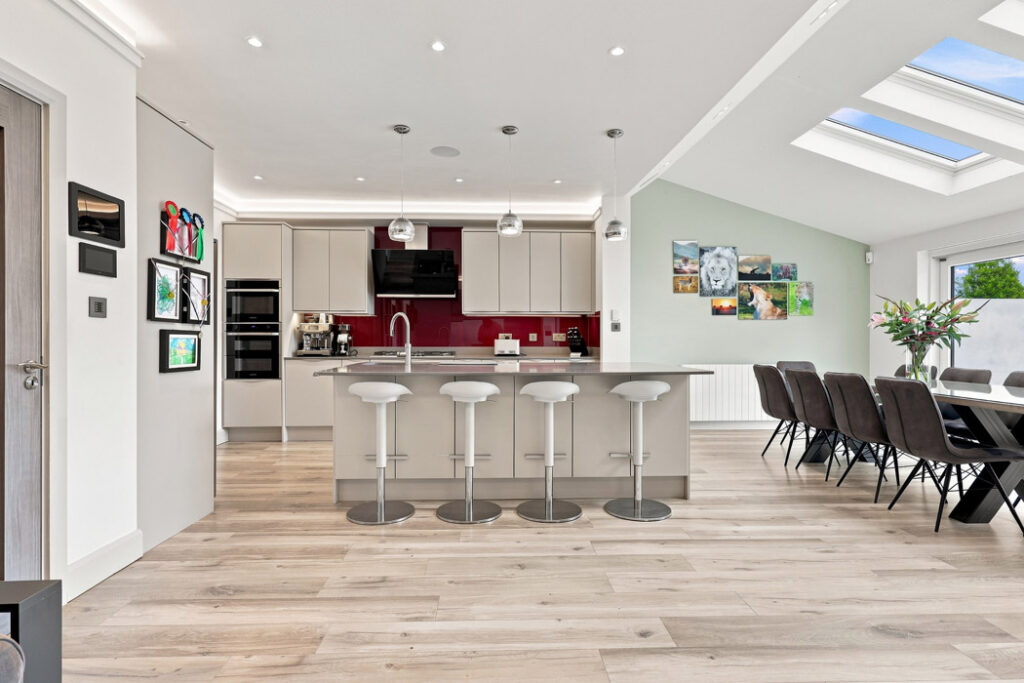
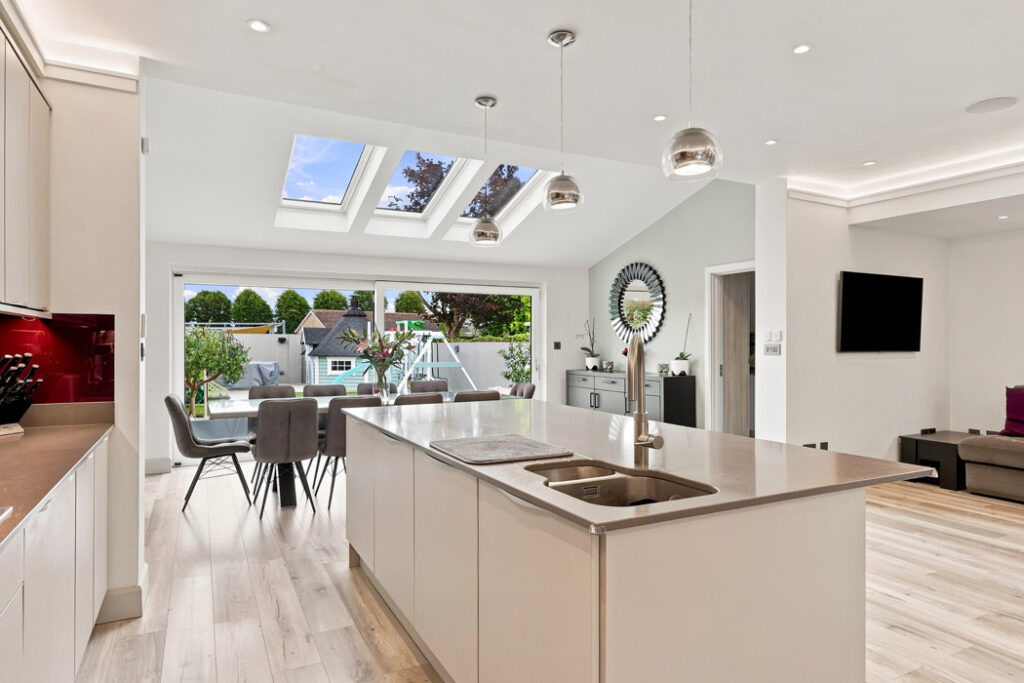
This runs the width of the property and is zoned to feature a kitchen area, complete with a family-sized island that can comfortably seat five.
It includes a Quooker tap delivering instant boiling water, along with a whole-house water filtration system that ensures the potable water is delicious.
This mechanism also ensures the showers feature soft water that is kind to skin and hair.
It makes a small but discernible point of difference.
The cabinets are finished in a soft Portobello mushroom cap colour with the stone counters picked out in a darker tone.
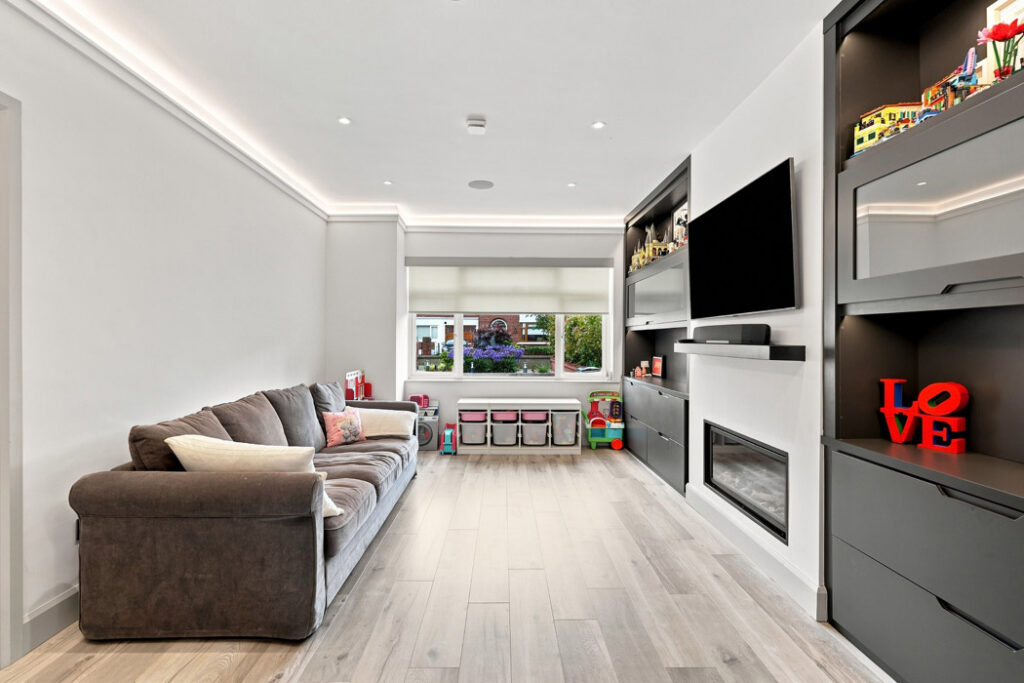
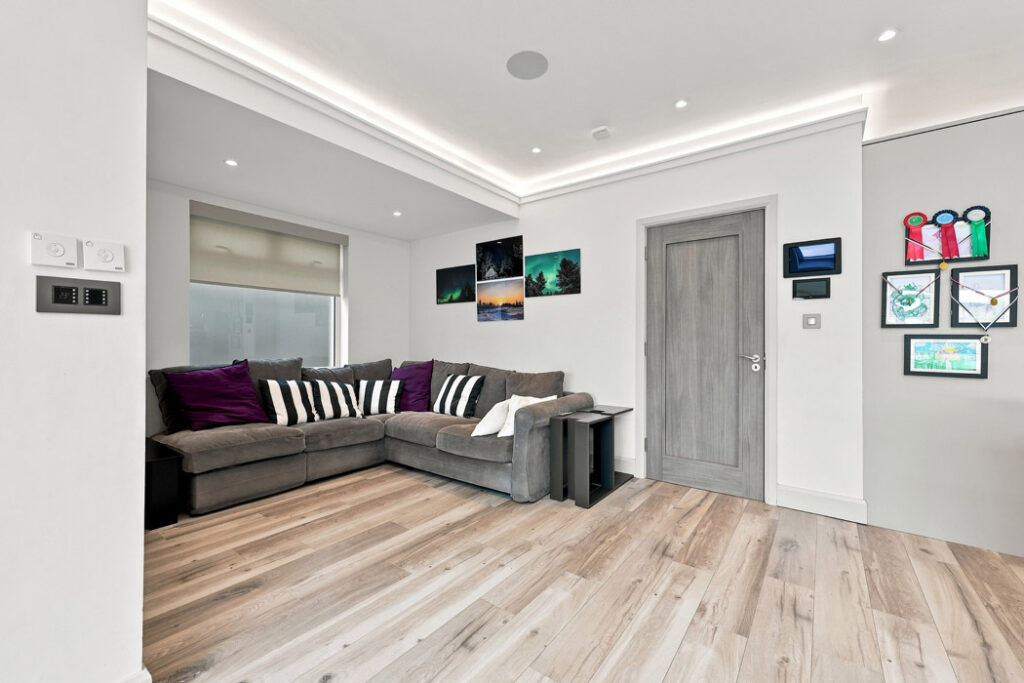
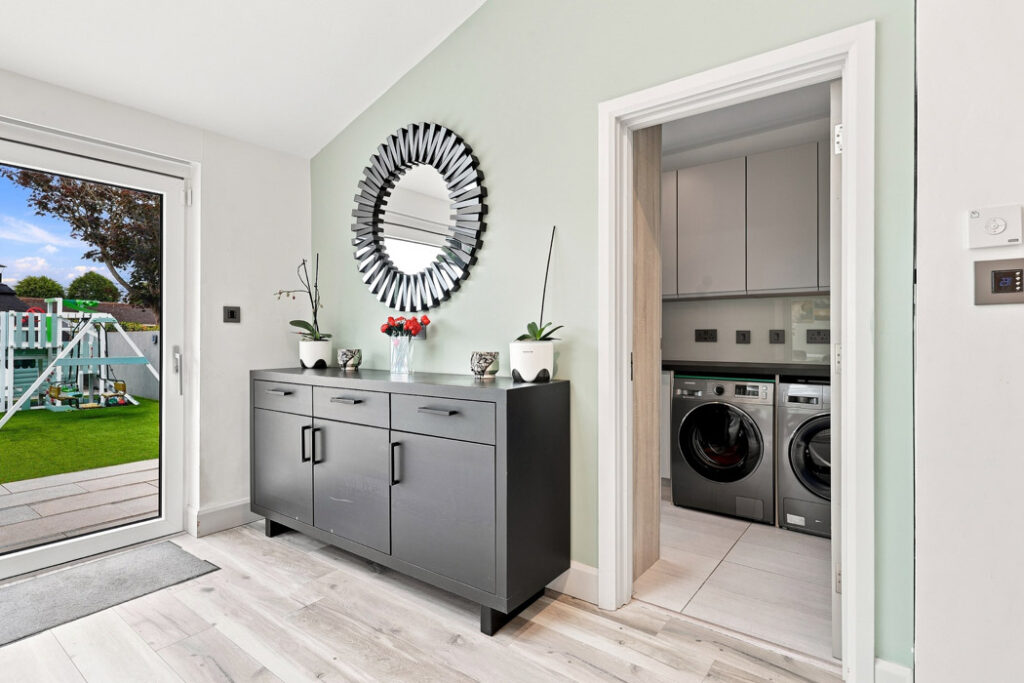
The family room area is to the right of the hall door, which helps to screen the TV from view. Behind it is a good-size laundry room with a guest w.c off it.
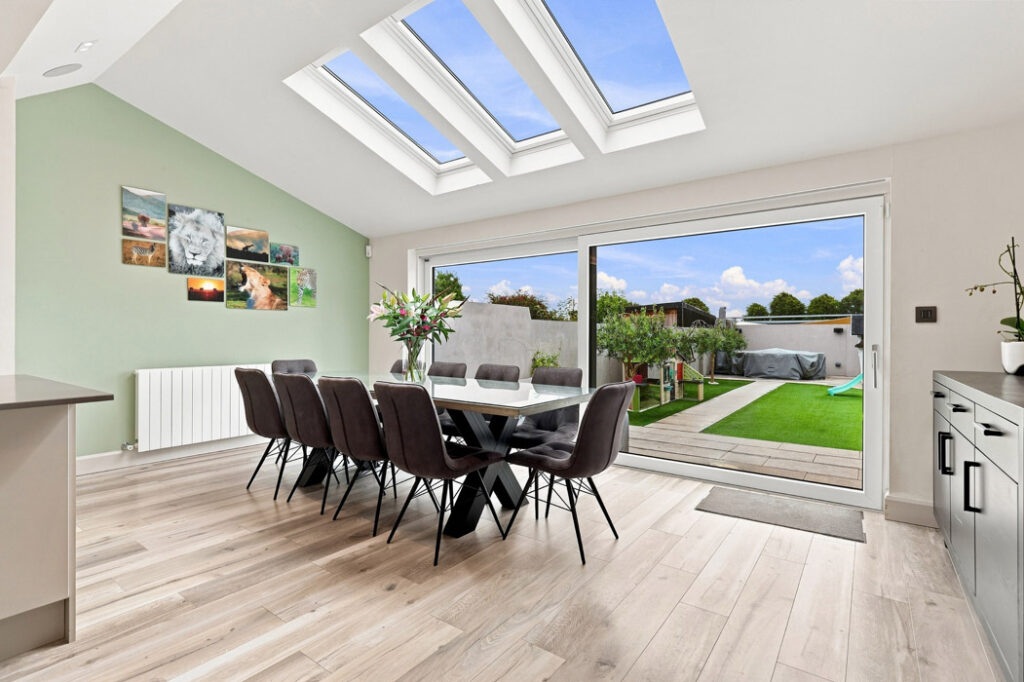
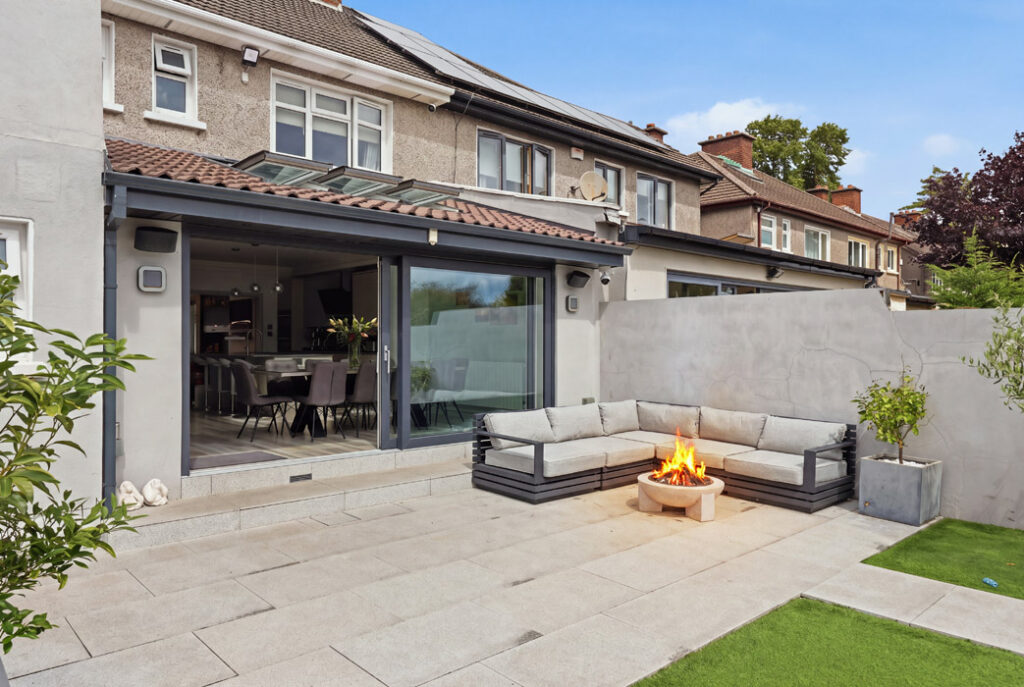
The dining area overlooks the garden and is spacious enough to accommodate a table that seats 10.
A bank of rooflights overhead wash it in light.
There’s plenty of room for everyone to spread out and do their homework.
Full-height sliding doors open out to the garden, which has a large, paved patio complete with fire pit and L-shaped outdoor lounger.
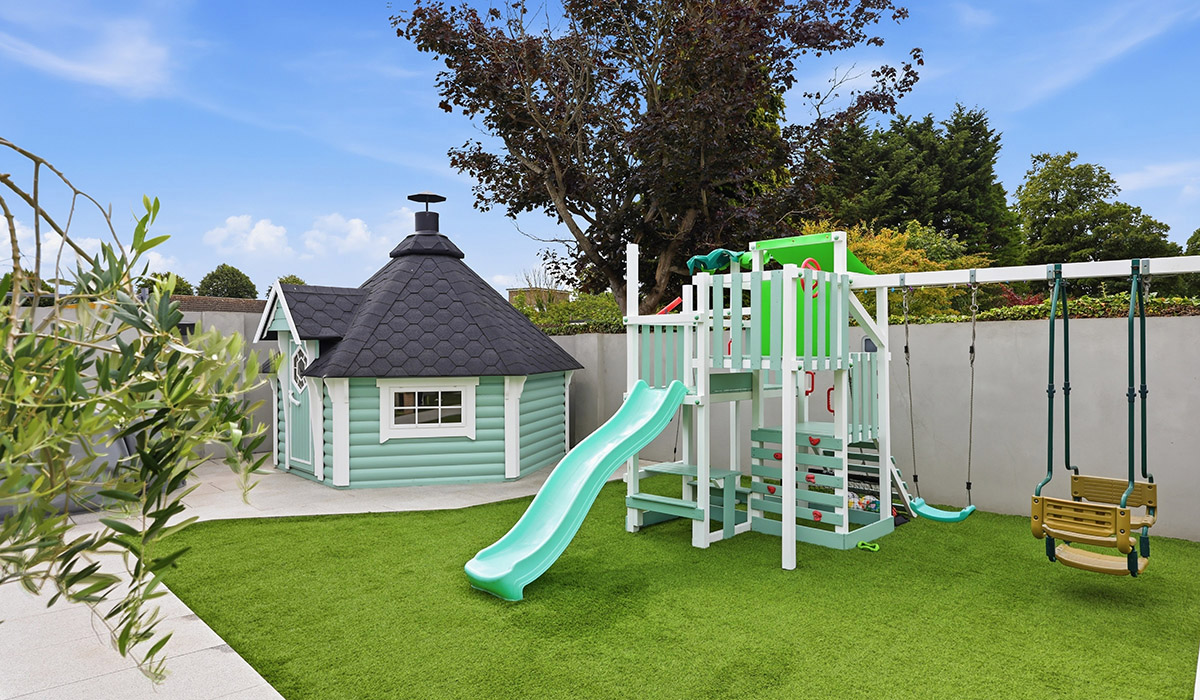
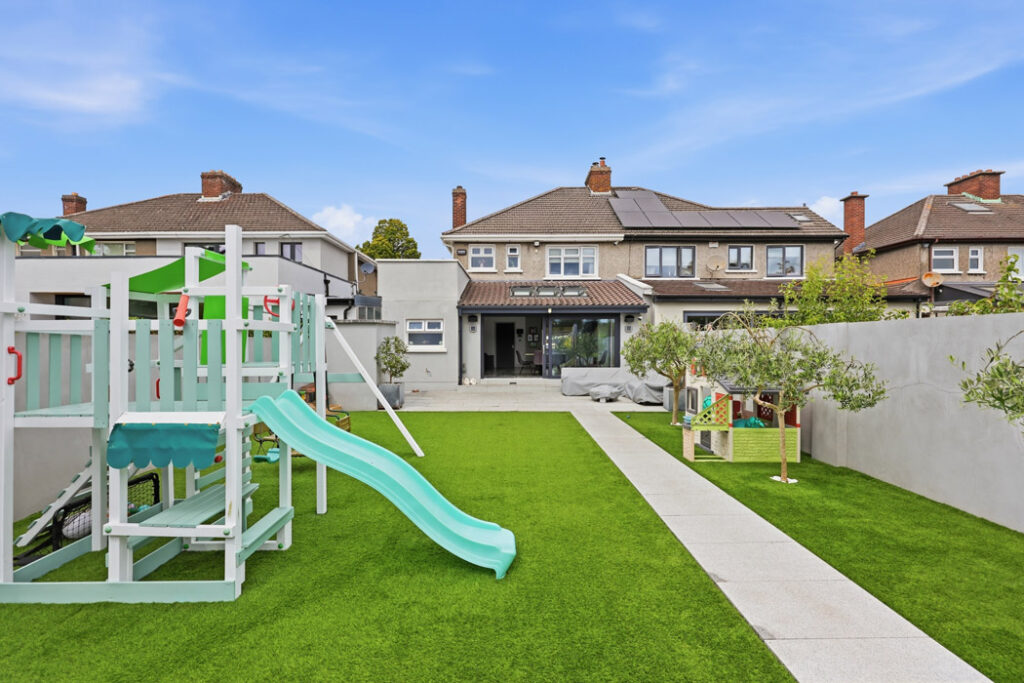
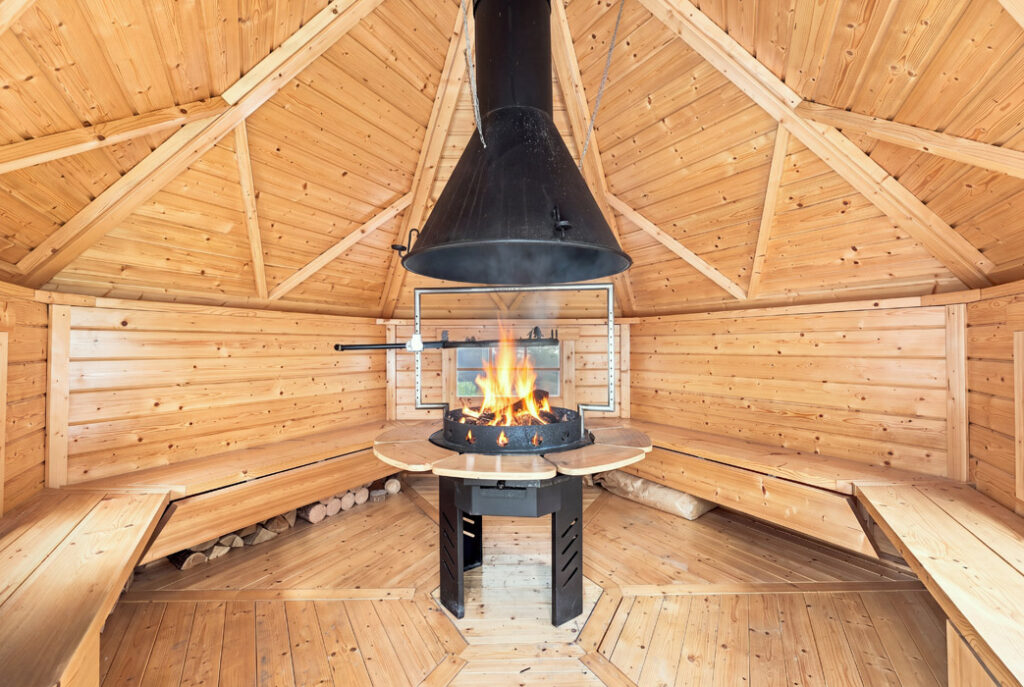
The rest of the garden is laid out in artificial grass and includes such amenities as a dolls house, a miniature playground in the form of a swing and a slide, and a multi-person sauna that looks like a fairytale house.
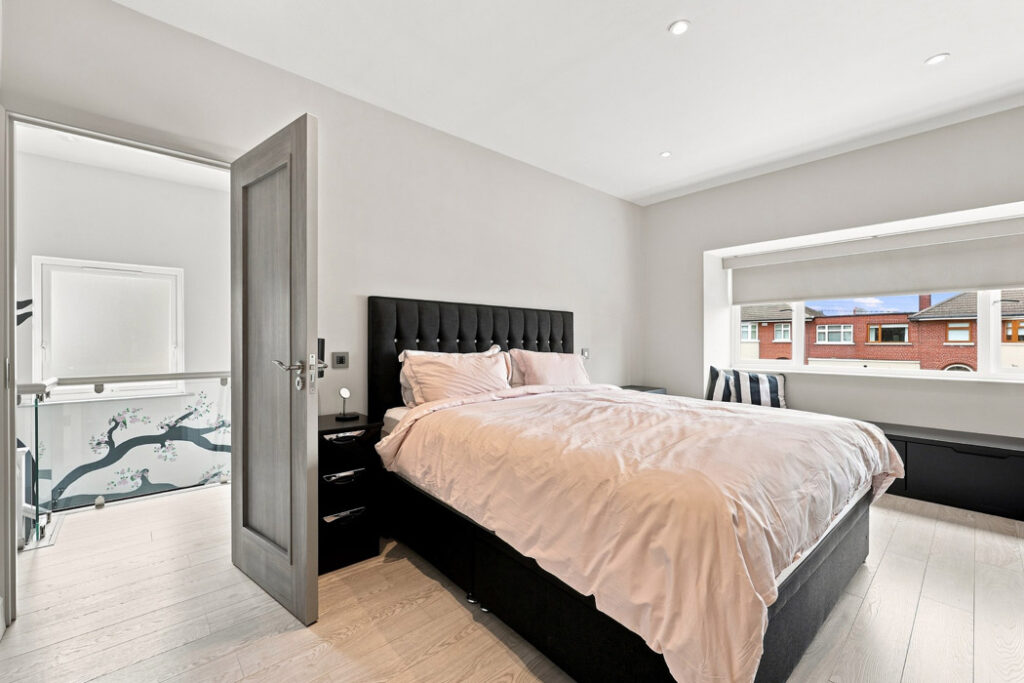
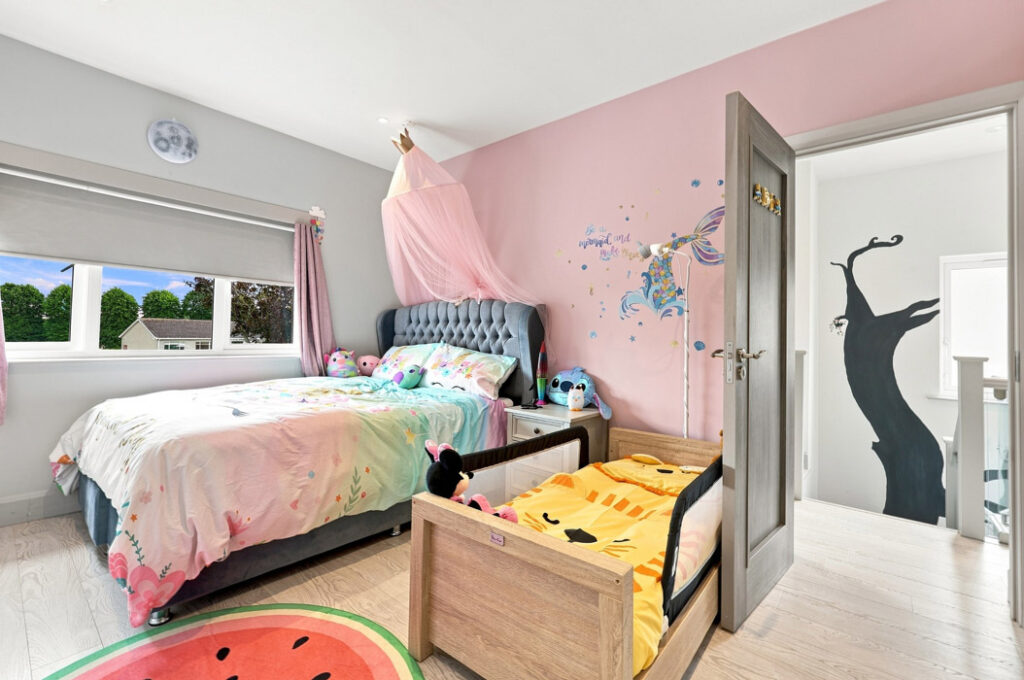
Upstairs there are three bedrooms.
The two doubles have wardrobe space that extends the full depth of the rooms.
In the single bedroom, a tree branch with characters hanging from it decorates the wall.
The property has a fully integrated smart home system to give remote control of lighting, heating, security, and entertainment, complemented by a fully integrated sound system.
The house has ample off-street parking, two electric vehicle charging points, and an integrated backup power system that you can switch to if there are electrical outages.
For it to be fully operational, you will need to invest in a generator.
The house extends to 139 square metres and is seeking €740,000 through agents Forbes Property.










